

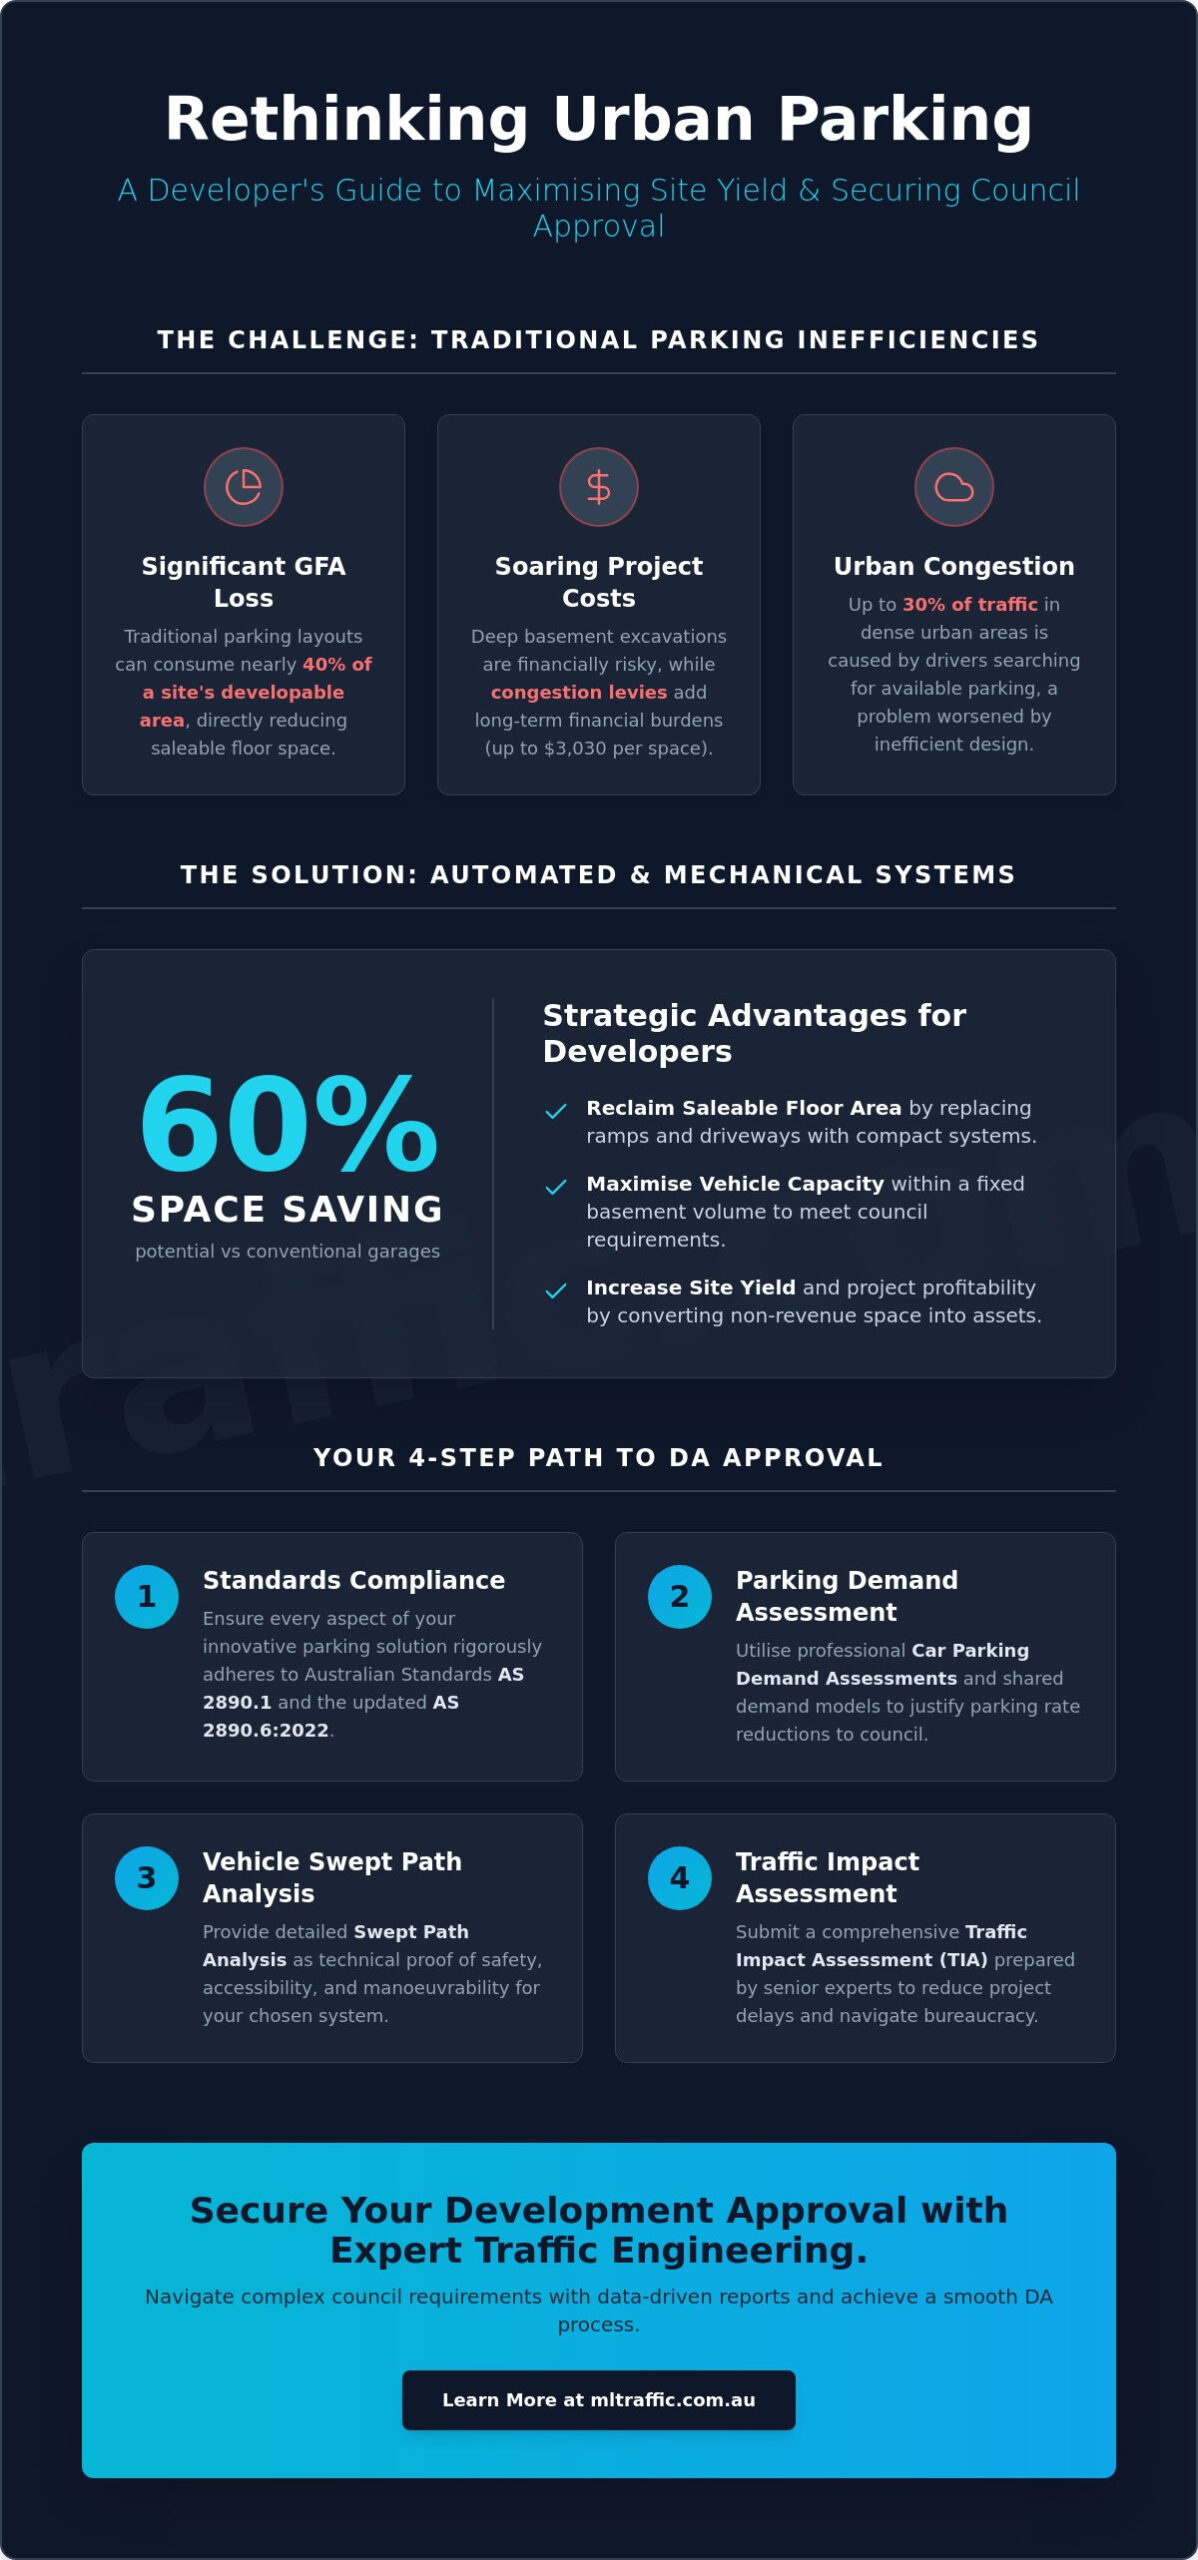
Automated parking systems can offer a 60% space saving compared to conventional garages, yet many Australian developers still sacrifice prime Gross Floor Area (GFA) to outdated ramp designs and oversized turning circles. Implementing innovative parking solutions for dense urban developments is no longer just about hardware. It is a strategic necessity to offset rising basement excavation costs and the significant parking space levies now affecting Sydney and Melbourne developments. You understand that every square metre lost to a non-compliant layout or a redundant driveway is a direct hit to your project’s bottom line.
We provide the technical clarity needed to navigate this transition. This guide demonstrates how to maximise site yield and secure Council approval by leveraging advanced parking technologies backed by expert engineering data. We will examine the practical application of mechanical stackers, the impact of the updated AS 2890.6:2022 standards, and the specific traffic impact assessments required to ensure your Development Application (DA) meets rigorous local requirements without sacrificing saleable floor space.
Key Takeaways
- Reclaim saleable floor area by replacing traditional ramps and driveways with space-efficient mechanical stackers and automated puzzle systems.
- Ensure your innovative parking solutions for dense urban developments meet strict Council requirements through rigorous adherence to AS 2890.1 and the updated AS 2890.6 standards.
- Justify parking rate reductions and maximise site yield by utilising professional Car Parking Demand Assessments and shared demand models.
- Secure smooth DA approval by providing technical proof of safety and manoeuvrability with detailed Vehicle Swept Path Analysis.
- Reduce project delays and navigate bureaucracy by engaging directly with senior experts for the preparation of Traffic Impact Assessment (TIA) reports.
Overcoming the Urban Parking Puzzle: Space Constraints vs Council Requirements
High-density urban projects in Australia face a persistent conflict between maximising site yield and satisfying rigid Council parking mandates. Traditional parking footprints often consume nearly 40% of a site’s developable area. This inefficiency forces developers to choose between reduced GFA or expensive, deep-basement excavations. Identifying these site-specific constraints early is the primary function of a professional Traffic Impact Assessment (TIA). Without this data, you’re essentially designing in the dark.
The adoption of innovative parking solutions for dense urban developments represents a shift from static concrete slabs to dynamic, space-efficient systems. This approach combines automated parking systems with data-led management strategies. By integrating mechanical hardware with precise engineering, developers can fit more vehicles into a smaller physical footprint. This isn’t just about technology; it’s about reclaiming saleable space that would otherwise be lost to turning circles and ramps.
To better understand how these systems function in a vertical environment, watch this video:
The True Cost of Traditional Parking in Dense Developments
Deep excavation for traditional basements is becoming financially unviable. Construction budgets are frequently blown by unexpected soil conditions or groundwater issues during multi-level digging. Beyond initial capital expenditure, traditional designs rely on long ramps and wide driveways. These elements provide no revenue but occupy significant square metreage. In Tier 1 cities like Sydney and Melbourne, the opportunity cost of this lost GFA is immense. Additionally, verified 2026 congestion levies in Melbourne, reaching $3,030 per space in Category 1 areas, mean that inefficient parking design creates a long-term financial burden. Every square metre reclaimed from a ramp is a square metre that can be sold or leased.
Council Expectations and the Shift Toward Innovation
Local government attitudes are evolving. Many urban councils now prefer maximum parking caps over minimum requirements to discourage car dependency. Statistics show that up to 30% of urban traffic is caused by drivers searching for available parking. Successfully implementing innovative parking solutions for dense urban developments requires more than hardware; it requires data. A professional Car Parking Demand Assessment is essential to justify parking reductions to these councils. By using site-specific data, developers can prove that unbundled parking or shared demand models meet the actual needs of the project. This evidence-based approach balances resident amenity with sustainable transport outcomes while ensuring compliance with AS 2890.1.
Mechanical and Automated Parking Systems: Maximising Yield on Tight Sites
Mechanical hardware provides the most direct method for implementing innovative parking solutions for dense urban developments. These systems reduce the physical volume required per vehicle by up to 60% compared to traditional concrete bays. By decreasing the vertical and horizontal clearance needed for human-driven manoeuvring, developers can significantly increase the total number of spaces within a fixed basement volume. This efficiency is critical for meeting Council-mandated parking rates without sacrificing saleable Gross Floor Area (GFA).
Car stackers are the most common entry point for residential and small-scale commercial projects. Simple stackers generally involve a dependent configuration where the lower vehicle must be removed to access the upper platform. Pit-based systems are a superior alternative for urban infill. They allow for independent access, as the lower platform descends into a recessed pit. This ensures that every resident can retrieve their vehicle without coordinating with neighbours. Research into smart underground parking facilities indicates that these independent systems are more resilient and better suited for high-turnover environments.
Puzzle parking systems offer a semi-automated solution for larger footprints. These systems use a combination of lateral and vertical movement to “shuffle” cars into available slots. Because they don’t require a dedicated drive aisle for every row of cars, they can double or triple the capacity of a standard basement level. Fully Automated Parking Systems (APS) take this further by eliminating the need for ramps, driveways, and pedestrian access within the parking vault entirely. Drivers leave their vehicles in a ground-level transfer cabin, and a robotic shuttle handles the storage. This removes the risk of vehicle damage and eliminates the need for expensive lighting and ventilation systems required for human-occupied spaces.
Vehicle turntables solve the specific challenge of narrow allotments where a vehicle cannot turn around internally. Australian standards and most local councils require vehicles to enter and exit a site in a forward direction. A turntable allows a car to be rotated 180 degrees within its own length. If you are unsure which hardware configuration best suits your site constraints, reviewing our car park design services can help clarify the technical requirements for your DA.
Car Stackers and Puzzle Systems: A Comparison
Puzzle systems are generally more space-efficient than car stackers for developments with more than 10 vehicles. While stackers are limited to vertical pairs or triplets, puzzle systems can be configured across multiple levels and widths. Retrieval times are a key metric; puzzle systems typically deliver a vehicle in 60 to 120 seconds. Developers must factor in long-term operational costs, including mandatory annual safety inspections and preventative maintenance. These costs are usually managed through the body corporate but should be clearly outlined during the planning phase.
Turntables and Hoists: Solving Access Challenges
On sites where traditional ramp grades are unachievable due to extreme topography or limited length, car hoists provide a vertical alternative to driveways. These function as heavy-duty lifts that move vehicles between levels. Integrating these with a turntable at the entry or exit point can resolve nearly any manoeuvrability issue. You can verify the technical feasibility of these layouts and prove compliance to Council by commissioning a professional Swept Path Analysis. This data-driven approach ensures that the proposed hardware actually works within the physical confines of the site.
Data-Driven Parking Management: Smart Systems and Shared Demand Models
Modern planning in major Australian hubs like Sydney and Melbourne is moving away from prescriptive minimum parking rates. Councils now frequently implement maximum parking caps to manage congestion. This shift requires developers to adopt innovative parking solutions for dense urban developments that rely on operational efficiency rather than sheer volume. High density parking systems must be paired with management software to track occupancy and turnover in real-time. This IoT integration allows for dynamic monitoring and helps prevent the unauthorised use of private bays. It ensures that every available space is utilised to its full potential.
Shared parking models present a significant opportunity for mixed-use developments. Commercial tenants typically require parking during business hours, while residential demand peaks overnight. By implementing a reciprocal use agreement, developers can reduce the total number of physical bays required on a site. This shared approach maximise the utility of every square metre and represents one of the most effective innovative parking solutions for dense urban developments currently available. It directly supports project viability on constrained sites where traditional basement sizes are physically impossible to achieve due to boundary limitations or soil conditions.
Justifying Reduced Parking Rates with Evidence
Securing a reduction in parking requirements during the DA process requires empirical proof. We conduct detailed surveys of similar developments to establish actual usage patterns rather than relying on generic planning codes. Factors such as high Walk Scores and immediate proximity to high-frequency public transport networks significantly lower actual demand. A Car Parking Demand Assessment provides the empirical evidence Councils require to approve a departure from standard parking rates. This data-led approach removes the guesswork from planning and provides a defensible position for developers during negotiations with local authorities.
The Rise of Car-Sharing and EV Integration
Allocating dedicated bays for car-share providers is an effective strategy to offset private parking requirements. Many local councils allow for a reduction in total residential bays if a development includes a permanent car-share vehicle on-site. Future-proofing these developments also involves integrating EV charging infrastructure directly into mechanical systems. Smart apps now manage visitor parking by allowing residents to book and pay for guest spots through a centralised platform. This level of oversight ensures that visitor bays aren’t occupied by permanent residents or commuters. It creates a transparent, data-led environment that satisfies both developers and regulatory bodies while maintaining high levels of resident amenity.
Ensuring Compliance: Integrating Innovation with AS 2890 and Swept Path Analysis
Implementing innovative parking solutions for dense urban developments does not exempt a project from strict Australian Standards. Every car stacker, puzzle system, or automated vault must still adhere to the fundamental principles of AS 2890.1 (Off-street car parking). While the 2004 version remains the primary reference, many local councils are now adopting the 2021 revision or referencing draft 2026 updates in their development approvals. Compliance is not optional; it is the baseline for safety, accessibility, and liability management. Failure to integrate these standards during the design phase often leads to costly retrofitting or DA rejection.
One of the most critical factors in automated design is the management of driveway ramp grades. When integrating mechanical lifts or turntables, the transition between the public road and the private parking system must be seamless. Steep or poorly designed ramps can cause vehicle scraping or mechanical failure in automated systems. Furthermore, with SUVs and light commercial vehicles now constituting over 75% of new car sales in Australia, designers must use B85 and B99 vehicle templates to ensure the facility can accommodate the modern vehicle fleet. Designing for a “standard” car is no longer sufficient for high-density urban environments.
AS 2890 Compliance for Non-Standard Layouts
Navigating bay widths and overhead clearances in car stacker installations requires precision. AS 2890.1 specifies minimum clearances that must be maintained even when platforms are in motion. A common oversight in dense developments is the failure to provide adequate queuing space. If an automated system has a slow retrieval cycle, vehicles can back up onto the surrounding road network during peak times, creating a safety hazard and violating Council conditions. You can find more detail on these essential design parameters in our AS 2890.1 compliance guide.
Swept Path Analysis: The Developer’s Secret Weapon
Proving safety and manoeuvrability is best achieved through specialized Vehicle Swept Path Analysis. We use AutoTURN software to simulate vehicle movement into automated bays, ensuring that drivers can enter and exit without multiple-point turns. This analysis is also vital for proving that waste collection and delivery vehicles can coexist with innovative parking hardware on tight sites. By addressing Council concerns regarding blind spots and pedestrian safety in mechanical areas with empirical data, you remove the subjectivity from the approval process. Contact our principals directly to arrange a Vehicle Swept Path Analysis to validate your proposed car stacker or turntable layout before submission.
Securing Planning Approval: The Role of Expert Traffic Engineering
Securing planning approval is the final and most critical hurdle for any project incorporating innovative parking solutions for dense urban developments. While the physical hardware discussed in previous sections resolves space constraints, a Traffic Impact Assessment (TIA) Report provides the necessary regulatory justification. Councils often view mechanical systems or reduced parking rates with caution. They require empirical proof that these systems won’t result in vehicle queueing on public roads or insufficient onsite supply. A professionally prepared TIA transforms a hardware proposal into a compliant infrastructure strategy that bridges the gap between developer yield targets and Council safety mandates.
The Statement of Environmental Effects (SEE) must also be carefully drafted to highlight the benefits of parking innovation. We focus on how automated systems reduce excavation requirements and improve urban design outcomes. When a Council issues a Request for Information (RFI) regarding parking technology, the response must be technical and precise. Vague operational claims won’t suffice. We provide detailed justifications addressing mechanical failure protocols, peak-hour retrieval times, and power redundancy. This data-driven approach ensures that technical queries are resolved quickly, preventing project stagnation during the DA process.
The TIA as a Strategic Document
The TIA serves as a strategic document that links projected traffic generation to the proposed parking supply. By utilising site-specific data, we can mitigate the perceived impact of reduced parking on the local street network. This is essential in high-density zones where kerbside parking is already at capacity. Our assessments demonstrate that innovative parking solutions for dense urban developments can actually improve local traffic flow by removing searching manoeuvres from the street. For a broader understanding of how these assessments fit into the planning lifecycle, refer to our traffic engineering guide.
Partnering for Success
Success in the DA process depends on the quality of professional certification. Every car park design must be certified against AS 2890.1 and AS 2890.2 by qualified experts. ML Traffic Engineers Australia adopts a “no-gatekeepers” approach, providing you with direct access to senior traffic engineers. This ensures that the same expert who initiates your project also handles the technical work and Council negotiations. Personnel continuity is a core promise of our consultancy. It eliminates communication gaps and ensures that the technical justification remains consistent from the initial concept to the final Council submission. Contact ML Traffic Engineers Australia to discuss the specific parking requirements and yield targets for your next urban development.
Maximising Project Yield with Precision Engineering
Reclaiming developable GFA from traditional parking footprints is a technical challenge that requires more than just hardware. Successful developers prioritise a blend of mechanical efficiency and rigorous data to satisfy both yield targets and Council mandates. By moving away from oversized ramps and toward innovative parking solutions for dense urban developments, you secure a more profitable and sustainable project outcome. This transition must be supported by empirical evidence, including Car Parking Demand Assessments and certified car park designs.
Compliance with AS 2890 and the successful delivery of Vehicle Swept Path Analysis are non-negotiable for DA approval. ML Traffic Engineers Australia provides 15+ years of Australian traffic engineering experience to ensure your project meets every regulatory benchmark. Our principals are specialists in AS 2890 compliance and provide direct accountability by performing the technical work themselves. You don’t have to navigate complex bureaucracy alone. Get a Compliant Traffic and Parking Assessment for Your Next Project from ML Traffic Engineers Australia and gain direct access to senior expertise. We look forward to helping you secure a smooth approval for your next high-density development.
Frequently Asked Questions
Will Australian Councils approve car stackers for residential developments?
Australian Councils frequently approve car stackers provided the design demonstrates strict compliance with AS 2890.1. Approval typically hinges on proving that the system’s retrieval times don’t cause vehicle queuing on the public road network. Developers must provide technical specifications regarding cycle times and maintenance schedules within their DA submission to satisfy Council concerns regarding long-term operational reliability.
How much space can automated parking systems really save compared to traditional ramps?
Automated systems can provide a 60% space saving compared to conventional parking garages. By removing the need for internal drive aisles, pedestrian walkways, and high-clearance ramps, developers can fit the same number of vehicles into a significantly smaller basement volume. This efficiency is a core component of innovative parking solutions for dense urban developments, as it allows for increased saleable Gross Floor Area on constrained sites.
What is the primary Australian Standard for car park design compliance?
The primary standard is AS/NZS 2890.1:2004 for off-street car parking. It’s important to note that the regulatory environment is currently in transition. Many local authorities now reference the AS/NZS 2890.1:2021 revision or look toward draft 2026 updates in their conditions of consent. Developers should always verify the specific version required by their local Council before finalising any car park design.
Can I reduce my parking rate if my project is near a train station?
Parking rate reductions are common for projects located within 400 to 800 metres of high-frequency public transport hubs. To secure this reduction, you must submit a Car Parking Demand Assessment that provides empirical evidence of lower vehicle ownership in similar transit-oriented developments. This data-led approach allows Councils to move from mandatory minimum parking rates to more flexible maximum parking caps.
Do mechanical parking systems require a specific Swept Path Analysis?
Yes, every mechanical system requires a detailed Vehicle Swept Path Analysis to prove technical feasibility. This analysis uses B85 and B99 vehicle templates to simulate movement into the hardware. It ensures that residents can enter and exit the stacker or puzzle system in a forward direction without multiple-point turns. Proving this manoeuvrability is essential for securing engineering certification and Council approval.
What happens if the automated parking system fails or loses power?
Compliant innovative parking solutions for dense urban developments must include power redundancy and manual override protocols. Most systems are designed with Uninterruptible Power Supplies (UPS) or backup generators to ensure continuous operation during outages. Councils require these contingency plans to be clearly outlined in the Traffic Impact Assessment to ensure that residents aren’t stranded and that off-site traffic isn’t impacted by system downtime.
How does a Traffic Impact Assessment help with parking approval?
A Traffic Impact Assessment (TIA) Report serves as the formal justification for your parking strategy. It evaluates the project’s traffic generation and demonstrates that the proposed parking supply meets actual demand without over-burdening local infrastructure. The TIA is the primary document used to negotiate parking reductions or the implementation of mechanical systems with Council planning officers.
Are vehicle turntables considered compliant for medium-density developments?
Vehicle turntables are an accepted and compliant solution for sites where a vehicle cannot turn around internally using traditional methods. Most Australian Councils require vehicles to exit private property in a forward direction for safety reasons. A turntable allows for this requirement to be met on narrow allotments, provided the installation meets the safety and clearance standards defined in AS 2890.1.

Disclaimer
The content on www.mltraffic.com.au, including all technical articles, guides, and resources, is provided for general informational and educational purposes only. It is not intended to constitute professional advice in traffic engineering, transportation planning, development approvals, or any other technical or legal field. While ML Traffic Engineers makes every reasonable effort to ensure the accuracy, completeness, and timeliness of the information published, we do not provide any warranties or representations (express or implied) regarding its reliability, suitability, or availability for any particular purpose. Any reliance you place on the content is strictly at your own risk. In no event shall ML Traffic Engineers, its directors, employees, authors, or affiliates be liable for any direct, indirect, incidental, special, consequential, or punitive damages (including, without limitation, loss of profits, data, or business opportunities) arising out of or in connection with the use of, or inability to use, any information provided on this website. The articles and guides on this site are not a substitute for engaging a qualified, registered professional traffic engineer (such as an NPER or RPEQ engineer) to assess your specific project requirements. For tailored advice, compliance assessments, or traffic engineering services, please contact a competent professional. This disclaimer may be updated from time to time without notice. By accessing or using this website, you agree to be bound by the most current version of this disclaimer.
