

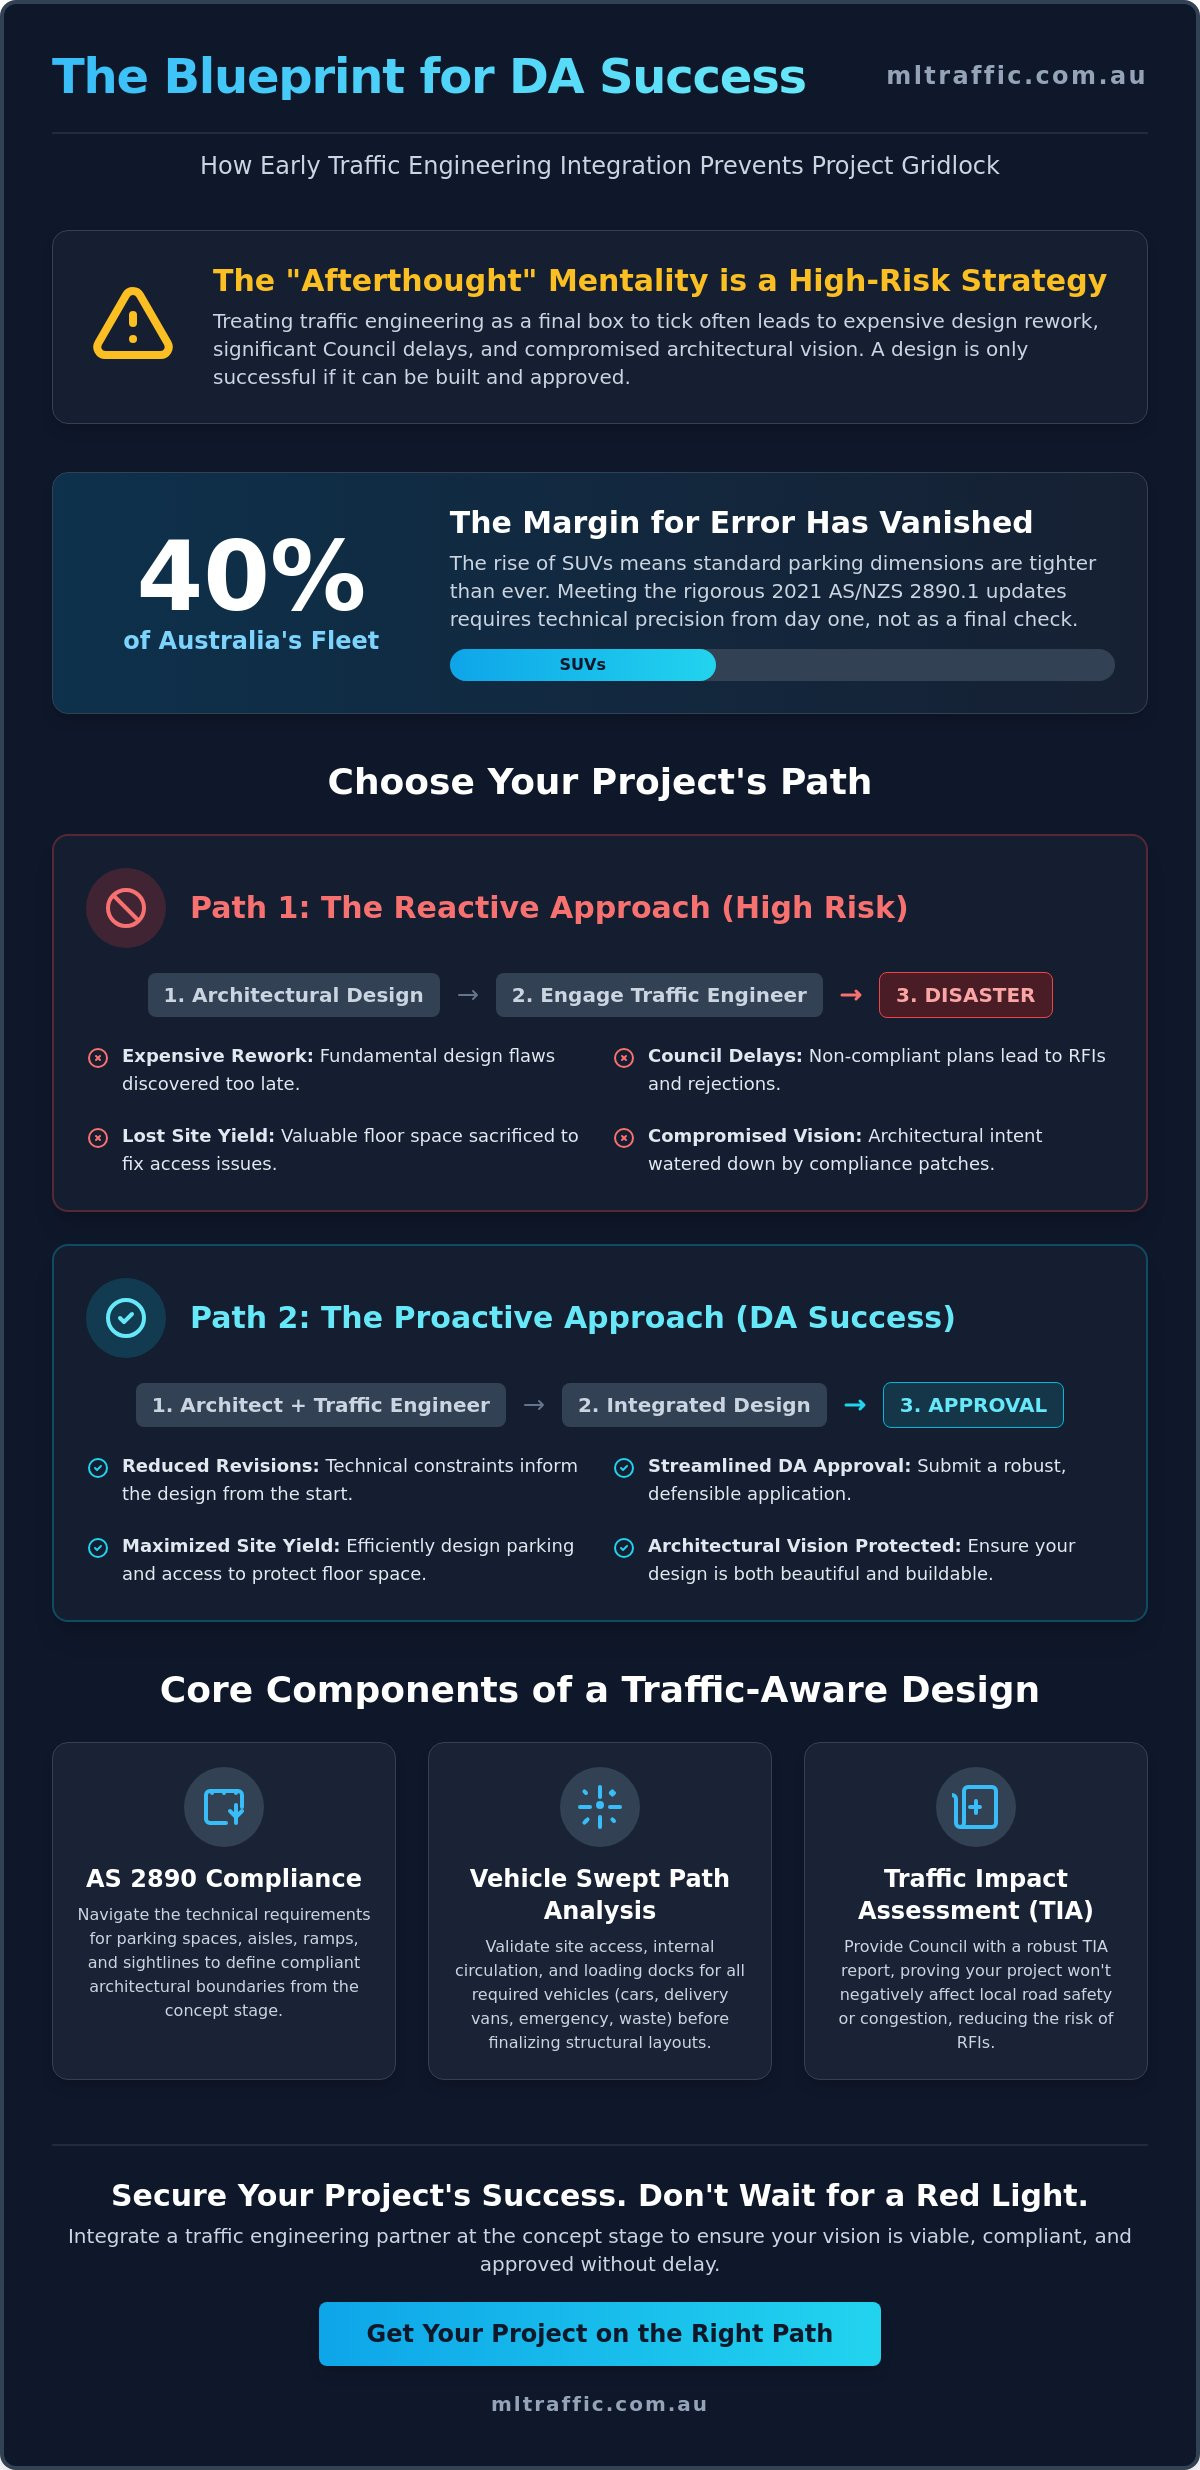
Treating traffic engineering as a final box to tick is a high-risk strategy that often leads to expensive design rework and significant Council delays. Integrating traffic planning with architectural design at the start prevents your vision from being compromised by a non-compliant car park layout or an inadequate Traffic Impact Assessment. SUVs now make up nearly 40% of Australia’s vehicle fleet. This shift means the margin for error in parking design has vanished. Meeting the rigorous 2021 updates of AS/NZS 2890.1 requires technical precision that shouldn’t be left until the final stages of a project.
You likely agree that a design is only successful if it can actually be built and approved without losing valuable floor space. This guide promises that you’ll discover how early-stage traffic engineering integration reduces design revisions, ensures AS 2890 compliance, and streamlines the DA approval process. We’ll preview how professional vehicle swept path analysis and car park design can maximize your site yield while protecting your architectural intent from common bureaucratic hurdles.
Key Takeaways
- Understand why integrating traffic planning with architectural design at the concept stage is essential to prevent costly design rework and Council delays.
- Navigate the technical requirements of AS 2890.1 and AS 2890.2 to define architectural boundaries that ensure project compliance.
- Utilise Vehicle Swept Path Analysis to validate site access and internal circulation before finalizing structural layouts.
- Align Car Parking Demand Assessments with regulatory requirements to maximise site yield while maintaining functional vehicle flow.
- Establish a collaborative workflow between architects and traffic engineers to streamline the DA approval process and reduce development risk.
The Strategic Value of Early Traffic and Architectural Integration
Integrating traffic planning with architectural design is the technical process of aligning vehicle and pedestrian movement with a building’s structural and spatial layout. It goes beyond simple parking counts. It involves a deep analysis of how a site interacts with the surrounding road network and how internal spaces facilitate logical flow. This coordination is a critical component of the wider transportation planning process. When these elements are synchronized, the resulting design is both commercially viable and regulatory-compliant.
Engineers should be viewed as design partners rather than compliance officers. Engaging a specialist during the concept stage provides a foundation of technical assurance. Waiting until a design is finished to consider traffic requirements often leads to catastrophic revisions. If a ramp is too steep or a loading bay is inaccessible, the architect must return to the drawing board. These late-stage changes don’t just increase consultant fees. They create a domino effect of delays that can push back a project’s completion by months.
To better understand the engineering principles behind efficient traffic flow, watch this helpful video:
Moving Beyond the ‘Afterthought’ Mentality
Traffic constraints often define the maximum feasible building footprint. A design that ignores the spatial requirements for vehicle turn circles or parking aisle widths is fundamentally flawed. Architects who collaborate with engineers early avoid the risk of designing non-functional basements. Utilizing a Driveway Ramp Grade Assessment during the initial draft ensures that access points are viable. This proactive approach identifies technical limitations via Vehicle Swept Path Analysis before they become expensive problems during construction or operation.
Impact on Development Application (DA) Success
Council planning departments expect a high level of detail regarding site accessibility and safety. Integrating traffic planning with architectural design allows you to submit a Development Application that is robust and defensible. A professional Traffic Impact Assessment (TIA) Report serves as evidence that your project won’t negatively affect local road safety or congestion. This clarity reduces the likelihood of receiving ‘Requests for Information’ (RFIs) from Council. By addressing potential conflicts between architectural vision and vehicle requirements early, you streamline the path to approval and maximize your site yield.
Core Components of Traffic-Aware Architectural Design
Successful development relies on the seamless movement of people and vehicles. Integrating traffic planning with architectural design transforms a static building into a functional, high-performing site. This process requires balancing high-value street frontage with necessary vehicle entry points. Architects often prioritize aesthetics, but technical constraints like sightlines and road hierarchy dictate where a driveway can actually go. Ignoring these factors until late in the design process usually results in a non-compliant entry that Council will reject.
A traffic-aware design also addresses the complex interface between pedestrians and vehicles. Clear, safe footpaths must be separated from vehicle aisles to prevent accidents. This is especially critical in mixed-use developments where delivery vans and residents share the same entry points. Effective loading dock integration ensures that commercial needs are met without compromising the architectural appeal of the ground floor. If a heavy rigid vehicle (HRV) cannot maneuver into a loading bay without blocking the entire street, the project faces significant operational and legal risks. Waste collection and emergency access are mandatory constraints. If a fire truck or garbage truck cannot complete a three-point turn within the site, the design is effectively dead on arrival.
Access and Egress Strategy
The location of a driveway is determined by the road’s classification and its proximity to intersections. High-volume arterial roads have much stricter access requirements than quiet local streets. Designers must account for sightlines to ensure drivers exiting the property can see oncoming traffic and pedestrians clearly. Integrating driveway ramp grades into the initial structural draft prevents vehicles from bottoming out. It also ensures compliance with the specific grade requirements found in national standards. Engaging a specialist for a Driveway Ramp Grade Assessment early in the process protects the structural integrity of the basement entry.
Internal Car Park Geometry
Maximising parking yield is a primary goal for developers, but it cannot come at the expense of maneuverability. Column placement is the most common point of conflict in basement design. If columns are placed too close to the aisle, they restrict the swept path of a vehicle, making spaces unusable or dangerous. Integrating traffic planning with architectural design ensures that aisle widths and bay dimensions meet AS 2890.1:2021 requirements. Special attention must be paid to ‘blind aisles’. These areas require dedicated turnaround spaces so drivers aren’t forced to reverse long distances. This is a major safety concern in high-density residential basements. A well-executed Vehicle Swept Path Analysis validates these layouts before they are set in concrete.
Navigating Compliance: AS 2890 and Architectural Boundaries
Compliance is the non-negotiable framework that defines the limits of architectural creativity. Integrating traffic planning with architectural design ensures that a project doesn’t just look good on paper but meets the rigid requirements of Australian Standards. The primary reference is AS 2890.1:2021, which governs off-street car parking. This standard was updated to account for the fact that SUVs now make up approximately 40% of the Australian vehicle fleet. These larger vehicles require wider bays and more generous aisle widths than previous editions mandated.
For mixed-use developments, AS 2890.2 provides the specifications for commercial vehicle facilities. This includes loading docks and service areas. A traffic engineer’s role is to certify that the architectural layout adheres to these standards. Without this certification, a project risks rejection at the DA stage or operational failure after construction. Compliance isn’t a hurdle to be cleared at the end. It’s a set of parameters that should guide the first draft of any site plan.
Mandatory Parking Dimensions and Clearances
Architects must design within specific dimensional limits to ensure vehicle maneuverability and safety. These requirements are technical and leave no room for interpretation:
- Parking bay widths vary based on the user class, such as residential versus short-term retail visitors.
- Aisle widths are mathematically linked to the angle of the parking spaces to ensure one-turn entry and exit.
- Height clearances are a common point of failure, especially where overhead services like fire sprinklers or plumbing are installed in basements.
- AS 2890.6:2022 defines the mandatory requirements for accessible parking, including shared zones and specific bollard placements.
Failure to account for these minimums early in the design phase often leads to the loss of entire parking bays later. This directly reduces the project’s parking yield and commercial value.
Driveway and Ramp Specifications
Managing vertical geometry is one of the most challenging aspects of modern development. Ramps must be steep enough to save space but shallow enough to prevent vehicle scraping. AS 2890.1 specifies maximum gradients for various sections of a ramp, including transition zones at the top and bottom. These specifications are critical for preventing property damage and ensuring driver comfort.
Professional driveway ramp grade assessments link directly to structural engineering. If the structural slabs are poured without verifying these gradients, the cost of rectification is immense. Engineers use precise longitudinal sections to confirm that the vertical curves and clearances work for the design vehicle. This technical validation ensures that the building’s vertical structure supports functional vehicle access without compromising the architectural vision.
Optimising Site Efficiency Through Advanced Engineering Analysis
Advanced engineering analysis is the mechanism that converts a standard site plan into a high-yield development. Integrating traffic planning with architectural design involves using sophisticated simulation software to model real-world vehicle behavior. This data-driven approach moves beyond guesswork. It provides developers with the technical leverage needed to challenge restrictive Council controls. For example, intersection analysis can determine if a proposed entry point will function effectively during peak hours, preventing congestion that could otherwise stall a DA approval.
Swept Path Analysis as a Design Tool
Architects frequently design layouts based on static dimensions, but vehicles move in complex arcs. Swept Path Analysis serves as a dynamic validation tool. It allows engineers to overlay vehicle turn circles directly onto architectural CAD files. This process identifies critical ‘tight spots’ where structural elements like columns or fire hydrants might obstruct movement. Ensuring that waste trucks and emergency vehicles can navigate the site is a mandatory requirement for modern developments. If these vehicles can’t enter and exit in a forward direction, the design will likely fail the DA assessment process.
Parking Demand and Supply Optimisation
Council Development Control Plans (DCPs) often mandate parking rates that don’t reflect actual site usage. Proximity to high-frequency public transport or specific land-use mixes can drastically change the ‘true’ parking need. Over-providing parking is a significant financial burden. Excavating an additional basement level just to meet an arbitrary Council number can add millions to construction budgets. Professional car parking demand assessments use empirical data and local surveys to justify lower parking provisions. This evidence-based strategy allows developers to reduce excavation depth while still meeting the functional needs of the building’s occupants.
Leveraging these technical insights provides a clear path to justifying design departures. When you present Council with a design backed by rigorous engineering data, you’re no longer asking for a favor; you’re presenting a functional solution. To ensure your project achieves maximum efficiency, view our full range of traffic engineering services and engage an expert during your next feasibility study.
Implementing a Collaborative Workflow for Development Success
A successful project outcome depends on a structured workflow between the architect and the engineer. Integrating traffic planning with architectural design shouldn’t be a reactive process. It requires a proactive, four-step approach to ensure technical feasibility and regulatory compliance. This structure protects the developer from unforeseen Council objections and expensive late-stage design changes.
- Step 1: Engage a traffic engineer during the initial site feasibility study. This identifies ‘red flag’ issues like restricted site access or inadequate frontage before capital is committed.
- Step 2: Integrate swept path requirements into the first architectural draft. This prevents the need to relocate structural columns after the design is advanced. It ensures the basement is actually functional.
- Step 3: Conduct a preliminary parking compliance review before finalising the building footprint. This confirms that the parking yield is both realistic and compliant. It protects the project’s commercial viability.
- Step 4: Prepare a comprehensive Traffic Impact Assessment (TIA) for the DA submission. This report provides the technical justification Council requires for approval.
Personnel continuity is a major factor in project success. Having the same expert handle the project from concept to final certification ensures that technical details aren’t lost in translation. This hands-on approach provides a level of accountability that larger, more impersonal firms often lack. It builds a bridge between the architectural vision and the practical requirements of the road network.
The Concept-to-Approval Roadmap
The roadmap from concept to approval relies on precise coordination. Traffic, civil, and architectural consultants must work from the same dataset. Identifying ‘red flag’ issues early prevents them from becoming expensive design flaws during construction. A common point of failure in DA submissions is a discrepancy between the engineering report and the architectural plans. Ensuring the final Traffic Impact Assessment aligns perfectly with the architectural set is essential. This alignment demonstrates professional competence and reduces the risk of Council issuing a Request for Information (RFI).
Choosing the Right Engineering Partner
Selecting an engineering partner with a deep understanding of Australian planning environments is critical. Experience matters when negotiating with Council. ML Traffic Engineers Australia brings over 15 years of professional longevity to every project. We provide direct access to senior principals. This means the expert who initiates the relationship is the one performing the technical work. This personnel continuity promise eliminates communication gaps. It ensures accountability from the feasibility stage through to final certification. Learn more about ML Traffic Engineers Australia and our hands-on approach to complex urban developments. We don’t just provide reports; we provide a strategic partnership that secures your project’s future.
Securing Your Project’s Commercial Viability
Successful developments require more than just aesthetic appeal. They demand a functional foundation where vehicle and pedestrian movements are optimized from the concept stage. Integrating traffic planning with architectural design ensures your project remains compliant with AS 2890 standards while protecting your site yield. You’ve seen how early-stage technical validation through swept path analysis and parking demand assessments prevents the need for expensive design revisions and minimizes Council delays. This proactive strategy is essential for navigating the 2021 and 2022 updates to Australian parking standards.
ML Traffic Engineers Australia provides over 15 years of Australian consultancy experience to every project. We provide direct access to senior principals; ensuring that your technical work is performed by seasoned experts who understand the nuances of the DA process. This hands-on approach delivers the technical assurance required to navigate complex regulatory environments and secure faster approvals. Our meticulous focus on compliance and efficiency protects your project from common bureaucratic hurdles.
Request a Traffic Engineering Review for Your Architectural Design to ensure your next development is both compliant and efficient. Taking the right technical steps now will streamline your path to approval and long-term operational success.
Frequently Asked Questions
Why is traffic planning important in architectural design?
Traffic planning is essential because it validates the physical and operational viability of a building. Integrating traffic planning with architectural design ensures that vehicle access points don’t conflict with pedestrian safety or local road hierarchy. Without this integration, a project risks functional failure where vehicles cannot safely enter or exit the site. This leads to long-term congestion and potential legal liabilities for the developer.
At what stage of the design process should a traffic engineer be involved?
A traffic engineer should be engaged during the initial site feasibility or concept design phase. Involving a specialist early allows for the identification of structural constraints before the building footprint is finalized. This proactive approach prevents the need for expensive redesigns if the initial architectural layout fails to meet mandatory access or parking standards. It secures the design against future Council objections.
What is a Swept Path Analysis and why does my architect need it?
Swept Path Analysis is a computer-aided simulation that maps the path of a vehicle as it maneuvers through a site. Your architect needs this analysis to prove that specific vehicles, such as heavy rigid vehicles (HRVs) or emergency services, can navigate the car park and loading areas. It identifies potential collisions with structural columns or walls before construction begins; ensuring the layout is functional and compliant.
How does AS 2890.1 impact my car park’s architectural layout?
AS 2890.1:2021 dictates the minimum dimensions for parking bays, aisle widths, and ramp gradients. These standards directly define the structural grid of your basement. If the architectural layout doesn’t account for these clearances, you may lose entire parking rows to meet compliance. This standard ensures the facility is usable for modern vehicles, including the 40% of the Australian fleet that are now SUVs.
Can a traffic engineer help if my site has limited space for parking?
Yes, a traffic engineer can optimize limited space by conducting a Car Parking Demand Assessment. We use empirical data and local surveys to justify a reduction in the number of spaces required by Council. This often eliminates the need for additional basement levels, significantly reducing excavation and construction costs. We focus on maximizing the efficiency of the available footprint while maintaining full functionality.
What happens if my architectural design doesn’t meet Council traffic requirements?
If a design fails to meet Council requirements, you will likely receive a Request for Information (RFI) or an outright refusal. This results in significant project delays and additional consultancy fees for redesign. Council planners prioritize road safety and network efficiency. They won’t approve a project that creates a hazard or fails to meet the updated AS 2890.1:2021 or AS 2890.6:2022 standards.
How do I calculate the parking demand for a mixed-use development?
Parking demand for mixed-use developments is calculated by analyzing the peak usage times of each land-use component. For example, residential demand peaks overnight, while retail demand peaks during the day. A professional assessment accounts for these overlapping requirements to determine a realistic total. This often results in a lower overall parking requirement than a simple sum of individual components; saving on construction volume.
What is the difference between a Traffic Management Plan and a Traffic Impact Assessment?
A Traffic Impact Assessment (TIA) is a comprehensive report required for a Development Application to evaluate the permanent impact of a project on the road network. In contrast, a Traffic Guidance Scheme (TGS) is a technical diagram used to manage vehicle and pedestrian flow during temporary works or specific operational scenarios. Both are technical documents, but they serve different stages of the development lifecycle and regulatory requirements.

Disclaimer
The content on www.mltraffic.com.au, including all technical articles, guides, and resources, is provided for general informational and educational purposes only. It is not intended to constitute professional advice in traffic engineering, transportation planning, development approvals, or any other technical or legal field.
While ML Traffic Engineers makes every reasonable effort to ensure the accuracy, completeness, and timeliness of the information published, we do not provide any warranties or representations (express or implied) regarding its reliability, suitability, or availability for any particular purpose. Any reliance you place on the content is strictly at your own risk.
In no event shall ML Traffic Engineers, its directors, employees, authors, or affiliates be liable for any direct, indirect, incidental, special, consequential, or punitive damages (including, without limitation, loss of profits, data, or business opportunities) arising out of or in connection with the use of, or inability to use, any information provided on this website.
The articles and guides on this site are not a substitute for engaging a qualified, registered professional traffic engineer (such as an NPER or RPEQ engineer) to assess your specific project requirements. For tailored advice, compliance assessments, or traffic engineering services, please contact a competent professional.
This disclaimer may be updated from time to time without notice. By accessing or using this website, you agree to be bound by the most current version of this disclaimer.
