
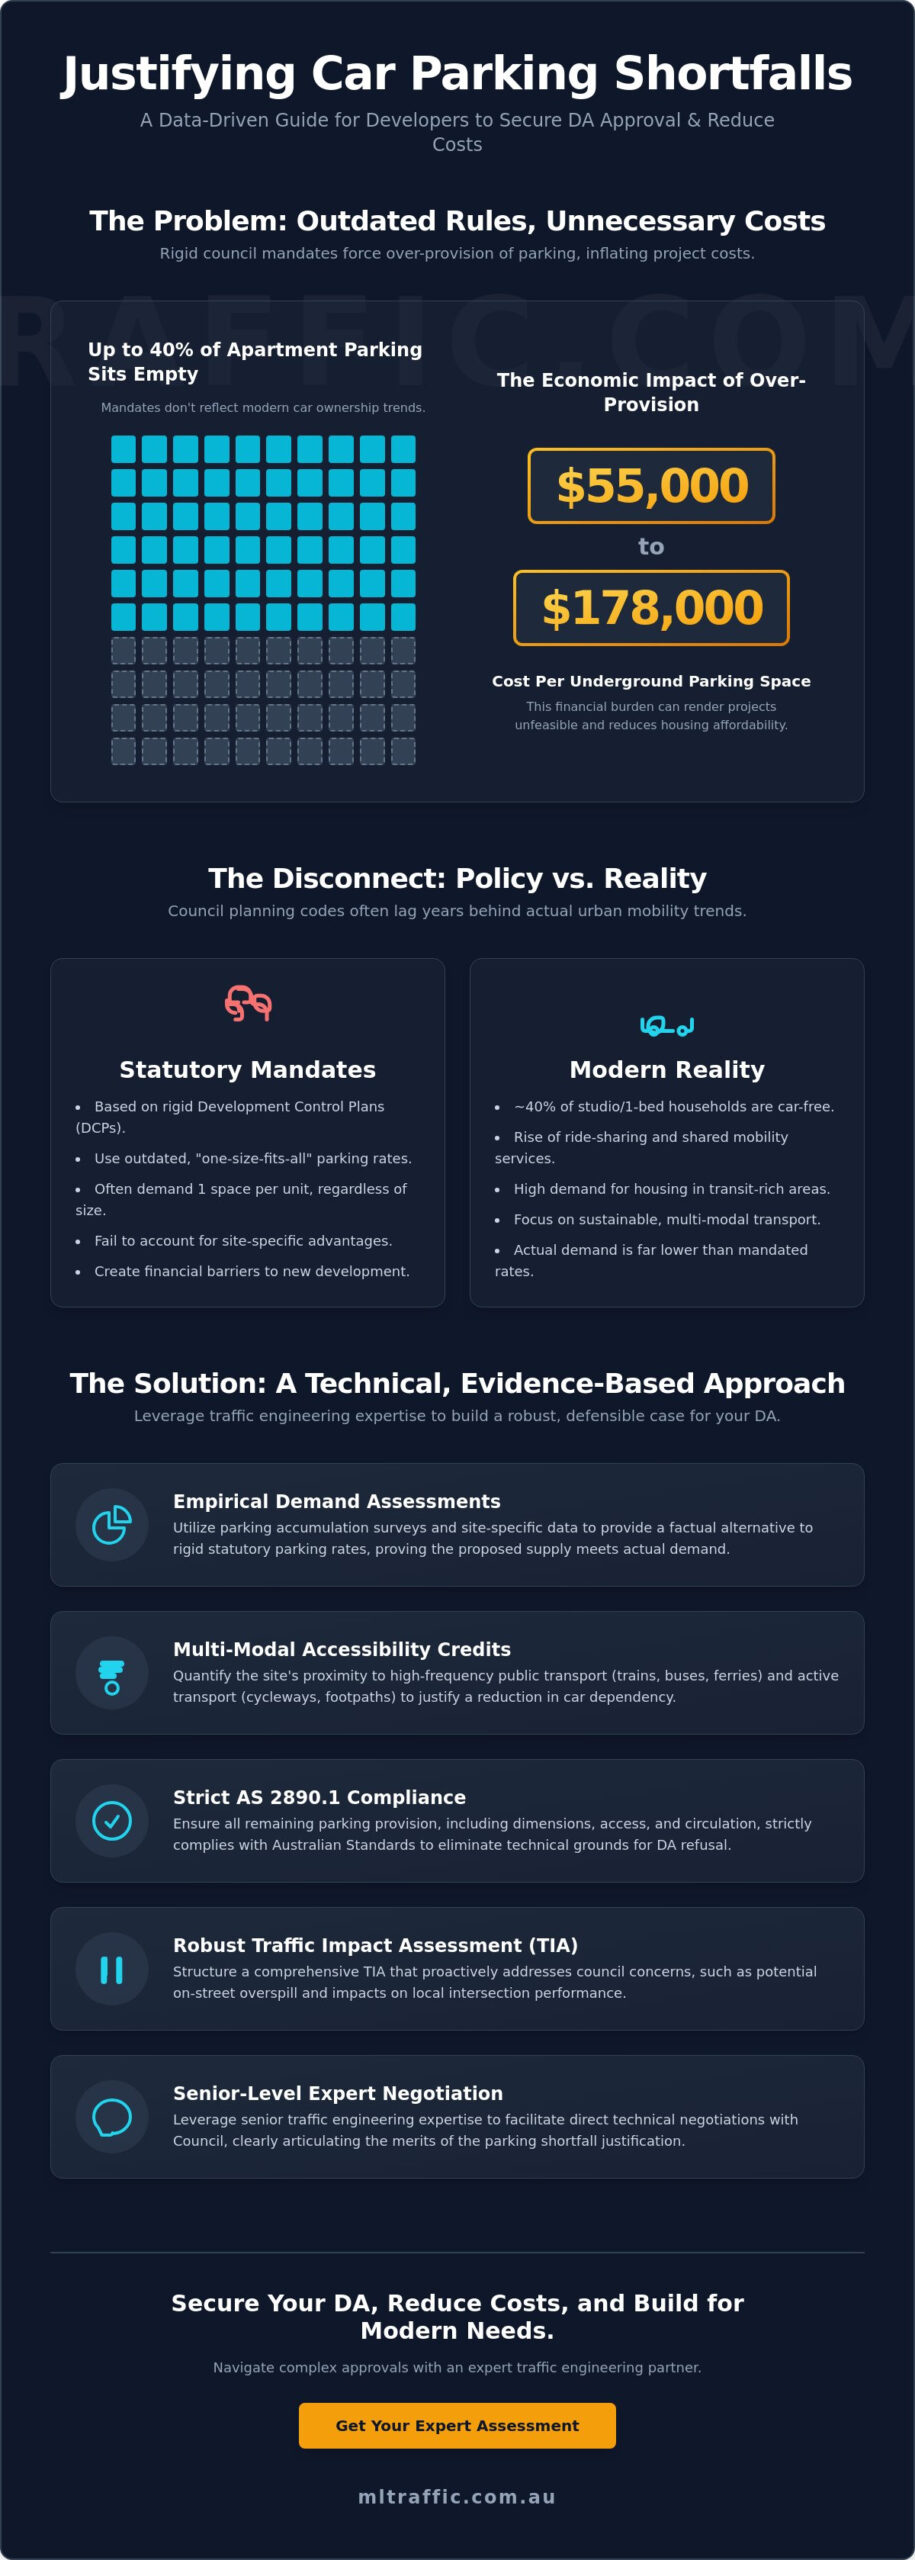
Did you know that up to 40% of off-street parking spaces in Australian apartment buildings sit empty every single night? According to the May 2026 Grattan Institute report, developers are often forced to spend between $55,000 and $178,000 per underground space to satisfy rigid council mandates that do not reflect modern car ownership. You know that these over-engineered basements inflate construction costs and threaten project feasibility, yet the risk of a DA refusal keeps you tethered to outdated requirements. Successfully justifying a car parking shortfall requires moving beyond generic rates and presenting a technical, data-driven argument to the consent authority.
This guide provides the technical strategies and evidence-based methods used by traffic engineers to secure planning approval despite parking deficits. You’ll learn how to leverage a professional Car Parking Demand Assessment and site-specific data to prove your development’s functionality. We will examine how to use multi-modal accessibility, empirical vacancy rates, and recent policy shifts like Victoria’s VC277 amendment to build a robust, defensible case that reduces construction costs and secures your DA.
Key Takeaways
- Utilize empirical demand assessments and accumulation surveys to provide a site-specific alternative to rigid statutory parking rates.
- Apply technical strategies for justifying a car parking shortfall by quantifying multi-modal accessibility and proximity to high-frequency transit.
- Ensure all remaining parking provision maintains strict compliance with AS 2890.1 to eliminate technical grounds for DA refusal.
- Structure a robust Traffic Impact Assessment that proactively addresses potential on-street overspill and intersection impacts.
- Leverage senior-level traffic engineering expertise to facilitate direct technical negotiations with Council and secure project approval.
What is a Car Parking Shortfall and Why Does It Occur?
A car parking shortfall is the numerical difference between the minimum number of spaces required by a local Council’s planning instruments and the actual number of spaces proposed in a development application. Most local government areas rely on rigid Development Control Plans (DCPs) that set fixed rates based on broad land use categories. When a developer provides fewer spaces than these mandates dictate, they must provide a technical justification to avoid a DA refusal. Understanding What is a Car Parking Shortfall is the first step in challenging outdated planning requirements that ignore modern transit patterns. These mandates don’t account for the specific demographic or geographic advantages of a site.
The conflict between these rigid codes and increasing urban density is a primary driver for justifying a car parking shortfall in 2026. While planning policies move slowly, urban mobility changes rapidly. A Traffic Engineer acts as the critical link between these static policies and the site-specific reality. By using empirical data, we demonstrate that a development can function efficiently without meeting arbitrary minimums. We use technical assessments to bridge the gap between policy and the actual demand generated by the building’s occupants.
To better understand the physical constraints and design challenges of modern parking, watch this brief overview:
The Gap Between Statutory Rates and Market Reality
Council parking codes frequently lag behind actual ownership trends. Data from May 2026 indicates that approximately 40% of households in studio or one-bedroom apartments don’t own a vehicle. Despite this, many DCPs still demand at least one space per unit. This “one-size-fits-all” approach fails to account for ride-sharing and shared mobility. In high-density precincts, these services have reduced the need for permanent on-site infrastructure. It’s clear that surplus parking serves no practical purpose in transit-rich areas.
The Economic Impact of Over-Provision
Over-provision carries a heavy financial burden. In major Australian cities, the cost of a single underground parking space ranges from $55,000 to $178,000 as of May 2026. These costs stem from deep basement excavation and complex structural requirements. For many developers, these mandates can render a project financially unfeasible. Successfully justifying a car parking shortfall allows for the reallocation of capital into habitable floor space, directly enhancing housing affordability and project yield. It doesn’t make sense to build empty concrete voids when that space could be productive.
Our team provides specialized traffic engineering services, including detailed Car Parking Demand Assessments, to help developers navigate these economic and regulatory hurdles with precision. We focus on delivering a robust Traffic Impact Assessment that stands up to Council scrutiny.
Technical Methods for Justifying a Parking Deficit
Statutory parking requirements are often based on historical data that no longer reflects current vehicle usage. Relying solely on Development Control Plan (DCP) tables can result in unnecessary construction costs. The empirical demand approach replaces generic mandates with site-specific evidence. This method is the primary tool for justifying a car parking shortfall. It demonstrates that the proposed provision meets the actual needs of the development’s occupants rather than an arbitrary figure. This shift aligns with the global movement toward eliminating parking mandates to support more efficient land use and housing affordability.
The Role of Parking Accumulation Surveys
Parking accumulation is the total number of vehicles parked at a specific time. Accumulation surveys provide a data-driven snapshot of how parking is actually used in environments similar to your project. We conduct these surveys over several days, including peak periods, to identify the maximum demand. Analyzing the 85th percentile of demand is a standard engineering practice. This metric ensures that the parking provision is sufficient for nearly all scenarios without over-engineering for the absolute peak that may only occur once a year. If you require a professional Car Parking Demand Assessment, our team utilizes these precise methodologies to support your application.
Utilizing Proxy Site Data for Council Submissions
Council planners require rigorous evidence before they accept a departure from DCP rates. Selecting appropriate proxy sites is critical for a successful submission. A proxy site must share high comparability in land use, scale, and geographic location. We look for sites with similar access to public transport and comparable socioeconomic profiles. This ensures the data is relevant and defensible. We adjust the raw survey results for variables such as local car ownership rates and “Walk Score” metrics. All findings are then integrated into a comprehensive Traffic Impact Assessment. This report provides the technical narrative necessary to convince Council engineers that the shortfall won’t negatively impact local street parking or traffic flow. A well-vetted proxy site selection is often the difference between approval and a request for further information. Our senior principals handle the vetting process directly to ensure the highest level of technical integrity for your justifying a car parking shortfall strategy.
Leveraging Sustainable Transport and Multi-Modal Credits
Sustainable transport credits serve as quantifiable offsets in modern planning. Transit-Oriented Development (TOD) principles provide the technical foundation for justifying a car parking shortfall by linking residential density to high-capacity infrastructure. We move beyond qualitative descriptions of “good access” by calculating objective metrics such as Walk Scores and Public Transport Accessibility Level (PTAL) equivalents. These calculations provide a defensible data point that correlates site location with reduced private vehicle dependency. It is a data-driven method that replaces subjective planning opinions with engineering facts.
High-frequency transport corridors significantly alter car ownership patterns. When a site is within 400 to 800 metres of a major rail or light rail interchange, the necessity for on-site parking diminishes. Our assessments analyze service frequency intervals to prove that residents can maintain a “car-light” lifestyle. This technical approach transforms urban planning theory into a robust engineering argument that supports lower parking rates in your Development Application. We focus on the functional reality of the site rather than generic mandates.
Proximity to High-Frequency Public Transport
Mapping the precise distance to rail, light rail, and bus interchanges is a standard requirement. We go further by analyzing the service frequency during peak and off-peak periods. Research from the May 2026 Grattan Institute report confirms that approximately 40% of households in studio or one-bedroom apartments do not own a vehicle. By presenting local transport data that shows frequent service intervals, we demonstrate that a development’s demographic will likely follow these car-free trends. This evidence is crucial when negotiating with Council engineers who may still rely on outdated car ownership assumptions from previous decades.
Active Transport Offsets and Green Travel Plans
Active transport infrastructure provides a legitimate substitute for car spaces. We recommend exceeding minimum bicycle parking requirements and providing high-quality end-of-trip facilities as a strategic offset. These provisions are formalized through a Green Travel Plan (GTP). A GTP outlines specific commitments to reduce private vehicle trips, such as providing car-share pods through providers like GoGet or Uber Carshare. Each car-share vehicle can effectively replace multiple private bays, significantly aiding in justifying a car parking shortfall. Our senior engineers ensure these plans are realistic and meet the specific requirements of the relevant consent authority.
Our team specializes in preparing these technical justifications as part of a comprehensive Traffic Impact Assessment. We ensure that every sustainable transport credit is meticulously documented to withstand Council scrutiny. This hands-on approach ensures the expert who initiates the project is the one performing the technical work.
Structuring a Successful Parking Justification Report
A technical report must do more than list data; it must present a persuasive planning narrative that aligns with current regulatory frameworks. The foundation of any successful submission is ensuring strict compliance with AS 2890.1 for all remaining spaces. If the proposed layout fails to meet Australian Standards for stall dimensions or aisle widths, the case for justifying a car parking shortfall will likely be dismissed. Council engineers prioritize safety and functionality. A smaller, fully compliant car park is significantly safer than a cramped facility that attempts to meet statutory rates through compromised design. Early intervention during the design phase allows for optimization that minimizes the shortfall before the DA is even lodged.
We also document qualitative benefits to strengthen the application. If a project provides social housing, preserves heritage elements, or delivers significant community infrastructure, these factors can weigh heavily in the planning balance. For a robust and defensible submission, you should contact our senior principals to discuss your project requirements directly.
Essential Components of the Justification Narrative
The report must lead with a concise executive summary that distills the core argument into 100 words or less. This ensures that the assessing officer understands the technical basis for the deficit immediately. A detailed land-use analysis follows, explaining why the specific operations of the development require less parking than the generic Development Control Plan (DCP) suggests. For example, a specialized medical suite or a boutique gym may have different peak demand profiles than a standard commercial office. We use this section to prove that the proposed supply matches the operational reality of the site.
Addressing Council Objections and On-Street Impact
Council’s primary fear is unmanaged overspill onto residential streets. To mitigate this concern, we conduct on-street parking stress surveys within a 200-metre radius of the site. These surveys provide empirical proof that the surrounding network can absorb any minor overspill during peak periods. We also propose specific mitigation strategies to protect local amenity, such as:
- Formal exclusions from local resident parking schemes for new occupants.
- Implementation of clear wayfinding and signage to direct visitors to available spaces.
- Allocation of dedicated car-share or electric vehicle charging bays to reduce total demand.
This comprehensive approach ensures that every potential objection is addressed with a technical solution. By focusing on the functional impact of the development, we provide the necessary evidence for justifying a car parking shortfall while maintaining the integrity of the local traffic network.
Securing DA Approval with Expert Traffic Engineering
Technical data is only one component of a successful application. The effectiveness of a strategy for justifying a car parking shortfall often depends on the professional credibility of the engineer presenting the data. Senior-level expertise is critical when negotiating with Council engineers who may be skeptical of deviations from local Development Control Plans. Our principals bring decades of experience to these technical discussions. We ensure that arguments are presented with authority and precision to minimize the risk of refusal. This level of oversight has successfully saved developers millions in construction costs by avoiding the excavation of unnecessary basement levels.
At ML Traffic Engineers Australia, we operate with a strict “No Gatekeepers” approach. This ensures the senior principal who initially reviews your project is the same expert who performs the technical work and manages the communication with Council. This continuity prevents technical details from being lost in translation. It provides developers with a direct line to the expert responsible for their DA success. We prioritize accountability and technical integrity in every assessment we produce.
The Value of Senior Engineering Oversight
Experienced engineers anticipate Council concerns before they are formally raised. We understand the specific nuances of different local government areas and their historical stance on parking deficits. This foresight allows us to address potential objections within the initial report submission. Professional tenure is also a vital asset in planning tribunals or appeals. When an expert with multi-decade experience provides evidence, the technical justification carries significantly more weight. We focus on providing a robust and defensible case that stands up to the highest levels of scrutiny.
From Justification to Planning Approval
Integrating a parking justification into the broader Statement of Environmental Effects (SEE) requires a cohesive narrative. The traffic report must align with the town planning arguments to present a unified case for the development. If the Council issues a Request for Further Information (RFI) regarding parking, a prompt and technical response is essential to keep the project on schedule. We handle these requests directly, providing the additional data or clarification needed to satisfy the assessing officer.
Before submitting a parking-sensitive DA, developers should utilize the following checklist:
- Confirm all parking spaces and access ways comply with AS 2890.1 and AS 2890.6.
- Verify that the peak demand data in the Car Parking Demand Assessment is based on relevant proxy sites.
- Ensure the Traffic Impact Assessment addresses both on-site functionality and off-site overspill.
- Include a finalized Green Travel Plan if the shortfall is significant.
Moving from a concept design to a finalized submission requires meticulous attention to detail. If you are currently justifying a car parking shortfall for a project in 2026, contact our team to ensure your technical report is prepared by a senior expert. We provide the technical certainty needed to secure planning approval while optimizing your project’s financial feasibility.
Secure Your DA Approval with Technical Precision
Successfully justifying a car parking shortfall requires a shift from passive compliance to active technical negotiation. Developers who leverage empirical demand data and multi-modal credits can bypass the high costs of over-engineered basements. By presenting a robust Traffic Impact Assessment based on site-specific reality, you protect your project’s financial feasibility while meeting the functional needs of the community. Professional credibility and adherence to Australian Standards remain the most effective tools for overcoming Council objections.
Our team brings over 15 years of experience in Australian traffic engineering to every project. We have assessed more than 10,000 sites nationally, ensuring that technical reports are both defensible and results-oriented. You will benefit from direct principal-to-client accountability; the expert who manages your application is the one performing the technical work. Discuss your project with a Senior Traffic Engineer today to optimize your car park design and secure your planning approval. Technical certainty is the foundation of a successful development.
Frequently Asked Questions
Can Council refuse my DA solely based on a car parking shortfall?
Council can refuse a Development Application if the proposed parking provision fails to meet statutory requirements and leads to adverse local impacts. Refusal typically occurs when the developer cannot demonstrate that the surrounding street network has the capacity to absorb potential overspill. A technical report must prove that the shortfall won’t compromise local amenity or traffic safety.
What is the difference between a parking waiver and a parking justification?
A parking waiver is the formal planning mechanism used to seek a reduction in the number of required spaces. A parking justification is the technical evidence, usually provided within a Traffic Impact Assessment, that supports the waiver request. The justification provides the empirical data and engineering logic that allows the consent authority to approve the departure from the Development Control Plan.
How much does it cost to justify a parking shortfall with a traffic report?
The cost of justifying a car parking shortfall depends on the project’s complexity and the volume of data collection required. Factors include the necessity of parking accumulation surveys and the number of proxy sites analyzed for empirical evidence. Developers should request a site-specific fee proposal based on the unique constraints and scale of their proposed development.
Does proximity to a train station automatically justify zero parking?
Proximity to high-frequency public transport is a strong justification factor but doesn’t guarantee approval for zero parking. Councils evaluate the specific land use and the frequency of transport services during peak periods. A residential development near a major rail interchange has a more defensible case for zero parking than a commercial facility with different operational requirements.
What are “proxy sites” and how are they used in parking assessments?
Proxy sites are existing developments that share similar land-use characteristics and geographic locations with your project. We conduct accumulation surveys at these sites to gather real-world data on actual vehicle usage. This empirical evidence is a primary method for justifying a car parking shortfall by proving that actual demand is lower than generic council mandates.
Will a parking shortfall affect the resale value of my development?
Impact on resale value depends on the target demographic and the specific market location. While some buyers require on-site parking, others prefer the increased affordability resulting from reduced construction costs. Developers must evaluate the trade-off between the high expense of basement excavation and the market expectations for the specific precinct.
How does AS 2890.1 compliance relate to parking quantity justifications?
Compliance with AS 2890.1 is critical because a quantity shortfall is only defensible if the remaining spaces are fully functional and safe. Council engineers are unlikely to accept a justification for fewer spaces if the proposed layout is cramped or difficult to navigate. Proving that the car park meets all Australian Standards for stall dimensions and swept paths strengthens the overall justification.
What is a Green Travel Plan and do I need one for my DA?
A Green Travel Plan is a formal document that outlines a development’s commitment to encouraging sustainable transport modes. It includes provisions for bicycle parking, end-of-trip facilities, and car-share schemes. Councils often require these plans as a condition of consent when a developer proposes a significant reduction in private vehicle parking spaces.

Article by
Michael Lee
Practising traffic engineer with over 35 years experience.
Disclaimer
The content on www.mltraffic.com.au, including all technical articles, guides, and resources, is provided for general informational and educational purposes only. It is not intended to constitute professional advice in traffic engineering, transportation planning, development approvals, or any other technical or legal field.
While ML Traffic Engineers makes every reasonable effort to ensure the accuracy, completeness, and timeliness of the information published, we do not provide any warranties or representations (express or implied) regarding its reliability, suitability, or availability for any particular purpose. Any reliance you place on the content is strictly at your own risk.
In no event shall ML Traffic Engineers, its directors, employees, authors, or affiliates be liable for any direct, indirect, incidental, special, consequential, or punitive damages (including, without limitation, loss of profits, data, or business opportunities) arising out of or in connection with the use of, or inability to use, any information provided on this website.
The articles and guides on this site are not a substitute for engaging a qualified, registered professional traffic engineer (such as an NPER or RPEQ engineer) to assess your specific project requirements. For tailored advice, compliance assessments, or traffic engineering services, please contact a competent professional.
This disclaimer may be updated from time to time without notice. By accessing or using this website, you agree to be bound by the most current version of this disclaimer.
