

Every metre of basement excavation you pour into a redundant parking level is capital that could have been allocated to high-yield floor space. Most developers view statutory parking rates as an immovable hurdle, yet these figures often fail to reflect real-world site demand or modern transport trends. You’ve likely faced the frustration of a council rejecting your DA because of a perceived shortfall, even when the local infrastructure suggests otherwise. Successfully justifying a parking dispensation from council requires moving beyond generic arguments and presenting a rigorous, technical case that prioritises data over outdated local government requirements.
In this guide, you’ll learn the expert frameworks and technical strategies needed to reduce your parking footprint while maintaining strict compliance. We’ll examine how to leverage Car Parking Demand Assessments and the latest 2026 regulatory shifts, such as Victoria’s move to public transport-based parking categories, to secure your approval. By the end of this article, you’ll have a clear roadmap for presenting a professional, evidence-based argument that maximises your development’s potential and avoids the unnecessary costs of over-engineered basement levels.
Key Takeaways
- Understand the critical distinction between temporary parking permits and permanent parking waivers to ensure your development application follows the correct statutory pathway.
- Discover the five technical pillars for justifying a parking dispensation from council, including proximity to high-frequency transport interchanges and existing local infrastructure.
- Learn how a professional Car Parking Demand Assessment (CPDA) uses empirical data from similar land uses to override rigid and often outdated DCP rates.
- Streamline the approval process by implementing early engagement strategies and preparing technical responses to council Requests for Further Information (RFI).
- Maximise your project’s yield and reduce basement excavation costs by aligning your parking footprint with actual real-world demand rather than generic benchmarks.
What is a Parking Dispensation in the Australian Planning Context?
A parking dispensation is a formal variation to the statutory parking requirements mandated by a local government authority. In Australia, these requirements are typically codified within a Development Control Plan (DCP) or a similar planning instrument. When a proposed development provides fewer car spaces than the DCP stipulates, the developer must seek a “waiver” or “dispensation” as part of their Development Application (DA). Understanding What is a Parking Dispensation in this legal context is the first step toward a successful project. It’s a technical process that requires demonstrating that the proposed parking provision is sufficient for the specific needs of the site’s future occupants and visitors.
Justifying a parking dispensation from council is a common necessity in urban infill projects where land is constrained. The cost of providing excessive parking, particularly through basement excavation, can render a project commercially unviable. The goal of a dispensation is to align the physical infrastructure with actual demand. This alignment requires a move away from generic “one-size-fits-all” rates toward a site-specific analysis. By identifying the gap between statutory requirements and real-world needs early, developers can prepare a robust case that addresses council concerns regarding traffic congestion and on-street parking pressure.
Temporary vs. Permanent Dispensations
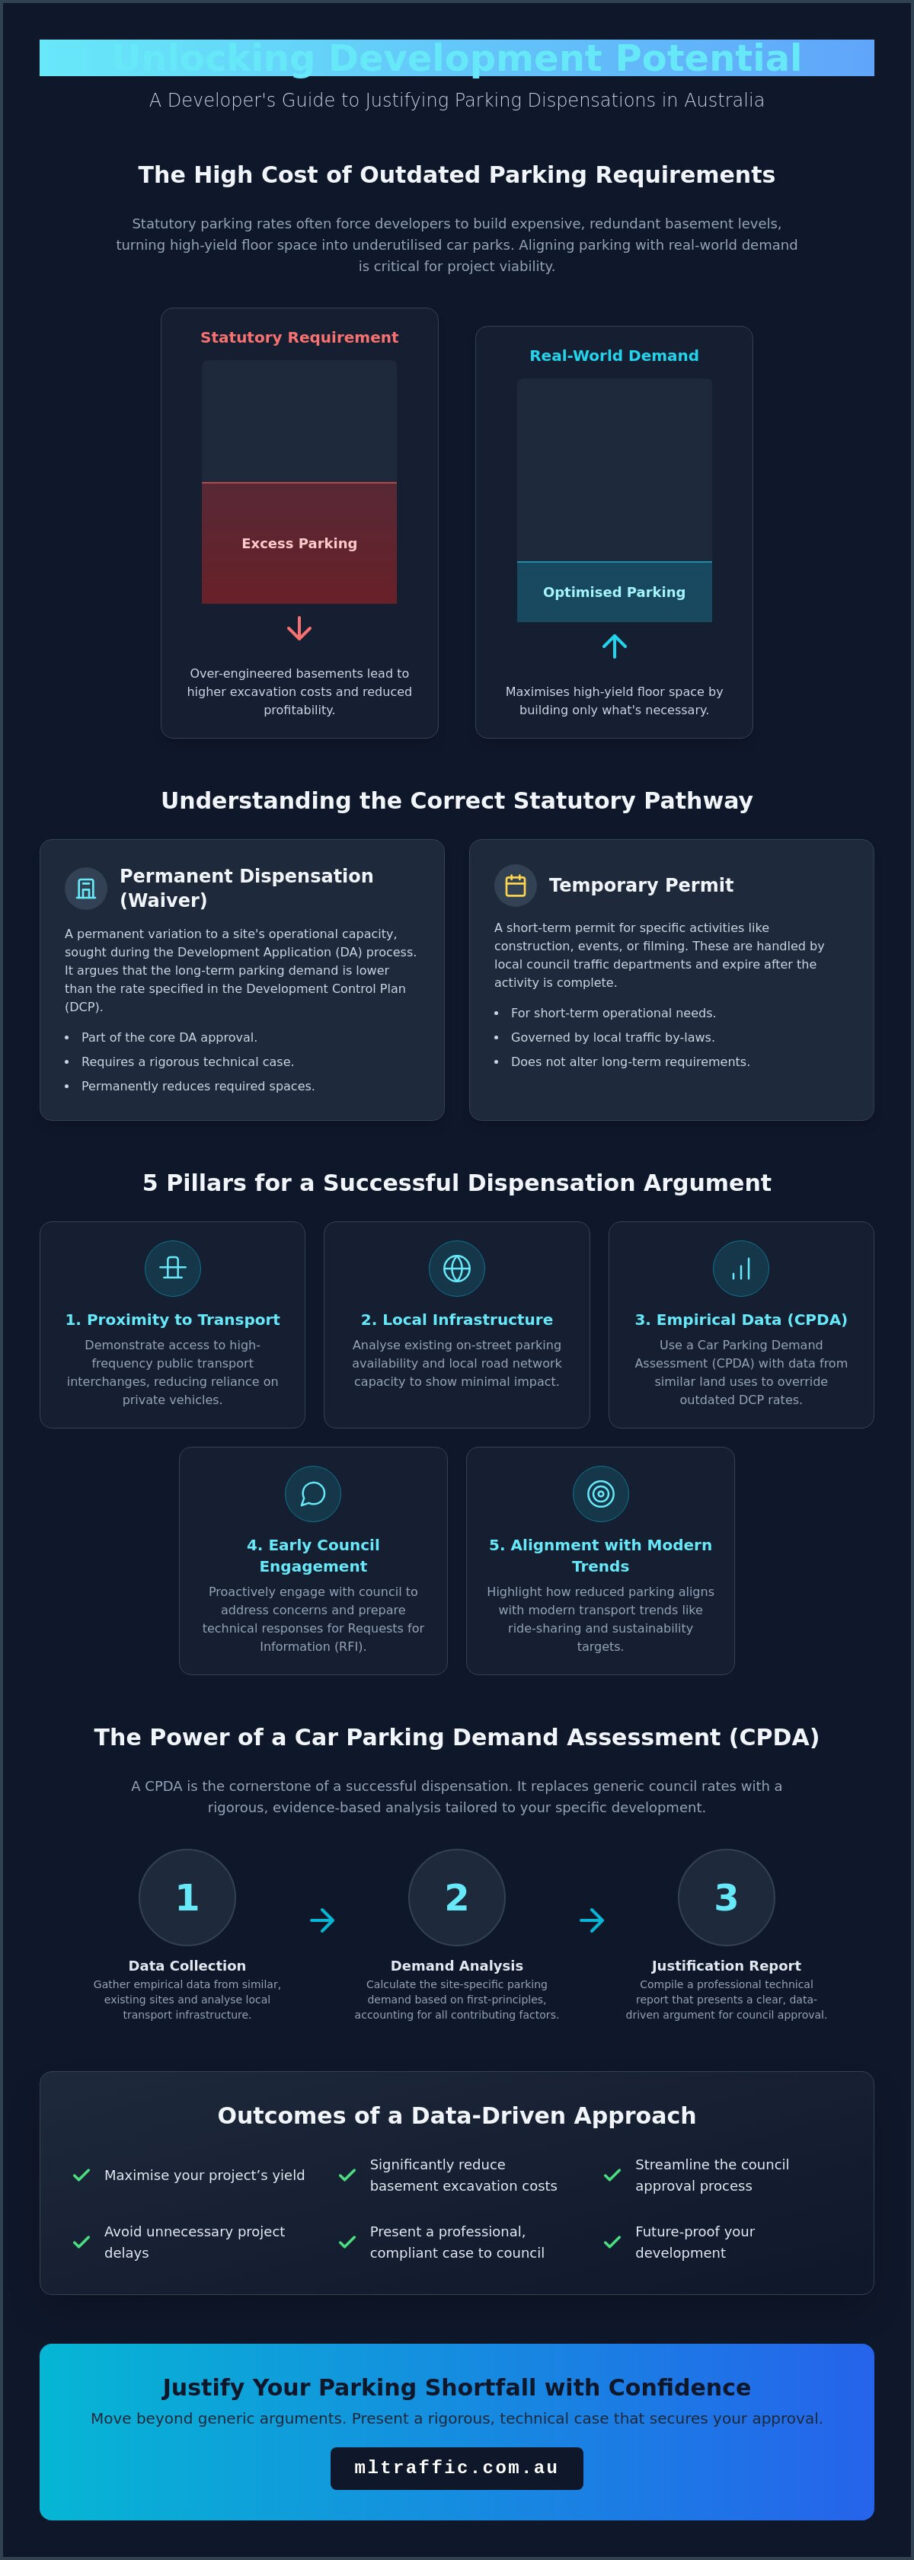
It’s vital to distinguish between short-term operational permits and permanent planning dispensations. Temporary dispensations are typically required for construction activities, heavy vehicle loading, or film production. These are governed by local council traffic departments and usually expire once the activity concludes. Permanent dispensations are different. They represent a permanent change to the site’s operational capacity. When you seek a permanent reduction, you are asking the council to accept that the development’s long-term parking demand is lower than the DCP suggests. Justifying a parking dispensation from council at this level requires a more rigorous technical approach, often involving a Car Parking Demand Assessment supported by empirical data.
The Role of Local Environmental Plans (LEP) and DCPs
Local Environmental Plans (LEP) and Development Control Plans (DCP) form the primary legal framework for parking in Australia. The LEP provides the broad zoning and objectives, while the DCP contains the specific “parking rates” for different land uses, such as retail, residential, or industrial. Councils often set these rates conservatively to prevent overspill into surrounding residential streets. This caution frequently leads to “shortfalls” where the proposed design cannot physically or economically accommodate the required spaces. Identifying this shortfall count early in the design phase is essential. You must calculate the exact difference between the DCP requirement and your proposed provision. This figure becomes the basis for your technical argument. Without a clear understanding of these baseline requirements, justifying a shortfall becomes significantly more difficult during the assessment phase.
Statutory Requirements vs. Real-World Parking Demand
Rigid DCP rates are a persistent hurdle for modern developments. These standards often represent a historical snapshot of car ownership rather than a forecast of future site usage. In metropolitan centres, the shift towards sustainable transport is accelerating. Ride-sharing services and improved public transport frequency have reduced the necessity for private vehicle storage. Despite these changes, many local councils continue to enforce “Minimum Parking Requirements” that do not align with current urban realities. This creates a disconnect between what the law requires and what the market actually needs.
Successfully justifying a parking dispensation from council relies on highlighting the gap between generic policy and site-specific reality. Modern urban planning is increasingly moving toward “Maximum Parking Caps” to discourage car use in congested corridors. This transition creates a conflict for developers caught between old DCP rules and new sustainability targets. Navigating this conflict requires data-driven arguments that prove a development can function efficiently with fewer spaces without impacting local street amenity.
The Problem with Outdated Statutory Rates
Many local government areas rely on data sets from the late 1990s or early 2000s. These rates don’t account for the 2026 regulatory environment where parking categories are increasingly tied to public transport accessibility. For example, in Victoria, parking requirements are now calculated based on a site’s access to public transport, categorised from 1 to 4. A “one size fits all” approach fails boutique or mixed-use developments that attract residents who prioritise walkability over car ownership. Using contemporary data is the only way to challenge these legacy benchmarks.
The Financial Impact of Parking Requirements
Over-provisioning parking is an expensive design failure. Basement excavation is one of the highest cost-per-square-metre components of any build. Every unnecessary parking level represents a significant lost opportunity cost. Reducing the parking footprint allows for increased residential or commercial floor area, which directly improves the project’s ROI. Balancing council expectations with commercial viability is difficult without technical support. Engaging a professional for a Car Parking Demand Assessment is often the most effective way to prove that lower parking rates are appropriate for your specific site. Justifying a parking dispensation from council is not just about compliance; it’s a critical strategy for protecting your project’s financial feasibility.
How to Justify a Parking Shortfall: 5 Key Arguments
Securing a DA approval with a parking shortfall requires a shift from defensive posturing to proactive, technical justification. Councils are bound by their own planning instruments, but they also have the discretion to vary these standards when presented with a robust evidence base. Justifying a parking dispensation from council is most effective when you move beyond generic pleas for leniency and instead focus on five core technical pillars. These arguments demonstrate that the proposed parking provision is not only sufficient but often more appropriate for the site’s urban context than the rigid statutory benchmarks.
- Public Transport Accessibility: Proximity to high-frequency bus, train, or light rail interchanges significantly reduces the demand for private vehicle storage.
- Local Infrastructure Capacity: The availability of existing on-street parking or public car parks within a reasonable walking distance can offset on-site requirements.
- Green Travel Initiatives: Formal commitments to sustainable transport, such as car-share schemes or enhanced bicycle facilities, provide a legal basis for reduction.
- Shared Parking Efficiencies: Mixed-use developments can capitalise on different peak demand times for various tenants.
- Operational Specificity: The “Lower Order” use argument proves that your specific business model generates less traffic than the broad land-use category defined in the DCP.
Leveraging Public Transport and Walkability
High-frequency transport hubs are the strongest lever in justifying a parking dispensation from council. Sites located within 400 to 800 metres of a railway station or major transport interchange are prime candidates for Transit-Oriented Development (TOD) arguments. We use “Walk Score” metrics and precise transport frequency data to prove that future occupants have viable alternatives to car ownership. Additionally, providing superior bicycle parking and high-quality end-of-trip facilities, such as showers and lockers, acts as a physical offset. These facilities demonstrate a practical commitment to reducing car dependency, which aligns with modern council sustainability targets and the 2026 Victorian parking category shifts.
Shared Parking and Reciprocal Rights
In mixed-use developments, parking demand is rarely static. An office space peaks between 9:00 am and 5:00 pm, while a gym or restaurant typically sees its highest volume in the early morning or evening. By analysing these temporal shifts, you can prove that a single parking space can serve multiple tenants at different times. This is known as “reciprocal parking.” Drafting a Car Parking Demand Assessment is the most effective method to prove shared efficiency to a planning authority. This technical report uses empirical data to show that the cumulative peak demand is significantly lower than the sum of the individual DCP requirements. This approach avoids the high cost of over-provisioning and maximises your site’s commercial yield.
The Role of a Professional Car Parking Demand Assessment
A Car Parking Demand Assessment (CPDA) is the technical instrument used when justifying a parking dispensation from council. It provides a data-driven basis for providing fewer car spaces than statutory requirements dictate. While previous sections outlined the strategic arguments for reductions, the CPDA is the formal document that councils use to verify those claims. We use “first principles” analysis. This means we don’t just look at what the DCP says; we look at what similar developments actually do. By using empirical data from comparable sites, we can prove that a generic council rate is often an overestimation of actual demand.
This assessment must also ensure that the physical layout remains functional and safe. Adhering to AS 2890.1 is non-negotiable. Even with a reduced number of spaces, the design must comply with Australian Standards for parking module widths, aisle lengths, and circulation. A CPDA that ignores these physical realities will be rejected by council engineers during the first round of review. Our reports integrate these design standards with demand data to create a defensible planning case.
Components of a Technical Parking Report
A robust CPDA is built on several layers of evidence. It begins with an existing parking inventory and occupancy survey of the surrounding area. We measure how many on-street and off-street spaces are currently available and how often they are used throughout the week. Next, we calculate projected peak demand based on the specific intensity of your land use. Finally, we assess the capacity of the local road network. This determines if any potential “spill-over” parking from your site can be safely absorbed by the existing infrastructure without causing local congestion. This level of detail is essential for justifying a parking dispensation from council when the shortfall is significant.
Why Councils Trust Expert Traffic Engineers
Council planning officers are not traffic experts. They rely on the qualified perspective of independent traffic engineers to make informed decisions. A Traffic Impact Assessment often works in tandem with the CPDA to provide a holistic view of the development’s effect on the community. Our “Personnel Continuity Promise” ensures that the senior principal who prepares your assessment is the same expert who defends it during council meetings or RFI responses. This direct access to leadership eliminates communication gaps and provides the accountability councils respect. It builds a level of trust that generic, automated reports cannot replicate.
If your project is facing a potential rejection due to parking shortfalls, you need a technical case that stands up to scrutiny. You can book a professional Car Parking Demand Assessment to secure the evidence required for your DA approval.
Navigating the Council Approval Process for Dispensations
The path to securing a DA with a parking shortfall is rarely a straight line. It’s a structured negotiation that begins long before the final plans are lodged. Justifying a parking dispensation from council is most successful when the technical evidence is front-loaded into the application. This proactive approach allows you to set the narrative regarding site demand rather than reacting to council objections after the fact. The process involves navigating several critical milestones, from initial consultations to responding to formal Requests for Further Information (RFI).
Securing a positive recommendation from council officers is the primary goal of the assessment phase. Officers are often risk-averse; they need to be certain that a reduction in parking won’t lead to local complaints or safety issues. We provide the technical assurance they require by bridging the gap between planning policy and traffic reality. When the justification is presented with professional authority, it simplifies the officer’s task and increases the likelihood of a favourable report to the council or planning panel.
The Pre-DA Consultation
Engaging with council planning and traffic departments during the pre-DA phase is essential. This meeting allows you to gauge the council’s appetite for variations within a specific precinct. High-density urban centres often have more flexibility than suburban residential zones. During these talks, we identify potential “deal-breakers” in your parking layout early. Integrating a Swept Path Analysis at this stage proves that while you are providing fewer spaces, the ones that remain are fully functional and compliant. This technical proof reduces the risk of council rejecting the dispensation on safety or operational grounds.
Defending Your Case at Planning Panels
Large-scale or contentious developments often move beyond council officers to a Joint Regional Planning Panel (JRPP) or a local planning panel. In these forums, the traffic engineer acts as an expert witness. We defend the technical merits of the shortfall against community objections and political pressure. Addressing concerns regarding on-street parking “overflow” requires clear, data-backed evidence from the surveys established in your CPDA. Finalising the justification through professional traffic engineering services ensures that the senior engineer who conducted the site work is the one standing before the panel. This continuity of expertise is vital for maintaining credibility during cross-examination. It ensures that the case for justifying a parking dispensation from council is presented with total technical authority.
Secure Your Development Approval with Data-Driven Justification
Statutory parking rates are often a reflection of legacy planning rather than current urban transport realities. Successfully justifying a parking dispensation from council requires a shift from generic arguments to a rigorous, site-specific evidence base. By leveraging public transport proximity, implementing Green Travel Plans, and utilising shared parking efficiencies, you can significantly reduce your project’s basement footprint and overall construction costs. These strategies transform a potential DA rejection into a compliant, high-yield development.
With over 15 years of experience in Australian traffic planning, ML Traffic Engineers Australia provides the technical depth required to navigate complex council requirements. You receive direct access to senior principals on every project, ensuring your report meets the highest standards of professional accountability. Our team ensures total compliance with AS 2890.1 and AS 2890.2 while advocating for the most efficient parking outcome for your site. This expert oversight is vital for defending your case at planning panels or during mediation.
Contact ML Traffic Engineers Australia today for an expert Car Parking Demand Assessment and ensure your next development application is backed by defensible data. We look forward to helping you maximise your site’s potential.
Frequently Asked Questions
What is the most common reason council approves a parking dispensation?
Proximity to high-frequency public transport is the most frequent justification for approval. Councils recognise that sites near major interchanges or railway stations generate lower car ownership and usage rates. This recognition allows for a reduction in on-site provision when supported by a professional assessment of local transport frequency and walkability.
Can I get a parking dispensation if my site is near a train station?
Proximity to a train station is a primary factor in justifying a parking dispensation from council. Sites located within a 400 to 800 metre radius of a station are prime candidates for transit-oriented development arguments. In Victoria, the 2026 category system specifically links parking rates to public transport accessibility, making these dispensations more achievable for well-located sites.
How much does a Car Parking Demand Assessment cost for a DA?
The cost of an assessment depends on the project’s complexity and the volume of empirical data collection required. Factors such as the number of on-street occupancy surveys and the intensity of the proposed land use influence the final fee. Developers should seek a site-specific proposal to ensure all technical requirements of the relevant council are addressed.
Will council accept a parking shortfall if I provide more bicycle spaces?
Increased bicycle parking and superior end-of-trip facilities often serve as a partial offset for car parking shortfalls. While these provisions don’t replace car spaces on a one-for-one basis, they demonstrate a practical commitment to sustainable transport. This strategy is most effective when integrated into a formal Green Travel Plan that outlines alternative transport incentives for occupants.
What happens if council refuses my parking dispensation request?
If a request is refused, you can appeal the decision through the state planning tribunal, such as VCAT in Victoria or NCAT in New South Wales. You may also choose to lodge a modified application that addresses the specific technical concerns raised by the council engineers. Expert traffic evidence is essential in both scenarios to overturn the initial refusal.
How long does it take to prepare a parking justification report?
A technical parking report typically takes between two and four weeks to finalise. This duration allows for the completion of mandatory site surveys, data analysis, and the drafting of the formal justification. Complex projects involving multiple land uses or sensitive road networks may require additional time for detailed demand modelling.
Do I need a traffic engineer for a small residential development parking waiver?
Professional traffic engineering input is necessary for any development that deviates from the statutory DCP standards. Even minor residential shortfalls can lead to a Request for Further Information (RFI) that delays your approval. A traffic engineer provides the qualified, independent perspective that council officers require to exercise their discretionary powers.
Is a parking dispensation the same as a parking permit?
No, a parking dispensation is a permanent planning variation, whereas a permit is usually a temporary operational allowance. Justifying a parking dispensation from council involves changing the long-term infrastructure requirements of the site. A permit typically grants short-term permission to park in restricted areas for construction, maintenance, or specific events.

Disclaimer
The content on www.mltraffic.com.au, including all technical articles, guides, and resources, is provided for general informational and educational purposes only. It is not intended to constitute professional advice in traffic engineering, transportation planning, development approvals, or any other technical or legal field. While ML Traffic Engineers makes every reasonable effort to ensure the accuracy, completeness, and timeliness of the information published, we do not provide any warranties or representations (express or implied) regarding its reliability, suitability, or availability for any particular purpose. Any reliance you place on the content is strictly at your own risk. In no event shall ML Traffic Engineers, its directors, employees, authors, or affiliates be liable for any direct, indirect, incidental, special, consequential, or punitive damages (including, without limitation, loss of profits, data, or business opportunities) arising out of or in connection with the use of, or inability to use, any information provided on this website. The articles and guides on this site are not a substitute for engaging a qualified, registered professional traffic engineer (such as an NPER or RPEQ engineer) to assess your specific project requirements. For tailored advice, compliance assessments, or traffic engineering services, please contact a competent professional. This disclaimer may be updated from time to time without notice. By accessing or using this website, you agree to be bound by the most current version of this disclaimer.
