

Constructing a single underground parking space in 2026 can cost your development anywhere from $55,000 to $178,000. For many developers, rigid Council mandates feel completely disconnected from the reality of modern car ownership and urban density. These outdated standards often lead to an oversupply of expensive, underutilised concrete that threatens the commercial viability of your project.
You likely recognise that sticking strictly to the local planning scheme isn’t always feasible or necessary. This guide details the exact technical strategies and data-driven methods used by senior traffic engineers at ML Traffic Engineers Australia when justifying car parking rates for development application submissions to secure approval despite statutory non-compliance. You’ll learn how to transform a potential refusal into a defensible technical narrative that prioritises commercial reality.
We will examine how to leverage site-specific empirical data, utilise the latest 2026 regulatory updates, and produce robust Traffic Impact Assessment (TIA) Reports that withstand intense Council scrutiny. From Vehicle Swept Path Analysis to Car Parking Demand Assessments, we outline the professional requirements for reduced construction costs through optimised parking provision.
Key Takeaways
- Understand why statutory parking rates based on historic ownership data often fail to reflect modern urban demand and how to identify these discrepancies in local planning schemes.
- Learn the professional methodology for justifying car parking rates for development application submissions by using site-specific Car Parking Demand Assessments and empirical data from proxy sites.
- Discover how to quantify Public Transport Accessibility Levels (PTAL) and green travel credits to provide a robust technical basis for reducing on-site parking provision.
- Ensure your technical documentation remains defensible by integrating parking justifications into a comprehensive Traffic Impact Assessment (TIA) Report while maintaining strict AS 2890.1 compliance.
- Recognise the value of senior-level traffic engineering involvement for direct technical negotiations with Council to secure approvals despite statutory non-compliance.
The Disconnect Between Statutory Parking Rates and Modern Urban Demand
Statutory Parking Rates represent the default minimum requirements dictated by local planning schemes. These mandates typically assume a fixed ratio of spaces per dwelling or square metre of commercial floor area. Most of these standards rely on car ownership data from the 1990s, which fails to account for modern transit-oriented development or ride-sharing trends. Even as the Institute of Transportation Engineers (ITE) prepares the 7th Edition of its Parking Generation Manual in late 2026, many local councils continue to enforce outdated codes that do not reflect current occupancy patterns.
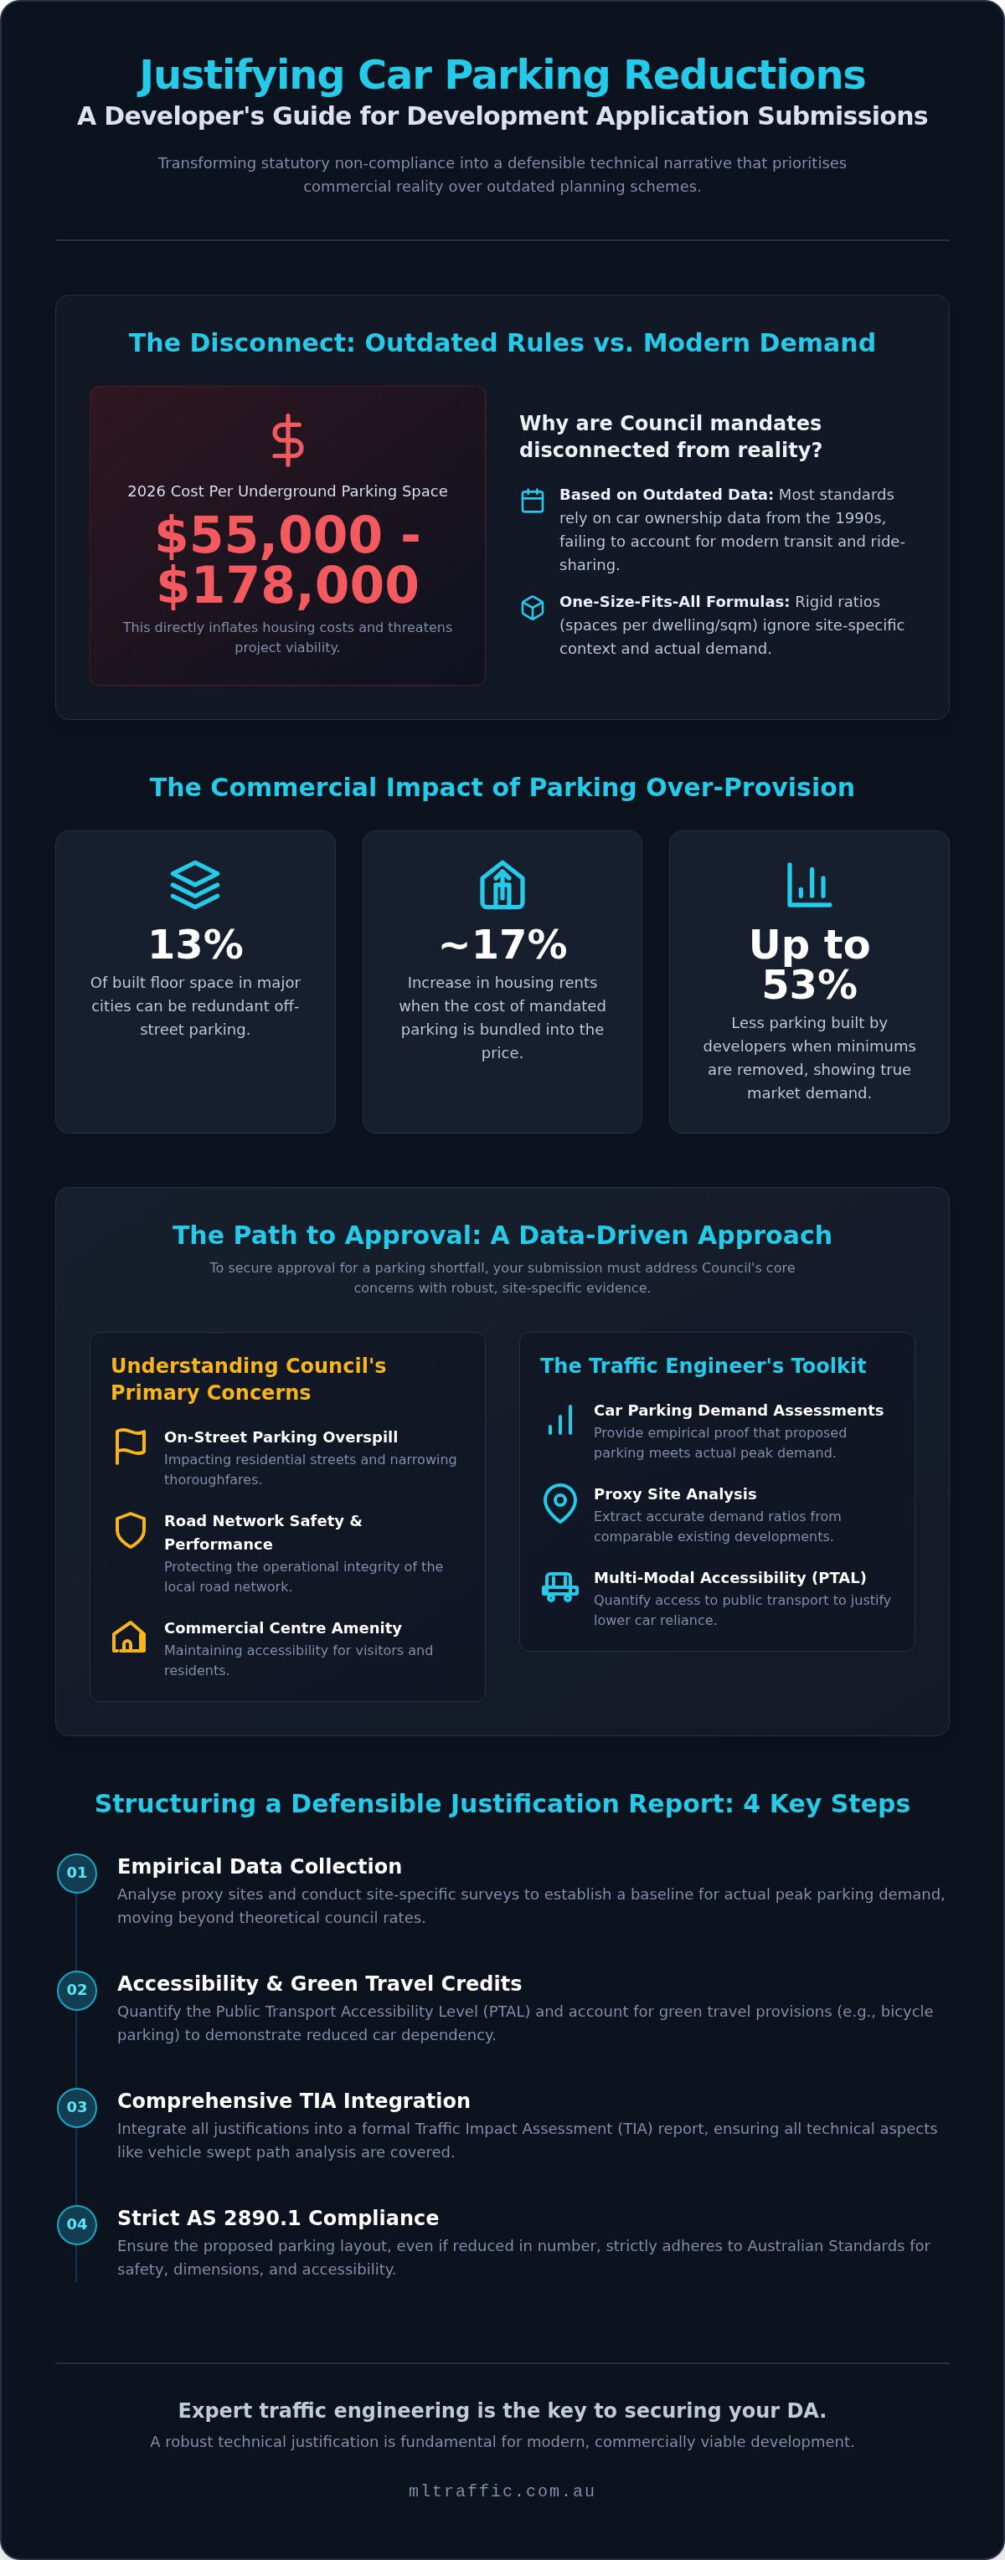
For developers, justifying car parking rates for development application approval is a matter of commercial survival. Underground parking construction costs in 2026 range from $55,000 to $178,000 per space. When off-street parking occupies 13% of built floor space in major cities, redundant provision directly inflates housing costs and reduces project yields. Technical justification is the only way to align these rigid regulations with the actual demand of a specific site.
Why Councils Impose Minimum Parking Requirements
Councils use these mandates as a safeguard for local infrastructure and community standards. Their primary concerns include:
- Managing on-street parking overspill that impacts residential streets and narrows thoroughfares.
- Protecting the operational performance and safety of the local road network.
- Maintaining the amenity and accessibility of existing commercial centres for visitors and residents.
While these goals are valid, the methods used to achieve them often rely on generic formulas rather than site-specific reality. This creates a gap that only a professional Car Parking Demand Assessment can fill.
The Problem with Over-Provision in 2026
Excessive parking mandates function as project-killers in the current economic climate. Bundling the cost of parking into housing prices increases rents by approximately 17%. In 2026, the industry has seen a decisive shift toward unbundled parking, where spaces are sold or leased separately from the primary title. This model exposes the true market value of parking and frequently demonstrates that statutory requirements result in significant oversupply.
Technical Strategies for Justifying a Car Parking Shortfall
Relying on generic statutory rates often results in an oversupply of parking that doesn’t reflect actual site requirements. To overcome this, traffic engineers employ a range of strategies for reducing parking requirements that move beyond default planning scheme formulas. The primary objective when justifying car parking rates for development application approval is to provide empirical proof that the proposed provision meets the peak demand generated by the specific land use. This shift from theoretical models to site-specific reality is essential for securing Council support.
Utilising Empirical Data and Proxy Site Analysis
Proxy site analysis involves identifying existing developments that share the same socio-economic demographic, location characteristics, and scale as the proposed project. By examining these “proxies,” engineers can extract more accurate demand ratios than those found in dated Council codes. This analysis focuses on several key metrics:
- Identifying peak demand intervals, such as Saturday lunchtimes for retail or overnight periods for residential dwellings.
- Analysing the relationship between floor area and actual vehicle occupancy.
- Presenting this data in a technical format that satisfies the rigorous standards of Council traffic engineers.
This method provides a defensible narrative based on proven performance rather than broad assumptions. It’s an effective way to demonstrate that a development can function perfectly with fewer spaces than the scheme suggests.
The Role of Parking Accumulation Surveys
Accumulation surveys provide a real-time snapshot of how parking is utilised in a specific precinct. These surveys measure the maximum number of vehicles parked at a site or within the surrounding street network over a defined period. This data is critical for proving the “latent capacity” of the local area to absorb any minor overspill. It also allows engineers to demonstrate that existing parking supply is underutilised, which supports a lower provision for new developments. Using concrete evidence shows that a proposed shortfall won’t negatively impact the amenity of neighbours or the performance of the road network.
When a development involves a unique or hybrid land use not specified in the local planning scheme, a “first principles” approach is required. This involves building a demand model from the ground up, considering staff numbers, visitor turnover, and operational hours. This level of detail ensures the proposed parking provision is right-sized for the business’s specific needs. For developers looking to optimise their site layout, engaging a specialist for a Car Parking Demand Assessment is the most effective way to bridge the gap between regulatory requirements and commercial feasibility.
Leveraging Multi-Modal Accessibility and Green Travel Credits
Site location remains the most influential factor in reducing parking demand. Quantifying the Public Transport Accessibility Level (PTAL) allows engineers to calculate Multi-Modal Credits that offset statutory requirements. Sites situated near high-frequency transit corridors naturally support lower car ownership rates. This is a critical component when justifying car parking rates for development application submissions, particularly in urban infill projects. By demonstrating that a site is well-serviced by existing infrastructure, we can argue for a significant reduction in on-site provision.
Integrating car-share schemes acts as a direct substitute for private parking spaces. A single car-share pod can replace approximately 10 private vehicles in high-density environments. When combined with superior active transport provisions, such as secure bicycle storage and end-of-trip facilities, the technical case for a shortfall becomes significantly more robust. These measures provide a data-backed alternative to traditional parking, aligning with the shift toward sustainable urban mobility seen across Australia in 2026.
Proximity to High-Frequency Public Transport
Walking distance is typically defined as a 400-metre radius for bus stops and an 800-metre radius for train stations or light rail interchanges. High-frequency services, occurring at intervals of 15 minutes or less during peak periods, dramatically reduce the statistical necessity for residents or employees to own a private vehicle. We link these accessibility metrics to the specific demographic of the development. For instance, build-to-rent projects or student accommodation near major transit hubs demonstrate much lower parking uptake than traditional suburban dwellings.
Green Travel Plans (GTP) as a Planning Tool
A formal Green Travel Plan (GTP) is a technical document that outlines how a development will encourage non-car modes of transport. This plan serves as a formal commitment to Council and is often a requirement for securing parking reductions. An effective GTP includes several operational strategies:
- Provision of dedicated on-site car-share pods to reduce the need for second-car ownership.
- Installation of high-quality bicycle maintenance stations and secure lockers that exceed minimum standards.
- Implementation of digital wayfinding signage and real-time transit information in common areas.
By formalising these measures, developers can earn credits that justify a lower parking ratio. A GTP provides the operational framework that supports the technical demand assessment. It ensures the proposed shortfall is both manageable and defensible under Council scrutiny. This approach prioritises functional accessibility over the simple provision of underutilised concrete spaces.
Structuring a Defensible Parking Justification Report for Council
A parking justification report is not a standalone document. It must be integrated into a comprehensive Traffic Impact Assessment (TIA) Report. This provides the necessary context for Council planners to evaluate the shortfall within the broader transport network. When justifying car parking rates for development application approval, the technical narrative must be logical and evidence-based. It should move from high-level strategic alignment down to site-specific operational details.
Compliance with AS 2890.1 and AS 2890.2
Technical compliance in car park design is the foundation of any successful shortfall argument. If the proposed spaces are difficult to access or fail to meet safety standards, Council will reject the application on technical grounds before considering the demand data. We ensure that every aspect of the design strictly follows AS 2890.1 for residential and commercial off-street parking. This includes providing flawless driveway ramps, compliant aisle widths, and appropriate turning circles.
We use Vehicle Swept Path Analysis to prove that vehicles can enter and exit the site in a single forward motion. Demonstrating that the remaining parking provision is highly functional removes technical barriers to approval. It forces Council to focus on the demand logic rather than design deficiencies. A compliant design signals professional competence and reduces the risk of DA refusal.
Proactively Addressing Council Objections
Council officers often object to parking shortfalls due to concerns about on-street overspill. We address this narrative proactively by identifying sensitive local areas, such as narrow residential streets, within the report. Proposing specific mitigation measures can often neutralise these concerns before they become formal objections. These measures may include:
- Excluding future residents from local on-street parking permit schemes.
- Implementing a car-share membership requirement for the building.
- Enhanced wayfinding for visitor parking to ensure off-street spaces are easily located.
A clear, non-technical executive summary is essential for planning committees. It allows decision-makers to quickly grasp the technical justification without getting lost in the dense data. If you require a defensible report to support your project, our senior principals can prepare a tailored Car Parking Demand Assessment that meets all regulatory requirements. This proactive approach remains the most effective method of justifying car parking rates for development application success in 2026.
Expert Traffic Engineering: Securing Your DA with Technical Precision
Securing a DA approval for a parking shortfall requires more than just a well-written report; it demands professional advocacy. While the technical strategies mentioned previously provide the raw data, the negotiation phase determines the final outcome. ML Traffic Engineers Australia specialises in this transition from compliance-based reporting to strategic advocacy. By optimising car park design early in the design phase, we help developers maximise project yield without compromising the safety or functionality of the site. This strategic approach is essential when justifying car parking rates for development application submissions that deviate from standard planning codes.
Moving from a default compliance mindset to one of strategic advocacy allows developers to challenge outdated mandates. This is particularly relevant when Council requirements threaten the feasibility of a project due to high excavation and construction costs. Our role is to provide the defensible narrative that justifies a shortfall, ensuring the proposed provision is right-sized for the specific land use and location. This ensures that the commercial reality of the development is preserved while meeting the technical requirements of the planning authority.
Direct Technical Negotiation with Council
Traffic issues are often resolved most efficiently through direct engineer-to-engineer dialogue. When a Council officer reviews a parking shortfall, they prioritise data integrity and professional reliability. Our senior principals facilitate these negotiations, translating complex demand models into a planning narrative that authorities can support. This peer-to-peer engagement often prevents the need for costly and time-consuming legal appeals. With a track record spanning over 15 years, we have built a reputation for providing technical reports that stand up to intense scrutiny from road authorities and planning panels.
The ML Traffic Engineers Australia Advantage for National Developers
Personnel continuity is a core signature of our consultancy. The expert who performs the technical work on your report is the same senior principal who attends Council meetings and conducts negotiations. This no-gatekeepers approach ensures that no technical detail is lost in transition and provides a direct line of accountability. We offer comprehensive expertise across a vast range of project environments, including childcare centres, medical clinics, industrial warehouses, retail developments, and high-rise residential towers.
Our involvement begins at the earliest stages of the design process to identify potential parking constraints before they become project-killers. This proactive stance allows for the early inclusion of mitigation measures that satisfy Council requirements without sacrificing valuable floor space. Developers can contact our team for a preliminary parking assessment to de-risk their DA from the outset. This early-stage technical precision remains the most effective way to secure approval for a car parking shortfall in 2026.
Securing Commercial Feasibility Through Technical Advocacy
Navigating the gap between rigid planning schemes and modern urban demand is a technical challenge that directly impacts the financial viability of Australian developments. Successfully justifying car parking rates for development application approval relies on moving beyond generic formulas to embrace the site-specific empirical data and multi-modal accessibility credits discussed in this guide. By proving that a development is right-sized for its context, you can avoid the excessive construction costs of redundant underground basements and improve overall project yield.
ML Traffic Engineers Australia brings over 15 years of national traffic engineering experience to every project. We ensure that every Car Parking Demand Assessment is technically robust and strictly compliant with AS 2890.1 and relevant state planning schemes. Because our senior principals perform the technical work themselves, they are uniquely equipped to handle direct negotiations with Council authorities and defend the logic of your shortfall. This level of direct accountability is essential for de-risking complex DAs in 2026.
Take the first step toward an optimised parking strategy today. Contact ML Traffic Engineers Australia for an Expert Parking Assessment and secure the professional advocacy your development deserves.
Frequently Asked Questions
Can I reduce my car parking requirement if my site is near a train station?
Yes, proximity to high-frequency public transport is a primary factor in reducing statutory requirements. Sites within an 800-metre walking distance of train stations or bus interchanges support a robust multi-modal accessibility case. We quantify this through a Public Transport Accessibility Level (PTAL) assessment. This data demonstrates that residents or staff are statistically less likely to own private vehicles, providing a technical basis for a shortfall based on reduced demand.
What is a Car Parking Demand Assessment and how does it differ from a TIA?
A Car Parking Demand Assessment focuses specifically on the supply and usage patterns of parking for a site. It uses empirical data from proxy developments to prove actual need. In contrast, a Traffic Impact Assessment (TIA) Report is a broader study. It evaluates the development’s impact on the surrounding road network, including intersection performance and safety. While a TIA often includes a parking assessment, the latter is a specialised study for justification.
How much does it cost to justify a car parking shortfall in a DA?
The cost of justifying car parking rates for development application approval depends on the project’s complexity and the required data. Factors include the number of proxy sites needed for empirical analysis and whether parking accumulation surveys are necessary. While professional fees vary based on the scope of the Traffic Impact Assessment (TIA) Report, the investment is typically offset by the significant reduction in construction costs achieved by avoiding redundant underground parking levels.
Will Council accept car-share pods as a substitute for private parking spaces?
Many Councils accept car-share pods as a substitute for private spaces in high-density urban areas. A single on-site car-share vehicle can often replace approximately 10 private parking spaces in the demand model. This substitution is formalised through a Green Travel Plan. It provides residents with a viable alternative to private ownership, directly reducing the building’s parking footprint. We negotiate these offsets directly with Council officers to ensure the substitution is technically defensible.
What happens if my parking layout doesn’t strictly meet AS 2890.1?
Strict compliance with AS 2890.1 is critical for securing approval. If a layout fails to meet these national standards for aisle widths or turning circles, Council may refuse the DA on safety grounds. Technical non-compliance often invalidates any argument for a parking shortfall. We use Vehicle Swept Path Analysis to identify and rectify design deficiencies early. Ensuring the remaining spaces are flawless allows the focus to remain on the demand-based justification rather than physical constraints.
Do I need a Green Travel Plan for a small-scale development?
A Green Travel Plan isn’t always mandatory for small-scale projects, but it is highly beneficial when requesting a parking reduction. Even for minor developments, a GTP provides a formal framework for active transport and car-sharing initiatives. This document shows Council that the developer is proactively managing transport demand. It serves as a commitment to sustainable mobility, making a parking shortfall more acceptable to planning committees and reducing the risk of a technical refusal.
How do I prove that my development won’t cause on-street parking problems?
We prove this through parking accumulation surveys that measure the latent capacity of the surrounding street network. By surveying on-street usage during peak times, we can demonstrate that the local area has sufficient space to absorb any minor overspill without impacting neighbours. This empirical evidence is essential for justifying car parking rates for development application success. It replaces Council’s generic fears with hard data regarding the actual performance of the local road environment.
Can I use “unbundled parking” to justify providing fewer spaces?
Unbundled parking is a powerful tool for justifying a shortfall. By separating the cost of a parking space from the title of a dwelling, you demonstrate that not every resident will choose to pay for a space. This market-based approach often reveals that actual demand is significantly lower than statutory mandates. We use data from unbundled developments to show that mandatory minimums lead to an oversupply of expensive, underutilised concrete that serves no functional purpose.

Disclaimer
The content on www.mltraffic.com.au, including all technical articles, guides, and resources, is provided for general informational and educational purposes only. It is not intended to constitute professional advice in traffic engineering, transportation planning, development approvals, or any other technical or legal field.
While ML Traffic Engineers makes every reasonable effort to ensure the accuracy, completeness, and timeliness of the information published, we do not provide any warranties or representations (express or implied) regarding its reliability, suitability, or availability for any particular purpose. Any reliance you place on the content is strictly at your own risk.
In no event shall ML Traffic Engineers, its directors, employees, authors, or affiliates be liable for any direct, indirect, incidental, special, consequential, or punitive damages (including, without limitation, loss of profits, data, or business opportunities) arising out of or in connection with the use of, or inability to use, any information provided on this website.
The articles and guides on this site are not a substitute for engaging a qualified, registered professional traffic engineer (such as an NPER or RPEQ engineer) to assess your specific project requirements. For tailored advice, compliance assessments, or traffic engineering services, please contact a competent professional.
This disclaimer may be updated from time to time without notice. By accessing or using this website, you agree to be bound by the most current version of this disclaimer.
