
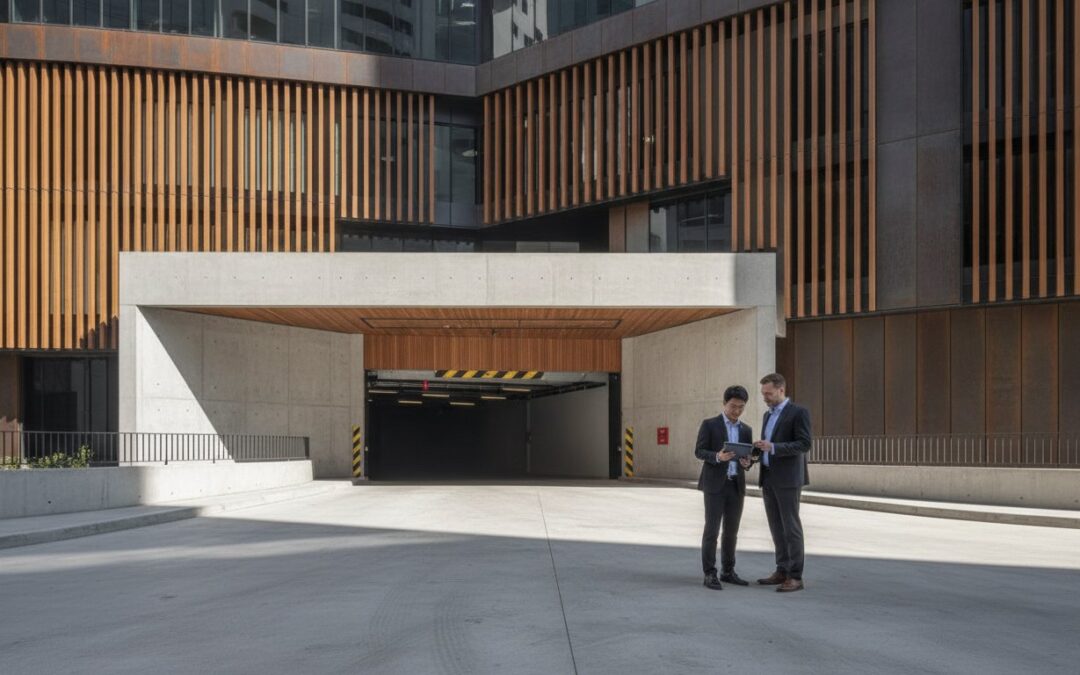
Why should your next development sacrifice hundreds of square metres of prime floor space to satisfy a generic council quota that doesn’t reflect the site’s actual delivery profile? You likely find that standard Development Control Plan (DCP) requirements for loading bays are often excessively conservative, resulting in oversized facilities that complicate site access and significantly reduce your total gross floor area. Navigating these bureaucratic hurdles requires a technical, data-driven approach to justifying a reduction in loading dock provisions through rigorous engineering rather than mere negotiation.
This guide provides the framework to leverage empirical traffic data and operational management plans to prove to consent authorities that a leaner, more efficient loading layout is both functional and compliant. We will examine the application of AS 2890.2:2018 standards, the use of AutoTURN swept path analysis to verify vehicle movements, and the statutory flexibility available under the EP&A Act. You will learn how to transform a potential planning bottleneck into an opportunity to optimise your building’s net lettable area while ensuring the site remains operationally sound.
Key Takeaways
- Understand the distinction between prescriptive council DCP quotas and performance-based outcomes to avoid over-providing unnecessary loading space.
- Learn the technical methodology for justifying a reduction in loading dock provisions by using empirical demand data to protect your development’s gross floor area.
- Discover how AutoTURN swept path analysis and AS 2890.2 compliance prove that a site remains operationally functional with a reduced number of service bays.
- Identify the core components of a robust Operational Management Plan (OMP) that provide councils with the assurance needed to approve departures from standard rates.
- See how a comprehensive Traffic Impact Assessment (TIA) integrates technical data into a professional argument to secure planning consent and DA approval.
Understanding Council Requirements vs. Actual Operational Need
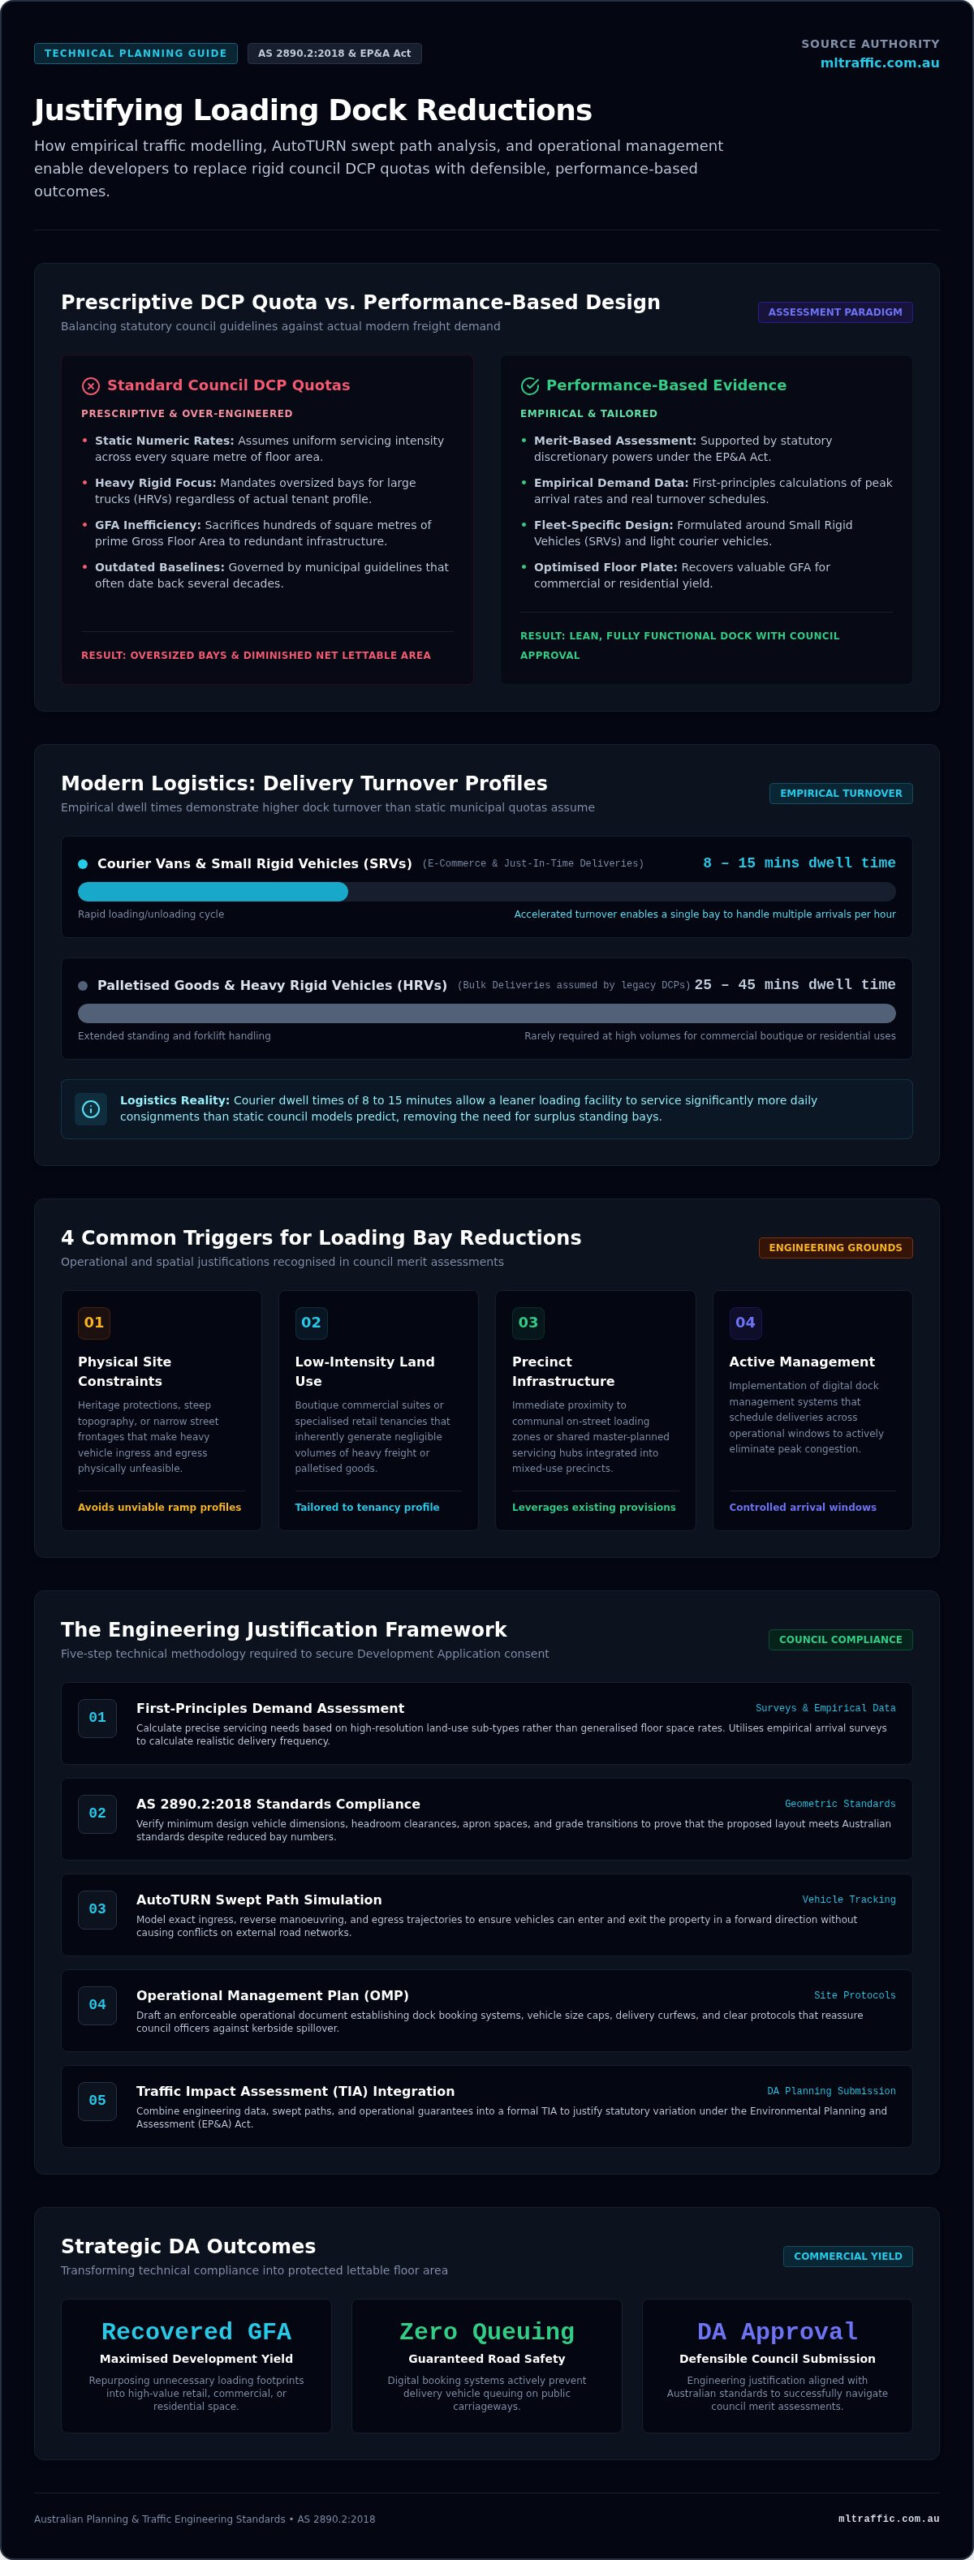
Local councils across Australia typically apply rigid, numeric rates within their planning schemes and Development Control Plans (DCPs) to determine the required number of service bays for a project. These quotas are intentionally conservative. They aim to prevent any possibility of service vehicles queuing on public roads, yet they often fail to account for the specific operational profile of a modern development. For developers, this over-provision of loading dock facilities consumes valuable Gross Floor Area (GFA) that could otherwise be utilised for higher-value purposes like retail or residential space.
The distinction between prescriptive standards and performance-based outcomes is central to justifying a reduction in loading dock provisions. While municipal guidelines provide a baseline, Australian planning frameworks consistently empower consent authorities to exercise discretion through merit-based assessment. If a proposal achieves the underlying safety and servicing objectives of the planning controls through robust technical solutions, numeric rates should not be an absolute barrier to approval. Many council policies still rely on guidelines that are decades old, creating a significant disconnect between regulatory assumptions and contemporary supply chain realities.
To better understand how operational needs dictate design, watch this technical overview:
The Shift in Modern Delivery Logistics
Traditional planning standards often assume a heavy reliance on Heavy Rigid Vehicles (HRVs). However, modern urban logistics have shifted rapidly toward “just-in-time” inventory management and e-commerce, which prioritises smaller, more frequent courier van deliveries. Australian freight and traffic studies indicate that courier and parcel delivery dwell times average only 8 to 15 minutes, compared to 25 to 45 minutes for large palletised goods. This accelerated turnover means a single bay can accommodate far more daily deliveries than static municipal formulas suggest. By focusing on the actual fleet profile—such as Small Rigid Vehicles (SRVs) and light commercial vans—developers can significantly reduce the required floor plate for manoeuvring swept paths and dedicated standing areas.
Common Triggers for Seeking a Reduction
Several operational and spatial factors provide a strong technical basis for justifying a reduction in loading dock provisions during the development application process. These include:
- Physical Site Constraints: Heritage protections, steep topography, or narrow frontages that make large truck ingress and egress physically unfeasible.
- Low-Intensity Use: Boutique commercial suites or specialised retail tenancies that do not generate high volumes of heavy freight.
- Precinct Infrastructure: Immediate proximity to communal on-street loading zones or shared master-planned servicing facilities in mixed-use precincts.
- Operational Management: The implementation of digital dock management systems that schedule arrivals across the day, actively preventing peak-period congestion.
Identifying these triggers early allows the specialists at ML Traffic Engineers Australia to prepare an evidence-based assessment grounded in practical operational demand rather than outdated statutory quotas.
Conducting a Professional Loading Dock Demand Assessment
Proving that a site requires fewer docks than the DCP suggests relies on empirical evidence. A generic council rate assumes every square metre of floor area generates a uniform demand. This is rarely the case in practice. By adapting the methodology used in a Car Parking Demand Assessment, traffic engineers calculate the exact servicing needs of a specific development. This process involves first-principles modelling to determine peak arrival rates and dwell times based on high-resolution land-use sub-types.
A central component of justifying a reduction in loading dock provisions is the use of ‘surveys of actual use’. By comparing your proposed development to data from comparable buildings, we demonstrate that real-world demand is often significantly lower than theoretical maximums. This data-driven approach replaces speculation with technical certainty, providing a defensible basis for DA submissions. If you require expert assistance with these calculations, our senior engineers can provide a comprehensive traffic assessment tailored to your site’s unique requirements.
Step 1: Establishing the Service Vehicle Profile
The assessment begins by categorising the vehicles that will realistically service the site. We distinguish between B99 courier cars, Small Rigid Vehicles (SRVs), and Medium Rigid Vehicles (MRVs). Many modern commercial developments are primarily serviced by vans and SRVs rather than the Heavy Rigid Vehicles (HRVs) often mandated by outdated codes. Using the Transport for NSW Last Mile Toolkit, we estimate delivery frequency based on specific operational profiles. This ensures the design caters to the maximum size vehicle that will actually visit the site, avoiding wasted space for oversized bays that will never be used.
Step 2: Calculating Dock Utilisation and Queuing
Our principals apply probability theory to ensure that dock ‘turn-away’ rates remain negligible. We model the likelihood of multiple vehicles arriving simultaneously to confirm that the proposed number of bays can handle peak loads without causing street traffic congestion. This analysis also prioritises pedestrian safety by ensuring all manoeuvres occur within the site boundaries and away from high-traffic footpaths. Dock efficiency is the ratio of active loading time to total available hours. High efficiency indicates that a managed schedule can successfully facilitate a high volume of deliveries within a smaller physical footprint. This rigorous technical justification is essential for securing council support for reduced provisions.
Using Swept Path Analysis to Optimise Site Layout
Static numeric rates in a DCP do not account for the physical geometry of a specific site. Professional Swept Path Analysis provides the spatial proof required to demonstrate that a development can function efficiently with fewer, more strategic bays. By simulating the exact turning movements of design vehicles, we can identify and eliminate redundant ‘dead space’ traditionally reserved for oversized turning circles. This technical approach is a cornerstone of justifying a reduction in loading dock provisions, as it shifts the focus from theoretical quotas to demonstrated operational capacity.
Compliance with AS 2890.2:2018 is the non-negotiable benchmark for these assessments. Council engineers prioritise safety and the mitigation of external traffic impacts. A successful layout must prove that all service vehicles can enter and exit the site in a forward direction with minimal manoeuvres. Reducing the number of required docks often allows for a more streamlined internal roadway, which improves vehicle throughput and frees up significant Gross Floor Area (GFA) for the developer. Australian Standard AS 2890.2 governs the design of off-street commercial vehicle facilities across Australia, providing the technical benchmarks for bay sizes and manoeuvring areas.
AutoTURN Modelling for Council Assurance
Our senior engineers use AutoTURN software to provide councils with visual evidence of vehicle movements under worst-case scenarios. This modelling ensures that the proposed reduction does not compromise safety or functionality. We assess vertical clearance heights, which typically range from 3.5 metres for Small Rigid Vehicles (SRVs) to 4.5 metres for Heavy Rigid Vehicles (HRVs), and verify driveway ramp grades to prevent vehicle scraping. These simulations also pinpoint potential conflict points between pedestrians, passenger cars, and delivery vehicles. By resolving these issues in the digital design phase, we provide the technical certainty that consent authorities require to approve departures from standard rates.
Designing for Smaller Vehicle Classes
A highly effective strategy for justifying a reduction in loading dock provisions involves limiting the site’s design vehicle to smaller classes, such as SRVs or courier vans. Many modern urban developments do not realistically require access for semi-trailers or large articulated vehicles. Using the Transport for NSW Last Mile Toolkit, we can align the dock design with the actual freight profile of the building’s tenants. In constrained urban environments, we may also recommend the integration of mechanical aids like vehicle turntables or dock levellers. These tools allow vehicles to rotate within their own length, further reducing the spatial requirements for loading areas without sacrificing the site’s ability to receive essential goods and services.
Implementing an Operational Management Plan (OMP) as Justification
Consent authorities often view numeric loading dock requirements as a safeguard against kerbside congestion. However, a robust Operational Management Plan (OMP) serves as a superior alternative to physical over-provision. By proving that a site will be actively managed, developers can demonstrate that fewer bays are required to handle the same daily throughput. This approach is instrumental in justifying a reduction in loading dock provisions, as it replaces static space with dynamic efficiency. Councils are increasingly receptive to this trade-off when the engineering evidence is backed by a committed management regime.
An OMP is a legally binding document. Once approved, it is typically linked to the Conditions of Consent under the Environmental Planning and Assessment Act. This ensures the management regime remains in place for the life of the development. Failure to comply can lead to council enforcement action, providing the regulatory assurance needed to deviate from standard DCP rates. This shift from “predict and provide” to “vision and validate” is now a standard strategy for high-density urban infill projects.
Booking Systems and Time-Slotting
Digital dock management platforms are the primary technology used to replace physical floor area. These systems allow building managers to coordinate arrivals, ensuring that vehicles never arrive simultaneously. Data from Transport for NSW indicates that active scheduling can reduce peak vehicle accumulation by 30% to 50%. This enables a single bay to perform the work of two unmanaged docks. A well-structured OMP should include several key scheduling requirements:
- Mandate out-of-hours deliveries for high-volume commercial tenants to avoid peak traffic periods.
- Allocate specific time windows for waste collection to ensure these large vehicles do not conflict with freight deliveries. For healthcare-related developments, you can learn more about BioSafe Waste Management regarding the scheduling of professional clinical waste disposal.
- Implement maximum dwell times, such as 15 minutes for courier vans and 30 minutes for rigid trucks, to maintain high turnover.
On-Site Supervision and Safety Protocols
Personnel play a critical role in the success of a reduced loading provision. A designated dock manager or building concierge oversees all movements, ensuring drivers adhere to their allotted slots and move off-site promptly. In constrained sites where complex reverse manoeuvres are necessary, the OMP must mandate the use of trained marshals. These protocols ensure that safety is maintained even with a leaner dock configuration. Clear signage and pavement markings are also essential to prevent unauthorised passenger vehicle parking in service areas, which would otherwise compromise the site’s operational capacity.
If your project requires a technical document to support a departure from council standards, our principals can develop a site-specific Waste Management Plan or OMP to secure your approval.
Expert Traffic Engineering: Securing Your DA Approval
The culmination of the technical work described in previous sections is the formal Traffic Impact Assessment (TIA). This report synthesises empirical demand data, swept path analysis, and operational management strategies into a single, cohesive argument. It serves as the primary evidence for justifying a reduction in loading dock provisions during the merit-based assessment process. A well-prepared TIA directly addresses council concerns regarding on-street queuing and traffic congestion by proving that the proposed site can accommodate its specific freight profile internally.
Having a senior traffic engineer represent the project in council meetings is vital. Technical staff at the local government level often raise objections based on conservative DCP formulas. A seasoned expert can defend the data, explain the probability of dock arrival overlaps, and demonstrate how the OMP mitigates potential risks. This professional advocacy is often the difference between a refusal and a successful DA approval. Finalising this documentation requires a meticulous approach to ensure all local planning objectives are met without compromising the building’s commercial viability.
The Importance of Early Engagement
Traffic engineers should be involved during the concept design phase rather than being engaged only when the DA is ready for lodgement. Identifying loading dock limitations early prevents costly architectural redesigns later in the project lifecycle. We liaise directly with architects to ensure that car park layouts, ramp grades, and service areas work in harmony. This proactive approach ensures that the building’s Gross Floor Area (GFA) is optimised while remaining fully functional and compliant with AS 2890.2 standards. Early engagement also allows for the identification of physical site constraints that can be used as leverage for a reduction request.
ML Traffic Engineers: Your National Consultancy Partner
Our firm brings over 15 years of experience to every project. We maintain a commitment to senior-level involvement, ensuring that the same principal who initiates the relationship performs the technical work. This continuity provides accountability and deep-seated expertise that larger, impersonal firms often lack. We have a proven track record of successfully justifying departures from standard DCP requirements for a diverse range of project types, including:
- High-density residential flat buildings
- Mixed-use commercial and retail developments
- Boutique office spaces and urban infill projects
- Industrial warehouses and logistics hubs
- Specialised healthcare and education facilities
- Childcare centres and community infrastructure
Contact our expert team today to discuss your site’s specific loading requirements and secure a technical assessment that supports your development goals.
Secure Approval for Efficient Loading Design
Successful DA outcomes depend on shifting from prescriptive council standards to performance-based engineering. By combining site-specific demand data with precise swept path simulations and enforceable operational management plans, you provide the technical certainty required for a merit-based assessment. This approach is the most effective method for justifying a reduction in loading dock provisions while protecting your building’s valuable gross floor area. It ensures that your site remains functional without being burdened by outdated municipal quotas that don’t reflect modern logistics.
ML Traffic Engineers Australia offers 15+ years of specialist experience in navigating these complex regulatory environments across Australia. We ensure direct principal involvement in every report, providing the authoritative technical evidence needed to address council objections directly. Our national consultancy partner model guarantees consistency and accountability for all Australian DAs, from boutique urban infill projects to large-scale commercial hubs. We help you bridge the gap between bureaucratic requirements and real-world operational needs.
Request a Traffic Assessment for your development today to ensure your next project remains operationally functional and commercially optimised. We look forward to helping you secure a successful planning outcome.
Frequently Asked Questions
Can I use on-street loading zones to justify fewer on-site docks?
Yes, but this is typically a supplementary argument that requires a precinct-wide survey. Councils generally prefer all servicing to occur on-site to prevent public road obstruction. If your site has extreme physical constraints, we can conduct an occupancy survey of existing kerbside zones. Proving these zones have high availability can support a merit-based case for shifting some delivery demand away from the building’s internal floor area.
What is the standard number of loading docks required for a commercial building in Australia?
There is no single national rate; requirements are determined by local council Development Control Plans (DCPs). These prescriptive standards vary based on gross floor area and land-use sub-types. Because these rates are often conservative, developers frequently engage our principals for justifying a reduction in loading dock provisions. We use empirical data to prove that actual operational demand is lower than the theoretical maximums cited in municipal guidelines.
How does Swept Path Analysis help in reducing the size of a loading area?
Swept Path Analysis uses software like AutoTURN to simulate the exact footprint of a vehicle’s movement. Instead of relying on generic turning circle templates, this analysis provides a site-specific diagram of design vehicle manoeuvres. By proving that a truck can safely enter and exit in a forward direction within a tighter radius, we eliminate redundant dead space. This technical precision often allows for a more compact and efficient service layout.
What happens if a council refuses my request for a loading dock reduction?
If a council refuses your request, you can lodge a Section 8.2 review or appeal through the relevant state planning tribunal. Refusals often occur because the initial evidence didn’t sufficiently address safety or traffic flow. Our senior engineers can refine your Traffic Impact Assessment with more robust data or a stricter Operational Management Plan. Providing this additional technical certainty regarding site functionality is often enough to secure approval during the review phase.
Is an Operational Management Plan legally binding for future building owners?
Yes, an OMP is typically linked to the development’s Conditions of Consent, which remain with the land title. Future owners and strata managers must adhere to the delivery schedules, vehicle size limits, and management protocols outlined in the approved document. This legal enforceability is why councils are willing to accept fewer physical docks. It ensures the site remains operationally functional and doesn’t impact the public road network, regardless of ownership changes.
What is the difference between an SRV and an MRV in the context of loading dock design?
These classifications refer to the vehicle’s physical dimensions and turning requirements under AS 2890.2. A Small Rigid Vehicle (SRV) is typically 6.4 metres long with a 3.5-metre vertical clearance. A Medium Rigid Vehicle (MRV) is 8.8 metres long and requires a larger manoeuvring apron. Designing for SRVs rather than MRVs can significantly reduce the required dock size and ramp heights, provided the building’s tenant profile doesn’t require larger freight deliveries.
Can a car park turntable be used to justify a reduction in turning space?
Turntables are an effective mechanical solution for constrained urban sites that cannot accommodate traditional turning circles. By allowing a vehicle to rotate 180 degrees within its own length, a turntable ensures vehicles exit the site in a forward direction. While this reduces the physical footprint required for manoeuvring, it must be supported by an Operational Management Plan. This plan should outline maintenance schedules and contingency procedures in the event of a mechanical failure.
Do residential apartment buildings always require a dedicated loading dock?
Not necessarily, though most councils require provision for move-ins, move-outs, and waste collection. For smaller residential developments, a dedicated heavy-vehicle dock is often excessive. We frequently argue for the use of a dual-purpose bay or a widened driveway area that can accommodate a Small Rigid Vehicle (SRV) for short periods. Justifying a reduction in loading dock provisions for residential sites involves proving these infrequent activities can be managed without obstructing resident access.

Disclaimer
The content on www.mltraffic.com.au, including all technical articles, guides, and resources, is provided for general informational and educational purposes only. It is not intended to constitute professional advice in traffic engineering, transportation planning, development approvals, or any other technical or legal field.
While ML Traffic Engineers makes every reasonable effort to ensure the accuracy, completeness, and timeliness of the information published, we do not provide any warranties or representations (express or implied) regarding its reliability, suitability, or availability for any particular purpose. Any reliance you place on the content is strictly at your own risk.
In no event shall ML Traffic Engineers, its directors, employees, authors, or affiliates be liable for any direct, indirect, incidental, special, consequential, or punitive damages (including, without limitation, loss of profits, data, or business opportunities) arising out of or in connection with the use of, or inability to use, any information provided on this website.
The articles and guides on this site are not a substitute for engaging a qualified, registered professional traffic engineer (such as an NPER or RPEQ engineer) to assess your specific project requirements. For tailored advice, compliance assessments, or traffic engineering services, please contact a competent professional.
This disclaimer may be updated from time to time without notice. By accessing or using this website, you agree to be bound by the most current version of this disclaimer.
