
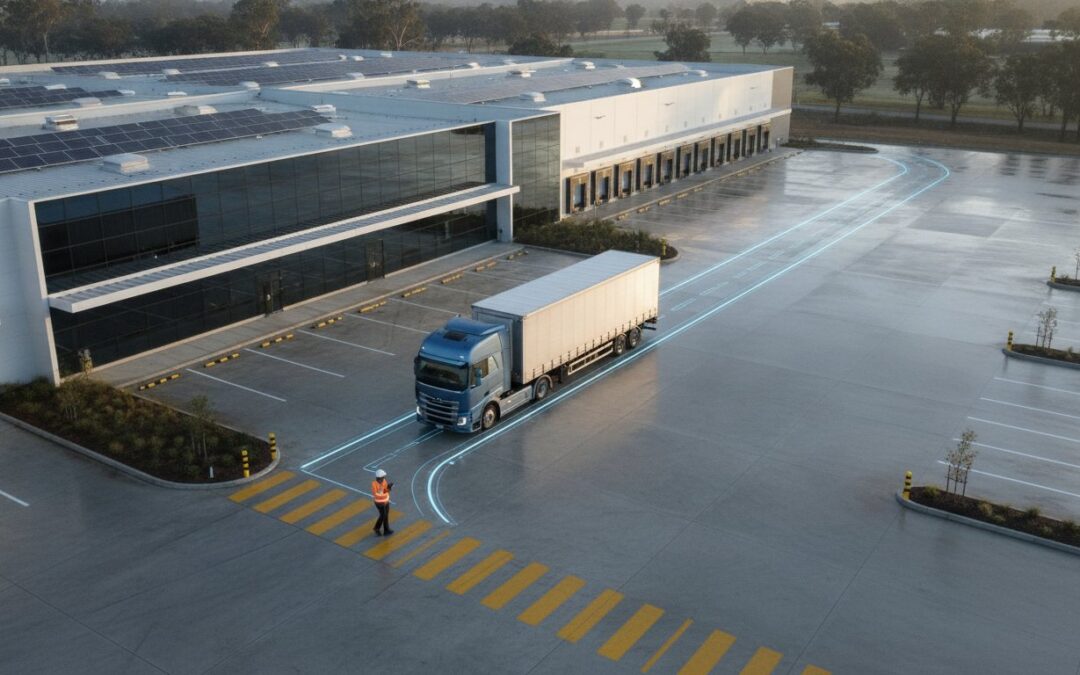
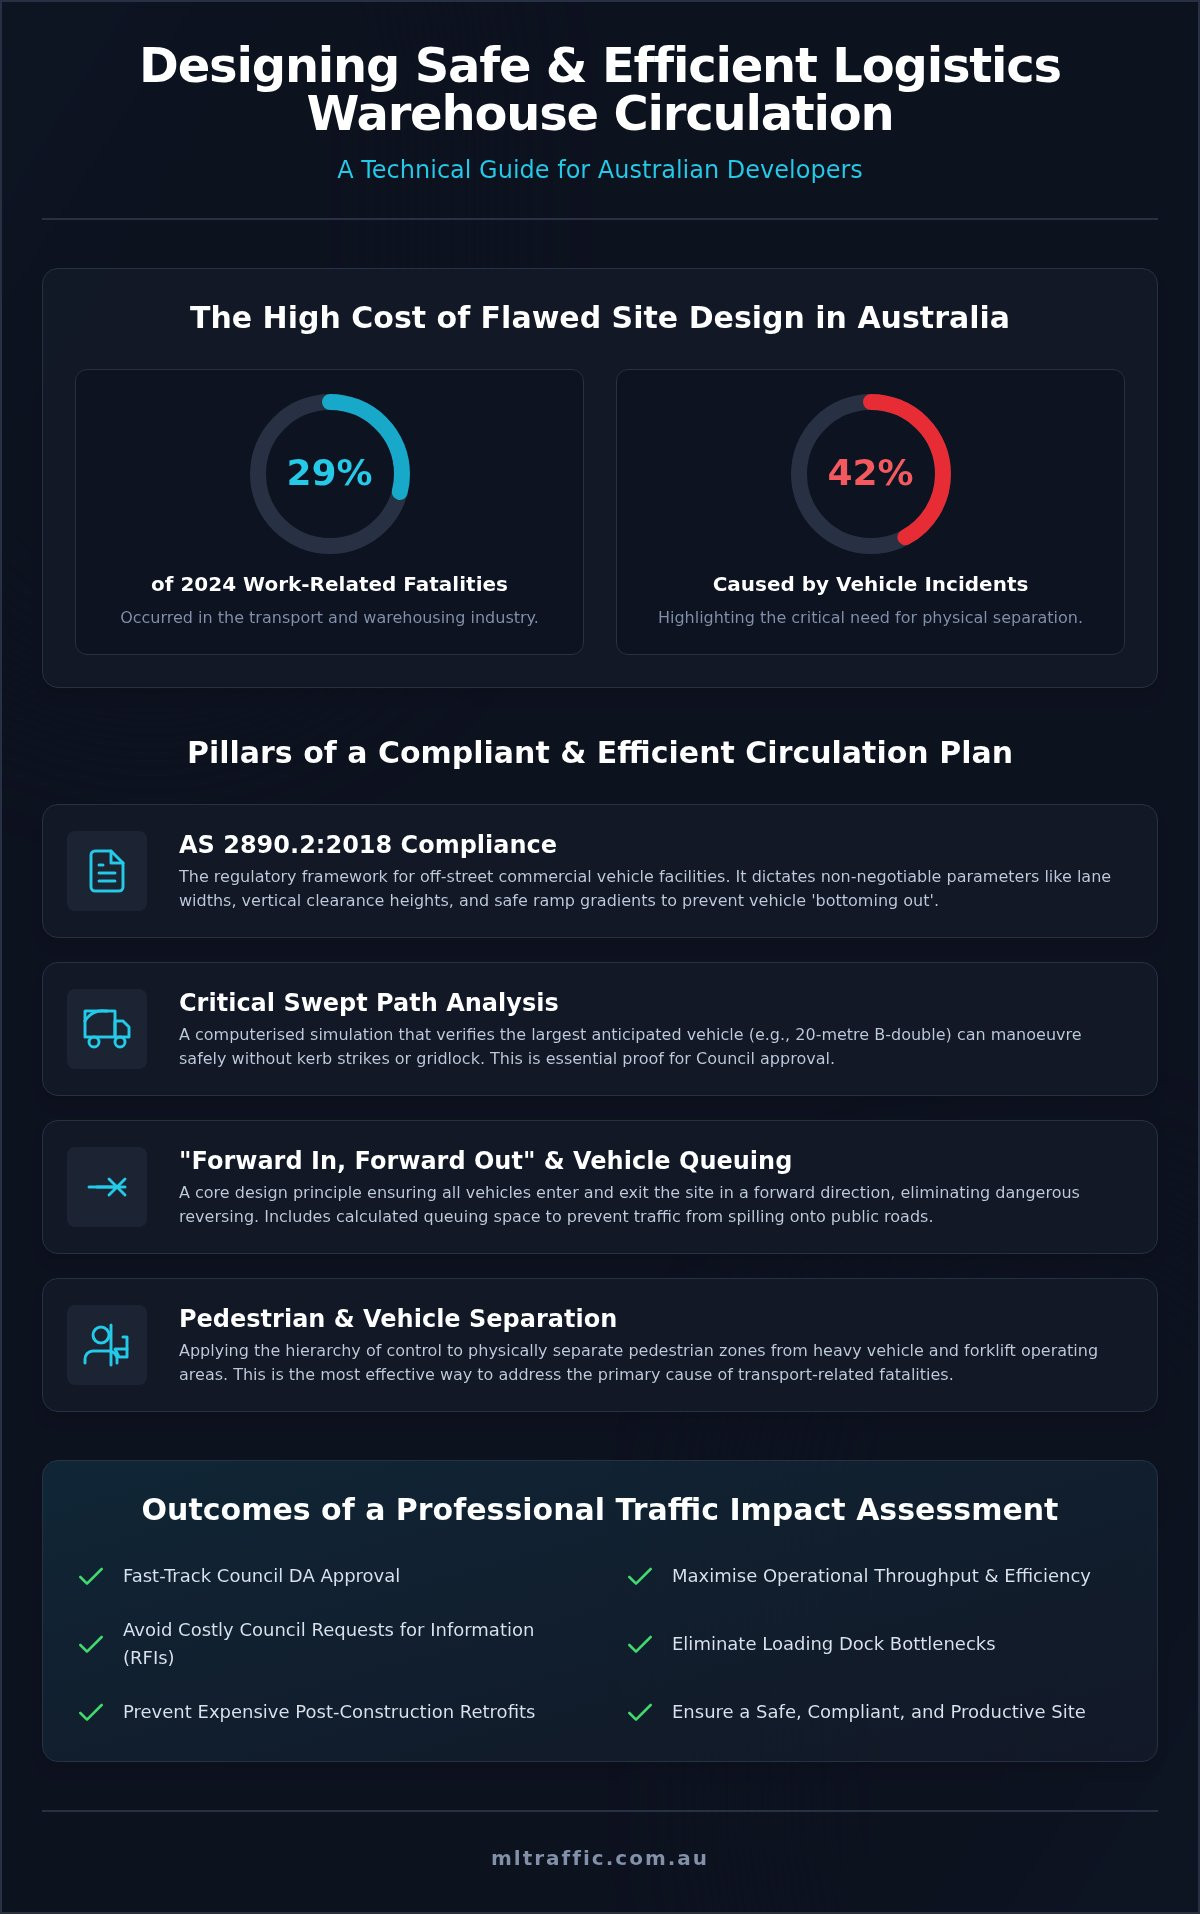
In 2024, the transport and warehousing industry accounted for 29% of all work-related fatalities in Australia, with vehicle incidents causing 42% of these deaths. Site safety starts with a precise internal circulation plan for logistics warehouses that physically separates heavy vehicle movements from pedestrian zones. These aren’t just statistics. They’re the direct result of site layouts that fail to account for the physical realities of heavy vehicle geometry and high-frequency loading cycles.
You likely recognise that a flawed layout does more than just increase risk. It creates operational bottlenecks at loading docks and leads to costly delays in Development Application (DA) approvals when traffic reports fail to meet Council standards. A plan that looks good on paper often fails in practice if it doesn’t account for real-world driver behaviour and peak throughput requirements.
This guide outlines the technical requirements and safety standards needed to design a high-performing circulation plan that secures fast-tracked approval. We’ll examine AS 2890.2:2018 compliance, the impact of the August 2026 Heavy Vehicle National Law (HVNL) amendments, and how professional swept path analysis ensures your site handles 20-metre vehicle lengths without gridlock. You’ll gain the engineering insights required to turn a complex site into a compliant, efficient logistics hub.
Key Takeaways
- Understand how a strategic internal circulation plan for logistics warehouses coordinates vehicle and pedestrian movements from site entry to exit to maximise operational throughput.
- Learn why adherence to AS 2890.2 and the use of professional Swept Path Analysis are mandatory for verifying vehicle manoeuvrability and preventing site gridlock.
- Master the “Forward In, Forward Out” principle and queuing space requirements to eliminate bottlenecks and prevent heavy vehicle traffic spilling onto public roads.
- Identify how to apply the hierarchy of control to physically separate pedestrians from heavy machinery, addressing the primary cause of transport-related workplace fatalities.
- Discover how a senior-led Traffic Impact Assessment (TIA) integrates your circulation plan to fast-track Council approval and avoid costly Requests for Information.
What is an Internal Circulation Plan for Logistics Warehouses?
An internal circulation plan for logistics warehouses is a technical blueprint that dictates the movement of vehicles and pedestrians within a defined site boundary. It’s not merely a drawing of internal roads; it’s a strategic analysis of movement from the initial site entry points to the loading docks and through to the exit gates. The primary objective is the elimination of conflict points where different vehicle classes or pedestrians might intersect. This plan is a mandatory requirement for nearly all industrial Development Applications (DAs) in Australia.
The Difference Between Internal Logistics and Traffic Circulation
While internal logistics focuses on the “what”, specifically the movement of goods within the racking systems, circulation focuses on the “how”. Understanding What is a Warehouse? involves looking at storage and processing, but traffic circulation manages the heavy vehicle (HV) manoeuvring areas and forklift zones. If these areas overlap without physical separation, the resulting bottlenecks increase lead times and operational costs. We distinguish between these zones to ensure that high-velocity forklift movements never interfere with slow-moving articulated vehicles.
Why Australian Developers Need a Formalised Plan
Australian developers must integrate a formalised internal circulation plan for logistics warehouses into their Traffic Impact Assessment to meet stringent Council standards. Without this, you risk a Request for Information (RFI) that can stall a project for months. A plan ensures the site accommodates the largest anticipated vehicle, such as a B-double, without requiring dangerous multi-point turns. It also reduces the likelihood of expensive retrofits, like relocating gatehouses or widening driveway ramps after the concrete is poured. A professional plan provides the following technical benefits:
- Ensures adherence to AS 2890.2 for off-street commercial facilities.
- Validates that all vehicles can enter and exit the site in a forward direction.
- Calculates required queuing distances to prevent trucks backing up onto public thoroughfares.
- Provides senior-led technical proof that the layout supports maximum operational throughput.
Technical Design Standards: AS 2890.2 and Swept Path Analysis
The Australian Standard AS 2890.2:2018 serves as the primary regulatory framework for designing off-street commercial vehicle facilities. It is the “bible” for any internal circulation plan for logistics warehouses. Designing to this standard ensures that the physical dimensions of the site can accommodate the operational demands of heavy transport. Relying on generic layout templates is a common mistake that leads to site gridlock. We apply first-principles design to every project, ensuring that specific site constraints and vehicle classes are addressed with engineering precision.
Integrating warehouse efficiency best practices requires more than just operational logic; it demands rigorous engineering compliance. This involves categorising vehicles into specific classes, such as Small Rigid Vehicles (SRVs), Heavy Rigid Vehicles (HRVs), and Articulated Vehicles, to determine the necessary spatial requirements for each movement.
Understanding AS 2890.2 Requirements
Compliance with AS 2890.2:2018 dictates specific physical parameters that cannot be ignored. Lane widths must be tailored to the largest anticipated vehicle class to prevent kerb strikes and damage to infrastructure. Clearance heights are equally critical; loading docks and internal driveways must provide sufficient vertical space for high-cube trailers. Additionally, ramp gradients must be carefully calculated. If a ramp is too steep, a heavy vehicle with a long wheelbase may “bottom out” or ground its chassis, causing significant property damage and operational downtime.
The Critical Role of Swept Path Analysis
Swept Path Analysis is a computerised simulation of the path a vehicle takes while manoeuvring. This technical assessment is the only reliable way to verify that a site can function as intended. We use specialised AutoTURN software to simulate the exact movements of vehicles, including the updated 20-metre heavy vehicle lengths mandated by the August 2026 HVNL amendments. This simulation identifies “pinch points” where a vehicle might clip a building corner or another parked trailer.
Verifying that a B-Double can enter and exit the site in a forward direction is a non-negotiable requirement for most Councils. Engaging a senior principal for a vehicle swept path analysis ensures these technical risks are mitigated before construction begins. For a deeper look at the technicalities of these simulations, refer to our Swept Path Analysis Guide. A professional analysis provides the empirical evidence needed to satisfy Council traffic engineers and secure project approval.
Optimising Loading Dock Efficiency and Vehicle Queuing
The “Forward In, Forward Out” principle is the foundation of a safe industrial site. It ensures that no heavy vehicle is required to reverse across a public footpath or into a blind traffic stream. An effective internal circulation plan for logistics warehouses must prioritise this movement to eliminate the risk of collisions during entry and exit. Designing for peak periods is equally vital. If your site layout doesn’t account for simultaneous arrivals, you risk gridlock at the gatehouse. Dock levellers also play a role here; the equipment type and pit depth dictate the required clearance for manoeuvring vehicles, directly impacting the overall circulation footprint.
Queuing space calculations must be precise to prevent vehicles spilling onto public roads. This is a common point of failure in DA submissions. With the August 2026 HVNL changes increasing standard vehicle lengths to 20 metres, old design templates are now obsolete. We calculate holding capacity based on projected arrival rates and service times at the dock. This ensures that even during high-frequency cycles, the site remains permeable for emergency vehicles and smaller service vans.
Designing Functional Loading Docks
Apron space is the critical dimension required for a driver to reverse into a dock safely. For a standard semi-trailer, this space often exceeds 30 metres from the dock face. If this area is shared with through-traffic, you create a high-risk conflict zone. Research indicates that approximately 25% of all warehouse accidents happen at the loading dock. To mitigate this, dock spacing must allow for adjacent trucks to operate their rear doors without encroaching on the next bay. Separating incoming and outgoing freight flows is the most effective way to avoid cross-traffic and reduce the time spent idling in the yard.
Managing On-Site Queuing and Holding Areas
Determining the number of dedicated waiting bays is a technical exercise in traffic engineering. These areas must be strategically positioned so that queuing vehicles do not block fire hydrants, booster assemblies, or emergency exits. A single blocked hydrant can render a site non-compliant with fire safety regulations. Clear, high-visibility signage should direct drivers to the correct holding zone immediately upon entry. This reduces driver confusion and prevents “roaming”, which is a primary cause of pedestrian-vehicle interaction. By integrating these holding areas into the broader internal circulation plan for logistics warehouses, you ensure that operational efficiency doesn’t come at the cost of site safety.
Pedestrian Safety and Traffic Management within the Warehouse Perimeter
The intersection of personnel and heavy machinery represents the primary safety risk within any industrial site boundary. Australian data from 2024 confirms that the transport, postal and warehousing industry recorded 54 worker fatalities, the highest of any sector. An effective internal circulation plan for logistics warehouses adopts the “hierarchy of control” by prioritising risk elimination through physical design. This approach is superior to relying on administrative rules or high-visibility clothing alone. Dedicated pedestrian walkways and strictly enforced exclusion zones ensure that staff movements never overlap with high-velocity forklift areas or heavy vehicle manoeuvring paths.
Visibility is a critical component of perimeter safety. Lighting must meet Australian Standards for outdoor work areas to ensure drivers can see pedestrians during night shifts or in low-light conditions. Convex mirrors should be positioned at all blind corners where building infrastructure obstructs clear sightlines. These design elements prevent the “near-miss” incidents that often precede more serious accidents.
Physical Separation Strategies
Bollards and guardrails serve as the last line of physical defence. These barriers must be engineered to withstand low-speed impacts, protecting staff from accidental vehicle encroachment. Zebra crossings require clear sightlines for both the driver and the pedestrian, ensuring that the heavy vehicle driver has sufficient time to react. We also recommend creating separate entry points for staff cars and heavy delivery vehicles. This separation prevents congestion at the main gates and significantly reduces the likelihood of low-speed collisions in shared driveway areas.
Signage and Pavement Marking Standards
Consistent use of AS-compliant signage for speed limits and “Give Way” points is essential for maintaining site order. Pavement markings must be high-visibility and maintained regularly to prevent fading under heavy use. Beyond the physical layout, a comprehensive Traffic Management Plan (TMP) is required to govern day-to-day operations and driver conduct. This document bridges the gap between the engineered site layout and the human behaviour of the workforce. It dictates how visitors and contractors engage with the site from the moment they enter the perimeter.
Ensure your site meets the highest safety standards by contacting our senior engineering team for a professional site assessment.
Securing Council Approval with a Professional Traffic Engineering Report
A technically sound internal circulation plan for logistics warehouses is only as valuable as its ability to pass through the Development Application (DA) process. Council traffic officers don’t simply look for a functional layout; they require empirical evidence that your site operations won’t compromise public safety or local road capacity. We position a comprehensive Traffic Impact Assessment (TIA) as the final verification of your circulation plan, providing the technical weight needed to survive rigorous assessment phases.
Attempting to submit “self-made” or non-certified plans is a high-risk strategy that frequently results in Requests for Information (RFIs). These requests can stall a project for months and often require expensive redesigns after the initial planning phase. A professional Traffic Engineer anticipates Council’s concerns, defending the design with data-driven arguments that resolve potential objections before they become formal roadblocks.
What Council Traffic Officers Look For
Council assessment is based on a strict set of regulatory benchmarks. Officers examine your submission for the following criteria:
- Compliance with LEPs and DCPs: Every site must align with the specific Local Environmental Plan and Development Control Plans relevant to its zoning and land use.
- External Network Impact: You must prove that on-site movements, including heavy vehicle queuing, won’t cause congestion or safety hazards on the surrounding public road network.
- AS 2890 Certification: The design must be certified by a qualified professional as meeting the technical requirements of AS 2890.2 for off-street commercial facilities.
The Advantage of Senior-Led Engineering
The ML Traffic Engineers Australia approach is defined by principal-level involvement from inception to approval. We don’t use junior staff as gatekeepers. The senior expert who develops your internal circulation plan for logistics warehouses is the same individual who performs the technical work and responds to Council queries. This continuity is essential for maintaining project momentum. When a Council officer asks for clarification on a swept path diagram or a queuing calculation, our senior principals provide immediate, authoritative responses based on deep project knowledge.
Securing approval requires meticulous attention to detail and a thorough understanding of Australian Standards. Don’t risk your project’s timeline with uncertified designs. Contact our senior traffic engineers to discuss your logistics warehouse project and ensure your site layout is compliant, efficient, and ready for approval.
Optimising Your Warehouse Layout for Compliance and Throughput
Designing a high-performing site requires balancing regulatory rigidity with operational speed. An engineered internal circulation plan for logistics warehouses serves as the technical foundation for this balance, ensuring that every square metre of apron space and every driveway gradient supports maximum throughput. By addressing these factors during the planning phase, you eliminate the risk of site gridlock and create a facility that remains viable under the evolving standards of the Australian logistics landscape.
ML Traffic Engineers Australia provides the specialised expertise needed to navigate these complexities. With over 15 years of industry experience, our firm offers nationwide service across Australia, ensuring that senior principals manage every technical assessment from start to finish. This approach guarantees that the same expert who develops your circulation strategy is the one who certifies its compliance, providing a level of accountability and technical depth that ensures project continuity during the assessment phase.
Ensure your next development is built on a foundation of engineering excellence. Get a professional Traffic Impact Assessment for your warehouse project today and secure a site layout designed for long-term safety and operational efficiency.
Frequently Asked Questions
What is the minimum lane width for a heavy vehicle in a warehouse?
AS 2890.2:2018 specifies lane widths based on the specific vehicle classification. For a standard articulated vehicle, a one-way through-lane generally requires a minimum width of 3.5 metres, though this must increase on curves to accommodate the swept path. An internal circulation plan for logistics warehouses must account for these clearances to prevent kerb strikes. We recommend wider lanes in high-frequency zones to ensure operational safety and reduce long-term infrastructure maintenance costs.
Do I need a swept path analysis for a small warehouse development?
Yes, Council traffic officers typically require a vehicle swept path analysis regardless of the development’s scale. This assessment proves that the largest anticipated vehicle can enter, manoeuvre, and exit the site in a forward direction. Even for small sites, demonstrating that a heavy rigid vehicle can access the loading zone without encroaching on car parking spaces is essential for gaining planning approval and avoiding costly Requests for Information.
How does AS 2890.2 differ from the standard car parking code?
AS 2890.2 focuses on off-street commercial facilities, while AS 2890.1 governs off-street car parking. The commercial standard involves significantly larger turning circles, higher vertical clearances, and steeper load-bearing requirements for pavement. While car parks prioritise passenger vehicle safety, the commercial code centres on the physical geometry of heavy transport. Mixing these standards often leads to design errors that prevent B-double access and stall development applications during the assessment phase.
Can I use a forklift to move goods across a heavy vehicle driveway?
While physically possible, moving goods via forklift across a heavy vehicle driveway is a high-risk activity that requires strict management. Your internal circulation plan for logistics warehouses should ideally eliminate this intersection through physical design. If the layout forces a crossing, you must implement exclusion zones, high-visibility line markings, and physical barriers. This ensures that slow-moving forklifts aren’t exposed to the significant blind spots of reversing heavy vehicles.
What is the “forward in, forward out” rule for logistics sites?
The “forward in, forward out” rule is a safety requirement mandating that all vehicles must enter and exit a site without reversing across the property boundary. This principle is a cornerstone of Australian traffic engineering and is strictly enforced by local Councils. It minimises the risk of collisions with pedestrians and public road traffic. Achieving this often requires professional swept path analysis to confirm that sufficient turn-around space exists within the site perimeter.
How many loading docks does my warehouse require by law?
The number of required loading docks is determined by local Council Development Control Plans (DCPs) and is usually based on the Gross Floor Area (GFA) of the warehouse. There is no single national number; instead, rates vary by local government area and the specific land-use subcategory. We calculate these requirements during the initial design phase to ensure your site layout meets the minimum statutory levels for freight handling and storage capacity.
What happens if my site cannot accommodate a B-Double turn?
If a site cannot accommodate a B-double turn, you must either redesign the layout or accept a DA condition restricting the vehicle size allowed on-site. In many cases, we can resolve these issues through senior-led engineering adjustments, such as relocating gatehouses or widening driveway entries. Failing to address this during the planning stage can lead to permanent operational bottlenecks or a refusal of the development application by Council traffic engineers.
Is a traffic management plan different from an internal circulation plan?
An internal circulation plan is a design document focused on the physical site layout, whereas a Traffic Management Plan (TMP) focuses on operational procedures. The circulation plan dictates where roads and docks are built during the engineering phase. The TMP dictates how people and vehicles behave within that space daily. Both documents are essential for compliance, but the circulation plan is the primary focus during the initial Development Application phase.

Disclaimer
The content on www.mltraffic.com.au, including all technical articles, guides, and resources, is provided for general informational and educational purposes only. It is not intended to constitute professional advice in traffic engineering, transportation planning, development approvals, or any other technical or legal field.
While ML Traffic Engineers makes every reasonable effort to ensure the accuracy, completeness, and timeliness of the information published, we do not provide any warranties or representations (express or implied) regarding its reliability, suitability, or availability for any particular purpose. Any reliance you place on the content is strictly at your own risk.
In no event shall ML Traffic Engineers, its directors, employees, authors, or affiliates be liable for any direct, indirect, incidental, special, consequential, or punitive damages (including, without limitation, loss of profits, data, or business opportunities) arising out of or in connection with the use of, or inability to use, any information provided on this website.
The articles and guides on this site are not a substitute for engaging a qualified, registered professional traffic engineer (such as an NPER or RPEQ engineer) to assess your specific project requirements. For tailored advice, compliance assessments, or traffic engineering services, please contact a competent professional.
This disclaimer may be updated from time to time without notice. By accessing or using this website, you agree to be bound by the most current version of this disclaimer.
