

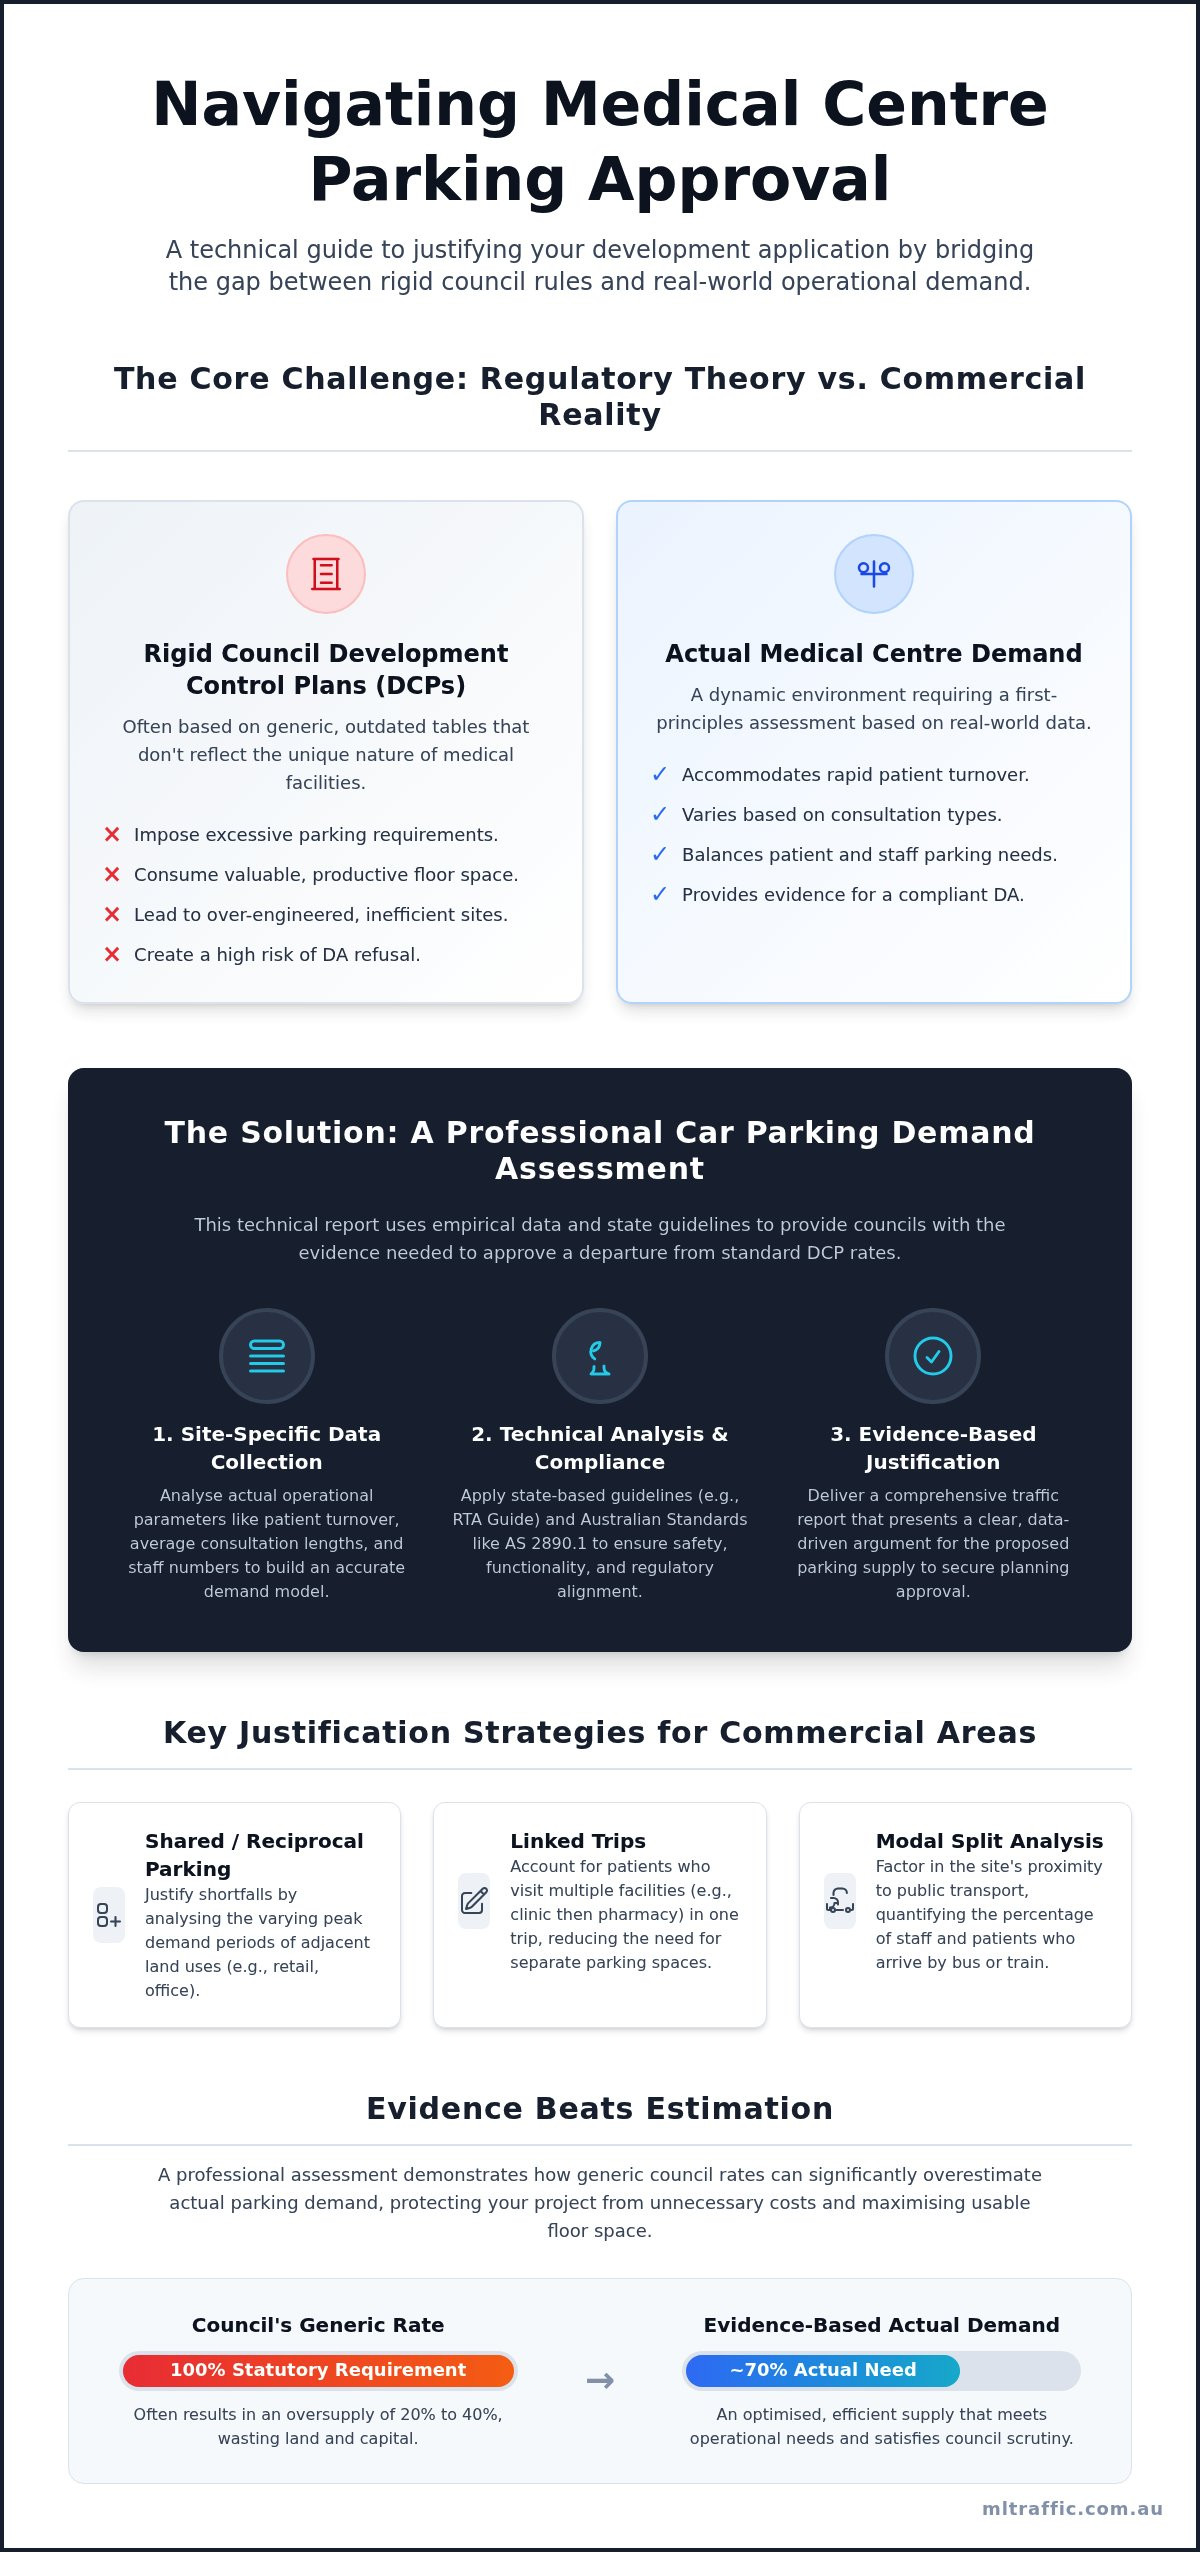
Rigid council parking rates are often the single greatest obstacle to a successful medical development, yet they rarely reflect the actual operational requirements of a modern clinic. You likely understand the frustration of seeing a viable project stalled because a local Development Control Plan (DCP) demands excessive parking that consumes valuable floor space. A professional Medical Centre Car Parking Demand Assessment in a Commercial Area provides the technical evidence needed to bridge this gap between generic regulatory theory and commercial reality.
Securing planning approval requires more than just meeting a quota; it demands a meticulous, first-principles approach that satisfies both council scrutiny and Australian Standards like AS 2890.1. This definitive guide will teach you how to accurately justify car parking requirements to protect your project from DA refusal. We will examine site-specific data collection, the role of shared parking in mixed-use zones, and strategies for an optimised layout that prioritises clinical capacity. By the end of this article, you’ll have a clear framework for delivering a compliant assessment that balances regulatory compliance with site efficiency.
Key Takeaways
- Learn why empirical data and state-specific guidelines are more effective than generic council tables for quantifying actual clinic demand.
- Discover how to utilise shared or reciprocal parking arguments to justify shortfalls by analysing peak demand variations across different commercial uses.
- Identify the critical operational parameters councils scrutinise when reviewing a Medical Centre Car Parking Demand Assessment in a Commercial Area.
- Understand how to provide evidence-based justifications for departures from the Development Control Plan (DCP) to secure planning approval.
Understanding Car Parking Demand for Medical Centres
A Car Parking Demand Assessment is a technical document required for a Development Application (DA) when a project’s parking provision deviates from local council standards. In a commercial area, this assessment is vital because generic Parking mandates often fail to account for the specific operational nuances of healthcare facilities. Unlike a standard office, a medical clinic requires a highly dynamic parking environment that accommodates rapid patient turnover and varying consultation lengths. A professional Car Parking Demand Assessment justifies these variances through empirical evidence.
Medical centres present distinct challenges compared to retail or office uses. Patient visits are often time-sensitive and non-discretionary. A lack of available parking directly impacts health outcomes and facility efficiency. High patient turnover, combined with staggered appointment times, creates a “churn” effect that can lead to congestion if the site layout is not properly managed. Distinguishing between statutory requirements in a Council Development Control Plan (DCP) and actual operational demand is the first step in avoiding project refusal.
To better understand the relationship between facility location and accessibility, watch this helpful video:
The Patient vs. Staff Parking Dynamic
Staff parking is generally static and based on the maximum number of practitioners and administrative personnel on-site at any one time. In contrast, patient parking is calculated using empirical data on average consultation durations. These durations vary significantly between general practice, pathology, and specialist services. The peak demand period for a multi-disciplinary medical centre typically occurs mid-morning when early consultant appointments overlap with the arrival of late-morning patients and full-time administrative staff.
Commercial Area Constraints and Opportunities
Performing a Medical Centre Car Parking Demand Assessment in a Commercial Area allows for the inclusion of “linked trips.” This occurs when patients visit a pharmacy or cafe in the same precinct, reducing the need for additional individual spaces. Proximity to public transport also influences the “modal split,” where a percentage of patients and staff arrive via bus or train rather than private vehicles. Modern commercial developments are also increasingly adopting “unbundled” parking. This is where parking spaces are leased or sold separately from the clinical floor space to improve site efficiency.
The Technical Assessment Process: How Engineers Quantify Demand
Relying on generic council tables often results in over-engineered parking that wastes valuable floor space. A professional Medical Centre Car Parking Demand Assessment in a Commercial Area uses empirical data to provide a more accurate picture of clinic needs. This evidence-based approach is supported by the Victoria Transport Policy Institute analysis, which highlights how standard generation rates can overestimate actual requirements in urban settings. Engineers use these findings to justify why a specific site may require fewer spaces than the statutory minimum.
Technical assessments typically begin with the RTA Guide to Traffic Generating Developments or equivalent state-based guidelines. These frameworks provide the baseline for Traffic Impact Assessments, which integrate directly with parking studies. By examining the broader traffic environment, we ensure that the proposed parking supply does not negatively impact the surrounding road network. Our specialised traffic reports provide this level of detail to satisfy council requirements and support your planning application.
Safety and functionality are just as important as the number of spaces provided. Ensuring AS 2890.1 compliance is a non-negotiable part of the process. This standard governs the internal layout, including bay dimensions and aisle widths, to prevent accidents and ensure smooth vehicle movements within the facility. Adhering to the current 2026 standards ensures the car park is accessible and safe for all patients.
Empirical Surveys and Proxy Site Analysis
When local data is insufficient, engineers conduct proxy site analysis. This involves selecting comparable medical facilities with similar demographics and service offerings to observe real-world parking occupancy. Data collection methods include First-in-first-out (FIFO) surveys and duration of stay tracking. This information is then normalised against the site’s Gross Floor Area (GFA) to account for variables in scale. This meticulous data gathering ensures the assessment reflects commercial reality rather than theoretical models.
Software and Modelling Tools
Modern engineering relies on precision modelling to validate site designs. We use SIDRA for intersection analysis when the parking entrance potentially impacts local traffic flow. For internal safety, applying AutoTURN for Swept Path Analysis ensures that ambulances and delivery vehicles can navigate the site without conflict. Parking occupancy rates are calculated by dividing the number of vehicles parked at a specific time by the total number of available spaces, resulting in a percentage of total supply.
Justifying Parking Shortfalls in Commercial Zones
Defending a parking shortfall during the initial DA stage requires a technical shift from statutory compliance to operational reality. A Medical Centre Car Parking Demand Assessment in a Commercial Area provides the necessary evidence to prove that a shortfall will not result in adverse local impacts. Engineers often leverage the “Shared Parking” principle, which recognises that different land uses within a multi-use building do not require their maximum parking supply simultaneously. This approach allows for a more efficient site layout that maximises clinical floor space over underutilised bitumen.
While determining total volume, specific accessibility requirements must remain a priority. For instance, the ADA Accessibility Standards for parking specify that hospital outpatient facilities require 10% of patient and visitor spaces to be accessible, while rehabilitation or physical therapy facilities require 20%. These figures often exceed standard local council requirements and must be factored into the final Car Park Design. Our senior principals ensure these technicalities are addressed early to prevent costly redesigns during the DA process.
Reciprocal Parking Frameworks
We calculate the “accumulation” of parking demand by overlaying the peak occupancy periods of all tenancies within a development. A medical centre typically reaches its peak between 10:00 am and 2:00 pm on weekdays. In contrast, an adjacent evening-trading restaurant or gym peaks during the early morning or late evening. By proving that the total peak of the building is significantly less than the sum of individual requirements, we can justify a reduction in the total on-site provision. This evidence-based justification is a core component of a successful Car Parking Demand Assessment.
Alternative Transport and Accessibility
High “Walk Scores” and proximity to major transport hubs provide a strong basis for reducing private vehicle reliance. A well-structured Green Travel Plan formalises these opportunities by detailing how staff and patients can utilise public transport, cycling infrastructure, and end-of-trip facilities. Many councils also offer “parking credits” or accept monetary contributions in lieu of physical spaces in established commercial zones. These credits recognise historical contributions to public car parks and can be a decisive factor in securing planning approval for sites with severe spatial constraints.
Submission Essentials: What Councils Look for in a Traffic Report
Local councils prioritise the mitigation of external impacts on the public road network to ensure development doesn’t degrade local amenity. A comprehensive Traffic Impact Statement typically includes a project description, an analysis of existing traffic conditions, parking demand calculations, access safety reviews, and a final conclusion on net impacts. A Medical Centre Car Parking Demand Assessment in a Commercial Area must provide a clear summary of operational parameters, such as practitioner numbers, staff shifts, and expected appointment turnover rates. Providing this level of detail upfront reduces the likelihood of a Request for Further Information (RFI) and accelerates the DA process.
Compliance with AS 2890.1 is a core requirement for any medical development. For these facilities, the standard specifies User Class 3A. This class requires wider parking bays, usually 2.6 or 2.7 metres, to accommodate patients who may have mobility issues or require additional space for vehicle entry and egress. Failure to adhere to these dimensions can lead to safety concerns and potential refusal of the site layout. These wider bays are essential for maintaining a high standard of patient care from the moment they arrive on-site.
Driveway and access point assessments are equally critical during the council review process. Engineers evaluate sight distances and ramp grades to ensure that ingress and egress movements do not create queues that extend into the public street. This is particularly important in busy commercial zones where high traffic volumes leave little room for error. A site that cannot demonstrate safe vehicle movements or adequate queuing capacity will struggle to gain council support.
Addressing Council Objections Proactively
Councils often express concern regarding “overflow” parking, where patients might utilise nearby residential streets. A robust report addresses this proactively by using empirical data to prove that the proposed on-site supply meets peak demand. Integrating a Waste Management Plan (WMP) is also vital. This document demonstrates how medical waste collection vehicles interact with the car park without blocking patient access or creating safety hazards. Engaging a professional traffic engineer ensures these technical intersections are managed and signed off according to regulatory standards.
The Importance of Senior Review
Generic, “cookie-cutter” reports are frequently flagged by councils for lacking site-specific depth. Having a principal engineer involved from the initial survey through to the final submission builds significant trust with planning officers. This continuity ensures that the person who performed the technical work is the one defending it if the council raises questions. At ML Traffic Engineers Australia, we ensure senior leadership is involved in every project to maintain a high standard of accountability and technical accuracy. If you need a compliant report to secure your planning approval, contact our senior principals to discuss your project requirements.
- Traffic Impact Assessment (TIA) Reports
- Vehicle Swept Path Analysis
- Car Parking Demand Assessments
- Intersection Analysis and Modelling
- Sight Distance Assessments
- Driveway Ramp Grade Assessments
- Waste Management Plans
Our Approach to Medical Centre Projects
We deliver tailored empirical studies that reflect the specific practitioner mix and operational requirements of your clinic. Our methodology avoids generic assumptions that often lead to project refusal. We provide strategic advice to maximise your development potential while maintaining strict compliance with AS 2890.1. A key signature of our firm is the personnel continuity promise. The senior engineer who starts your project is the one who performs all technical work. This direct line to leadership ensures total accountability and avoids the bureaucratic delays common in larger, more impersonal firms. This hands-on approach is essential for complex commercial sites where every parking space counts.
Get Started with Your Parking Assessment
The first step in securing planning approval is engaging a consultant who understands the nuances of commercial car parking demand and clinical operations. We provide certifiable car park designs that stand up to rigorous council scrutiny and align with the latest regulatory standards. Our meticulous attention to detail prevents the need for repetitive and costly Requests for Further Information (RFI) from planning authorities. We manage the entire process, from initial site surveys and data collection to the final technical report submission. Contact our senior engineers today for a project-specific consultation and ensure your DA is supported by expert engineering evidence.
Secure Your Planning Approval with Expert Technical Evidence
Securing your project’s future requires a move away from theoretical parking models toward site-specific engineering reality. Generic parking rates don’t account for the dynamic nature of modern healthcare operations, often leading to over-engineered designs that waste valuable floor space. A professional Medical Centre Car Parking Demand Assessment in a Commercial Area provides the empirical justification necessary to balance clinical capacity with regulatory requirements. By leveraging strategies such as reciprocal parking and modal split analysis, you can secure planning approval while maintaining an efficient and functional site layout.
ML Traffic Engineers Australia offers the high-level expertise required to manage these complex technical assessments. Our team of NPER and RPEQ registered engineers brings over 30 years of combined experience to every project. Having completed more than 10,000 successful site assessments, we understand exactly how to navigate council scrutiny and ensure compliance with the latest Australian Standards. We provide a hands-on service where the principal engineer who initiates the project performs the technical work, ensuring total accountability and continuity from start to finish.
Request a Car Parking Demand Assessment from ML Traffic Engineers Australia today to ensure your medical development is supported by seasoned industry experts. We are ready to help you achieve a compliant and successful project outcome.
Frequently Asked Questions
Why is User Class 3A used for medical centre car parking design?
Australian Standard AS 2890.1 defines User Class 3A for facilities where users require higher levels of accessibility, such as medical centres and surgeries. This class mandates wider parking bays, typically 2.6 to 2.7 metres, compared to standard retail or long-term staff parking. These dimensions facilitate easier entry and egress for patients with mobility aids or those requiring assistance from carers. Compliance ensures the site is safe and accessible for all clinical visitors.
Can I include on-street parking in my car parking demand assessment?
On-street parking can be factored into an assessment, but it must be supported by a detailed parking occupancy survey. Councils typically require evidence that nearby on-street spaces are consistently available during the clinic’s peak operating hours. This involves conducting surveys over several days to prove that spillover parking won’t adversely affect local residents or other commercial businesses. A professional assessment quantifies this availability to justify a reduction in on-site provision.
How much does a professional car parking demand assessment cost for a DA?
The cost of a professional assessment varies based on project complexity and the volume of on-site surveys required. Factors influencing the final fee include the number of practitioners, the site’s proximity to public transport, and whether a broader Traffic Impact Assessment is also needed. Our senior principals, Michael Lee and Benny Chen, provide project-specific quotes that reflect the precise technical requirements of the site. Each assessment is tailored to the unique operational parameters of the medical development.
What happens if my medical centre cannot meet the council’s minimum parking requirements?
If a development cannot meet statutory minimums, a Medical Centre Car Parking Demand Assessment in a Commercial Area is essential to justify the shortfall. We use first-principles analysis, such as reciprocal parking arguments or Green Travel Plans, to prove the site remains functional. Proving that actual operational demand is lower than generic council tables allows planning officers to approve the project despite the technical shortfall in physical parking spaces. This evidence-based approach is a core part of our consultancy.
Is a separate Swept Path Analysis required for medical centre DAs?
Most councils require a Vehicle Swept Path Analysis as part of the broader traffic submission. This ensures that ambulances, waste collection vehicles, and delivery trucks can safely navigate the site without conflicting with patient parking. We use AutoTURN software to simulate these movements, verifying that all vehicles can enter and exit in a forward direction. This analysis is a critical component of ensuring compliance with AS 2890.2 for heavy vehicle access and site safety.
How do councils determine the “peak period” for a commercial medical development?
Councils identify the peak period by looking at the overlap between staff shifts and patient appointment turnover. For a multi-disciplinary centre, this usually occurs mid-morning on weekdays when practitioner arrivals coincide with the first waves of consultations. The assessment must demonstrate that the maximum number of vehicles on-site during this window does not exceed the available capacity. We calculate this by analysing the practitioner mix, appointment durations, and any shared parking opportunities with adjacent commercial tenancies.
Does a telehealth service reduction impact my required parking spots?
Telehealth can be used as a justification for reduced parking demand if it is a permanent operational feature of the clinic. By reducing the number of physical patient arrivals, the total parking accumulation on-site decreases. However, this must be formalised in the report through data showing the percentage of consultations conducted remotely. Councils often accept this evidence-based approach as a valid reason to depart from traditional, floor-area-based parking rates if the operational model is clearly defined.
What is the difference between a Traffic Impact Statement and a Demand Assessment?
A Traffic Impact Statement focuses on the development’s effect on the external road network, such as intersection performance and safety. A Car Parking Demand Assessment is a specific study of the internal parking requirements and whether the proposed supply meets the site’s operational needs. While they are distinct, they are often integrated into a single comprehensive report to provide a complete overview of the project’s traffic and transport implications. Both are essential for complex commercial development applications.

Disclaimer
The content on www.mltraffic.com.au, including all technical articles, guides, and resources, is provided for general informational and educational purposes only. It is not intended to constitute professional advice in traffic engineering, transportation planning, development approvals, or any other technical or legal field.
While ML Traffic Engineers makes every reasonable effort to ensure the accuracy, completeness, and timeliness of the information published, we do not provide any warranties or representations (express or implied) regarding its reliability, suitability, or availability for any particular purpose. Any reliance you place on the content is strictly at your own risk.
In no event shall ML Traffic Engineers, its directors, employees, authors, or affiliates be liable for any direct, indirect, incidental, special, consequential, or punitive damages (including, without limitation, loss of profits, data, or business opportunities) arising out of or in connection with the use of, or inability to use, any information provided on this website.
The articles and guides on this site are not a substitute for engaging a qualified, registered professional traffic engineer (such as an NPER or RPEQ engineer) to assess your specific project requirements. For tailored advice, compliance assessments, or traffic engineering services, please contact a competent professional.
This disclaimer may be updated from time to time without notice. By accessing or using this website, you agree to be bound by the most current version of this disclaimer.
