

Could an inflexible council parking code be the primary obstacle to your project’s commercial success? For Australian developers, the discrepancy between rigid statutory requirements and the actual functional needs of a clinic often leads to excessive capital expenditure on under-utilised infrastructure. A Medical Centre Car Parking Demand Assessment in a Commercial Area serves as a vital technical instrument to align your site design with evidence-based usage patterns. This ensures that your facility remains accessible without the burden of over-engineered parking solutions.
You likely agree that generic parking rates frequently fail to account for the unique traffic dynamics of multi-disciplinary healthcare sites in urban zones. ML Traffic Engineers Australia provides the authoritative engineering expertise needed to bridge this gap and secure a streamlined approval process. We promise to help you navigate these regulatory complexities and secure council consent using first-principles data. This guide previews how a Medical Centre Car Parking Demand Assessment in a Commercial Area justifies supply reductions and details the documentation required for a compliant Medical Centre Car Parking Demand Assessment in a Commercial Area submission.
Key Takeaways
- Learn how the 2026 updates to AS 2890.1 influence parking bay dimensions and site compliance for new medical developments.
- Discover how a Medical Centre Car Parking Demand Assessment in a Commercial Area uses the ‘Empirical Method’ to justify parking reductions based on actual usage data.
- Understand the specific peak demand periods for medical facilities and why they require a different approach than standard retail or office precincts.
- Identify the critical components of a technical report required to secure council approval and minimise the risk of costly planning delays.
- Gain insights into leveraging senior engineering expertise to challenge high statutory parking rates and maximise available clinical floor space.
The Challenge of Medical Centre Parking in Commercial Precincts
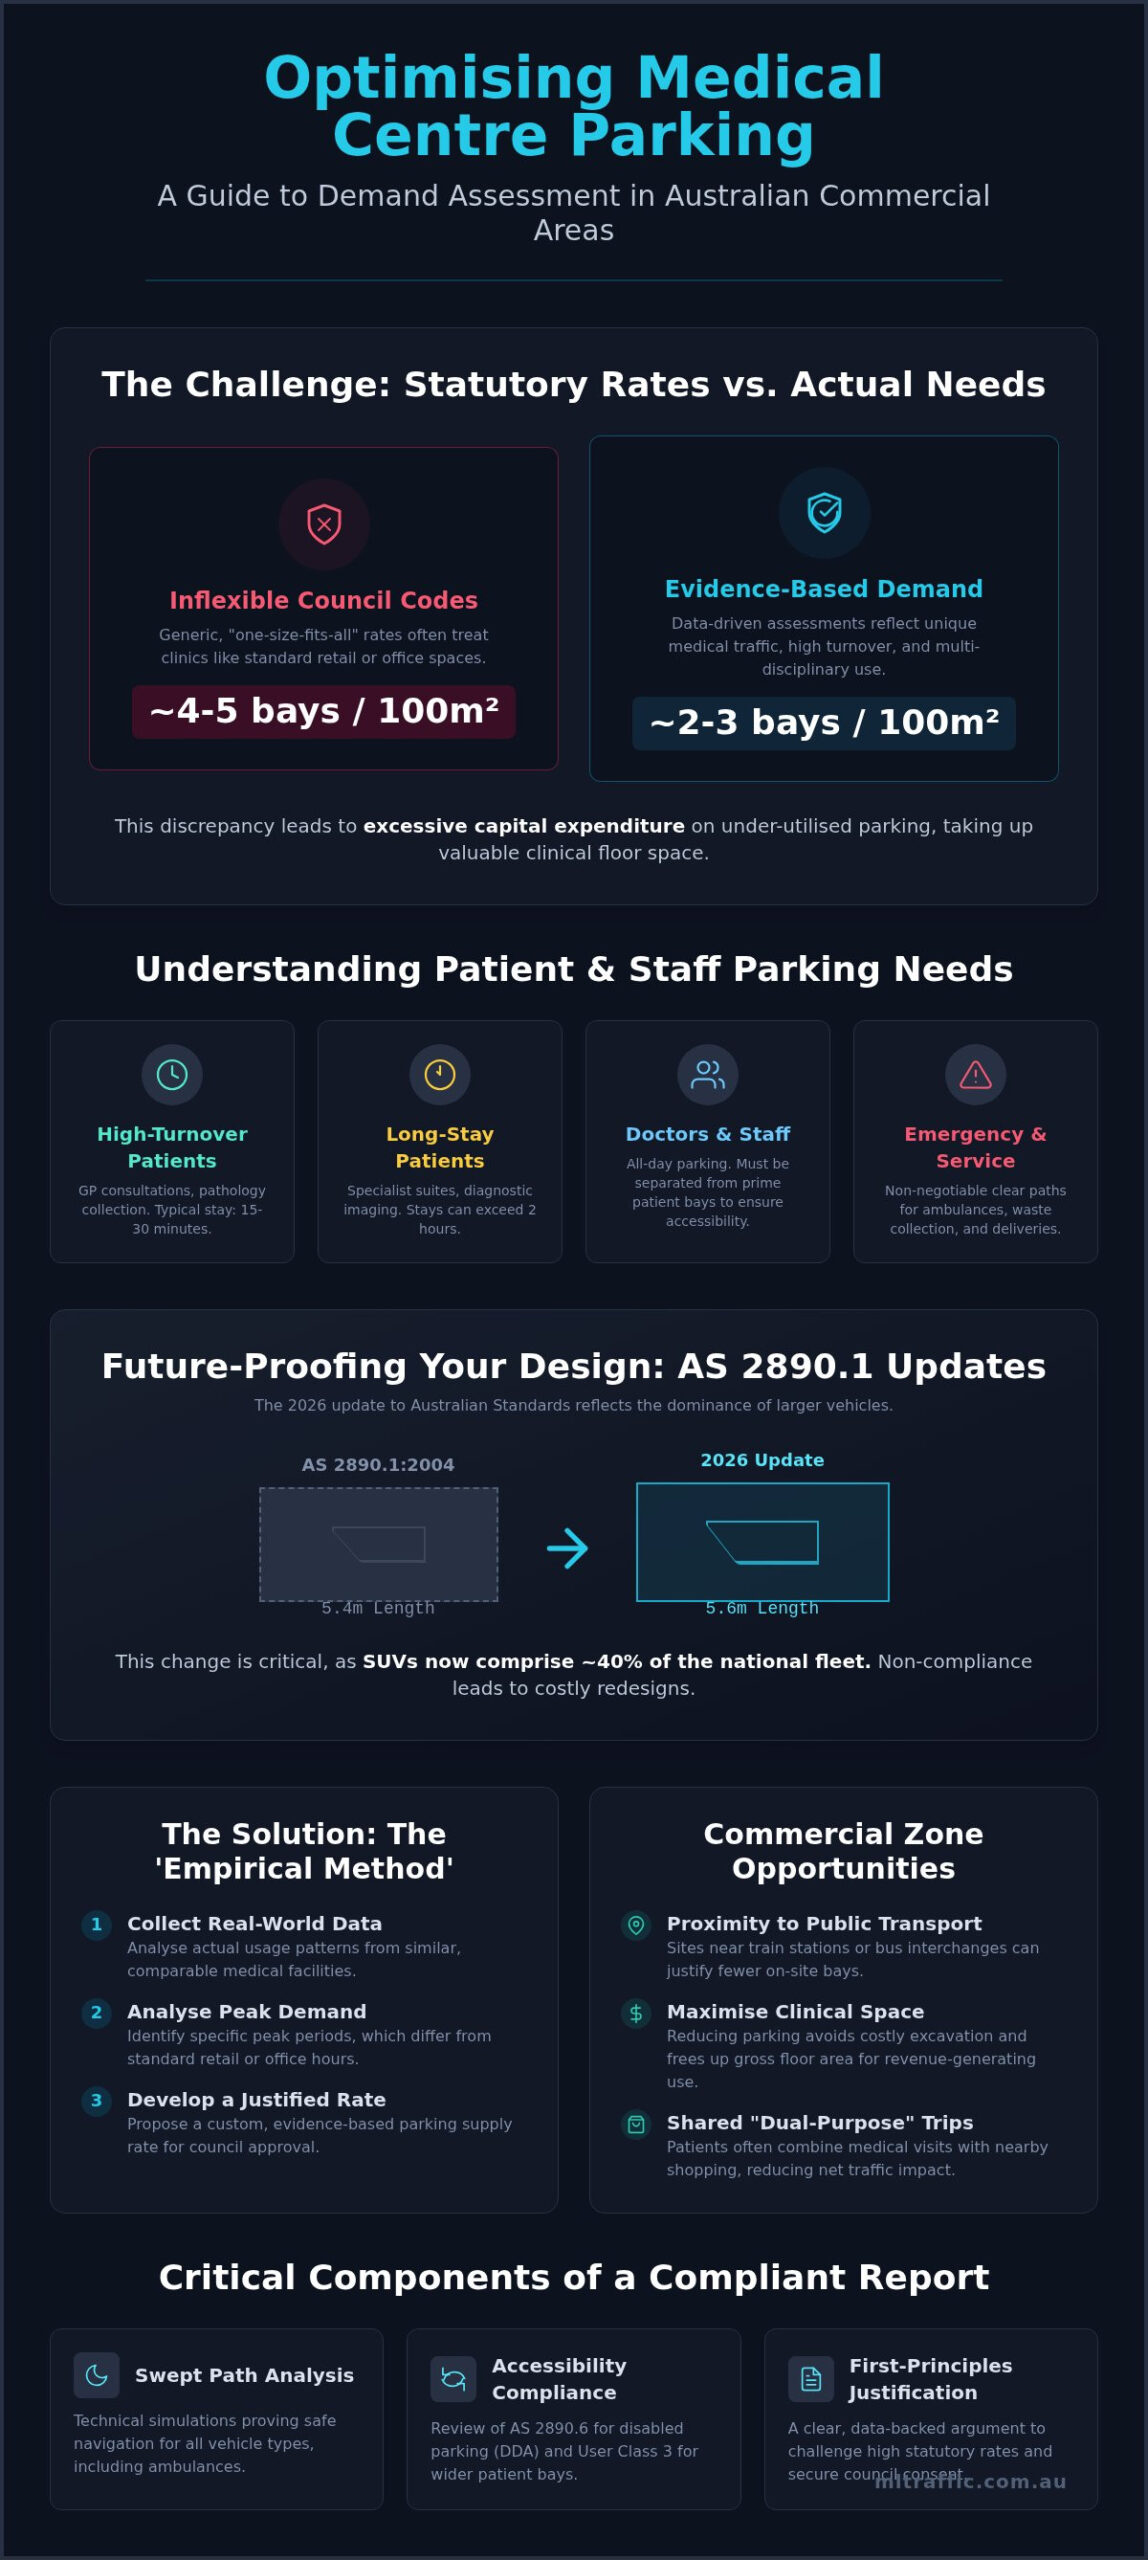
A Medical Centre Car Parking Demand Assessment in a Commercial Area is a rigorous technical evaluation designed to determine the precise parking requirements of a healthcare facility. It moves beyond the generic “one-size-fits-all” rates found in local Development Control Plans (DCPs). While council codes often treat medical clinics similarly to retail or office spaces, the operational reality is far more complex. Medical sites generate unique traffic profiles characterised by high turnover, specific peak periods, and a non-negotiable need for accessibility. It’s not just about meeting a number; it’s about ensuring the site functions without causing local congestion.
Multi-disciplinary clinics create intricate traffic flows. A site housing a GP, a physiotherapist, and a pathology lab will see overlapping demand that a standard office building never encounters. These facilities must manage the constant arrival and departure of patients while maintaining clear, unobstructed paths for ambulances and emergency services. Implementing transportation demand management strategies helps engineers account for these variables. This ensures the car park design supports clinical operations rather than hindering them through poor bay allocation or restricted vehicle movement.
High-Turnover vs. Long-Stay Parking Needs
Patient stay duration is the primary driver of parking demand. General practice clinics typically require high-turnover bays to accommodate short consultations that last 15 to 20 minutes. In contrast, specialist surgical suites or diagnostic imaging centres often involve stays of several hours. A professional Car Parking Demand Assessment must differentiate between these user groups. It’s essential to provide doctor and staff parking that remains separated from high-priority patient zones. If you don’t manage this balance, staff will occupy prime bays, forcing vulnerable patients to walk long distances from the street, which creates a significant safety risk.
Commercial Zoning Complications
Developing within a commercial “activity centre” introduces both challenges and opportunities for parking justification. Councils often acknowledge that sites near train stations or bus interchanges require fewer on-site bays. Many patients also perform “dual-purpose” trips. They might visit a doctor and then walk to a nearby supermarket or cafe. This shared demand reduces the net impact on the local road network. By identifying these patterns through a Medical Centre Car Parking Demand Assessment in a Commercial Area, developers can often justify a reduction in the total number of required spaces. This is a vital strategy when the cost of basement excavation is prohibitive and every square metre of clinical space must be optimised.
Understanding AS 2890.1 and Council Parking Requirements
Australian Standard AS 2890.1:2004 remains the current benchmark for off-street parking, yet the 2026 update introduces significant changes that developers must prepare for now. The foundation of any successful DA is a rigorous Medical Centre Car Parking Demand Assessment in a Commercial Area that adheres to these evolving national infrastructure standards. Specifically, the shift to a 5.6 metre standard bay length reflects the reality that SUVs now comprise approximately 40 per cent of the national fleet. Failure to account for these dimensions during the design phase can lead to non-compliance and costly late-stage revisions.
Physical site compliance is further verified through a Swept Path Analysis. This technical simulation proves that vehicles, including ambulances and waste collection trucks, can safely navigate the proposed layout. A Medical Centre Car Parking Demand Assessment in a Commercial Area integrates these findings to demonstrate that the site functions safely under peak load. We meticulously review every turn circle and aisle width to satisfy council requirements for safe vehicle circulation and pedestrian protection.
Dimensions and Accessibility Standards
Medical facilities often require ‘User Class 3’ designations, which mandate wider bays to facilitate easier patient access. Compliance with AS 2890.6 is also critical for providing dedicated disabled parking (DDA) with appropriate shared zones. When statutory rates conflict with site constraints, a Medical Centre Car Parking Demand Assessment in a Commercial Area becomes the primary mechanism for seeking a formal variation. We ensure that vertical clearances also meet the needs of high-roof patient transport vehicles, which often exceed the standard 2.2 metre retail threshold.
The ‘Gap’ Between Council Rates and Reality
Local Council Development Control Plans (DCPs) typically apply static rates that don’t reflect the efficiencies of a specialised medical precinct. A professional Traffic Engineer from ML Traffic Engineers Australia bridges this gap by providing an evidence-based alternative to these statutory numbers. This technical justification is essential when the cost of basement construction makes over-provisioning financially unviable. A professional Medical Centre Car Parking Demand Assessment in a Commercial Area ensures that your development is not only compliant but also operationally efficient.
Determining Actual Demand in a Commercial Area
The ‘Empirical Method’ provides the most robust technical justification for parking reductions by substituting generic council rates with first-principles data. A Medical Centre Car Parking Demand Assessment in a Commercial Area relies on observational surveys from established, comparable clinics to determine the actual number of bays utilised per practitioner. This evidence-based approach is particularly effective in high-density zones where peak demand typically occurs during specific mid-morning and late-afternoon windows. By quantifying these exact peaks, we can demonstrate that the site’s requirements are lower than the maximum theoretical load suggested by local codes.
Proximity to ancillary healthcare services, such as pharmacies and pathology laboratories, further influences the site’s demand profile. In a mixed-use precinct, these facilities often facilitate ‘linked trips’ where one parking event serves multiple destinations. A Medical Centre Car Parking Demand Assessment in a Commercial Area captures this behaviour, allowing developers to argue for shared parking efficiencies. This methodology ensures the final design reflects the site’s specific context, rather than a generic retail model that doesn’t account for medical-specific visit durations.
Linked Trips and Shared Parking Credits
We calculate specific shared parking credits by identifying the percentage of patients arriving via public transport or utilising existing commercial parking pools. In commercial activity centres, unbundled parking strategies allow for greater flexibility in bay management. This approach separates parking from the clinical lease, ensuring that patient accessibility is prioritised during peak operational hours. By integrating these credits into the Medical Centre Car Parking Demand Assessment in a Commercial Area, we provide a defensible path for council to accept a lower on-site bay count.
Staffing Levels as a Demand Driver
While most council DCPs calculate demand based on Gross Floor Area (GFA), practitioner numbers are a far more accurate driver of parking pressure. We account for the total number of doctors, administrative staff, and nurses on-site simultaneously to create a realistic demand curve. Managing staff parking through off-site arrangements or dedicated zones can significantly free up high-priority patient bays. Our senior principals personally oversee this data collection to ensure that every Medical Centre Car Parking Demand Assessment in a Commercial Area we produce stands up to rigorous planning scrutiny.
Key Components of a Compliant Demand Assessment Report
Preparing a rigorous technical report is the final stage of the planning process. A comprehensive Car Parking Demand Assessment is vital for DA success because it translates raw data into a legally defensible planning argument. This document must adhere to strict professional standards to withstand council scrutiny and potential planning appeals. Our reports provide the clarity and technical depth required to satisfy both council planners and traffic authorities.
The reporting process follows four critical steps:
- Statutory Review: We examine relevant planning instruments, including Local Environmental Plans (LEPs) and Development Control Plans (DCPs), to establish the baseline requirements for your specific council area.
- Empirical Data Collection: We gather site-specific observations or data from similar medical facilities. This identifies the actual parking rate per practitioner rather than relying on floor area alone.
- Transit and Accessibility Analysis: We evaluate alternative transport modes. This includes calculating transit scores and assessing the quality of pedestrian infrastructure surrounding the commercial site.
- Justification of Variations: We provide a technical argument for any proposed shortfall. This ensures the Medical Centre Car Parking Demand Assessment in a Commercial Area aligns with both the 2026 AS 2890.1 updates and local planning objectives.
Justifying a Parking Shortfall
Council planners are primarily concerned with “spill-over” parking in adjacent residential streets. We use peak demand curves to demonstrate that the proposed supply remains sufficient even during the busiest clinic hours. These curves provide a visual representation of bay occupancy throughout the day. If the peak demand never exceeds 85 per cent of the total supply, the site is considered functionally efficient. A Green Travel Plan often supports this justification. It outlines specific strategies to reduce car dependency, such as providing end-of-trip facilities for staff or promoting the site’s proximity to regional transit hubs.
Technical Layout and Access Review
Site functionality is just as important as the number of bays. We verify that driveway widths allow for simultaneous entry and exit to prevent queuing on public roads. Sight distances at the property boundary are also scrutinised to protect vulnerable road users. A Sight Distance Assessment is a technical study that verifies the visibility available to drivers exiting a property, ensuring they can see approaching pedestrians and vehicles in time to avoid collisions. This meticulous review ensures your Medical Centre Car Parking Demand Assessment in a Commercial Area addresses both capacity and operational safety. You can discuss your project requirements with our senior engineers to ensure full compliance.
Expert Traffic Engineering for Medical DA Approvals
Professional engineering reports carry significantly more weight with local councils than internal developer estimates. Planners require objective, third-party verification of traffic impacts and parking demand to justify any departure from statutory rates. Our firm provides this through a rigorous Medical Centre Car Parking Demand Assessment in a Commercial Area. With over 15 years of experience navigating Australian planning tribunals and local government assessments, we understand the specific technical triggers that lead to approval or rejection. This longevity provides us with a deep understanding of the precedents set by various councils, allowing us to anticipate objections before they arise.
A common pitfall for medical developments is receiving a ‘Request for Further Information’ (RFI). These administrative delays occur when the initial documentation lacks technical depth or fails to address specific council Development Control Plan (DCP) requirements. By engaging a qualified traffic engineer, you ensure your submission is ‘ready-for-council’ from day one. Our direct principal involvement ensures every calculation, from swept paths to demand curves, is accurate and accountable. Accountability is paramount. When senior leadership is involved in every assessment, the risk of technical error is minimised, and the quality of the justification is significantly higher.
Streamlining the Planning Process
Integrating parking assessments with broader Traffic Impact Assessments (TIA) creates a cohesive planning argument. This holistic approach addresses both the internal site functionality and the external impact on the surrounding road network. We provide personnel continuity as a core service standard. The senior expert who initiates your project will be the one performing the technical work. This ‘no-gatekeepers’ philosophy distinguishes our consultancy from larger, more impersonal firms where junior staff often handle complex assessments without direct senior supervision.
Getting Started with Your Assessment
Early engagement is critical for project success. Developers should consult a traffic engineer during the initial design phase, well before the site layout is finalised. This prevents the need for expensive redesigns if the initial parking provision fails to meet regulatory standards or the updated 2026 AS 2890.1 metrics. To provide a fast and accurate quote, our team requires a draft site plan showing the proposed Gross Floor Area (GFA) and the expected number of practitioners, nurses, and administrative staff on-site during peak hours. A meticulous Medical Centre Car Parking Demand Assessment in a Commercial Area is the foundation of a successful DA. You can Contact ML Traffic Engineers to discuss your medical centre project today.
Optimise Your Site and Secure Planning Approval
Successful medical developments in 2026 require a shift from rigid statutory compliance to evidence-based design. We have explored how the ‘Empirical Method’ justifies parking reductions and how the updated AS 2890.1 standards influence site layout. Navigating these technical requirements demands a meticulous approach to ensure your project remains commercially viable while meeting all regulatory benchmarks. A Medical Centre Car Parking Demand Assessment in a Commercial Area provides the technical foundation needed to challenge high parking rates and maximise clinical floor space.
ML Traffic Engineers offers 15+ years of specialist traffic engineering experience and comprehensive knowledge of local council DCPs. We provide direct access to senior principal engineers who manage your project from inception to approval, ensuring technical accuracy and personnel continuity. This hands-on approach eliminates bureaucratic delays and provides a clear path through the planning process. Secure your DA approval with a professional Car Parking Demand Assessment from ML Traffic Engineers today. We look forward to helping you deliver a functional and compliant healthcare facility.
Frequently Asked Questions
Is a traffic report mandatory for a small medical centre DA?
Most Australian councils require a formal traffic or parking report for any change of use to a medical facility. Even small clinics must demonstrate that the proposed development won’t adversely affect local traffic flow or create a parking deficit on public streets. A professional report provides the technical assurance planners need to approve the application without requesting further information.
How many parking spaces are required per practitioner in a commercial area?
Statutory rates vary between local government areas, but many councils specify three to four spaces per practitioner. However, a Medical Centre Car Parking Demand Assessment in a Commercial Area often justifies a lower rate. By analysing proximity to public transport and local car park availability, we can frequently reduce this requirement to reflect actual operational needs rather than generic code values.
Can I count on-street parking towards my medical centre’s requirement?
Councils generally require all mandated parking to be provided on-site. While you cannot usually count on-street bays as part of your core provision, a traffic engineer can use high on-street turnover data to support a variation request. This evidence demonstrates that any minor overspill won’t impact the amenity of the surrounding commercial precinct or residential zones.
What is the difference between a parking demand assessment and a traffic impact statement?
A parking demand assessment focuses specifically on the number of bays required to support the facility’s users. A traffic impact statement, or Traffic Impact Assessment (TIA), is a broader study that evaluates how the development affects the local road network. This includes intersection performance, road safety, and the volume of additional vehicle trips generated by the new clinic.
How do Australian Standards for medical parking differ from retail parking?
Medical centres often require wider parking bays than standard retail developments to accommodate patients with limited mobility. Under AS 2890.1, medical uses typically fall into a higher ‘User Class’ category, such as Class 3. This designation requires wider spaces and aisles to ensure safe door opening and patient transfer, which differs from the narrower Class 2 bays found in typical shopping centres.
What happens if my site cannot physically fit the number of bays council requires?
If your site cannot accommodate the statutory number of bays, you must provide a technical justification for the shortfall. We use empirical data from similar clinics to prove that the proposed supply meets the actual peak demand. This evidence-based approach is essential for securing a variation and avoiding the high cost of constructing additional basement levels or reducing clinical floor space.
How long does it typically take to prepare a car parking demand assessment?
A standard Medical Centre Car Parking Demand Assessment in a Commercial Area typically takes two to four weeks to complete. This timeframe allows for the collection of site-specific data, such as traffic counts or occupancy surveys at comparable locations. Complex projects requiring extensive negotiations with council or detailed multi-modal transport analysis may require additional time for thorough technical review.
Can a traffic engineer help with ambulance access and swept path analysis?
Traffic engineers provide detailed Swept Path Analysis to ensure ambulances and emergency vehicles can navigate the site safely. This digital simulation verifies that there is sufficient clearance for entry, turning, and exit without conflicting with parked cars or structural columns. This is a critical requirement for medical DA approvals to ensure the site remains functional for emergency patient transport.

Disclaimer
The content on www.mltraffic.com.au, including all technical articles, guides, and resources, is provided for general informational and educational purposes only. It is not intended to constitute professional advice in traffic engineering, transportation planning, development approvals, or any other technical or legal field.
While ML Traffic Engineers makes every reasonable effort to ensure the accuracy, completeness, and timeliness of the information published, we do not provide any warranties or representations (express or implied) regarding its reliability, suitability, or availability for any particular purpose. Any reliance you place on the content is strictly at your own risk.
In no event shall ML Traffic Engineers, its directors, employees, authors, or affiliates be liable for any direct, indirect, incidental, special, consequential, or punitive damages (including, without limitation, loss of profits, data, or business opportunities) arising out of or in connection with the use of, or inability to use, any information provided on this website.
The articles and guides on this site are not a substitute for engaging a qualified, registered professional traffic engineer (such as an NPER or RPEQ engineer) to assess your specific project requirements. For tailored advice, compliance assessments, or traffic engineering services, please contact a competent professional.
This disclaimer may be updated from time to time without notice. By accessing or using this website, you agree to be bound by the most current version of this disclaimer.
