

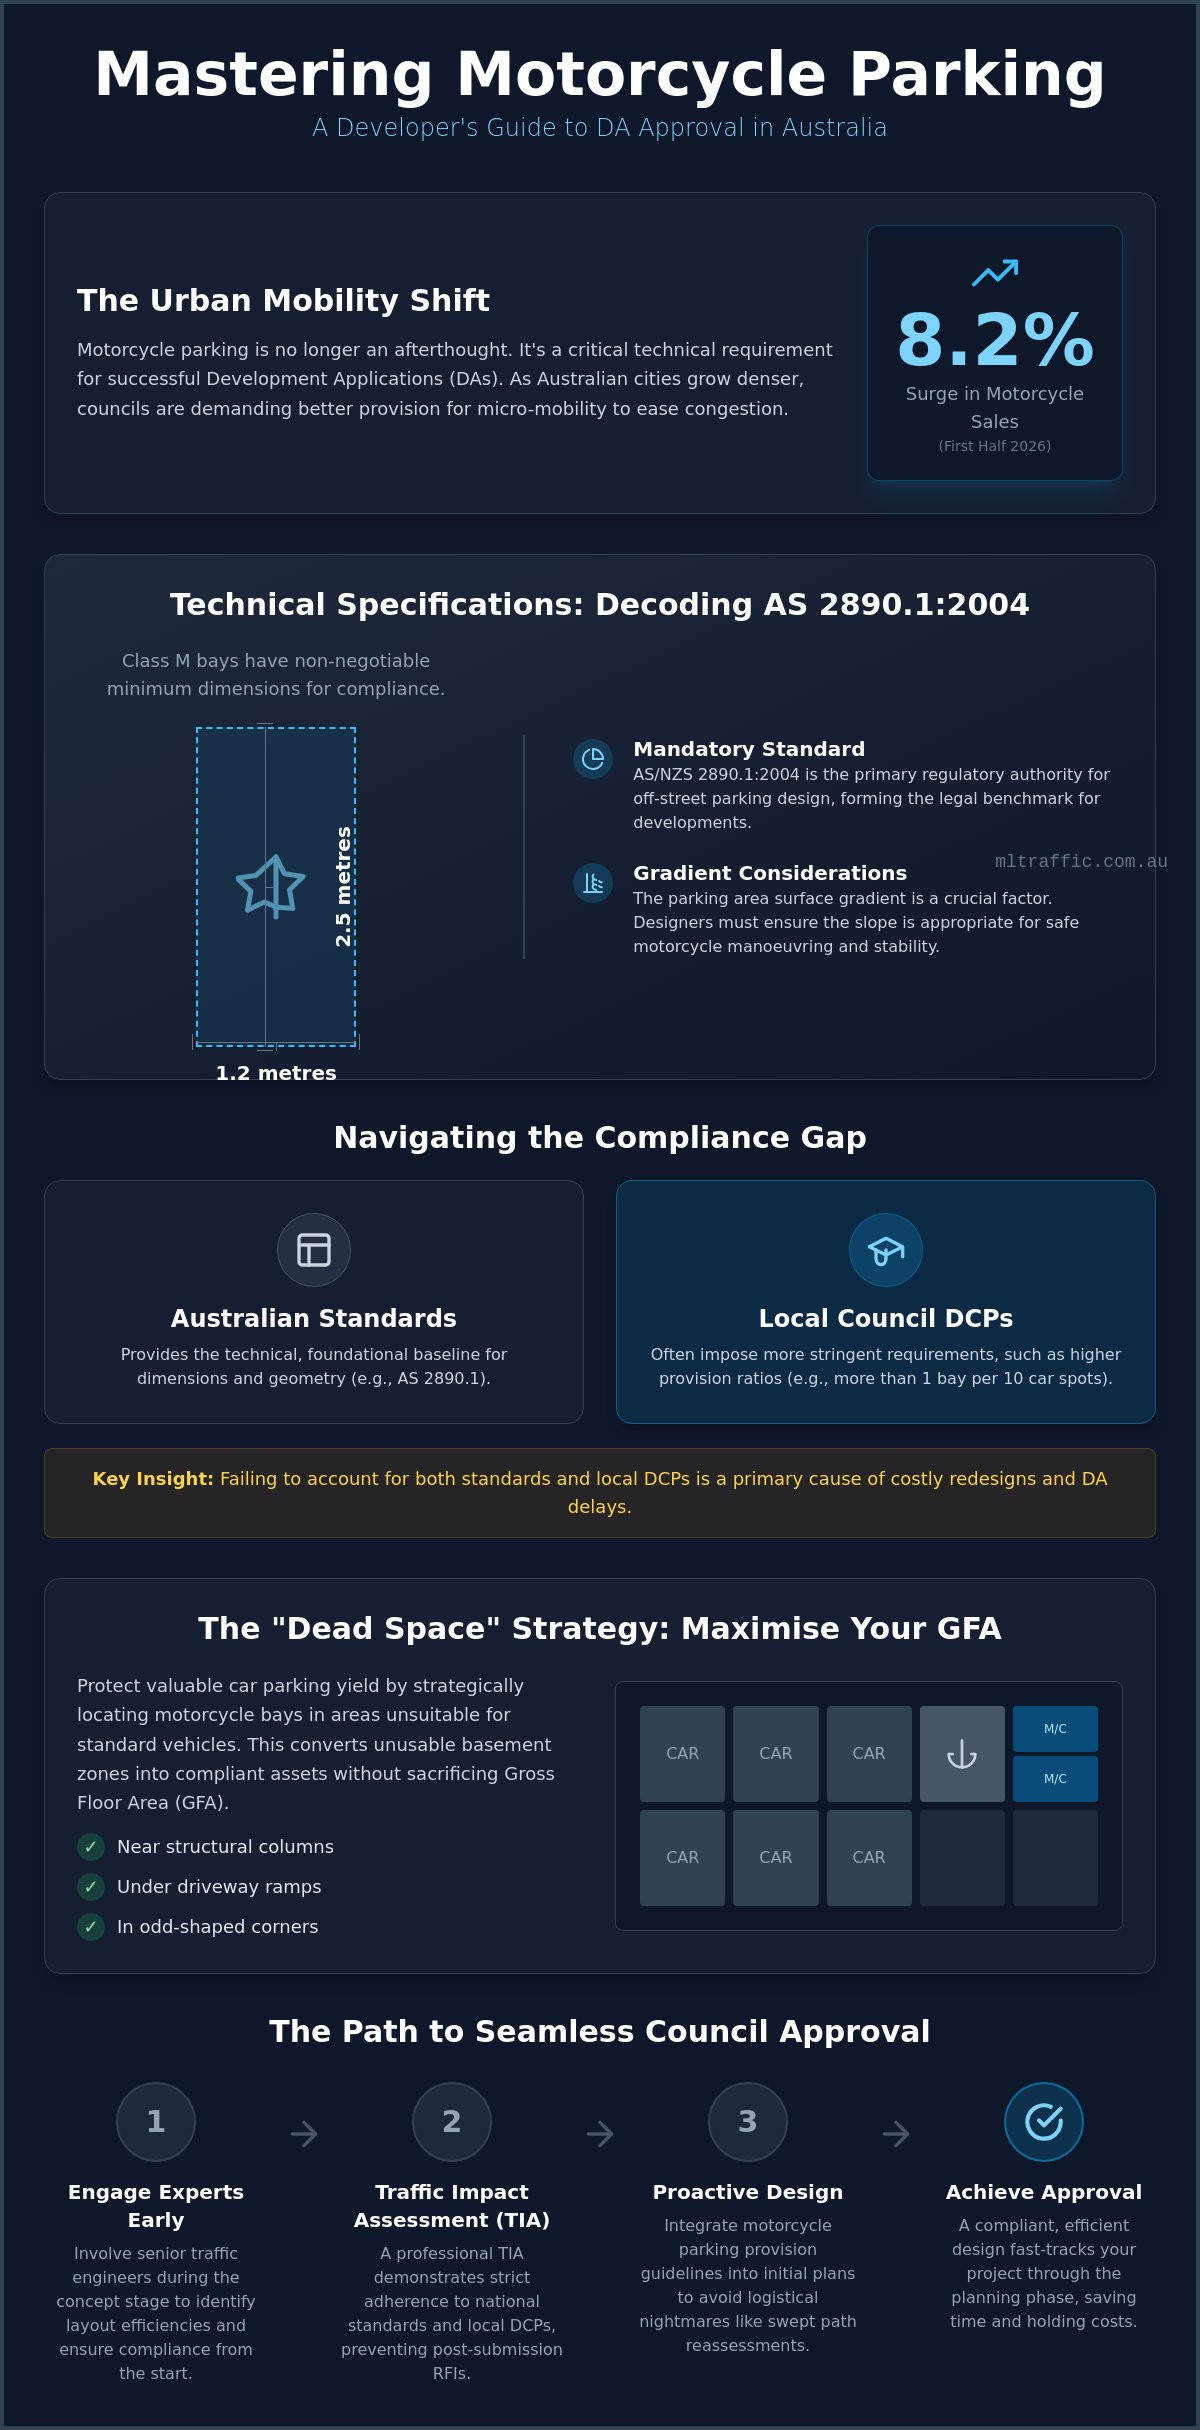
Did you know that motorcycle sales in Australia surged by 8.2% in the first half of 2026? This shift in urban mobility means that motorcycle and scooter parking provision guidelines are no longer a minor detail, but a critical factor in securing a successful Development Application. You’ve likely felt the pressure of trying to meet strict council quotas while protecting your car parking yield. It’s frustrating when conflicting advice between local DCPs and Australian Standards leads to costly redesigns and basement layouts that waste valuable space.
We understand that every square metre of GFA counts. This guide will help you master the technical requirements and strategic layout of motorcycle parking to ensure your development achieves seamless council approval. We’ll provide a clear breakdown of AS 2890.1:2004 specifications, including the mandatory 2.5-metre by 1.2-metre bay dimensions. You’ll also learn how professional car park design and traffic impact assessments can turn unusable basement zones into compliant parking, effectively fast-tracking your project through the planning phase.
Key Takeaways
- Understand the critical differences between AS 2890.1:2004 technical standards and the often more stringent requirements found in local Council Development Control Plans (DCPs).
- Master the motorcycle and scooter parking provision guidelines required to achieve Class M compliance, specifically the mandatory 2.5-metre by 1.2-metre bay dimensions.
- Implement the “Dead Space Strategy” to locate motorcycle bays in areas unsuitable for car spaces, such as near structural columns or under driveway ramps, to maximise GFA.
- Identify the essential components of a Traffic Impact Assessment (TIA) that help negotiate council approval and prevent costly post-submission redesigns.
- Ensure project accountability and design certification by engaging senior traffic engineers who understand the technicalities of modern urban infrastructure.
The Strategic Importance of Motorcycle and Scooter Parking in 2026
Motorcycle and scooter parking provision guidelines are no longer an optional consideration in the Australian development landscape. They represent a mandatory technical requirement for modern urban projects. As density increases across our major cities, local councils are pivotally shifting toward micro-mobility to alleviate road congestion and reduce car dependency. Failing to account for these spaces during the initial design phase creates significant economic risk, often resulting in formal Requests for Information (RFIs) that stall project timelines and inflate holding costs.
Strategic planning allows developers to protect their car parking yield by utilising “dead space” that cannot accommodate full-sized vehicles. This approach ensures compliance without sacrificing high-value car bays. Meticulous traffic engineering input during the concept stage prevents the need for expensive basement redesigns once construction certificates are in play. It’s about achieving a balance between regulatory necessity and commercial efficiency.
To better understand the practical application of these spaces, watch this helpful video:
The Shift Toward Micro-Mobility in Australian Cities
The rise of two-wheeled transport is a measurable reality. With the Australian two-wheeler market projected to grow at a compound annual growth rate of 5.66% through 2031, urban professionals are increasingly opting for scooters and motorcycles. Consequently, provision rates are evolving beyond the traditional baseline of one bay per 10 car spots. Many high-density precincts now demand more aggressive ratios to support this modal shift.
Integrating these facilities also supports broader sustainability objectives. Proper provision contributes to Green Star ratings and other environmental certifications that are now vital for commercial viability. Reviewing OpenStreetMap’s classification of motorcycle parking provides insight into how these facilities are categorised globally, which helps in designing infrastructure that meets modern user expectations, from basic bays to secure, undercover enclosures.
Why Compliance is a Non-Negotiable for DA Approval
Council planners prioritising active transport will immediately flag non-compliant parking layouts in a Traffic Impact Assessment. Non-compliance is often the primary reason for a deferred decision. Redesigning a basement level after the structural layout is finalised is a logistical nightmare that typically requires revised swept path analyses and driveway ramp grade assessments. It’s a reactive process that seasoned developers avoid through proactive planning.
Engaging an expert Traffic Engineering consultancy early ensures that all motorcycle and scooter parking provision guidelines are integrated into the initial plans. Senior principal involvement at this stage is essential for identifying layout efficiencies that maximise Gross Floor Area (GFA). When a professional traffic report demonstrates strict adherence to both national standards and local DCPs, the path to council approval becomes significantly clearer and faster.
Technical Specifications: Decoding AS 2890.1 for Motorcycle Bays
AS/NZS 2890.1:2004 remains the primary regulatory authority for off-street parking design in Australia. Despite industry discussions regarding a new version, the 2004 standard is the legally operative benchmark for 2026 developments. Adhering to these motorcycle and scooter parking provision guidelines ensures that the technical layout of your basement survives rigorous council scrutiny. Class M parking requires specific attention to bay geometry and its interaction with standard car aisles.
The standard mandates a minimum length of 2.5 metres and a width of 1.2 metres for each motorcycle bay. These dimensions are non-negotiable. Designers must also consider the gradient of the parking area. A surface that is too steep compromises motorcycle stability, particularly when using side stands. Ideally, the longitudinal gradient shouldn’t exceed 1:20. The cross-fall should be kept below 1:40 to prevent the risk of vehicles tipping over. Surface finish is equally critical. Concrete should have a broom finish or similar non-slip texture to ensure riders maintain traction when mounting or dismounting.
Referencing the City of Melbourne parking rules provides a useful comparison for how local governments manage on-street versus off-street requirements. For developers, the off-street environment must prioritise clear marking and signposting. Every Class M bay needs distinct line marking. Where possible, provide physical protection from adjacent car bays to prevent vehicle damage during maneuvering.
Mandatory Bay Dimensions and Clearances
Compliance starts with the 2.5m x 1.2m footprint. However, a solitary bay is rarely sufficient for a high-density residential or commercial project. Consider these clearance and marking factors:
- Shared Zones: Providing a small clearance area between rows of motorcycles prevents mirrors and handlebars from entangling.
- Signage: Clear overhead or wall-mounted signage must identify the area as dedicated motorcycle parking to prevent car encroachment.
- Line Marking: Use non-slip, high-visibility paint for all markings. This maintains safety in wet basement conditions.
Maneuvering and Swept Path Requirements
Maneuvering a large touring motorcycle requires significantly more space than a compact urban scooter. While standard car aisles generally provide enough width for two-wheelers, specific entry and exit points in multi-level car parks can be problematic. This is where a detailed Swept Path Analysis becomes essential. It proves to council that even the largest road-legal motorcycles can navigate tight turns, ramps, and narrow corridors without conflict.
Turn circles must be verified for the design vehicle to ensure seamless access. If you need to verify your layout before submission, our team can provide a comprehensive Car Park Design review to ensure full compliance. Entry gates and intercom systems must also be positioned correctly. A rider should be able to operate these systems without dismounting. This is a common oversight in automated basement designs that leads to significant operational friction. Ensuring these technical specifications are met early prevents the need for expensive structural changes during the construction phase.
Navigating the Compliance Gap: Australian Standards vs. Local Council DCPs
While AS 2890.1 provides the technical baseline for bay geometry, local Council Development Control Plans (DCPs) serve as the ultimate authority on quantity. This creates a significant compliance gap that developers must navigate carefully. The Australian Standard defines the “how” regarding dimensions and safety, but the DCP dictates the “how many” based on the specific local government area. In high-density precincts like the Sydney CBD or Melbourne’s inner suburbs, local requirements often exceed national recommendations. It’s common to find DCPs that demand larger clearances or significantly higher provision rates than the industry average of one motorcycle space per ten car spaces.
Understanding the hierarchy of planning instruments is essential for risk mitigation. State-level policies and local environmental plans generally override general guidelines, yet the DCP remains the primary tool used by council officers during the assessment of a Traffic Impact Assessment (TIA). When architectural vision conflicts with these rigid regulatory demands, a strategic approach is required to prevent costly delays or the loss of high-value car parking yield. Adhering strictly to motorcycle and scooter parking provision guidelines while identifying opportunities for variations is the most effective way to secure a favourable outcome.
Understanding Provision Rates by Land Use
Requirement levels vary drastically depending on the intended land use. Residential developments typically focus on long-term storage and resident convenience, whereas commercial and retail sites prioritise high-turnover visitor access. Industrial projects may have lower requirements, but these are often subject to “performance-based” assessments rather than “deemed-to-satisfy” solutions. If a project’s projected needs don’t align with the DCP’s rigid numbers, we utilise Car Parking Demand Assessments to provide empirical evidence for a variation. This data-driven approach justifies a reduction in motorcycle bays if the local transport context, such as proximity to light rail or major cycleways, supports a lower parking requirement.
Negotiating with Council via Professional Traffic Reports
A well-drafted Traffic Impact Statement is your primary tool for negotiating with council planners. It allows for a nuanced argument where a project might deviate from specific DCP clauses while still meeting the broader objectives of the planning scheme. We often cite “precedent cases” where similar developments in the same jurisdiction successfully obtained variations. This level of advocacy requires a qualified Traffic Engineer to certify that the proposed layout remains safe and functional. Professional certification by a senior expert provides the assurance councils need to approve a non-standard layout. This process ensures that motorcycle and scooter parking provision guidelines are met without compromising the commercial viability of the basement design or the overall project yield.
Design Strategies for Maximising Yield and Accessibility
Implementing a “Dead Space Strategy” is the most effective method for meeting motorcycle and scooter parking provision guidelines without compromising high-value car spaces. Developers often overlook irregular basement corners, areas under driveway ramps, or the narrow zones between structural columns. These areas are unusable for cars but perfectly suited for Class M bays. By strategically placing motorcycle parking in these “dead spots,” you protect your car parking yield and maximise Gross Floor Area (GFA).
Choosing between grouped or dispersed parking depends on the project’s scale and security profile. Grouping bays in a single, well-lit location simplifies the installation of security features such as heavy-duty ground anchor points and dedicated CCTV coverage. It also allows for the centralisation of scooter parking within “End of Trip” facilities, providing a seamless transition for urban commuters. Conversely, dispersed parking offers greater convenience for residents in large-scale residential developments, though it increases the complexity of security monitoring and infrastructure cabling.
Optimising Basement Layouts for Maximum GFA
Blind aisles and irregular corners are prime candidates for motorcycle provision. However, these layouts must be designed with rider safety in mind. Avoid placing bays in areas with poor sightlines or high-speed vehicle paths. Pillar placement is a critical factor. While columns often dictate car bay widths, they can act as natural dividers for motorcycle spaces. Meticulous planning ensures that maneuvering paths remain clear and that riders aren’t forced into dangerous maneuvers when exiting their bays. If you are struggling to fit required quotas into a tight basement, contact our senior engineers for a professional design review.
Future-Proofing: Electric Motorcycle and Scooter Charging
The Australian electric two-wheeler market is forecast to grow at a compound annual rate of 12.48% between 2026 and 2031. This surge makes “EV-ready” motorcycle bays a standard requirement for 2026 developments. Installing charging infrastructure in tight zones requires careful spatial management to ensure cables don’t create trip hazards or obstruct maneuvering. Load management is another critical consideration that must be addressed within your Traffic Impact Assessment. Balancing the power demands of electric motorcycles alongside car EV charging stations requires early-stage coordination between traffic engineers and electrical consultants to ensure the development remains functional as adoption rates continue to climb. To ensure your site’s infrastructure can handle the increased load of multiple charging points, you can learn more about High Demand Electrical and their specialised service offerings.
Securing Council Approval: The Role of a Traffic Impact Assessment
A Traffic Impact Assessment (TIA) is the definitive technical document used to justify your development’s transport strategy. It serves as the bridge between your architectural plans and council’s regulatory requirements. To secure approval, the TIA must include a dedicated section addressing motorcycle and scooter parking provision guidelines. This section details the demand analysis, specific bay geometry, and the maneuvering clearances required for Class M compliance. Council officers rely on this data to ensure the development won’t negatively impact local street parking or traffic safety.
Certification is a critical component of the submission process. In many Australian jurisdictions, a TIA must be signed off by a Registered Professional Engineer of Queensland (RPEQ) or an equivalent qualified professional. This certification provides a guarantee that the car park design meets all relevant Australian Standards. Beyond the TIA, these findings inform the Statement of Environmental Effects (SEE). The SEE uses the traffic report to build a broader narrative around the project’s sustainability and its role in reducing car dependency through supported micro-mobility.
We adopt a “no-gatekeepers” approach to engineering consultancy. This means you have direct access to senior principals who understand the bureaucratic nuances of local government. This direct line of communication ensures that technical issues are identified and resolved before the DA is lodged. It eliminates the risk of junior staff making errors that lead to costly RFIs or layout rejections.
What Council Looks for in Your Parking Layout
Council assessors scrutinise the parking layout for specific compliance metrics that go beyond simple bay counts. They require evidence of:
- Strict adherence to AS 2890.1 for all Class M bays and aisle widths.
- Proof of safe entry and exit for all road users, ensuring that motorcycle paths don’t conflict with pedestrian crossings or heavy vehicle loading zones.
- Comprehensive signage and pavement marking plans that clearly delineate motorcycle zones from standard car spaces.
- Maneuvering space that allows riders to mount and dismount without encroaching on active traffic lanes.
The ML Traffic Engineers Australia Advantage
ML Traffic Engineers Australia brings over 15 years of specialised experience to the field of traffic engineering and car park design. We’ve successfully navigated thousands of complex council assessments across Australia. Our firm operates with a personnel continuity promise. The senior expert who initiates your project is the same professional who performs the technical work and signs off on the final report. This ensures accountability and technical precision from start to finish.
Don’t let non-compliant parking layouts stall your development. We provide the technical expertise required to maximise your site’s potential while ensuring 100% regulatory compliance. We encourage you to contact our senior principals for a preliminary site assessment. Early-stage involvement allows us to integrate motorcycle and scooter parking provision guidelines into your plans seamlessly, protecting your car parking yield and fast-tracking your path to council approval.
Securing Your Development’s Future with Compliant Design
Success in 2026 property development requires a sophisticated approach to motorcycle and scooter parking provision guidelines. As urban density increases and EV-ready requirements become standard, the margin for error in basement design has narrowed. We’ve explored how technical adherence to AS 2890.1, combined with the strategic “Dead Space Strategy,” prevents the erosion of car parking yield while satisfying stringent council DCPs. A compliant layout isn’t just about avoiding RFIs; it’s about maximising GFA and ensuring the long-term functionality of your asset.
ML Traffic Engineers Australia provides the meticulous oversight and technical expertise needed to navigate these bureaucratic complexities. With over 15 years of traffic engineering excellence, our senior principals remain hands-on throughout every project phase, from preliminary design to final certification. We offer the reliability of a seasoned consultancy with the accountability of a direct, no-gatekeepers approach. Contact our senior traffic engineers today for a compliant car park design and ensure your next development moves from submission to approval without unnecessary friction. We look forward to facilitating your project’s success.
Frequently Asked Questions
What is the minimum size for a motorcycle parking space in Australia?
The minimum dimensions for a standard motorcycle parking space in Australia are 2.5 metres in length and 1.2 metres in width. These specifications are defined under the Class M classification in AS 2890.1:2004. Adhering to these measurements is essential for achieving regulatory compliance during the DA process. Designers must ensure that these dimensions are maintained clear of any structural obstructions, such as pillars or service pipes, to ensure the bay remains functional for all road-legal motorcycles.
Do I have to provide motorcycle parking if my development is small?
Provision requirements generally apply to all developments regardless of size if mandated by the local Council Development Control Plan (DCP). While smaller projects might only require one or two bays, failing to include them can result in a formal Request for Information (RFI). Most motorcycle and scooter parking provision guidelines within local planning instruments use a ratio based on the total number of car spaces or the total number of residential units provided.
Can I use “dead space” near structural columns for motorcycle bays?
Utilising “dead space” near structural columns or under driveway ramps is a highly effective design strategy for motorcycle provision. These areas are often unsuitable for standard car bays due to maneuvering constraints or narrow widths but can easily accommodate Class M spaces. This approach allows developers to meet their mandatory motorcycle quotas without sacrificing high-value car parking yield. It’s a common method used in modern basement layouts to maximise Gross Floor Area (GFA) while maintaining full compliance.
What is the difference between Class M and other parking classifications?
Class M is the specific classification for motorcycle parking under the Australian Standard AS 2890.1. Other classifications, such as Class 1, 1A, 2, and 3, refer to different types of car parking based on the duration of stay and the level of user familiarity with the facility. Class M focuses on the unique geometry and stability requirements of two-wheeled vehicles. This includes specific considerations for surface gradients and traction that are not as critical for four-wheeled vehicle classifications.
Is electric scooter charging mandatory in new developments in 2026?
Electric scooter and motorcycle charging requirements are increasingly appearing in updated local DCPs and state sustainability policies as of July 2026. While not yet a universal national mandate, many high-density councils now require a percentage of motorcycle bays to be “EV-ready” with access to power infrastructure. This trend aligns with the projected 12.48% growth in the electric two-wheeler market. Developers should consult their specific planning authority to determine if charging points are mandatory under current motorcycle and scooter parking provision guidelines.
How do I calculate the required number of motorcycle spaces for a residential flat building?
You must consult the local Council Development Control Plan (DCP) to determine the exact calculation for a residential flat building. Most councils require a ratio such as one motorcycle space for every 10 or 15 car spaces provided. Some metropolitan councils use a calculation based on the total number of bedrooms or apartments. A professional Car Parking Demand Assessment can help justify a variation if the DCP rate is disproportionately high for the specific transport context of the site.
Do I need a swept path analysis for motorcycle parking?
A swept path analysis is often required to prove that motorcycles can safely navigate tight turns, narrow aisles, and steep ramps within a basement. While motorcycles are smaller than cars, their turn circles and lean angles require specific clearances that must be verified. Council planners frequently request this analysis as part of a Traffic Impact Assessment to ensure there are no conflicts between motorcycles and other vehicles or pedestrians at entry and exit points.
What happens if my car park design doesn’t meet AS 2890.1 exactly?
Failing to meet AS 2890.1 exactly often leads to costly DA delays or the requirement for a complete basement redesign. However, a qualified traffic engineer can sometimes justify minor deviations through a performance-based solution in a Traffic Impact Assessment. This involves proving that the proposed design still meets the underlying safety and functional objectives of the standard. Without professional certification and a robust engineering argument, councils are unlikely to accept non-standard parking layouts.

Disclaimer
The content on www.mltraffic.com.au, including all technical articles, guides, and resources, is provided for general informational and educational purposes only. It is not intended to constitute professional advice in traffic engineering, transportation planning, development approvals, or any other technical or legal field. While ML Traffic Engineers makes every reasonable effort to ensure the accuracy, completeness, and timeliness of the information published, we do not provide any warranties or representations (express or implied) regarding its reliability, suitability, or availability for any particular purpose. Any reliance you place on the content is strictly at your own risk. In no event shall ML Traffic Engineers, its directors, employees, authors, or affiliates be liable for any direct, indirect, incidental, special, consequential, or punitive damages (including, without limitation, loss of profits, data, or business opportunities) arising out of or in connection with the use of, or inability to use, any information provided on this website. The articles and guides on this site are not a substitute for engaging a qualified, registered professional traffic engineer (such as an NPER or RPEQ engineer) to assess your specific project requirements. For tailored advice, compliance assessments, or traffic engineering services, please contact a competent professional. This disclaimer may be updated from time to time without notice. By accessing or using this website, you agree to be bound by the most current version of this disclaimer.
