
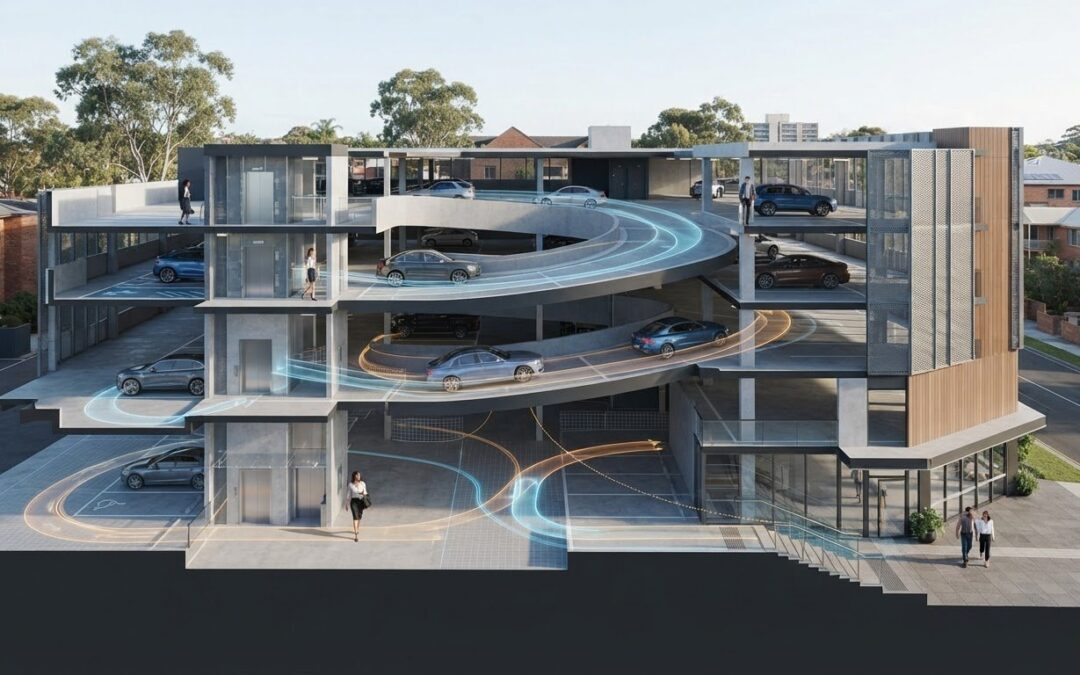
A car park can provide the required number of spaces and still fall short if vehicles can’t move through it safely or drivers can’t find their way. That’s the central challenge of multi-level car park design compliance: layout, vehicle circulation, wayfinding and approval evidence need to work as one coordinated system. Project teams may know standards and planning controls matter, but working out which apply and testing ramps, aisles, bays and access early can be difficult. Signage should support the physical layout, not compensate for confusing circulation.
This guide explains key design and compliance considerations for Australian projects, including how to identify relevant Australian Standards, National Construction Code provisions and planning controls. It outlines how swept path analysis can test vehicle manoeuvres in constrained layouts, and how to choose guidance systems for the site and its users. You’ll also learn which assessments and design documents to coordinate before approval, including car park design, parking demand assessment and traffic impact assessment. Use this framework to resolve design questions early and prepare a clear, coordinated approval submission.
Key Takeaways
- Multi-level car park design compliance depends on coordinating applicable standards, planning controls and project approval conditions, not treating each design element in isolation.
- Trace the full vehicle journey from entry to exit to identify where ramps, circulation routes, bays and vehicle clearances need closer review.
- Compare static and electronic guidance options by considering legibility, decision points, operational needs and ongoing maintenance.
- Use a staged pre-approval review to organise project assumptions, coordinated drawings, swept paths and access information.
- Match traffic engineering assessments to project needs, using car park design, swept path analysis and traffic impact assessment to support layout and approval decisions.
What Does Multi-Level Car Park Design Compliance Cover?
Multi-level car park design compliance is the coordinated review of a car park’s layout against the standards, planning controls and project approval conditions that apply to its location and use. It covers how vehicles enter, circulate, park and exit, as well as how people move safely between parking areas and building access points.
Compliance goes beyond checking bay dimensions or selecting signs. Ramp geometry, aisle widths, vehicle clearances, accessible parking, pedestrian routes and wayfinding all influence how the facility works as a whole. The basic form of a multistorey car park is straightforward, but each project’s site, users and approval pathway shape its detailed design.
A design-stage assessment tests drawings, assumptions and proposed vehicle movements before approval and construction. It doesn’t replace construction quality checks, operational management or ongoing maintenance. Those later activities address how the built facility is delivered and kept functional over time.
Requirements depend on the development, its location and the authority assessing it. Identify the applicable standards, planning scheme or development control plan, and any project-specific approval conditions. Avoid assuming one checklist applies to every project.
A short visual overview can help illustrate how the levels and circulation elements fit together:
Which rules and standards may shape the design?
AS/NZS 2890.1, covering off-street car parking, and AS/NZS 2890.6, covering accessible parking, may be relevant references. Confirm the current applicable editions, amendments and project scope. The National Construction Code and planning controls can also shape requirements, with adoption and approval processes varying across states, territories and councils.
Why does a multi-level layout need joined-up review?
Ramps, aisles and parking spaces interact across floors. A change to ramp alignment can affect turning paths, visibility or the space available for bays. Reviewing vehicle swept paths against the proposed layout helps test manoeuvres, particularly in constrained areas.
Review pedestrian routes and accessible parking alongside vehicle circulation, not as afterthoughts. Wayfinding should reflect the actual layout and intended user journeys, guiding drivers at decision points such as entries, ramp transitions and floor junctions. ML Traffic Engineers Australia provides project-specific car park design services to help coordinate these elements.
How Do Standards, Layout and Vehicle Movement Interact?
Standards inform the geometry, but the proposed movement pattern determines whether that geometry works in practice. A vehicle enters from the street, passes through the entry, climbs or descends a ramp, circulates along an aisle, manoeuvres into a bay and then returns to the exit. Each transition can affect the next. For example, a tight turn at a ramp landing may limit access to nearby bays even if those bays fit on the plan.
Review the route as a continuous system across every level. Check how ramp position and grade connect with aisle alignment, turning space, parking layout and the path back out. Vehicle type and operating assumptions matter too: the nominated design vehicle, expected traffic direction and whether movements are one-way or two-way inform turning and clearance checks. Don’t assume one vehicle or movement pattern suits every project.
People’s movement needs equal attention. Consider pedestrian desire lines from bays to lifts, stairs and building entrances, as well as sightlines where drivers and pedestrians may cross. Poorly placed columns, corners or ramp transitions can create conflict points or obscure approaching users. Address these conditions in the layout, rather than relying on signs or markings to resolve them.
What should a circulation and swept-path review test?
Test entry and exit movements, internal turns, ramp transitions and access to the intended parking areas using the nominated design vehicle and project assumptions. A swept path analysis shows where a vehicle’s turning envelope approaches walls, columns, kerbs or parked vehicles, helping the team identify geometry to review. For a deeper explanation of the method, see the guide Swept Path Analysis: A Complete Guide for Australian Developments.
Review the vehicle route on each level, not just at the driveway. Confirm that the assumed direction of travel and manoeuvres match the drawings and proposed operation.
How do access and accessible parking affect compliance?
Coordinate site access, parking provision and pedestrian connections as parts of the same journey. Accessible parking locations need to connect with suitable building access routes, while vehicle circulation must remain workable around those spaces. AS/NZS 2890.6 may apply to accessible parking. Verify its current edition, scope and relevance alongside the applicable planning controls.
In short, coordinate access, ramps, turns, aisles, bays, pedestrian routes, sightlines and exit movements against the project’s vehicle and operating assumptions. A project-specific vehicle swept path analysis can help test constrained movements alongside car park layout decisions.
Which Guidance Systems Suit a Multi-Level Car Park?
Drivers need clear information before they reach a turn, ramp or level choice. A useful guidance system combines physical signs and markings with electronic information where the site’s operation warrants it. The right mix depends on the layout, user journeys, occupancy patterns and maintenance arrangements.
Each option serves a different purpose:
- Static signs identify levels, destinations, routes, entries and exits. They provide consistent information but can’t show live availability.
- Floor and bay markings reinforce direction, parking zones and pedestrian routes. They work best when legible and consistent with the signs.
- Electronic signs can display changing messages, such as directing drivers towards a level or area. Their usefulness depends on clear operating rules and ongoing system support.
- Bay-availability guidance can use indicators or displays to direct drivers towards vacant spaces. It may assist where occupancy changes frequently, but requires an agreed approach to monitoring and maintenance.
More signs don’t fix a confusing layout. If a driver can’t make a safe turn, understand a route or see a decision point in time, additional signs may add visual clutter without resolving the underlying issue. Guidance supports circulation; it doesn’t replace suitable geometry, sightlines or accessible routes. This distinction is central to multi-level car park design compliance.
When are signs and line marking the right foundation?
Use consistent level identification, directional signs and floor markings to make routes easy to follow from entry to parking area and exit. Place information before decision points, not after a driver has passed the turn. Coordinate sign content and markings with the final circulation plan, including pedestrian connections and accessible routes. Review visibility and legibility from the driver’s approach.
When can electronic or bay-guidance systems add value?
Live information may help drivers in facilities where occupancy changes frequently or users need direction to available spaces. However, electronic systems add operational and maintenance requirements, including keeping information and equipment functional. Set the system around the site’s operating needs and user journeys, and define its role in the design brief. Don’t rely on technology to resolve unclear circulation.
Compare options against four practical questions: Can users read the information at the right point? Does it match the actual route? Who maintains changing information and equipment? Does the system suit how the car park will operate? Coordinating these decisions with the physical layout helps create a consistent guidance plan. A project-specific car park design review can help align circulation, access and user guidance.
How Should Teams Check Compliance Before Design Approval?
A structured review helps identify coordination gaps while the layout can still be adjusted. For multi-level car park design compliance, work through project requirements in sequence and record how each design decision responds to them.
- Establish the project brief. Confirm the proposed use, expected users, parking demand, nominated vehicle types and intended operating arrangements. Record assumptions that will inform the design.
- Review authority requirements. Identify the relevant planning controls, approval conditions, National Construction Code provisions and applicable Australian Standards. Confirm their current editions, scope and relevance for the project.
- Coordinate the layout drawings. Review access, ramps, aisles, bays, pedestrian routes and accessible parking across all levels. Check that the plans reflect the same circulation assumptions.
- Test vehicle movements and access. Review swept paths for entry, exit, ramp transitions and internal manoeuvres using the nominated design vehicle. Check access information and any relevant driveway or connection details against the project requirements.
- Align wayfinding and submission material. Coordinate sign locations, level identification and markings with the latest layout drawings. Assemble the relevant plans, assumptions and assessment material for the approval submission.
What information should the project team coordinate?
Use a current, consistent set of information: the proposed use and user groups, parking and circulation plans, vehicle assumptions, access arrangements, applicable controls and approval conditions. Wayfinding plans should use the same drawing revision as the circulation layout. If a ramp, aisle or bay arrangement changes, check whether swept paths and signs need updating too.
For broader parking-design context, refer to the AS 2890.1 guide alongside the applicable standard and project-specific controls. Verify the standard’s scope and current edition for the development. It does not replace authority requirements.
How can design review reduce late-stage redesign?
Review access, turning paths, circulation and user routes before drawings are finalised. Record open questions, assumptions and authority requirements that remain unresolved, then track design changes against the relevant project requirement. This gives the team a clear basis for updating drawings and supporting documents as the design develops.
ML Traffic Engineers Pty Ltd provides car park design input and vehicle swept path analysis, using specialist software such as AutoTURN to test vehicle manoeuvres in constrained layouts. These assessments help coordinate circulation, access and parking plans for development applications.
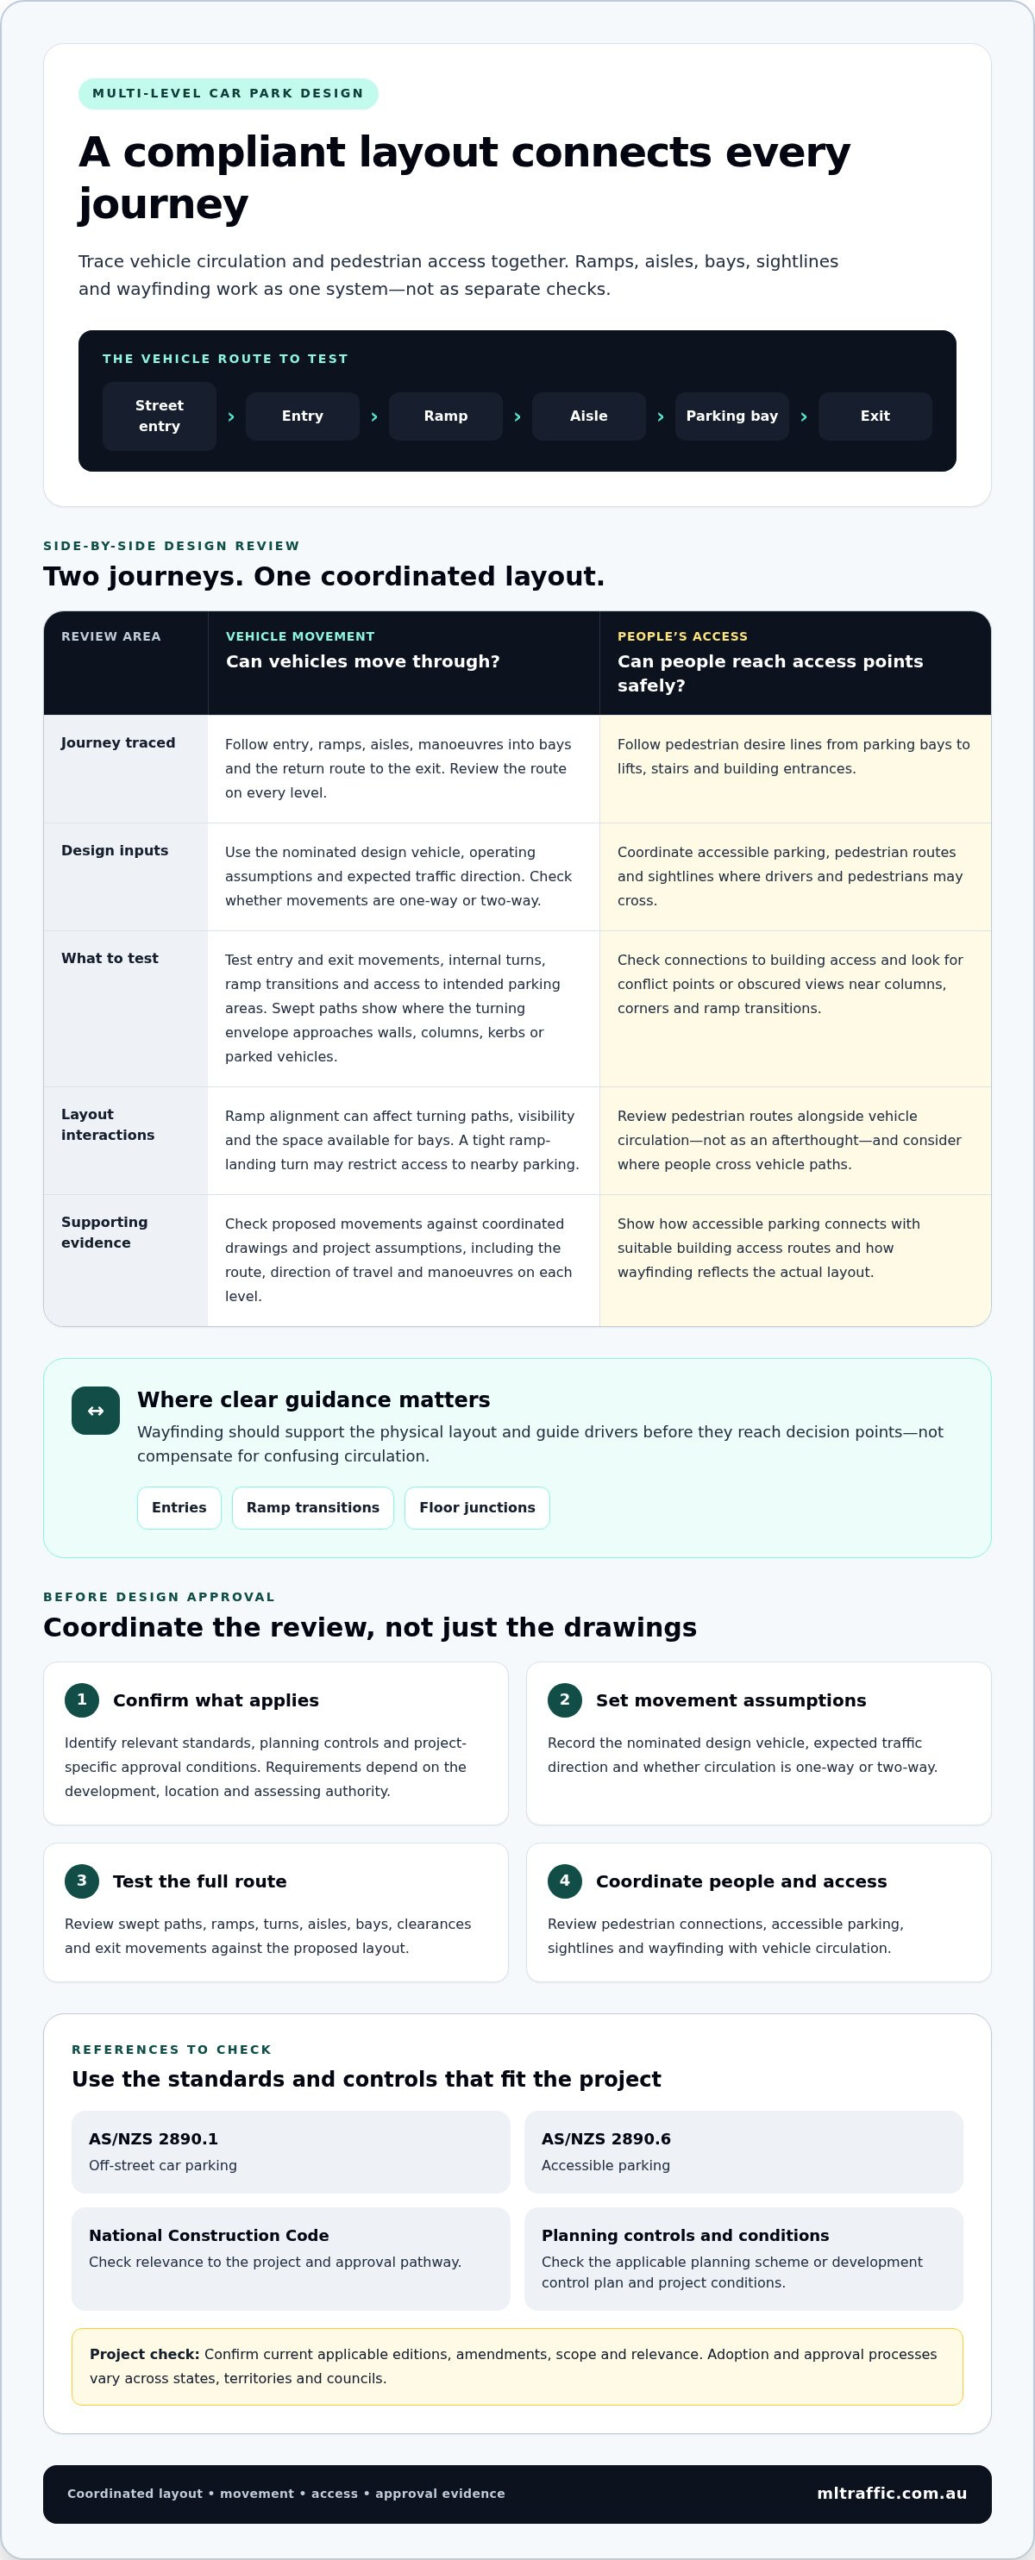
How Can Traffic Engineering Support a Compliant Multi-Level Car Park?
Traffic engineering brings the design checks together in a project-specific sequence: establish the applicable requirements, test the proposed layout and vehicle movements, coordinate access and guidance, then document design decisions and assumptions. This process helps teams identify conflicts while changes can still be considered. It supports approval preparation, while approval outcomes remain subject to the project and relevant authority.
Which traffic engineering inputs may be relevant?
The right assessment depends on the development’s needs. Car park design input can review the parking layout and applicable requirements. Vehicle swept path analysis tests whether nominated vehicles can manoeuvre through the proposed arrangement, including constrained turns and access routes. A traffic impact assessment may be relevant where the development’s traffic effects need assessment as part of its application.
These inputs serve different purposes but can inform each other. For example, a swept path result may identify a layout adjustment, while a traffic impact assessment considers the development’s broader traffic context. ML Traffic Engineers Pty Ltd has over 15 years of experience in traffic engineering and transport planning, with car park design input and swept path analysis using specialist software such as AutoTURN. Design input can also support certification against applicable Australian Standards, with standards and project requirements assessed for each development.
What should a project team do next?
Prepare current layout drawings, the proposed use, vehicle assumptions and known approval requirements. Include the latest access and circulation information so the review is based on coordinated plans, not superseded revisions. Record outstanding authority questions and assumptions that could affect the design.
For general parking-design context, consult the AS 2890.1 Explained guide alongside project-specific planning controls and the applicable edition of the standard. A guide can help frame the review, but it doesn’t replace identifying which provisions and approval documents apply to the development.
Good multi-level car park design compliance relies on evidence that connects requirements with the actual design. ML Traffic Engineers Pty Ltd can review the proposed layout and identify relevant traffic engineering inputs for the project.
Bring Your Car Park Design Together Early
Effective multi-level car park design compliance comes from coordinating requirements, vehicle movement, access and wayfinding from the outset. Bay layouts and ramps need to work together across every level, while signs and markings should guide users through the design rather than compensate for circulation issues.
A project-specific review can help teams test vehicle manoeuvres, align parking provision with the proposed use and organise relevant information before submission. The right inputs depend on the development, including whether it needs car park design, parking demand assessment, swept path analysis or a traffic impact assessment.
ML Traffic Engineers Pty Ltd brings more than 15 years of traffic engineering and transport planning experience to these project requirements. If you’re preparing a new design or reviewing a proposed layout, discuss your multi-level car park design requirements and identify the traffic engineering input suited to your project.
Frequently Asked Questions
What standards apply to multi-level car park design in Australia?
There isn’t one checklist that applies identically to every project. AS/NZS 2890.1 may be relevant to off-street parking, and AS/NZS 2890.6 may apply to accessible parking. The National Construction Code, planning controls and project approval conditions can also shape the design. Confirm each standard’s current edition, scope and relevance, and identify the requirements of the authority assessing the development.
Do guidance systems make a multi-level car park compliant?
No. Signs, markings and electronic guidance help users navigate, but they don’t correct unsuitable ramp geometry, inadequate circulation or vehicle conflicts. Compliance involves coordinating the physical layout, vehicle and pedestrian movement, access provisions and applicable requirements. Guidance should be designed around the actual routes and decision points. It supports a workable design but can’t substitute for checking the design against project requirements.
What guidance systems are used in multi-level car parks?
Common options include static directional and level-identification signs, floor arrows, bay markings, electronic direction signs and systems that indicate bay availability. Static signs and markings provide consistent route information, while electronic options can display changing directions or occupancy information. Selection depends on the layout, user needs and operating approach. Consider where drivers make decisions, whether information is legible there, and how equipment or changing messages will be maintained.
How do engineers assess vehicle movement in a multi-level car park?
Engineers can use vehicle swept path analysis to assess how a nominated design vehicle manoeuvres through the proposed layout. The review can test entry and exit movements, ramp transitions, internal turns and access to parking areas against the supplied drawings and project assumptions. Specialist software such as AutoTURN can produce movement diagrams. Results help identify potential conflicts with kerbs, columns or walls, but don’t replace broader design and compliance reviews.
Can a car park meet parking standards but still have poor wayfinding?
Yes. A layout may satisfy relevant parking criteria but still be difficult for drivers to understand. For example, signs placed after a ramp junction, inconsistent level names or unclear routes to exits can leave users uncertain. Wayfinding needs to match the circulation plan and show information before drivers reach decision points. Review signs, markings and user journeys alongside the design, rather than assuming compliant parking geometry guarantees a legible experience.
When should compliance be reviewed for a multi-level car park?
Start during briefing and concept design, when access, ramps and circulation can still inform the layout. Review again as drawings develop, before submission, and whenever a material design change affects vehicle paths, parking, access or guidance. Early checks can reveal coordination issues before plans are finalised. Design-stage review supports approval preparation; construction checks and ongoing operational management address separate phases of the car park’s lifecycle.

Disclaimer
The content on www.mltraffic.com.au, including all technical articles, guides, and resources, is provided for general informational and educational purposes only. It is not intended to constitute professional advice in traffic engineering, transportation planning, development approvals, or any other technical or legal field.
While ML Traffic Engineers makes every reasonable effort to ensure the accuracy, completeness, and timeliness of the information published, we do not provide any warranties or representations (express or implied) regarding its reliability, suitability, or availability for any particular purpose. Any reliance you place on the content is strictly at your own risk.
In no event shall ML Traffic Engineers, its directors, employees, authors, or affiliates be liable for any direct, indirect, incidental, special, consequential, or punitive damages (including, without limitation, loss of profits, data, or business opportunities) arising out of or in connection with the use of, or inability to use, any information provided on this website.
The articles and guides on this site are not a substitute for engaging a qualified, registered professional traffic engineer (such as an NPER or RPEQ engineer) to assess your specific project requirements. For tailored advice, compliance assessments, or traffic engineering services, please contact a competent professional.
This disclaimer may be updated from time to time without notice. By accessing or using this website, you agree to be bound by the most current version of this disclaimer.
