
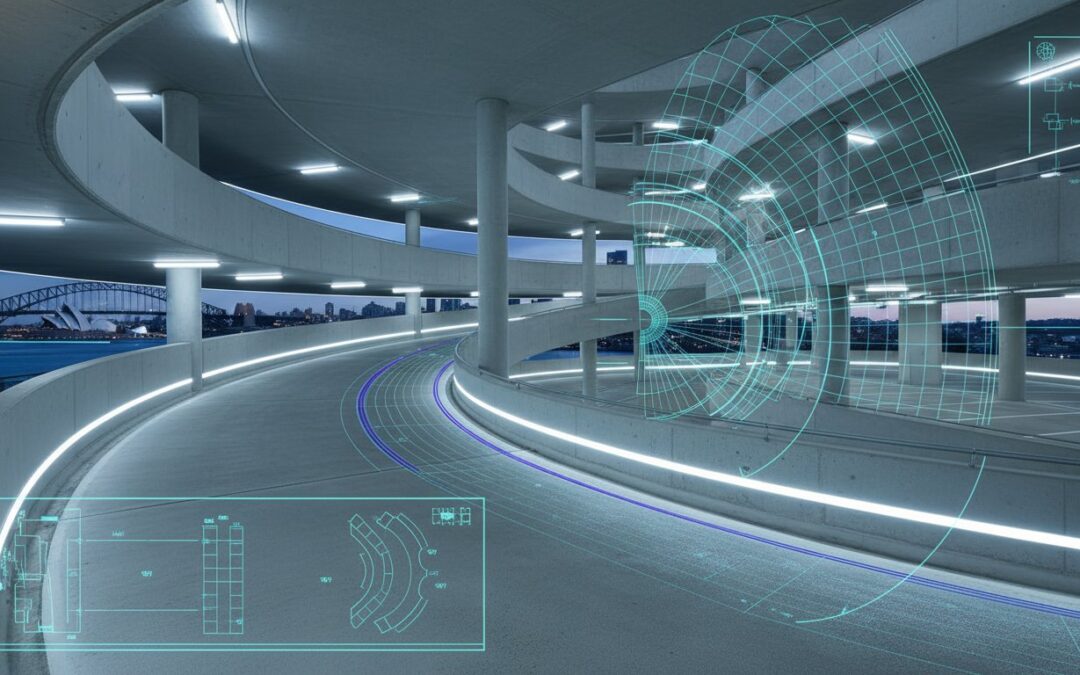
What if the primary cause of your multi-level car park design failing council approval isn’t the architectural aesthetic, but a single non-compliant ramp grade calculation? For many developers, the difference between a high-yield asset and a costly redesign lies in the precise application of traffic engineering standards. You likely recognize that balancing maximum space utilization with the rigid requirements of AS/NZS 2890.1:2021 is a complex technical challenge. It’s common to feel the pressure of meeting strict maneuverability criteria while trying to satisfy commercial density targets.
This article provides a comprehensive technical framework for designing compliant, high-capacity facilities that secure rapid planning approval. Our senior experts detail the exact engineering standards required to eliminate DA rejections and optimize vehicle flow. We will cover the mandatory geometric requirements of AS 2890.2:2018 for commercial vehicles, the impact of NCC 2025 on EV charging integration, and the specific swept path analysis techniques that ensure every square metre of your facility is functional and safe. You will learn how to align your project with current Australian Standards to achieve maximum parking yield without compromising on regulatory compliance.
Key Takeaways
- Learn the mandatory requirements of AS 2890.1 and AS 2890.2 to ensure your multi-level car park design achieves full engineering compliance.
- Discover how Vehicle Swept Path Analysis eliminates maneuverability issues and optimizes internal circulation for maximum vehicle density.
- Understand the necessity of a Traffic Impact Assessment (TIA) in addressing council road capacity concerns and securing planning approval.
- Identify technical standards for ramp grades and sight distances that prevent common DA rejections and improve overall user safety.
Fundamentals of Multi-Level Car Park Design in Australia
A multi-level car park design is a specialized engineering solution engineered to maximize vehicle density on a constrained site footprint. As urban land values in Australian metropolitan areas continue to rise, developers must prioritize vertical or subterranean volume to achieve viable commercial yields. This approach transforms limited land into high-capacity infrastructure. Understanding the Fundamentals of Multi-Level Car Park Design requires more than just spatial planning; it demands a rigorous application of traffic engineering principles to ensure the facility remains functional under peak loads.
While architects focus on the building’s aesthetic and structural integration, traffic engineers provide the mandatory certification required for council approval. The distinction is critical. An architectural plan might look efficient on paper but fail a Driveway Ramp Grade Assessment or lack the necessary clearance for service vehicles. Engaging a traffic engineer during the initial concept phase prevents costly redesigns during the Development Application (DA) process. It ensures that every ramp, bay, and aisle complies with national standards from the outset.
To better understand the complexities of internal ramp design and spatial coordination, watch this helpful video:
Categorising Multi-Level Parking Structures
Multi-level facilities are generally classified by their structural position and access methods. Above-ground structures often utilize natural ventilation, whereas basement parking requires complex mechanical systems and strict adherence to fire safety codes. Conventional ramp-access designs are standard for high-turnover retail environments. In contrast, automated parking systems may be used on extremely tight urban sites to maximize space, though they require different maintenance and throughput considerations. Residential projects typically prioritize long-term storage, while commercial designs must handle rapid entry and exit cycles during peak hours.
The Role of the Traffic Engineer
The traffic engineer’s primary responsibility is to certify that the multi-level car park design meets the AS/NZS 2890 series. This involves more than just checking box dimensions. It includes conducting a Vehicle Swept Path Analysis to verify that cars can navigate corners without conflict. We optimize internal circulation to prevent bottlenecks and ensure that sight distances at intersections meet safety requirements. By bridging the gap between the architect’s vision and the council’s regulatory demands, we provide a pathway to a seamless planning approval process. Our technical services ensure that every design element is backed by data and compliant with the latest version of the National Construction Code (NCC).
Navigating Australian Standards: AS 2890.1 and AS 2890.2
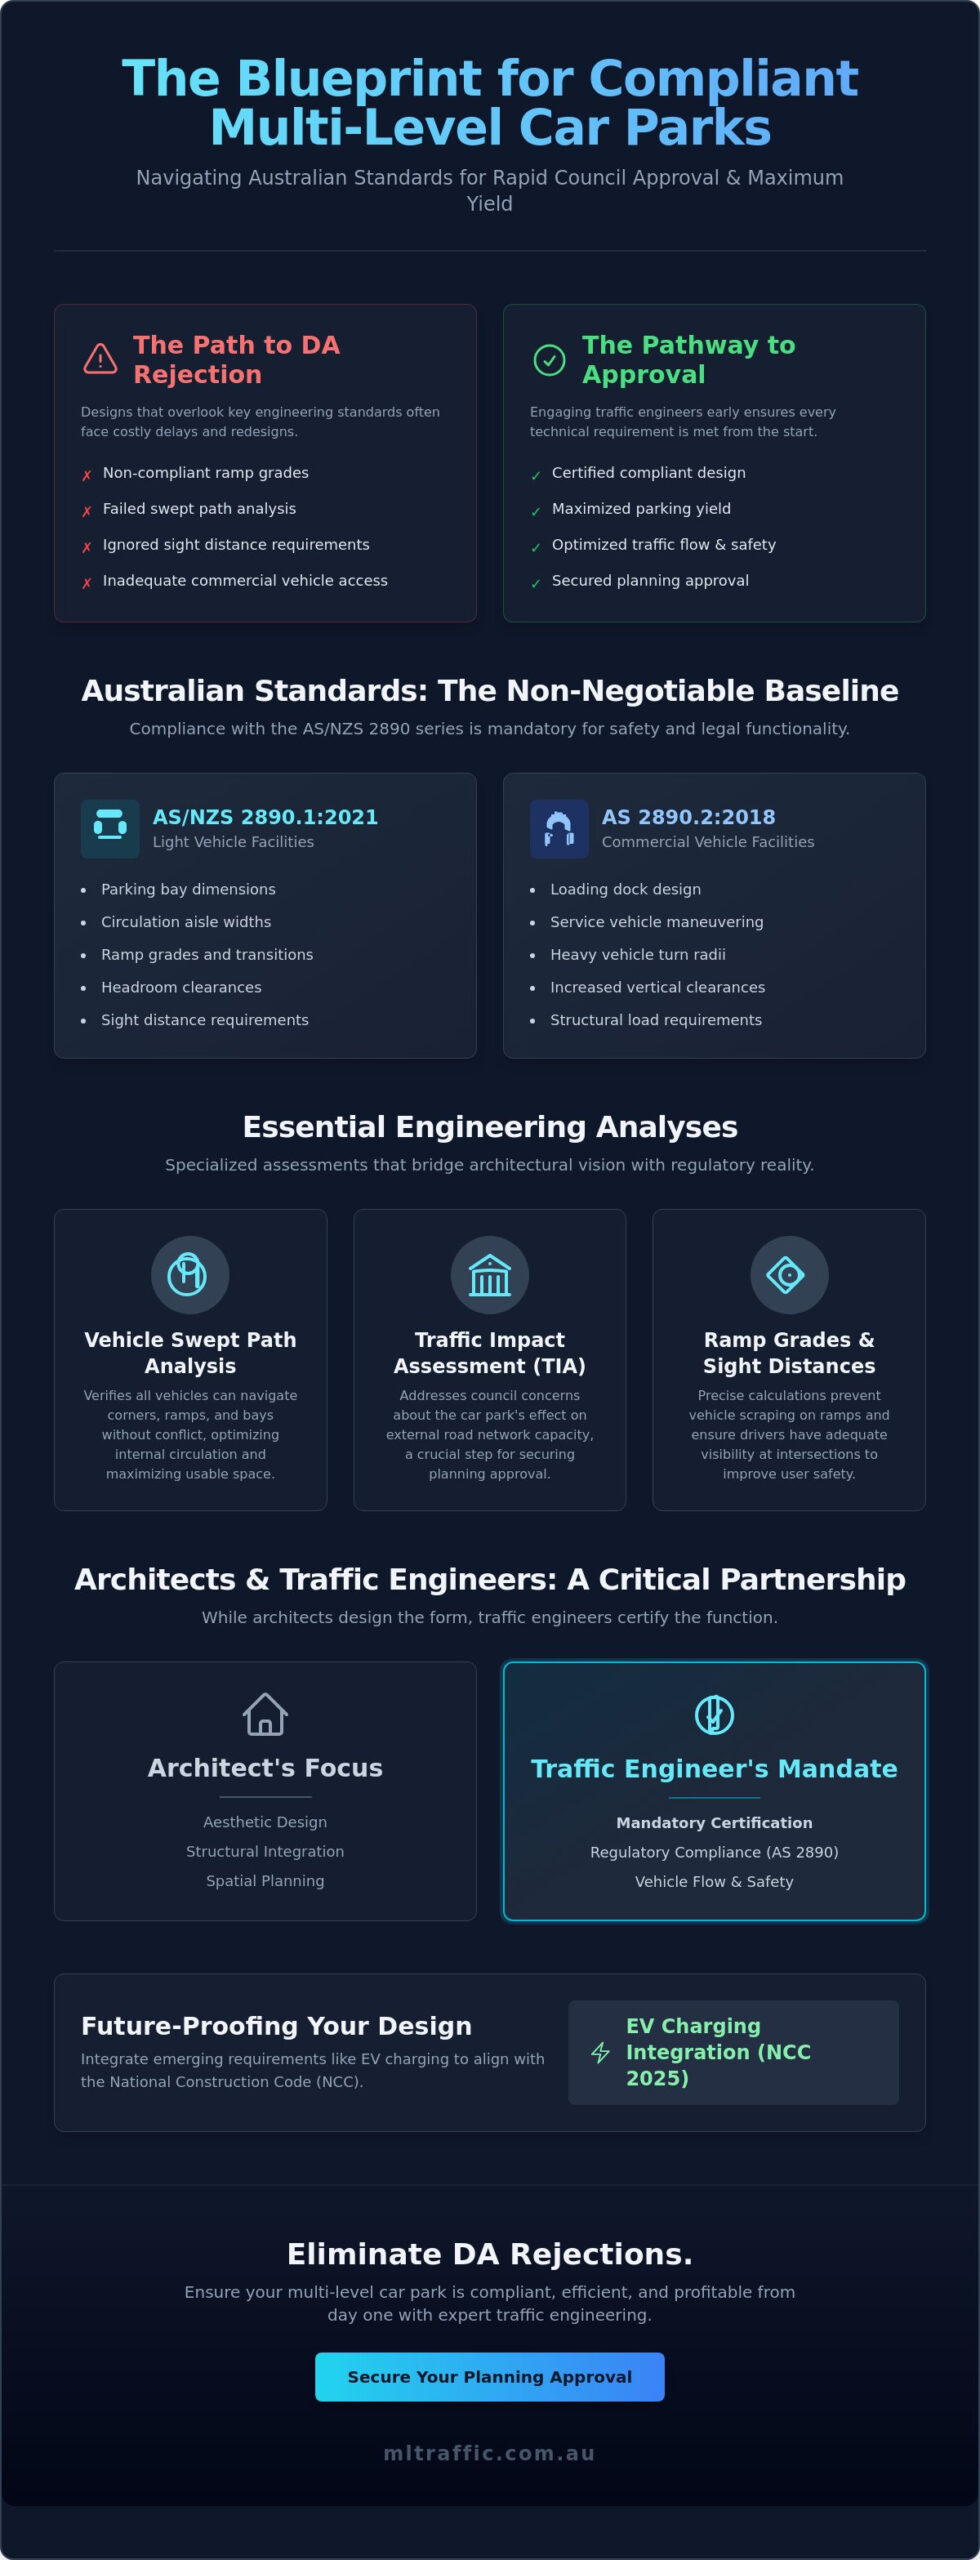
Compliance with the AS 2890 series is the non-negotiable baseline for every multi-level car park design in Australia. These standards provide the geometric requirements necessary to ensure safety and operational functionality. Adherence isn’t optional. Councils and private certifiers strictly enforce AS/NZS 2890.1:2021 for light vehicle facilities and AS 2890.2:2018 for commercial vehicle access. Failure to meet these benchmarks often results in immediate DA rejection or significant legal liability if property damage occurs within the facility.
AS/NZS 2890.1:2021 dictates the fundamental layout for off-street parking, including bay sizes, aisle widths, and headroom clearances. AS 2890.2:2018 focuses on the complex requirements of service vehicles and loading docks. Integrating heavy vehicle access within a multi-level structure requires precise height clearances and turn radii that differ significantly from passenger car requirements. Non-compliance compromises operational efficiency and can void insurance policies if structural collisions occur due to inadequate design clearances.
Ramp Grades and Transition Zones
Calculating maximum permissible ramp grades is vital to prevent vehicle scraping. AS 2890.1:2021 specifies maximum gradients based on the ramp’s length and intended use. Transition zones at the top and bottom of ramps are mandatory. These zones prevent the vehicle’s front or rear overhang from striking the pavement as the slope changes. Curved ramps introduce additional complexity, requiring specific widths and radii to accommodate vehicle swept paths. Professionals often conduct a Driveway Ramp Grade Assessment to verify these critical vertical alignments before finalizing structural plans.
Bay Dimensions and Aisle Widths
Parking bays must be sized according to their intended user class. Short-term retail parking requires wider bays to accommodate higher turnover and frequent door opening. Long-term residential bays can often be narrower. Aisle widths are directly influenced by the parking angle. A 90-degree parking layout requires wider aisles for two-way traffic compared to angled one-way systems. Every millimetre counts when trying to maximize yield on a constrained site.
Column placement is another technical hurdle. Structural supports must not obstruct vehicle doors or interfere with the required sightlines at internal intersections. Precise spatial coordination ensures that structural integrity doesn’t compromise the total parking yield or user safety. Adhering to these standards ensures the facility remains functional for the duration of its lifecycle without requiring expensive remedial works.
Optimising Traffic Flow and Vehicle Maneuverability
Effective circulation is the primary driver of operational efficiency and long-term asset value. In a multi-level car park design, the configuration of internal ramps and aisles must facilitate a continuous, logical flow that minimizes driver hesitation. We generally recommend a clockwise circulation pattern for Australian facilities. This layout keeps the driver on the inner side of turns, improving visibility and reducing the risk of structural collisions. Poorly designed circulation leads to congestion, which directly impacts the user experience and reduces the facility’s turnover rate.
Minimizing conflict points between entering and exiting vehicles is essential for maintaining safety. High-capacity facilities must separate these streams to prevent bottlenecks at the main access points. During peak demand periods, the internal reservoir space must be sufficient to prevent vehicle queuing from spilling onto the external road network. This requires a precise calculation of entry processing times and internal travel speeds. It’s a technical necessity that ensures the development doesn’t negatively impact local traffic conditions.
The Swept Path Analysis Process
We verify every turn and transition using Swept Path Analysis. This process involves simulating the movement of specific design vehicles, typically the B85 and the B99, through the proposed layout. We identify ‘tight spots’ where ramp widths or column placements might impede movement. Providing council with these visual simulations offers technical proof that the design is functional. It’s a data-driven method to ensure that even the largest passenger vehicles can navigate the structure without incident. This documentation is often the deciding factor in securing DA approval for complex sites.
Wayfinding and Signage Integration
Logical wayfinding is a technical requirement, not an after-thought. Signage must be placed at decision points where drivers need clear direction to available parking levels or exits. Pavement markings reinforce these patterns, providing a secondary layer of guidance that reduces driver frustration. Modern multi-level car park design frequently integrates digital ‘space available’ indicators. These systems use sensors to track occupancy in real-time, directing vehicles to vacant bays and significantly reducing the time spent circulating. This technology improves throughput and ensures the facility operates at its maximum potential capacity.
Safety, Demand, and User Experience Essentials
Integrating safety into a multi-level car park design requires a dual focus on Crime Prevention Through Environmental Design (CPTED) and geometric visibility. CPTED principles ensure that the environment discourages criminal activity through natural surveillance and clear sightlines. This isn’t just about security; it directly influences user confidence and the commercial success of the facility. A critical component of this is maintaining adequate sight distance at all internal intersections and ramp junctions. We perform a technical Sight Distance Assessment to verify that drivers have sufficient reaction time to avoid pedestrians or other vehicles. This prevents accidents in high-pressure environments like basement ramps or multi-story transitions.
Maximizing the utility of the structure requires a precise Car Parking Demand Assessment. While local councils set minimum parking rates, these figures often fail to account for the specific operational realities of a high-density development. We balance these regulatory baselines with empirical data to ensure the facility meets actual user demand without wasting valuable floor space. Pedestrian safety is managed through the provision of dedicated, clearly marked walkways. These paths must be strategically located to separate foot traffic from vehicle aisles, especially near elevators and stairwells where pedestrian volume is highest.
Lighting and Visibility Standards
Lighting is a fundamental technical requirement for both safety and security. Minimum lux levels must be maintained across all zones. Higher intensity is required for ramps, entry points, and stairwells to ensure safe navigation. Effective design eliminates shadows and blind spots that could compromise user safety or lead to vehicle collisions. We recommend the integration of energy-efficient LED systems featuring motion-sensor activation. This approach provides maximum visibility during periods of use while reducing the long-term operational costs of the facility.
Future-Proofing: EV Charging and Accessibility
Compliance with AS 2890.6:2022 is mandatory for accessible parking spaces, requiring specific bay dimensions and shared zones. Modern multi-level car park design must also account for the rapid growth of electric vehicles. AS/NZS 2890.1:2021 now includes specific provisions for EV charging bays, such as increased clearances for equipment. Hardware for Level 2 AC chargers typically costs between $1,950 and $8,000 per unit. Installation costs can range from $2,000 to $15,000 per charger depending on site complexity. Planning for this infrastructure during the design phase avoids the excessive costs of retrofitting electrical capacity later. Additionally, considering structural loads for future adaptive reuse ensures the asset remains viable as urban mobility evolves.
To ensure your project meets these safety and demand requirements, contact our senior engineers for a comprehensive Car Parking Demand Assessment.
Securing Planning Approval with Expert Traffic Engineering
Securing planning approval for a multi-level car park design requires a technical defense of the project’s impact on the surrounding road network. Councils prioritize the preservation of local traffic flow and safety above all else. A well-engineered internal layout is insufficient if the accompanying documentation fails to address external regulatory concerns. We provide the necessary technical evidence to bridge the gap between a developer’s commercial objectives and a council’s strict compliance requirements. This process ensures that the development doesn’t just look good on paper but functions seamlessly within the existing urban fabric.
The cornerstone of this process is the Traffic Impact Assessment (TIA). This report is mandatory for multi-level developments due to the concentrated volume of vehicle movements they generate. Expert reports address council concerns regarding local road capacity by providing data-backed projections of trip generation and distribution. Senior principal involvement is critical during complex council negotiations, as it provides a level of accountability and technical depth that junior staff cannot replicate. We ensure that every design element, from the entry gates to the top-floor bays, is defensible under scrutiny.
Preparing the Traffic Impact Assessment
A comprehensive TIA involves a detailed analysis of existing traffic volumes and projected development generation. We use specialized modeling software to perform an Intersection Analysis, ensuring the local network remains stable after the project’s completion. If a project requires a departure from standard parking rates, we justify these parking shortfalls through robust demand data and site-specific evidence. This technical justification is often the difference between a prompt approval and a protracted legal appeal. Our reports provide the clarity councils need to verify that the proposed multi-level car park design won’t lead to external road queuing or safety hazards.
Why Choose ML Traffic Engineers Australia?
ML Traffic Engineers Australia brings over 15 years of specialized experience to every project. We understand the bureaucratic requirements of local councils and the technicalities of the AS 2890 series. A key distinction of our firm is the direct access we provide to senior leadership. The same expert who initiates the client relationship is the one performing the technical work, ensuring personnel continuity and total accountability. Our service list includes:
- Traffic Impact Assessment (TIA) Reports
- Vehicle Swept Path Analysis
- Car Parking Demand Assessments
- Driveway Ramp Grade Assessments
- Sight Distance Assessments
- Detailed Car Park Design
Final certification is the concluding step. We ensure the ‘as-built’ structure matches the approved design, verifying that every ramp grade and bay dimension complies with the certified plans. This meticulous approach protects developers from liability and ensures the long-term functionality of the asset. Contact our team today for a compliant design assessment and professional guidance through the planning approval process.
Optimising Your Car Park Asset for Long-Term Compliance
A successful multi-level car park design requires the integration of rigorous traffic engineering standards from the initial concept phase. We’ve detailed how strict adherence to AS 2890.1 and AS 2890.2 prevents architectural failure and ensures operational efficiency. By prioritizing vehicle maneuverability through swept path analysis and addressing modern requirements like EV charging infrastructure, you create a functional asset that meets both commercial and regulatory demands. Securing planning approval depends on technical evidence that addresses local road capacity and safety concerns from the outset.
ML Traffic Engineers Australia provides national compliance expertise in AS 2890 with over 15 years of specialist experience in the field. Our senior principals are directly involved in every project, ensuring you have expert accountability throughout the technical assessment process. We deliver the precise reports needed to satisfy council requirements and maximize your parking yield without compromising on safety or functionality. Request a Professional Car Park Design Assessment from ML Traffic Engineers Australia to ensure your next development is both compliant and efficient. We look forward to certifying your project’s success.
Frequently Asked Questions
What is the minimum ceiling height for a multi-level car park in Australia?
AS 2890.1 specifies a minimum vertical clearance of 2.2 metres for general off-street parking areas. However, for spaces designated for people with disabilities, AS 2890.6:2022 requires a minimum clearance of 2.5 metres. This height must be maintained throughout the travel path to and from the bay. We verify these clearances during the design phase to ensure the structure complies with both the Australian Standards and the National Construction Code.
How many accessible parking spaces are required by law?
The required number of accessible parking spaces is determined by the National Construction Code (NCC) based on the building classification and total parking volume. Requirements vary significantly between retail, commercial, and residential developments. For example, a Class 6 retail building has different ratios than a Class 2 residential flat building. You must consult the specific tables in NCC 2022 or NCC 2025 relevant to your land-use category to ensure legal compliance.
What is the maximum ramp grade allowed by AS 2890.1?
AS 2890.1:2021 specifies a maximum ramp grade of 1 in 5 (20%) for private or residential car parks. For public facilities with high turnover, the limit is 1 in 6.5 (15.4%). These gradients must include mandatory transition zones at the top and bottom to prevent vehicle scraping. This is a critical technical element of any multi-level car park design to ensure the structure remains functional for all standard passenger vehicle types.
Do I need a Traffic Impact Assessment for a multi-level car park?
Most councils require a Traffic Impact Assessment (TIA) for multi-level developments due to the high volume of vehicle trips they generate. This report analyzes how the additional traffic will affect local intersection performance and road safety. It’s a mandatory document for securing planning approval for high-density commercial or residential projects. Our senior engineers prepare these reports to address specific council concerns regarding local road capacity and network stability.
How does swept path analysis help in car park design?
Vehicle Swept Path Analysis uses specialized software to simulate the movement of design vehicles, such as the B85 and B99, through your proposed layout. This identifies potential conflict points at tight turns, entry gates, and ramps. It provides the technical proof required by councils that even the largest standard passenger vehicles can navigate the multi-level car park design safely. We use this data to optimize the spatial efficiency of the entire facility.
What is the difference between Class 1 and Class 2 parking facilities?
Class 1 facilities are designed for long-term residential parking where users are familiar with the layout and maneuverability requirements. Class 2 covers long-term employee or commuter parking with similar familiarity. In contrast, Class 3 refers to high-turnover retail or short-term parking. Class 3 designs require wider bays and aisles to accommodate users who are unfamiliar with the facility and require easier access to prevent congestion and minor collisions.
Can a traffic engineer help if my parking design doesn’t meet council codes?
Yes, we specialize in resolving non-compliant designs through expert assessment and performance-based solutions. If a ramp grade or bay dimension doesn’t strictly meet the standard provisions, we conduct a detailed analysis to prove the design is still functional and safe. This involves direct senior principal involvement to negotiate with council or certifiers. We use Driveway Ramp Grade Assessments and swept path simulations to provide the technical justification needed for approval.
What are the requirements for commercial vehicle access in multi-level parks?
Commercial vehicle access is governed by AS 2890.2:2018, which requires significantly higher vertical clearances and larger turning radii than passenger vehicle areas. Designing for loading docks requires specific attention to the design vehicle size, such as a Medium Rigid Vehicle (MRV). We perform an Intersection Analysis and swept path simulations to ensure these larger vehicles can enter and exit the structure without obstructing general traffic or striking structural elements.

Article by
Michael Lee
Practising traffic engineer with over 35 years experience.
Disclaimer
The content on www.mltraffic.com.au, including all technical articles, guides, and resources, is provided for general informational and educational purposes only. It is not intended to constitute professional advice in traffic engineering, transportation planning, development approvals, or any other technical or legal field.
While ML Traffic Engineers makes every reasonable effort to ensure the accuracy, completeness, and timeliness of the information published, we do not provide any warranties or representations (express or implied) regarding its reliability, suitability, or availability for any particular purpose. Any reliance you place on the content is strictly at your own risk.
In no event shall ML Traffic Engineers, its directors, employees, authors, or affiliates be liable for any direct, indirect, incidental, special, consequential, or punitive damages (including, without limitation, loss of profits, data, or business opportunities) arising out of or in connection with the use of, or inability to use, any information provided on this website.
The articles and guides on this site are not a substitute for engaging a qualified, registered professional traffic engineer (such as an NPER or RPEQ engineer) to assess your specific project requirements. For tailored advice, compliance assessments, or traffic engineering services, please contact a competent professional.
This disclaimer may be updated from time to time without notice. By accessing or using this website, you agree to be bound by the most current version of this disclaimer.
