
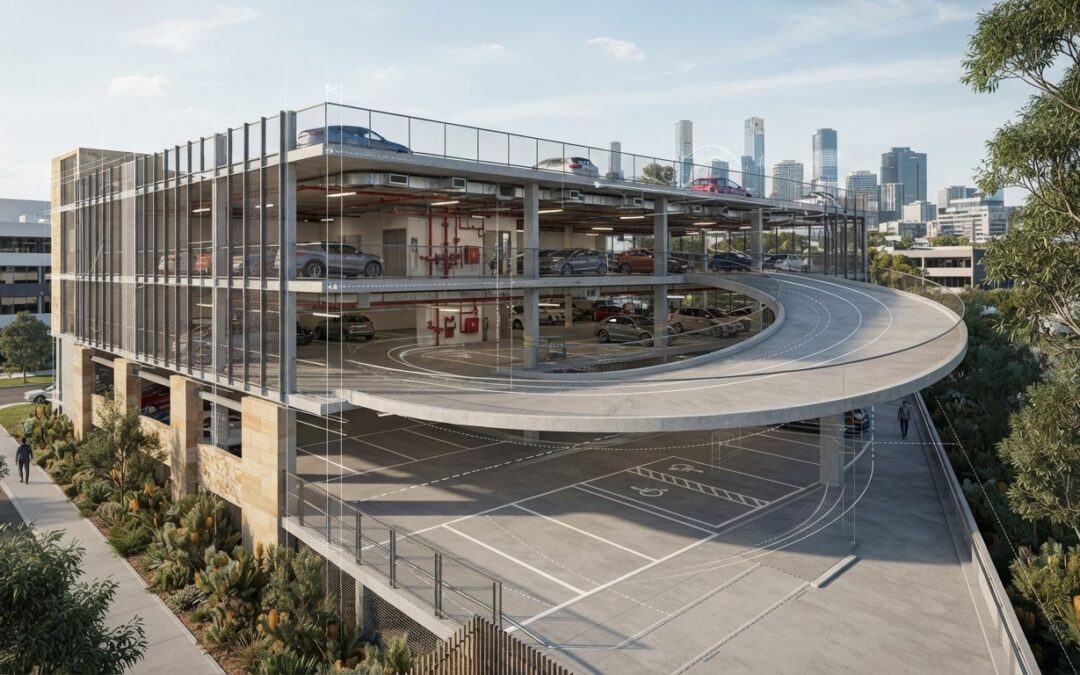
Why do so many car park designs fail council scrutiny even when they appear to meet every Australian Standard on the list? The reality is that compliance isn’t a simple tick-box exercise. It’s a technical intersection where AS 2890 meets the rigorous demands of the Building Code of Australia. Failing to correctly interpret the national construction code (NCC) car park requirements often leads to non-compliant ramp grades or insufficient headroom, resulting in expensive redesigns and delayed DA approvals.
Managing tight site constraints while satisfying strict accessibility mandates and fire safety regulations requires a precise technical approach. This guide provides a clear roadmap for 2026 compliance, specifically focusing on Class 7a structures. You’ll learn how to leverage both Deemed-to-Satisfy (DTS) provisions and expert-led Performance Solutions to achieve a compliant, efficient design. We’ll break down the latest mandates for ramp geometry and height clearances, giving you the confidence that your project will meet every regulatory benchmark from the outset.
Key Takeaways
- Understand the classification of car parks as Class 7a buildings and how the ABCB regulatory hierarchy dictates design standards for the 2026 cycle.
- Identify the critical intersections between national construction code (NCC) car park requirements and Australian Standards AS 2890.1 and AS 2890.2 to resolve potential regulatory conflicts.
- Master mandatory safety provisions, including pedestrian egress, smoke hazard management, and fire hydrant placement required for certification.
- Learn when to apply Performance Solutions as an alternative to Deemed-to-Satisfy (DTS) provisions to manage complex site constraints or heritage requirements.
- Discover how to integrate Vehicle Swept Path Analysis and Traffic Impact Assessments into your design process to ensure a seamless DA approval.
Understanding the NCC Jurisdiction Over Australian Car Parks
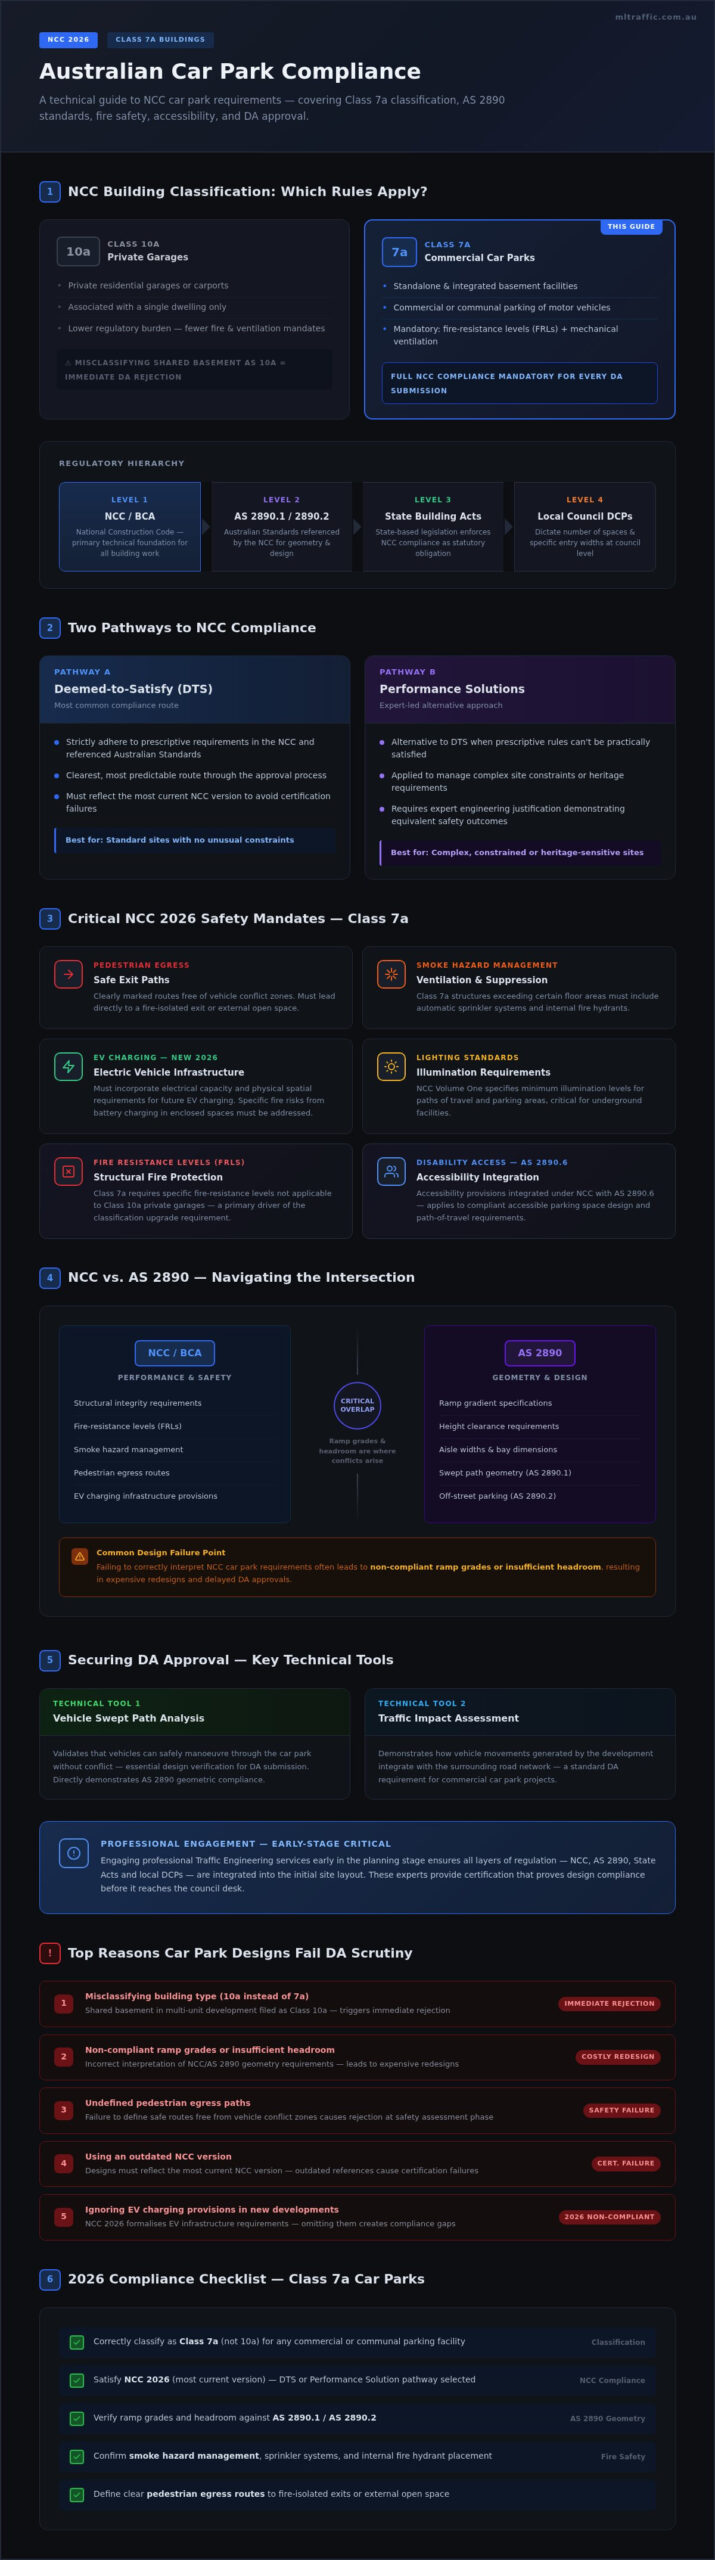
The National Construction Code (NCC) serves as the uniform technical foundation for all building work across Australia. Under this regulatory hierarchy, car parks are classified as Class 7a buildings. This classification encompasses any building or part of a building used for the parking of motor vehicles, excluding private garages. The Australian Building Codes Board (ABCB) oversees the NCC 2025/2026 update cycle, ensuring that safety, health, and sustainability standards reflect modern engineering practices. For developers, understanding the national construction code (NCC) car park requirements is vital because these rules apply to standalone structures and integrated basement facilities alike.
Compliance is mandatory for every Development Application (DA) submitted in Australia. Building certifiers and local councils cannot approve a design that fails to meet these national benchmarks. Whether you are designing a small commercial lot or a massive underground facility, the NCC sets the baseline for what constitutes a safe and functional parking environment. It’s the primary document that dictates how a structure must perform, covering everything from structural integrity to the safety of the users within the space.
Class 7a vs. Class 10a: Which Rules Apply?
Accurate classification is the first hurdle in the design phase. Class 10a structures are typically limited to private residential garages or carports associated with a single dwelling. Class 7a buildings, however, are commercial or communal parking facilities. The shift from 10a to 7a triggers a substantial increase in regulatory oversight. This impact is most visible in fire safety and ventilation requirements. Class 7a buildings must meet specific fire-resistance levels (FRLs) and often require mechanical ventilation systems that aren’t necessary for private garages. Misclassifying a shared basement in a small multi-unit development as Class 10a is a frequent error that leads to immediate DA rejection.
The Legal Framework for Car Park Compliance
Compliance is a statutory obligation enforced through State-based building acts and local council regulations. While the NCC provides the technical specifications, local council Development Control Plans (DCPs) often dictate the number of spaces or specific entry widths. The Deemed-to-Satisfy (DTS) pathway is the most common route to compliance. It involves adhering strictly to the prescriptive requirements outlined in the code and the Australian Standards it references. Because the NCC is updated regularly, designs must reflect the most current version to avoid certification failures. Engaging professional Traffic Engineering services early in the planning stage ensures that these layers of regulation are integrated into the initial site layout. These experts provide the necessary certification to prove the design meets all national construction code (NCC) car park requirements before it reaches the council desk.
Essential Access and Safety Provisions under NCC 2026
Fire safety mandates under NCC 2026 require specific smoke hazard management and suppression systems. Class 7a structures exceeding certain floor areas must include automatic sprinkler systems and internal fire hydrants. The 2026 cycle also formalises provisions for Electric Vehicle (EV) charging infrastructure. New developments must incorporate the electrical capacity and physical spatial requirements to support future EV charging stations. This includes addressing the specific fire risks associated with battery charging in enclosed spaces; to learn more about maintaining battery health, visit EVdiagnostika.si. Lighting standards are equally critical for security in underground facilities. NCC Volume One specifies minimum illumination levels for paths of travel and parking areas to prevent accidents and enhance user safety.
NCC Part D3 mandates the provision of accessible parking spaces. The required ratio of accessible bays depends on the building’s primary use. Residential developments have different requirements compared to retail or commercial hubs. These spaces must integrate with AS 2890.6 standards for width and clearance. Designers must ensure a continuous accessible path of travel from the parking bay to the lift lobby. This path must be free of steps and meet the gradient limits specified in AS 1428.1. Ensuring these connections are seamless is a prerequisite for a compliant Car Park Design.
Mechanical Ventilation and Air Quality Standards
Enclosed or basement car parks require robust exhaust systems to manage carbon monoxide (CO) levels. Designers must choose between natural ventilation through permanent openings or mechanical systems. Mechanical ventilation must comply with AS 1668.2. This standard mandates the use of carbon monoxide monitoring sensors. These sensors trigger high-speed fan operation when gas concentrations reach defined thresholds. Natural ventilation is only acceptable if the structure provides sufficient permanent openings to the outside air as defined by the code’s prescriptive percentages. Accurate ventilation planning prevents the accumulation of hazardous fumes and ensures long-term air quality for all building users.
Navigating the Intersection: NCC Requirements vs. AS 2890 Standards
The relationship between the NCC and Australian Standards is hierarchical and technically demanding. The NCC functions as the primary legislation, effectively “calling up” specific standards as the legal benchmark for compliance. For parking facilities, this means AS 2890.1 (Off-street car parking) and AS 2890.2 (Off-street commercial vehicle facilities) are mandatory. Designers must understand that while the standards provide the geometric framework, the national construction code (NCC) car park requirements dictate the overarching safety and structural performance. When a technical conflict arises, the NCC provisions generally take precedence over the standards.
Ramp geometry is another area where precision is non-negotiable. Maximum gradients are strictly controlled to prevent vehicle scraping and ensure safe transitions. A standard maximum grade of 1 in 5 (20%) applies to longer ramps, while 1 in 4 (25%) may be permissible for shorter runs under specific conditions. Transition sections, usually 2 metres in length, are required at the summit and base of ramps. These transitions halve the grade change, ensuring the vehicle breakover angle is not exceeded. Failing to account for these transitions in the initial sections often leads to non-compliance during the construction phase.
Geometry and Spatial Requirements
Spatial efficiency must not compromise regulatory mandates. Minimum bay dimensions and aisle widths vary depending on the user class, ranging from Class 1 (long-term parking) to Class 3 (short-term retail parking). Blind aisle extensions are a critical requirement that designers often overlook. These extensions must provide sufficient space for a vehicle to manoeuvre if the final bay in a row is occupied. For a comprehensive breakdown of these technical metrics, consult the AS 2890.1 Guide. Ensuring these dimensions are correct at the DA stage prevents costly layout revisions later.
Headroom and Clearance Heights
Headroom is a frequent point of failure in car park certification. While a standard 2.2 metre clearance is required for general parking areas, this increases to 2.5 metres for accessible van parking. Compliance is not just about the floor-to-ceiling height. You must account for overhead services such as fire sprinklers, drainage pipes, and cable trays. These elements often encroach into the clearance zone, creating hazards. Verifying these vertical clearances is a core function of Swept Path Analysis. This technical verification ensures the largest expected vehicle can navigate the facility without striking infrastructure, satisfying the national construction code (NCC) car park requirements for functional safety.
Performance Solutions vs. Deemed-to-Satisfy (DTS) for Complex Sites
The national construction code (NCC) car park requirements provide two distinct pathways for achieving compliance. The Deemed-to-Satisfy (DTS) pathway is the most common, involving strict adherence to the prescriptive measurements found in the code and referenced Australian Standards. However, DTS provisions are often incompatible with the constraints of urban infill developments or heritage-listed sites. In these instances, designers must utilise Performance Solutions. This pathway allows for a deviation from standard measurements, provided the design can be proven to meet the underlying Performance Requirements of the NCC. This process is technically demanding and requires the development of a formal Performance-Based Design Brief (PBDB) before the final assessment is issued.
The PBDB is a collaborative document that involves consultation with all relevant stakeholders, including architects, fire safety engineers, and building certifiers. It establishes the assessment methods and acceptance criteria for the non-standard design. By moving away from a one-size-fits-all approach, developers can maximise the utility of a difficult site while still maintaining the safety and functional standards required for Class 7a structures. This flexibility is essential for modern high-density projects where every millimetre of floor space is critical.
Common Scenarios for Performance Solutions
Performance Solutions are frequently employed when site dimensions prevent the use of standard aisle widths or ramp geometry. In constrained city environments, achieving the standard 6.2 metre aisle width for Class 1A parking may be impossible without sacrificing significant parking capacity. Similarly, steep site topography might necessitate ramp gradients that exceed the 1 in 5 maximum specified in AS 2890.1. Other common applications include:
- Justifying tandem parking arrangements in residential developments where DTS provisions are limited.
- Implementing valet parking or mechanical stacker systems that rely on non-standard spatial layouts.
- Proving that reduced sight distances at property boundaries remain safe through the implementation of specific traffic management measures.
The Role of the Traffic Engineering Expert
Councils and building certifiers will not approve a Performance Solution without a comprehensive report from a qualified specialist. The role of the traffic engineer is to provide data-driven evidence that the proposed non-standard layout is safe and functional. This involves detailed risk assessments and safety audits to identify and mitigate potential hazards. The engineer must demonstrate that the proposed design achieves the same level of safety and accessibility as a DTS design. For projects involving non-standard ramp geometry, a professional Driveway Ramp Grade Assessment is essential to prove that the proposed gradients will not result in vehicle damage or safety failures. This technical justification is the bridge between an innovative architectural vision and regulatory approval.
Securing DA Approval with a Compliant Car Park Design
This final phase is also where the “as-built” risk is mitigated. By ensuring the DA plans are fully compliant with both the NCC and AS 2890, developers avoid the high costs of modifying concrete structures post-construction. Professional oversight during the planning stage ensures that fire-isolated exits, ventilation ducts, and accessible paths are coordinated into a single, cohesive design that satisfies building certifiers and planning officers alike. Meticulous coordination at this stage prevents the common issue of non-compliant headroom or ramp transitions that often lead to expensive redesigns during the construction phase, and firms such as PK Services can help developers integrate these technical requirements into a more efficient overall project delivery strategy.
A Traffic Impact Assessment (TIA) functions as the definitive compliance document for any major development. While earlier sections of this guide focused on individual components like ramp grades or headroom, the TIA synthesises these elements into a comprehensive narrative. It justifies the parking provision based on empirical demand data and demonstrates that the entry and exit points won’t compromise the safety of the external road network. A well-prepared TIA anticipates council objections and provides the technical justifications required to overcome site-specific challenges, ensuring the design is functional and certifiable.
Why Choose ML Traffic Engineers Australia?
ML Traffic Engineers Australia provides the specialised expertise needed to bridge the gap between architectural vision and council approval. With over 15 years of experience in the field, we offer national expertise across all Australian building codes and standards. Our firm is built on a personnel continuity promise, ensuring that the senior principal who initiates your project is the one performing the technical work and signing the final report. This direct access to leadership ensures accountability and technical precision in every assessment we produce. Contact ML Traffic Engineers Australia today to discuss how we can secure your car park compliance and streamline your development approval process.
Achieving Seamless Certification for Your Car Park Project
Navigating the 2026 regulatory landscape requires a technical synthesis of spatial efficiency and occupant safety. As this guide has detailed, meeting the national construction code (NCC) car park requirements involves more than following a single standard. It requires balancing fire suppression mandates, vertical clearances, and the new infrastructure demands of electric vehicle readiness. Whether you rely on Deemed-to-Satisfy provisions or develop a bespoke Performance Solution for a constrained urban site, the goal remains a design that’s both functional and certifiable.
ML Traffic Engineers Australia provides the technical certainty needed to bridge the gap between complex engineering and council approval. With over 15 years of specialist experience and national compliance expertise, we ensure every project meets the highest regulatory benchmarks. You’ll benefit from direct senior principal involvement in every report, maintaining a hands-on approach from the initial design phase to final certification. Request a Professional Car Park Design Assessment from ML Traffic Engineers Australia to safeguard your project against delays and non-compliance. Your path to a successful development application starts with precise, professional engineering.
Frequently Asked Questions
What is a Class 7a building under the National Construction Code?
A Class 7a building is a structure or part of a building used specifically for the parking of motor vehicles. This classification excludes private garages associated with a single dwelling, which are Class 10a. Class 7a structures include commercial parking stations and communal basement parking in residential flat buildings. Understanding this classification is the first step in applying the correct national construction code (NCC) car park requirements for fire safety and ventilation.
Does the NCC require a specific number of parking spaces for my development?
No, the NCC does not dictate the quantity of parking spaces required. Parking rates are determined by local council Development Control Plans (DCPs) and state planning policies. However, the NCC mandates the technical specifications for any spaces provided, such as dimensions for accessible bays and vertical clearances. A Car Parking Demand Assessment is typically used to justify the proposed quantity of spaces to the local planning authority during the DA process.
What is the difference between NCC requirements and AS 2890.1?
The NCC is the primary legislative document that sets performance requirements for buildings, whereas AS 2890.1 is a referenced Australian Standard providing specific technical metrics. The NCC “calls up” AS 2890.1, making its design rules legally binding. While AS 2890.1 focuses on geometry like bay widths and ramp grades, the NCC covers broader safety aspects such as fire-resistance levels and emergency egress, which can sometimes take precedence over the standard’s provisions.
How much headroom is required in a compliant car park according to the NCC?
The NCC requires a minimum vertical clearance of 2.2 metres for general parking areas and paths of travel. This requirement increases to 2.5 metres for accessible parking spaces and their associated shared zones to accommodate modified vans. It is critical to measure this clearance from the lowest hanging obstruction, such as fire sprinklers or drainage pipes, rather than the structural ceiling. Ensuring these clearances is a vital part of national construction code (NCC) car park requirements.
Can I use a Performance Solution if my ramp is too steep for AS 2890?
Yes, you can utilise a Performance Solution if a Deemed-to-Satisfy (DTS) design is unachievable due to site constraints. This pathway requires a qualified traffic engineer to prove that the steeper gradient still meets the NCC Performance Requirements for safety and functionality. Documentation must include a Performance-Based Design Brief (PBDB) and often involves a Driveway Ramp Grade Assessment to verify that vehicles can traverse the ramp without scraping or losing traction.
Are EV charging stations mandatory in new car parks under NCC 2026?
NCC 2026 mandates that new car parks must be “EV ready,” meaning the infrastructure must support future installation. This includes providing the necessary electrical distribution boards and cable containment to a percentage of parking spaces. While the physical chargers themselves may not be mandatory for every bay, the structural and electrical capacity must be integrated during the design phase to comply with updated fire safety and energy efficiency provisions within the code.
What are the lighting requirements for safe car park design?
Lighting must meet the performance requirements of NCC Volume One, ensuring safe movement for both pedestrians and vehicles. Minimum illumination levels are specified for parking aisles, ramps, and pedestrian paths to prevent accidents and enhance security. Most designs rely on AS 1680.2.1 to meet these standards. It is essential that lighting remains operational during power failures in critical areas, such as fire-isolated exits and designated paths of travel throughout the facility.
Does the NCC cover bicycle parking requirements as well?
Yes, the NCC integrates requirements for “End-of-Trip” facilities, which include bicycle parking and associated amenities. These mandates focus on sustainability and encouraging active transport. The code specifies the types of racks and the spatial requirements for secure storage areas within commercial and residential developments. Like vehicle parking, the exact number of bicycle spaces is often dictated by local council DCPs, but the code ensures that the provided facilities are safe, accessible, and functional.

Disclaimer
The content on www.mltraffic.com.au, including all technical articles, guides, and resources, is provided for general informational and educational purposes only. It is not intended to constitute professional advice in traffic engineering, transportation planning, development approvals, or any other technical or legal field.
While ML Traffic Engineers makes every reasonable effort to ensure the accuracy, completeness, and timeliness of the information published, we do not provide any warranties or representations (express or implied) regarding its reliability, suitability, or availability for any particular purpose. Any reliance you place on the content is strictly at your own risk.
In no event shall ML Traffic Engineers, its directors, employees, authors, or affiliates be liable for any direct, indirect, incidental, special, consequential, or punitive damages (including, without limitation, loss of profits, data, or business opportunities) arising out of or in connection with the use of, or inability to use, any information provided on this website.
The articles and guides on this site are not a substitute for engaging a qualified, registered professional traffic engineer (such as an NPER or RPEQ engineer) to assess your specific project requirements. For tailored advice, compliance assessments, or traffic engineering services, please contact a competent professional.
This disclaimer may be updated from time to time without notice. By accessing or using this website, you agree to be bound by the most current version of this disclaimer.
