
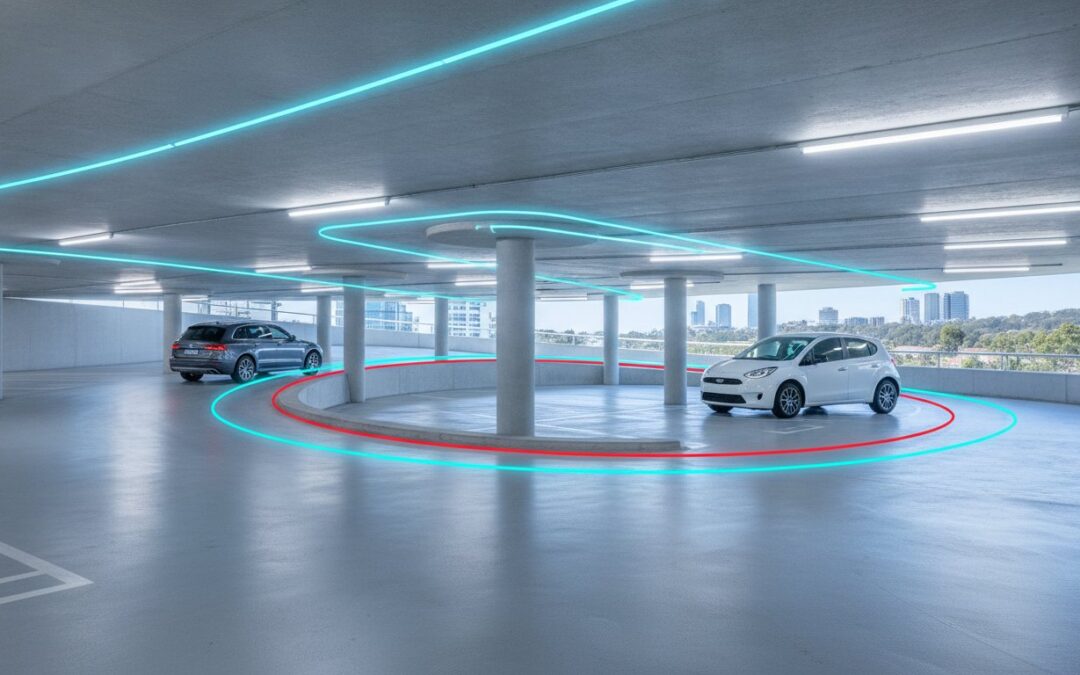
With SUVs and light commercial vehicles now accounting for approximately 75% of the Australian new car market, the traditional B85 design vehicle is no longer a reliable benchmark for modern infrastructure. Relying on legacy dimensions often leads to Development Application (DA) rejections due to non-compliant swept paths or, worse, the high cost of basement re-works after construction has commenced. You likely recognise that balancing the conflicting requirements between AS 2890.1 and AS 2890.2 is a primary hurdle in securing project approval.
This guide ensures you master the technical requirements and compliance frameworks for car park design for non-standard vehicle types, including modern SUVs, delivery vans, and heavy vehicles. We provide the professional expertise needed to achieve 100% council compliance and maximise site efficiency. You will learn how to apply the AS 2890.1:2021 updates, integrate National Construction Code (NCC) 2022 EV requirements, and use AutoTURN analysis to guarantee safe, functional access for every vehicle class.
Key Takeaways
- Understand why the increasing size of the Australian vehicle fleet necessitates a shift from legacy B85 standards to more generous design geometries.
- Identify the critical technical specifications required by AS 2890.2 to accommodate the headroom and clearance needs of delivery vans and heavy vehicles.
- Master the use of AutoTURN for car park design for non-standard vehicle types to ensure all vehicle movements are validated through precise swept path analysis.
- Recognise common design pitfalls, including swept path overlaps and structural column obstructions, that can compromise site efficiency and safety.
- Learn how a professionally certified Traffic Impact Assessment (TIA) provides the technical evidence needed to secure 100% council compliance for your project.
The Shift in the Australian Fleet: Why Standard Car Park Design is Evolving
The Australian vehicle fleet has undergone a radical transformation over the last two decades. SUVs and light commercial vehicles (LCVs) now account for approximately 75% of the new car market. This dominance of larger geometries means that traditional parking space design benchmarks are frequently inadequate. Designing for the modern fleet requires a shift away from legacy assumptions toward a more robust car park design for non-standard vehicle types.
Non-standard vehicles are no longer the exception. They include large 4WDs, dual-cab utes, delivery vans, and heavy service vehicles like waste trucks. These vehicles possess longer wheelbases, wider bodies, and significantly larger turning circles than the sedans of the early 2000s. Ignoring these physical realities during the initial planning phase creates a high financial risk. Inadequate designs lead to Development Application (DA) rejections or, in the worst cases, require expensive structural re-works to basement columns and ramps once construction has already commenced.
B85 vs B99: Understanding the Design Vehicle
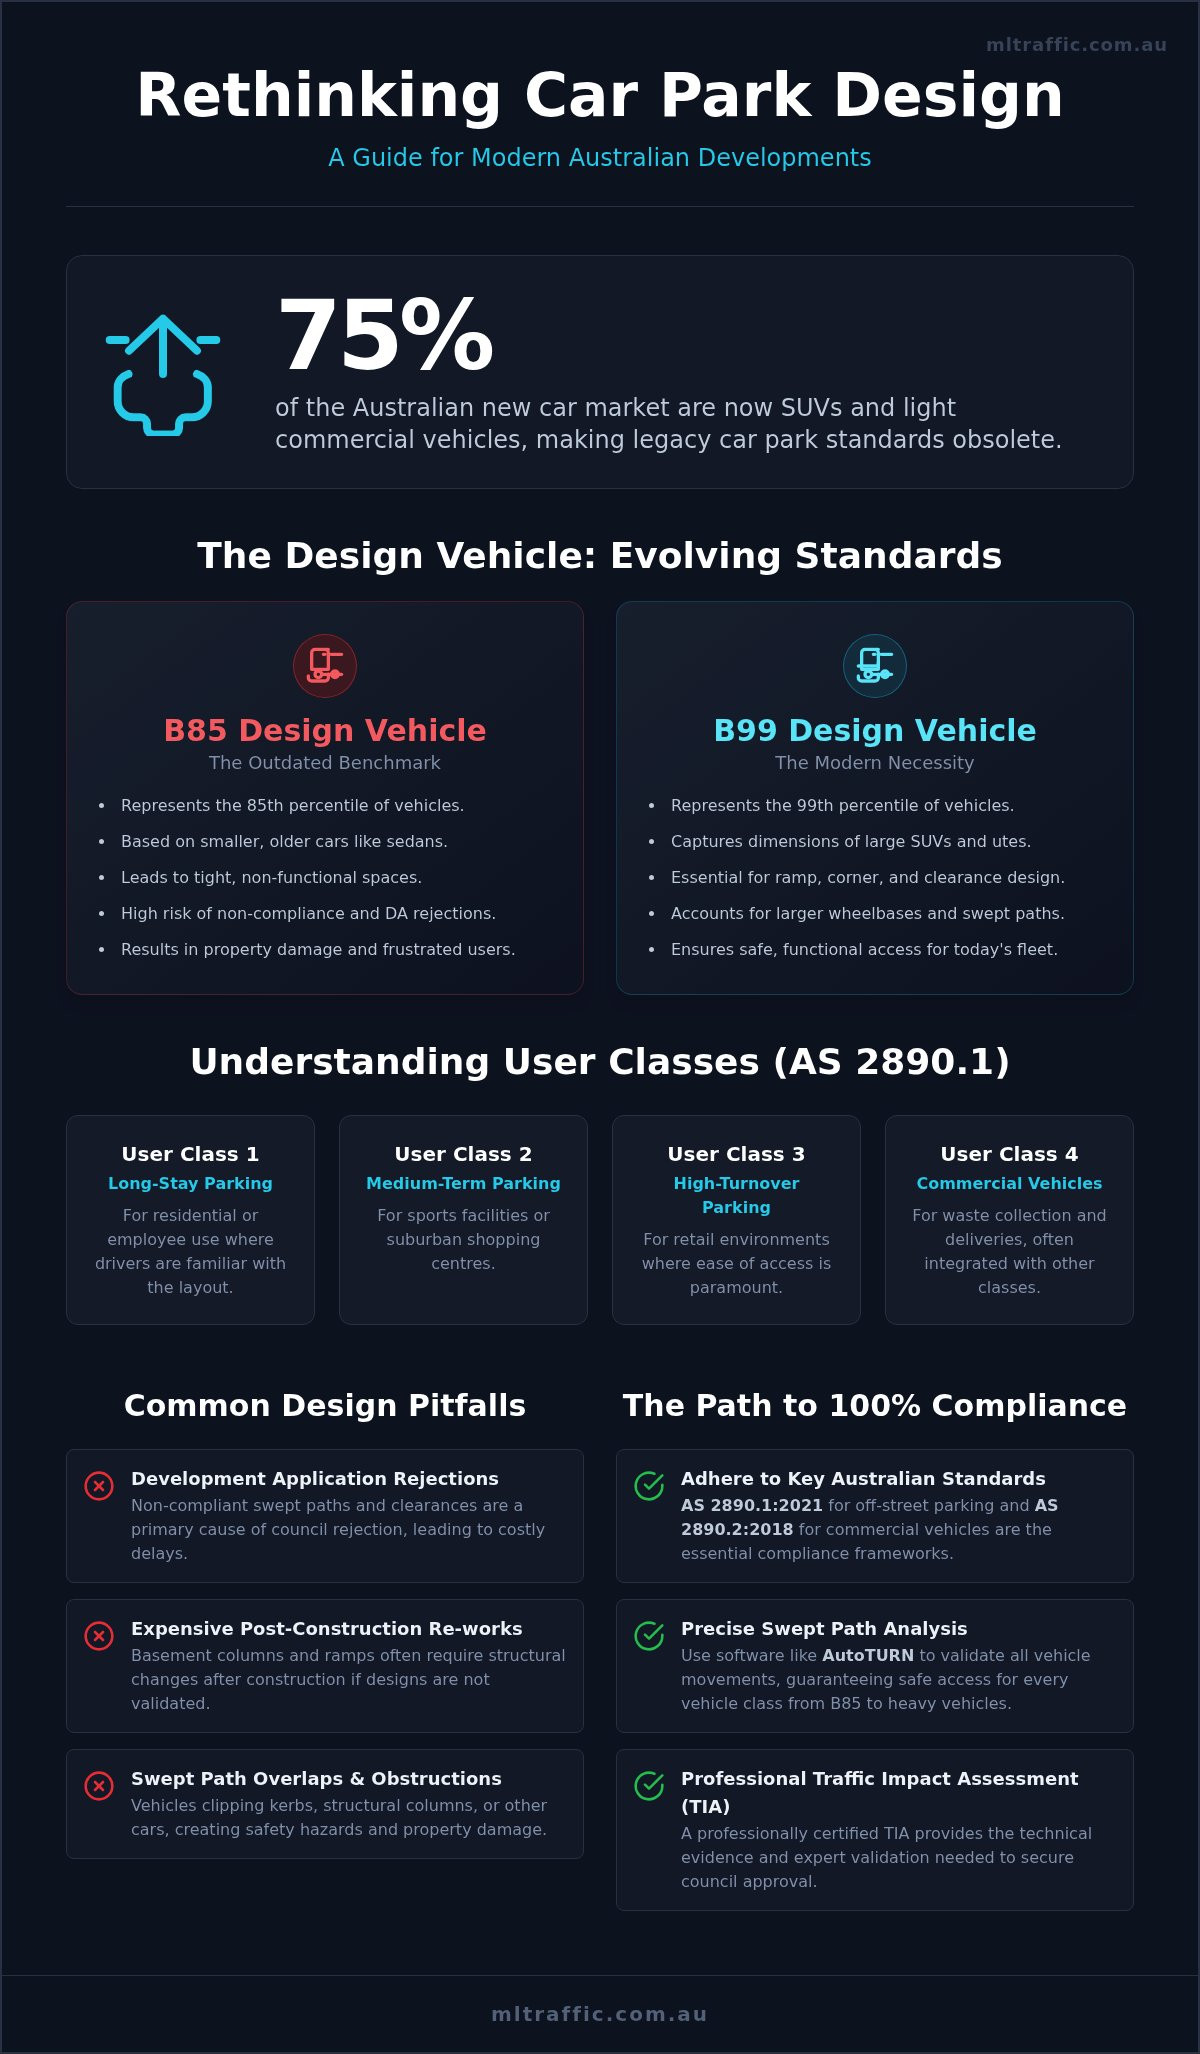
The B85 vehicle represents the 85th percentile of cars on Australian roads. For decades, it was the safe default for most residential and commercial projects. However, the B85 is no longer a reliable surrogate for the modern Australian driveway. Using it as a catch-all standard often results in tight, non-functional spaces that frustrate users and fail compliance checks.
The B99 vehicle represents the 99th percentile car, capturing the dimensions of the largest common passenger vehicles, such as the Toyota LandCruiser or Ford Ranger. Integrating B99 dimensions is essential for critical clearances, including ramp transitions and tight cornering manoeuvres. A larger wheelbase directly increases the swept path area required. If your design fails to account for this increased footprint, vehicles will inevitably clip kerbs or structural elements, leading to safety hazards and property damage.
User Class Classifications for Non-Standard Needs
Australian Standard AS 2890.1 categorises parking facilities into User Classes based on turnover and parking duration. Accuracy in these classifications is vital for securing council approval. The primary classes include:
- User Class 1: Long-stay parking, typically for residential or employee use where drivers are familiar with the layout.
- User Class 2: Medium-term parking, such as sports facilities or suburban shopping centres.
- User Class 3: High-turnover short-stay parking, common in retail environments where ease of access is paramount.
- User Class 4: Commercial vehicle facilities, often requiring integration into residential designs for waste collection and deliveries.
Land-use type dictates the required design standard. Modern mixed-use developments often require a sophisticated car park design for non-standard vehicle types to ensure that User Class 4 delivery vans can operate safely without obstructing residential access. Our specialised traffic engineering services help developers navigate these complex classifications to ensure 100% compliance from the outset.
Technical Specifications for Non-Standard Vehicles: Beyond AS 2890.1
While AS 2890.1:2021 provides the framework for off-street parking, AS 2890.2:2018 is the essential standard for commercial vehicle facilities. Successful car park design for non-standard vehicle types requires the integration of both sets of requirements, particularly in mixed-use developments where delivery vans and waste trucks share access with residents. Adhering to state-level planning controls ensures these interactions remain safe and compliant with local council expectations.
Aisle widths must be expanded beyond the bare minimums used for B85 vehicles to accommodate the wider turning radii of light commercial vehicles (LCVs) and large SUVs. Standard 5.8-metre aisles often prove insufficient for B99 vehicles in high-turnover retail or commercial environments. Increasing these widths reduces the risk of swept path overlap, where vehicles inadvertently cross into opposing lanes during entry or exit manoeuvres. For complex sites, a professional Vehicle Swept Path Analysis is the most reliable way to verify these technical specifications before submission.
Vertical Clearance and Headroom Compliance
Standard residential basements typically require a minimum clearance of 2.2 metres. However, service docks and waste collection areas must often provide 3.5 metres to 4.5 metres depending on the vehicle class specified in the project Waste Management Plan. Clearance calculations must account for the lowest hanging point, including fire sprinklers, service pipes, and overhead signage. Low-clearance zones require reflective signage and height bars to prevent structural and vehicle damage.
Driveway and Ramp Design for Large Vehicles
Ramp gradients for non-standard vehicles require precise calculation to prevent bottoming out or scraping the chassis. Maximum grades for service vehicles are generally more restrictive than those for passenger cars. Transition sections are mandatory. They provide a gradual change in slope between the steep ramp and the horizontal floor. This is critical for vehicles with long wheelbases or low ground clearance, such as modified SUVs or commercial vans. Proper car park design for non-standard vehicle types ensures these vehicles enter and exit without obstructing public footpaths.
Validating Complex Manoeuvres: The Critical Role of Swept Path Analysis
Swept Path Analysis (SPA) is the technical simulation of a vehicle’s horizontal and vertical footprint as it performs specific manoeuvres. For any car park design for non-standard vehicle types, SPA isn’t merely a recommendation; it’s a mandatory council requirement. Static bay dimensions from AS 2890.1 don’t account for the dynamic movements of larger vehicles. We use AutoTURN software to simulate these real-world movements with precision. This allows us to identify critical conflict points and blind spots where a vehicle’s body might strike a structural column or an adjacent parked car.
Proving access for Small Rigid Vehicles (SRV) and Medium Rigid Vehicles (MRV) is a primary focus of our assessments. These vehicle classes are often required for deliveries or facility maintenance but possess much larger turning radii than standard passenger cars. Without professional SPA, you risk designing a basement that is physically impossible for these vehicles to navigate. This often leads to expensive re-designs during the construction phase.
Simulating Non-Standard Vehicle Turning Circles
A vehicle’s path is defined by two distinct boundaries: the wheel tracking and the body overhang. For non-standard types like dual-cab utes or long-wheelbase vans, the body overhang can extend significantly beyond the wheel path during a tight turn. This creates a risk of striking walls or pillars that seem clear based on wheel position alone. We ensure that three-point turns in designated bays are achievable and safe. For a deeper look at these technical simulations, see our Swept Path Analysis: A Complete Guide for Australian Developments.
Waste Collection and Delivery Service Validation
Councils typically mandate that a “Standard Waste Vehicle” must be able to enter and exit a site in a forward direction. This often requires complex manoeuvres within a loading dock or dedicated service area. Validating these paths is essential for car park design for non-standard vehicle types to ensure waste trucks don’t block traffic or damage infrastructure. A qualified Traffic Engineer must certify these paths to guarantee the design meets local regulatory standards. This certification provides the technical assurance councils require to approve your development application.
Common Design Pitfalls for Multi-Unit and Commercial Developments
Many multi-unit developments fail at the DA stage because the physical footprint of the modern fleet is underestimated. A frequent error is the “swept path overlap.” This occurs when a vehicle, such as a large SUV or delivery van, cannot complete a turn within its own lane. Crossing into the opposing lane of a basement ramp or aisle is often a non-negotiable failure point for council assessors. Effective car park design for non-standard vehicle types must ensure that all manoeuvres remain within designated boundaries to maintain safety and traffic flow.
Inaccurate gradient transitions also cause significant issues. While a ramp might meet the maximum allowable grade, the lack of adequate transition zones leads to “bottoming out” or scraping for long-wheelbase vehicles. This is a common design oversight that results in permanent damage to both the vehicle and the driveway surface. These errors are expensive to fix once the concrete is poured, making early technical validation essential.
The Column Clearance Challenge
Structural columns are the most common obstruction in basement layouts. Designers often place columns at the edge of a standard bay without considering the additional setbacks required for larger User Classes. Parking compliance requires specific clearances to allow for door opening and vehicle manoeuvring. For non-standard bays, columns must be set back sufficiently to prevent collisions during entry and exit. Offsetting columns is a technical challenge that requires early collaboration between the structural engineer and the traffic consultant to ensure you don’t lose valuable parking yield while maintaining compliance.
Shared Zones and Pedestrian Safety
Shared zones for accessible parking must strictly adhere to AS 2890.6. A common pitfall is failing to integrate these zones with the swept paths of larger delivery vehicles that may use the same aisles. Pedestrian safety is compromised when sight distances at driveway exits don’t meet the requirements of AS 2890.1. You can find more detail on these standards in our guide to AS 2890.1 Explained: The Ultimate Guide to Compliant Car Park Design.
If you are concerned about potential compliance issues in your layout, contact our senior principals for a comprehensive design review before you submit your plans to council.
Securing Council Approval: The Traffic Engineering Certification Process
Securing council approval for complex developments hinges on the quality of technical documentation. A Traffic Impact Assessment (TIA) is the primary instrument used to prove design viability to local authorities. For car park design for non-standard vehicle types, the TIA must go beyond general traffic counts and parking ratios. It must provide empirical evidence that the proposed layout accommodates the specific geometries of the modern Australian fleet, such as large SUVs and delivery vans, without compromising safety or public infrastructure.
Council planners frequently issue Requests for Further Information (RFIs) when designs appear marginal or lack rigorous validation. These requests cause significant project delays and can stall a development for months. By providing a certified traffic report at the initial submission stage, you demonstrate that every aspect of the car park design for non-standard vehicle types has been professionally vetted. Engaging expert consultancy during the early design phase is the most effective way to prevent expensive post-construction fixes. Modifying structural columns or re-grading non-compliant ramps after the concrete is poured is a cost that most developers cannot afford.
The TIA Report: Your Case for Non-Standard Compliance
Councils scrutinise traffic reports to ensure strict adherence to both local development control plans and national standards like AS 2890. A robust report includes detailed documentation of swept paths, ramp gradients, and sight distances for all relevant vehicle classes, including service and waste trucks. This technical transparency builds trust with council engineers and streamlines the approval process. For a comprehensive breakdown of these requirements, refer to our Traffic Impact Assessment: The Definitive Guide for Australian Developers.
Direct Principal Involvement and Expert Certification
Professional certification carries significant weight with local authorities because it represents a guarantee of technical accuracy and regulatory compliance. At ML Traffic Engineers Australia, we ensure direct principal involvement in every project. This means your design is certified by a senior expert with over 15 years of industry experience, rather than being delegated to junior staff. This approach ensures accountability and precision in every assessment we perform. If you require technical validation for your project, contact our senior engineers for a car park design assessment. We provide the expertise needed to secure 100% council compliance and maximise site efficiency from the outset.
Future-Proofing Your Infrastructure for the Modern Australian Fleet
Designing for the current Australian automotive market requires a shift from legacy assumptions toward technical precision. A successful car park design for non-standard vehicle types must integrate the physical dimensions of B99 vehicles and commercial service trucks to ensure long-term functionality. Relying on standard templates often results in costly structural re-works and avoidable Development Application delays. Validating every manoeuvre through rigorous swept path analysis is the only way to guarantee site efficiency and safety.
ML Traffic Engineers Australia offers over 15 years of expert traffic engineering experience in securing council approvals for complex developments. Our approach ensures direct principal involvement in every project, providing the accountability and precision your infrastructure requires. We utilise industry-standard AutoTURN software to deliver detailed swept path diagrams that satisfy strict regulatory frameworks and local council planners.
Don’t leave your project’s compliance to chance. Get a professional Car Park Design Assessment from ML Traffic Engineers Australia to ensure your layout is functional, compliant, and ready for approval. We look forward to helping you achieve a seamless design outcome.
Frequently Asked Questions
What is considered a non-standard vehicle in car park design?
A non-standard vehicle is any vehicle that exceeds the legacy B85 percentile dimensions. This category includes large SUVs, dual-cab utes, and light commercial vehicles (LCVs) which now constitute approximately 75% of the Australian new car market. Design vehicles like the B99 represent the 99th percentile of cars on the road. Effective car park design for non-standard vehicle types must account for these larger geometries to prevent property damage and ensure safe access.
Does AS 2890.1 cover large SUVs and 4WD vehicles?
AS 2890.1:2021 provides updated dimensions to accommodate larger vehicles, including the B99 design vehicle. While it covers most passenger cars and SUVs, it doesn’t fully address the requirements of commercial delivery vans or heavy service vehicles. For these, designers must integrate AS 2890.2:2018 standards. This ensures that aisle widths and vertical clearances are sufficient for vehicles with longer wheelbases and higher roof profiles.
Is a swept path analysis mandatory for all non-standard vehicle types?
Swept path analysis is mandatory for any development involving non-standard vehicle movements. Councils require technical proof that vehicles can enter and exit the site in a forward direction without crossing into opposing lanes. We use AutoTURN software to simulate real-world manoeuvres. This process identifies potential conflict points with structural columns or kerbs that static design templates frequently overlook during the initial planning phase.
How much headroom is required for a standard delivery van in a car park?
Headroom requirements depend on the specific vehicle class. A standard residential basement typically requires 2.2 metres of clearance. However, a service dock designed for delivery vans often requires a minimum of 3.5 metres to 4.5 metres. This calculation must include the lowest hanging point of any overhead infrastructure. Fire sprinklers, service pipes, and signage must all be factored in to prevent vehicle strikes and structural damage.
Can I use a residential car park for small commercial delivery vehicles?
You can only use a residential car park for commercial vehicles if the design specifically integrates User Class 4 requirements. Most residential facilities are designed for User Class 1 or 2, which provide tighter dimensions. A compliant car park design for non-standard vehicle types ensures that aisles are wide enough for delivery vans to manoeuvre without obstructing residents. Proper ramp gradients and transition zones are also essential to prevent bottoming out.
What happens if my car park design does not comply with AS 2890.2?
Non-compliance with AS 2890.2 typically results in a Development Application (DA) rejection or a Request for Further Information (RFI). If construction proceeds with a non-compliant design, the physical consequences include vehicle scraping, structural damage to columns, and restricted access for waste collection. Rectifying these issues after the basement is completed involves immense costs and significant structural re-works that most developers prefer to avoid.
How do I calculate the turning circle for a non-standard vehicle?
Calculating a turning circle requires precise data on a vehicle’s wheelbase, track width, and body overhang. Relying on manufacturer specifications for a kerb-to-kerb radius is often insufficient for parking design. We perform a professional Vehicle Swept Path Analysis to simulate the dynamic path of the vehicle body. This accounts for the extra space needed for the front and rear overhangs during tight turns in confined basement layouts.
Can a traffic engineer help if council has already rejected my car park layout?
A traffic engineer is essential if your layout has been rejected by the council. We review the rejection notes to identify specific compliance failures, such as inadequate swept paths or non-compliant ramp grades. Our team then prepares a certified Traffic Impact Assessment (TIA) or revised design certification to address council concerns. With over 15 years of industry experience, we provide the technical precision needed to secure approval for challenging sites.

Disclaimer
The content on www.mltraffic.com.au, including all technical articles, guides, and resources, is provided for general informational and educational purposes only. It is not intended to constitute professional advice in traffic engineering, transportation planning, development approvals, or any other technical or legal field.
While ML Traffic Engineers makes every reasonable effort to ensure the accuracy, completeness, and timeliness of the information published, we do not provide any warranties or representations (express or implied) regarding its reliability, suitability, or availability for any particular purpose. Any reliance you place on the content is strictly at your own risk.
In no event shall ML Traffic Engineers, its directors, employees, authors, or affiliates be liable for any direct, indirect, incidental, special, consequential, or punitive damages (including, without limitation, loss of profits, data, or business opportunities) arising out of or in connection with the use of, or inability to use, any information provided on this website.
The articles and guides on this site are not a substitute for engaging a qualified, registered professional traffic engineer (such as an NPER or RPEQ engineer) to assess your specific project requirements. For tailored advice, compliance assessments, or traffic engineering services, please contact a competent professional.
This disclaimer may be updated from time to time without notice. By accessing or using this website, you agree to be bound by the most current version of this disclaimer.
