

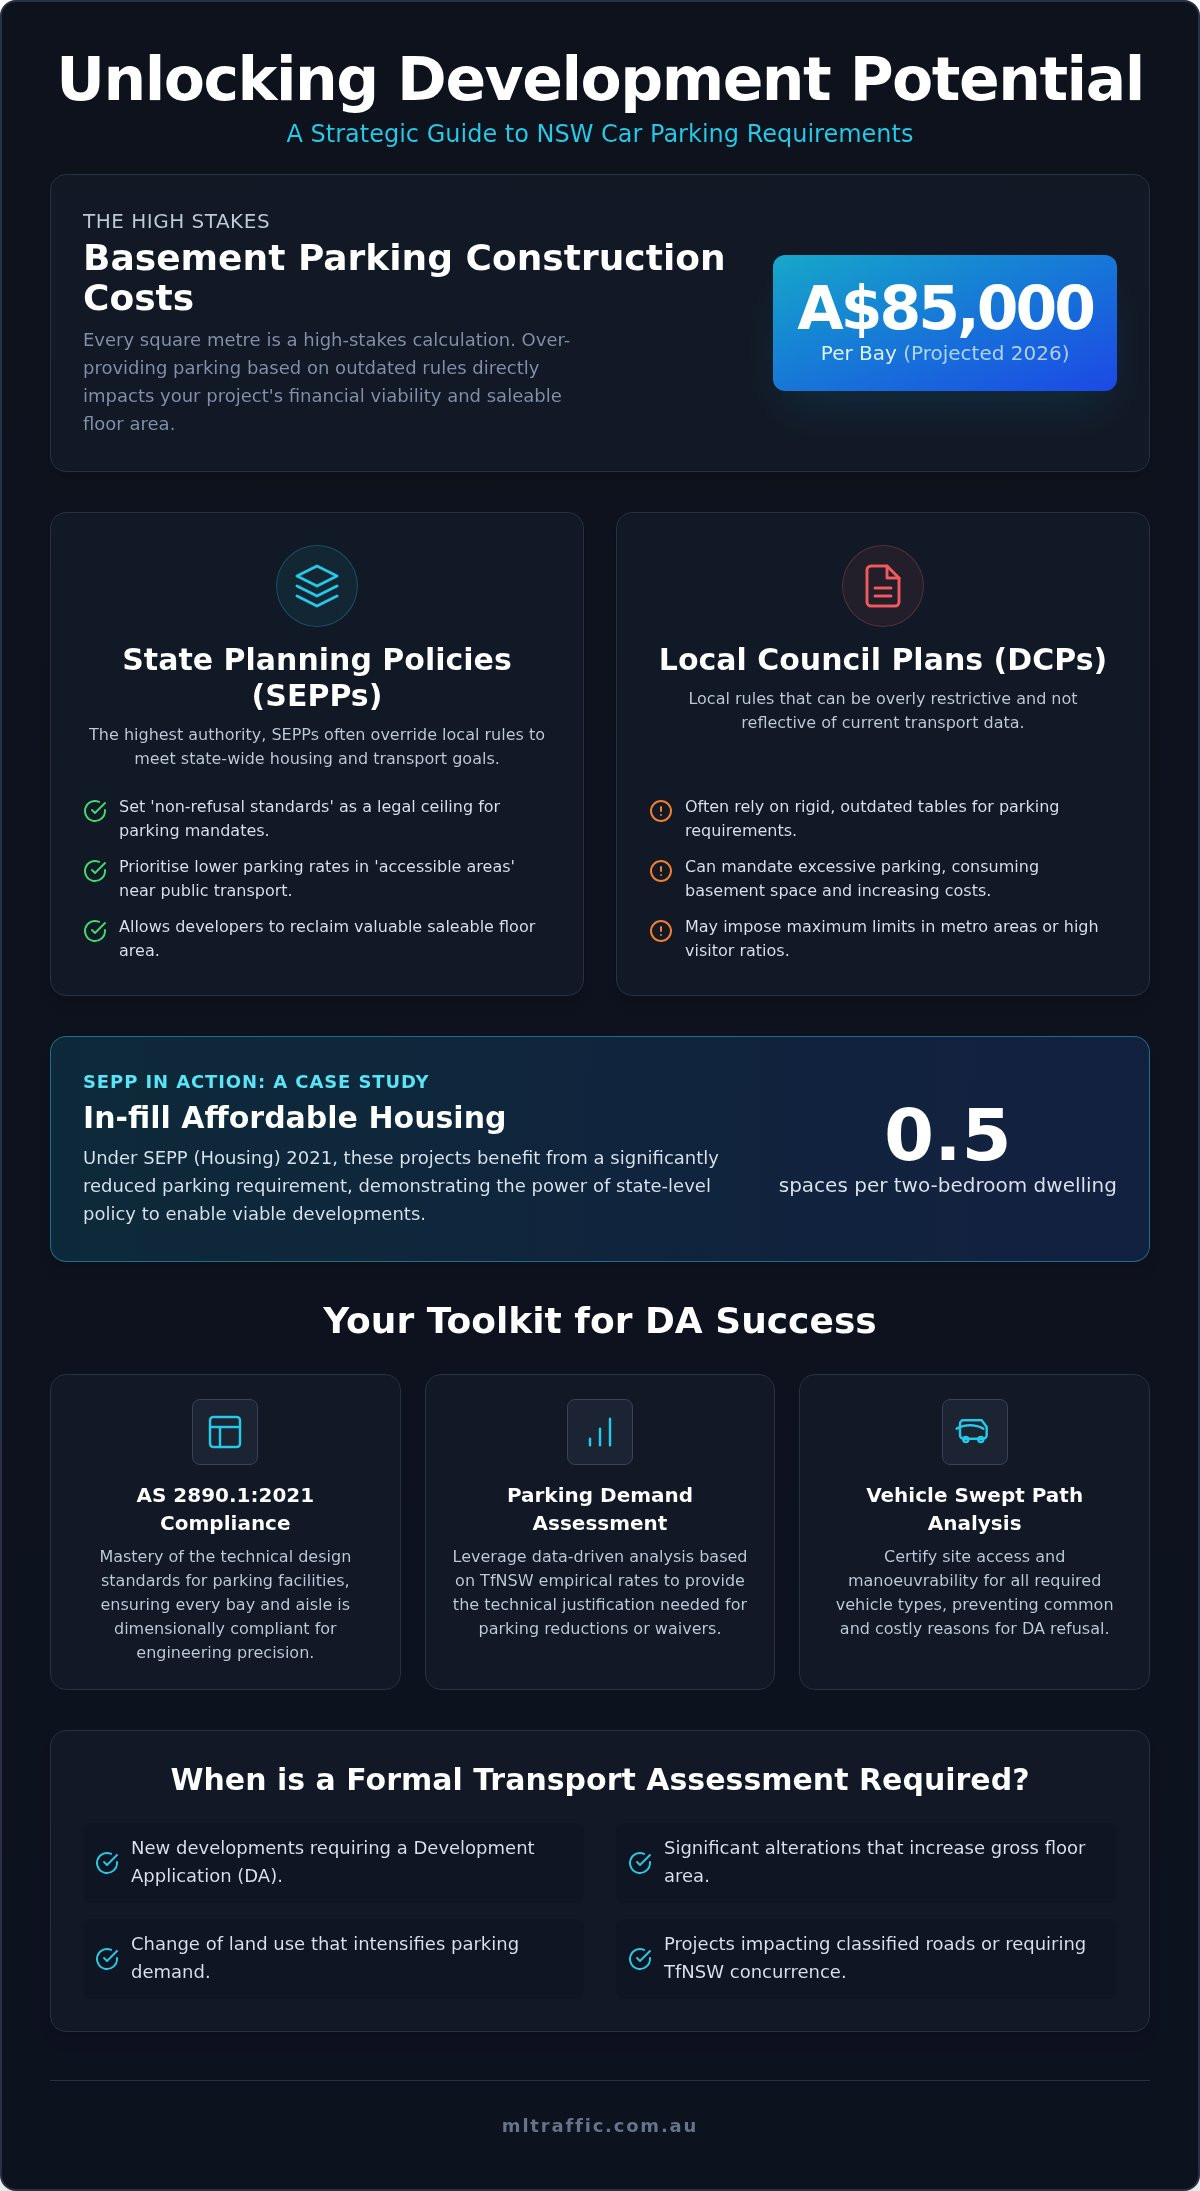
With basement parking construction costs reaching upwards of A$85,000 per bay in 2026, every square metre of your site represents a high-stakes financial calculation. You likely feel the pressure of meeting car parking requirements for developments while balancing restrictive local council planning schemes against evolving state and territory planning policies. It’s a common frustration to see valuable saleable floor area sacrificed to excessive parking mandates or to face a DA refusal because of minor manoeuvring non-compliance.
ML Traffic Engineers Australia understands that securing approval requires more than just following a checklist; it demands a strategic technical negotiation. This guide will help you master the complexities of current transport impact assessment guidelines and AS 2890.1:2021 standards. You’ll learn how to utilise data-driven demand assessments to justify parking reductions and use precise swept path analysis to protect your development’s yield while ensuring full regulatory compliance.
Key Takeaways
- Navigate the hierarchy of planning instruments, including SEPP (Housing) 2021 and the 2024 Guide to Transport Impact Assessment, to determine your project’s baseline.
- Identify the differences between local Council DCP parking rates and TfNSW empirical data to protect your site’s saleable floor area from excessive mandates.
- Master the technical design standards of AS 2890.1:2021 to ensure your NSW car parking requirements for developments are met with engineering precision.
- Leverage a formal Car Parking Demand Assessment to provide the technical justification required for parking waivers or significant reductions.
- Utilise Vehicle Swept Path Analysis to certify site access and prevent common reasons for DA refusal related to vehicle manoeuvring.
Understanding the NSW Planning Framework for Car Parking
NSW car parking requirements for developments operate within a complex legal hierarchy. It’s a mistake to assume local council Development Control Plans (DCPs) are the sole authority. State Environmental Planning Policies (SEPPs) frequently override local rules, especially for projects involving affordable housing or high-density residential flat buildings. This hierarchy ensures that state-wide housing and infrastructure goals aren’t undermined by overly restrictive local policies.
The SEPP (Housing) 2021 and SEPP (Transport and Infrastructure) 2021 provide “non-refusal standards.” These standards create a legal ceiling for parking mandates. If a developer meets the state-mandated parking rate, a council cannot refuse the DA based on parking provision, even if the local DCP requires more. This creates a strategic opportunity to reclaim saleable floor area by applying state-level data over local policy. For example, in-fill affordable housing projects only require 0.5 spaces for a two-bedroom dwelling, regardless of what a council’s local plan might suggest.
To better understand how these regulations apply in real-world scenarios, watch this overview of NSW parking rules:
Technical precision is mandatory. Adherence to established Parking space standards ensures that your site layout remains functional and compliant with AS 2890.1:2021. A failure to align the quantity of spaces with the physical design requirements is a primary cause of DA delays. Expert modelling is required to prove that the proposed parking volume fits within the site’s geometric constraints without compromising safety.
The Hierarchy of NSW Planning Controls
In the NSW planning system, a SEPP takes legal precedence over a local DCP. This is particularly relevant in “accessible areas,” which are defined by their proximity to high-frequency public transport. In these zones, state law mandates lower parking rates to reduce car dependency. Professionals must also consult the 2024 Guide to Transport Impact Assessment, which replaced the 2002 version on 4 November 2024. This document sets the current benchmark for multimodal transport impacts and site access design.
Triggers for a Parking Assessment
Not every project requires a full report, but specific triggers necessitate a professional Traffic Impact Assessment. These include:
- New land-use developments that require a formal Development Application (DA).
- Significant alterations to existing commercial or industrial sites that increase gross floor area.
- Changes of land use that intensify the parking demand, such as converting a warehouse into a recreational facility.
- Developments that impact classified roads or require concurrence from Transport for NSW.
Calculating Parking Rates: TfNSW Guidelines vs. Local DCPs
Calculating the exact NSW car parking requirements for developments often reveals a significant discrepancy between local Council Development Control Plans (DCPs) and State-level guidelines. Local councils typically rely on rigid DCP tables that mandate a fixed number of spaces based on land use. Conversely, the Transport for NSW (TfNSW) Guide to Transport Impact Assessment, effective as of November 2024, provides empirical rates derived from actual traffic surveys. This distinction is critical; while a DCP might demand excessive parking that consumes valuable basement space, TfNSW data often supports a more efficient, lower provision based on contemporary travel behaviour.
Metropolitan developments must also avoid the ‘maximum parking’ trap. In high-density centres, councils may impose maximum limits to discourage private vehicle use, whereas suburban areas focus on minimum requirements to prevent overspill. Visitor parking remains a frequent point of contention during the DA process. Councils often insist on high visitor ratios for residential flat buildings, which can be difficult to accommodate on constrained sites. Our team provides a formal Car Parking Demand Assessment to resolve these conflicts by proving that lower rates are sufficient for the site’s specific context.
Standard Rates for Common Land Uses
Residential flat buildings are assessed on bedroom count and proximity to transport. For affordable housing under the current SEPP, minimums are set at 0.4 spaces per 1-bedroom dwelling, 0.5 per 2-bedroom, and 1 per dwelling with 3 or more bedrooms. Commercial and retail projects are calculated based on Gross Floor Area (GFA), while industrial sites require a balance between staff parking and the specific turning circles of heavy vehicles. Getting these ratios wrong early in the design phase can lead to costly redesigns once the DA is under review.
The ‘Non-Refusal’ Standards
The SEPP (Housing) 2021 provides a powerful mechanism for developers. If a project meets the specified ‘non-refusal’ parking standards, a consent authority cannot reject the application based on parking volume. This standard is typically triggered in ‘accessible areas,’ defined as land within 800 metres of a railway or light rail station, or 400 metres of a high-frequency bus stop. Understanding these NSW car parking requirements for developments allows developers to maximise site yield by legally bypassing more restrictive local council controls.
Technical Design Standards: AS 2890 and Compliance
Providing the correct number of spaces is a futile exercise if the physical design fails to meet regulatory benchmarks. NSW car parking requirements for developments are inextricably linked to the geometric standards defined by the Standards Australia committee. Council planners will not accept a design that only works on paper; they require rigorous proof that the largest expected vehicles can navigate the site without conflict. This necessitates strict adherence to AS 2890.1 (Off-street car parking) to avoid DA refusal based on poor manoeuvrability.
Technical compliance involves more than just drawing rectangles on a basement plan. A comprehensive traffic report must include detailed assessments of driveway gradients, vertical headroom, and sight distances at the property boundary. Failure to account for these factors often leads to vehicles scraping on ramps or creating safety hazards for pedestrians. Our principals personally certify that every design element, from aisle widths to blind aisle extensions, meets the current 2021 standards to ensure a seamless approval process.
Mandatory Dimensions and Gradients
Parking bay dimensions vary based on the intended user class. Under AS/NZS 2890.1:2021, a standard long-term residential bay (User Class 1A) is 2.4 metres wide by 5.4 metres long. Retail environments (User Class 3A) require a wider 2.6-metre berth to accommodate higher turnover and trolley access. With over 75% of new car sales in Australia now consisting of SUVs and light commercial vehicles, designers must also ensure that driveway ramp grades provide sufficient transition zones. This prevents the undercarriage of larger vehicles from bottoming out during entry or exit.
Swept Path Analysis: The DA ‘Must-Have’
Councils mandate a swept path analysis for Council approval to simulate real-world vehicle movements. Using specialised AutoTURN software, we model the ‘B85’ (the 85th percentile vehicle) and ‘B99’ (the 99th percentile vehicle) to verify that the car park remains functional. A critical requirement for most NSW developments is the ability for all vehicles to enter and exit the site in a forward direction. This safety standard is non-negotiable for medium and high-density projects, and a failure to demonstrate this through technical modelling is a primary trigger for a Request for Further Information (RFI).
How to Secure a Parking Reduction or Waiver
Securing a reduction in mandated parking is often the key to unlocking a project’s financial viability. While local Council DCPs provide a baseline, they frequently overestimate actual needs. NSW car parking requirements for developments allow for flexibility through a merit-based assessment. This process requires a developer to prove that a lower provision won’t negatively impact the local road network or street parking availability. Optimising these figures reduces construction overheads and allows for increased saleable floor area.
A formal Car Parking Demand Assessment serves as the primary technical vehicle for this request. This report doesn’t just ask for a favour; it presents empirical evidence that justifies a departure from standard rates. Reductions are most successfully achieved in Transit Oriented Developments (TOD) where proximity to high-frequency public transport naturally lowers car dependency. Additionally, the inclusion of car-sharing schemes and enforceable Green Travel Plans can provide the necessary leverage to satisfy Council planners that a lower parking total is sustainable.
The Car Parking Demand Assessment Process
Our methodology for justifying reductions relies on three pillars of data. We conduct physical surveys of existing street parking within a 200-metre radius of the site to identify surplus capacity that can accommodate occasional visitor overflow. We then analyse ABS Census data to pinpoint car ownership rates for the specific suburb and dwelling type. Finally, we compare the proposal with similar developments in the region that have successfully operated with lower parking ratios. This multi-layered approach provides a defensible evidence base that is difficult for Council to dismiss.
Strategic Justifications for Council
Beyond raw data, certain site-specific constraints provide strong legal grounds for a waiver. Heritage constraints are a primary example; if providing the required parking would damage the historical significance of a building, Councils are often open to a partial waiver. Shared parking is another strategic tool. For mixed-use developments, we model the peak demand times for different tenants. A gym’s peak morning demand rarely coincides with a restaurant’s evening peak, allowing the same physical spaces to serve both users. A comprehensive Traffic Impact Assessment integrates these justifications into a single, authoritative document for the DA submission.
If your project is hindered by excessive parking mandates, contact our senior principals today to discuss a Car Parking Demand Assessment tailored to your site.
Ensuring DA Success with ML Traffic Engineers Australia
ML Traffic Engineers Australia provides the technical expertise required to navigate the specific complexities of the NSW planning system. We understand that meeting NSW car parking requirements for developments is a technical negotiation rather than a simple administrative task. Our firm eliminates the bureaucracy typical of larger consultancies by providing direct access to senior principals who personally perform all technical modelling and reporting. This ensures that the expert who initiates your project is the same one certifying the final documentation, providing a level of accountability and continuity that generalist firms cannot match.
Our traffic engineering reports are designed to withstand intense scrutiny from local Councils and the Land and Environment Court. We focus on finding the optimal balance between parking provision and saleable floor area, directly impacting your project’s ROI. By leveraging our 15+ years of specialist experience, we identify opportunities for parking reductions that are often overlooked. A single non-compliant ramp grade or a tight turning circle can trigger a full redesign of your basement levels; we prevent these setbacks by integrating our assessments into the early design phase.
Our NSW Reporting Process
Our methodology is structured to ensure your NSW car parking requirements for developments are met with surgical precision. We begin with an initial site audit to identify the specific hierarchy of SEPP and DCP parking rates applicable to your location. This is followed by a detailed car park design certification where we test every bay and aisle against AS 2890.1 and AS 2890.2. Finally, we prepare comprehensive Swept Path Analysis diagrams. These diagrams serve as the definitive proof to Council that your site can safely accommodate all required vehicle movements, from standard SUVs to heavy service vehicles.
Get Started on Your Assessment
Early involvement of a traffic consultant is the most effective way to prevent costly redesigns later in the DA process. When we are engaged during the concept stage, we can advise on the most efficient layout to maximise your yield while ensuring full compliance with Australian Standards. Our principals have a deep understanding of the 2024 Guide to Transport Impact Assessment and how to apply its multimodal methodologies to your benefit. This proactive approach reduces the likelihood of Council issuing a Request for Further Information (RFI) or refusing the application based on traffic concerns.
Just as a proactive approach to traffic engineering saves time and money, ensuring your business has a stable digital foundation is equally important. For Australian companies looking to improve their online efficiency and lead management, Marketing System Solutions offers tailored systems to support long-term growth and operational success.
To obtain a tailored fee proposal for your project’s traffic and parking assessment, reach out to our team. Contact ML Traffic Engineers Australia today to discuss your development’s requirements and secure the technical expertise needed for a successful approval.
Secure Your Development Approval with Technical Precision
Navigating the evolving landscape of NSW car parking requirements for developments requires a dual focus on state-level planning instruments and rigorous engineering standards. Success depends on reconciling the 2024 Guide to Transport Impact Assessment with local DCP mandates while ensuring every bay meets AS 2890.1:2021 specifications. By utilising data-driven demand assessments and precise swept path analysis, you can protect your site’s yield and avoid the common pitfalls of DA refusal. Technical compliance isn’t merely a box-ticking exercise; it’s a strategic tool for site optimisation.
ML Traffic Engineers Australia provides 15+ years of Australian traffic engineering expertise to ensure your project remains compliant and profitable. We specialise in principal-led reports that provide the technical weight needed for Council and Land and Environment Court approval. Our specialists ensure that every aspect of your car park design, from ramp grades to manoeuvring paths, is certified to the highest professional standard. Book a NSW Car Parking Compliance Consultation with ML Traffic Engineers Australia today to secure the expert guidance your development requires. We look forward to helping you achieve a seamless approval.
Frequently Asked Questions
Does the NSW Housing SEPP always override local Council parking rates?
Yes, the SEPP (Housing) 2021 overrides local Council DCPs when a development meets the “non-refusal standards” for parking. This typically applies to affordable housing or residential flat buildings within defined accessible areas. If these state-mandated minimums are satisfied, the consent authority cannot refuse the application based on the volume of parking provided, even if the local DCP mandates a higher number of spaces.
What is the minimum width for a standard car parking space in NSW?
The minimum width for a standard long-term residential parking space, classified as User Class 1A, is 2.4 metres under AS/NZS 2890.1:2021. For short-term retail environments classified as User Class 3A, the width increases to 2.6 metres to accommodate higher turnover and trolley access. These dimensions must be measured between the centrelines of the markings or to the face of a wall or physical obstruction.
Do I need to provide visitor parking for a small dual occupancy development?
Visitor parking requirements for dual occupancy developments are determined by the local Council’s Development Control Plan (DCP). While many metropolitan councils do not mandate visitor spaces for dual occupancies, some regional or outer-suburban areas may require one dedicated space. It’s essential to check the specific LEP and DCP for your Local Government Area early in the design phase to avoid compliance issues.
What happens if my car park design does not meet AS 2890.1 standards?
Non-compliance with AS 2890.1 standards typically results in a formal Request for Further Information (RFI) or an outright DA refusal. Councils view these standards as non-negotiable safety and functional benchmarks. If a design vehicle cannot manoeuvre safely or a ramp gradient is too steep, the car park is deemed deficient. This often necessitates a costly and time-consuming redesign of the basement levels.
Can I use mechanical car stackers to meet my NSW parking requirements?
Mechanical car stackers are a permissible way to meet NSW car parking requirements for developments, provided they comply with Council’s specific stacker policies. You must demonstrate that the system meets AS 2890.1 dimensions and provides an adequate internal queuing area to prevent traffic spilling onto the public road. A technical assessment of the system’s operational efficiency and maintenance access is usually required for the DA.
How do I prove my development is in an ‘accessible area’ for parking reductions?
To prove a site is in an “accessible area,” you must provide a map showing the property is within 800 metres of a railway or light rail station, or 400 metres of a high-frequency bus stop. This distance is measured as the shortest pedestrian walking route rather than a straight line. Professional traffic consultants use GIS mapping to certify these distances as part of a formal DA submission.
Is a swept path analysis required for every development application in NSW?
A swept path analysis is required for most NSW development applications involving medium to high-density residential, commercial, or industrial uses. While not always mandatory for a single dwelling, any project with a shared driveway or a constrained basement must prove that a B85 or B99 vehicle can enter and exit in a forward direction. This simulation is critical for certifying the safety of the proposed layout.
What is the difference between a Traffic Impact Assessment and a Parking Demand Assessment?
A Traffic Impact Assessment (TIA) evaluates how a development affects the surrounding road network, including intersection performance and safety. In contrast, a Parking Demand Assessment specifically justifies why a project requires fewer spaces than the local DCP mandates. While a TIA covers broad infrastructure impacts, a demand assessment focuses on empirical data to support parking reductions or waivers based on actual site-specific needs.

Disclaimer
The content on www.mltraffic.com.au, including all technical articles, guides, and resources, is provided for general informational and educational purposes only. It is not intended to constitute professional advice in traffic engineering, transportation planning, development approvals, or any other technical or legal field.
While ML Traffic Engineers makes every reasonable effort to ensure the accuracy, completeness, and timeliness of the information published, we do not provide any warranties or representations (express or implied) regarding its reliability, suitability, or availability for any particular purpose. Any reliance you place on the content is strictly at your own risk.
In no event shall ML Traffic Engineers, its directors, employees, authors, or affiliates be liable for any direct, indirect, incidental, special, consequential, or punitive damages (including, without limitation, loss of profits, data, or business opportunities) arising out of or in connection with the use of, or inability to use, any information provided on this website.
The articles and guides on this site are not a substitute for engaging a qualified, registered professional traffic engineer (such as an NPER or RPEQ engineer) to assess your specific project requirements. For tailored advice, compliance assessments, or traffic engineering services, please contact a competent professional.
This disclaimer may be updated from time to time without notice. By accessing or using this website, you agree to be bound by the most current version of this disclaimer.
