
Did you know that in busy districts, up to 50% of vehicles are often just “cruising” for a parking space, directly contributing to site congestion and increased emissions? For developers and facility managers, achieving effective car park design for traffic efficiency is the only way to prevent peak-period bottlenecks at entry and exit points. You likely already recognise that when drivers struggle to navigate complex multi-level layouts, the risk of internal accidents rises and the overall user experience plummets.
This article explains how to master site performance by integrating the rigorous requirements of Australian Standards AS 2890.1 and AS 2890.2 with dynamic guidance technology. You’ll learn how to eliminate “cruising” and reduce vehicle idle time through strategic signage and compliant geometric design. We will examine the role of smart sensors and wayfinding systems in creating an intuitive flow that requires zero staff intervention. By the end, you’ll understand how to leverage technical assessments, such as vehicle swept path analysis using AutoTURN, to ensure your facility is both high-performing and fully certified to national regulatory standards.
Key Takeaways
- Establish a compliant baseline for safety and vehicle throughput by ensuring your facility meets the current requirements of AS 2890.1 and AS 2890.2.
- Utilise Swept Path Analysis with AutoTURN software to simulate the movements of B85 and B99 vehicles, identifying potential bottlenecks during the design phase.
- Learn how Car Park Guidance Systems (CPGS) and Variable Message Signs (VMS) reduce driver search time and significantly improve site-wide occupancy rates.
- Optimise car park design for traffic efficiency by balancing initial capital expenditure with the long-term operational benefits of dynamic guidance technology.
- Engage a senior traffic engineer to certify smart guidance layouts, ensuring tech-heavy designs remain fully compliant with strict local council regulations.
The Fundamentals of Car Park Design for Traffic Efficiency
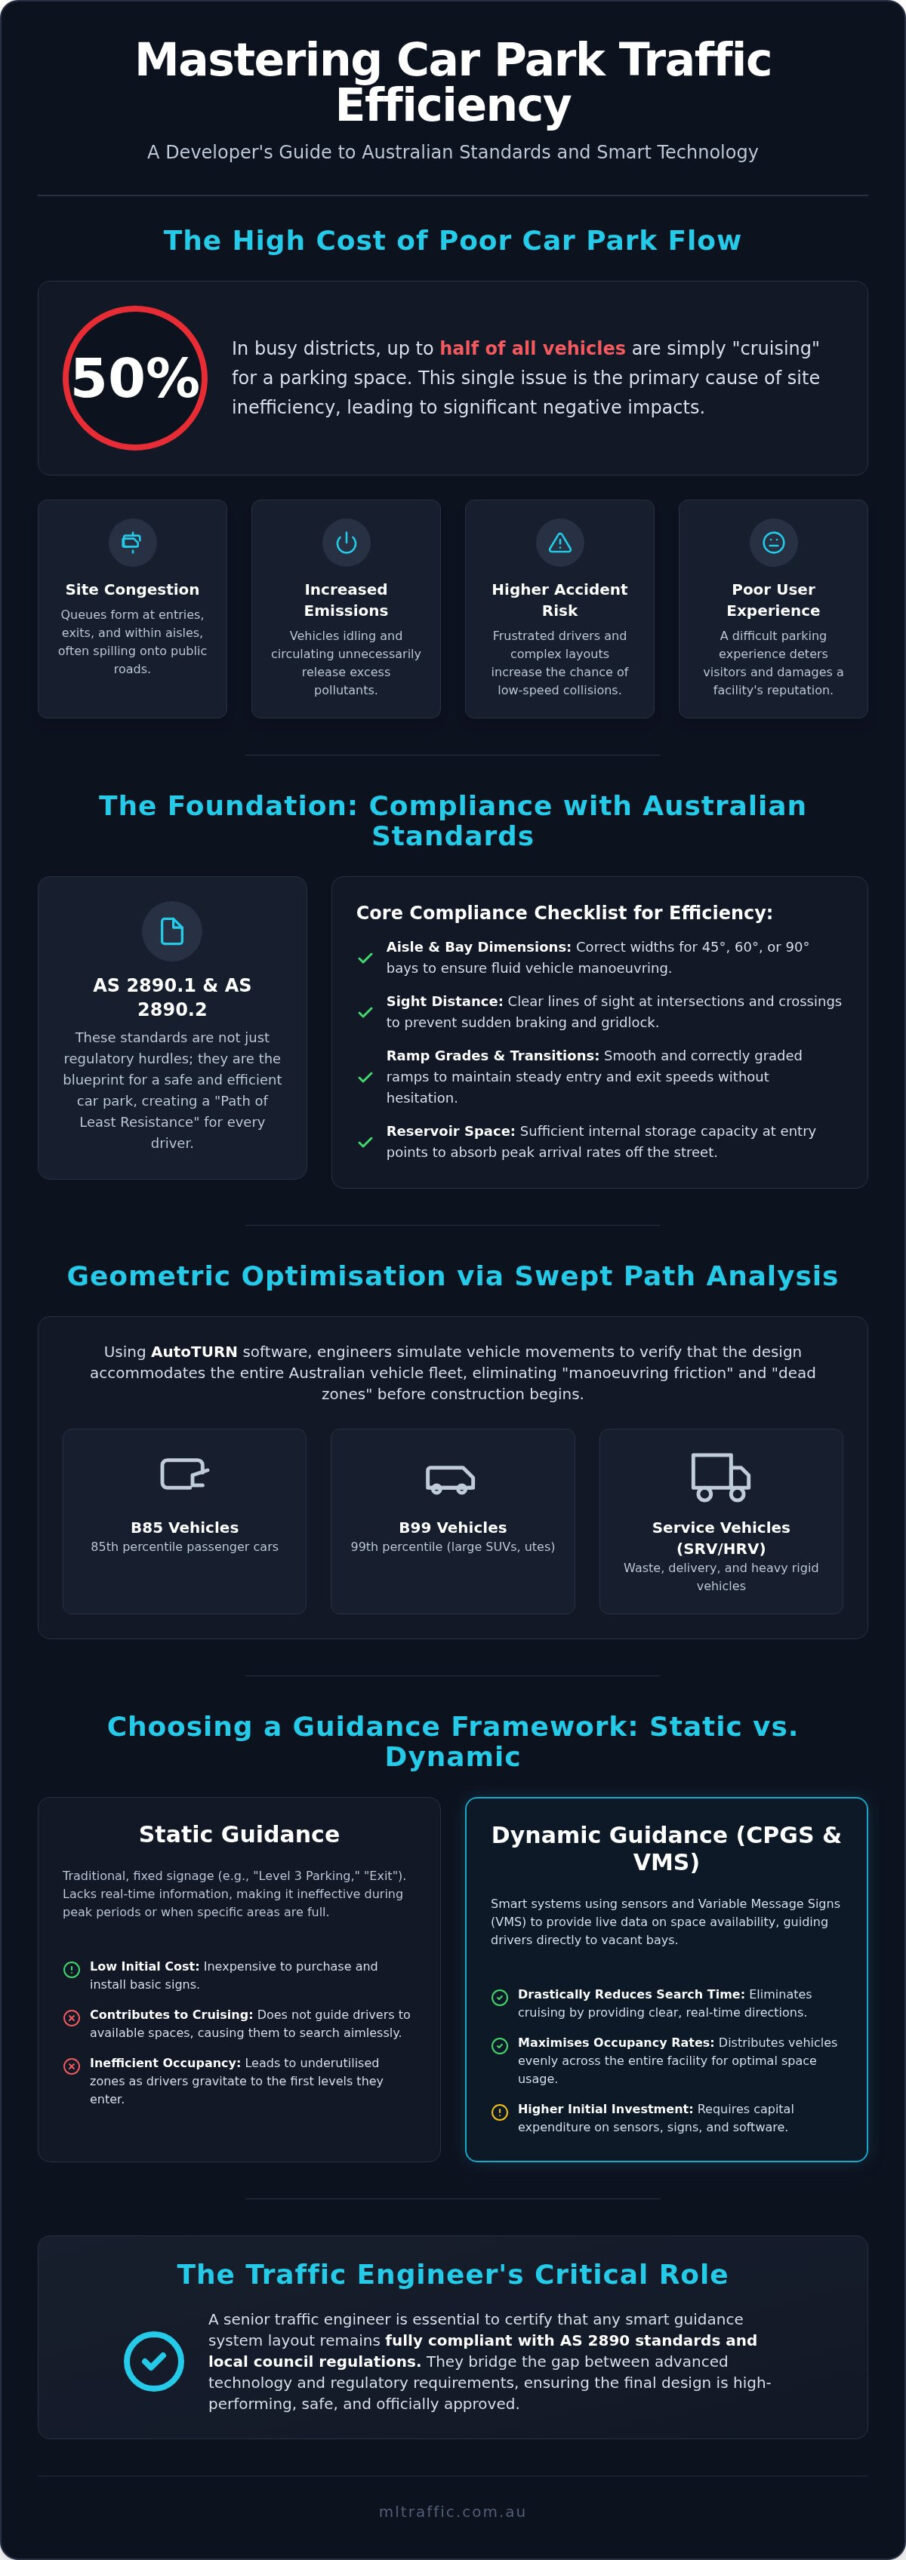
Efficiency in a parking environment is measured by three primary metrics: vehicle throughput, occupancy rate, and minimised search time. Achieving high-performance car park design for traffic efficiency requires a meticulous approach to geometry and circulation. When a design fails to account for peak demand, the result is “cruising.” This occurs when drivers circulate through aisles searching for a vacant spot, which is the primary killer of site efficiency. Cruising increases internal congestion, elevates vehicle emissions, and raises the probability of low-speed accidents between vehicles and pedestrians.
Poorly planned layouts often lead to queuing that extends onto public roads. This triggers immediate council rejection or requires costly post-construction modifications. Professional traffic engineering services ensure that the internal storage capacity is sufficient to absorb peak arrival rates at the site boundary. By establishing a compliant baseline through AS 2890.1 (Off-street car parking), developers can create a facility that functions reliably without constant staff intervention.
The Relationship Between Layout and Throughput
The choice between one-way and two-way aisle configurations significantly impacts flow. One-way aisles generally promote better throughput by eliminating head-on conflict points and simplifying driver decision-making. These layouts are often paired with 45-degree or 60-degree angled bays, which allow for faster entry and exit manoeuvres. While 90-degree bays are more space-efficient in terms of total stall count, they require wider aisles and more complex movements, which can slow down the overall circulation during peak periods. Entry and exit points must be positioned with adequate “reservoir” space to prevent bottlenecking, a core principle in the Fundamentals of Car Park Design.
Why Compliance is the Starting Point for Efficiency
Compliance with Australian Standards is not merely a regulatory hurdle; it is the blueprint for the “Path of Least Resistance” for drivers. When the geometry of a site aligns with driver expectations and vehicle capabilities, traffic moves naturally. AS 2890.1 specifies minimum aisle widths based on the angle of the parking space and the width of the bay to ensure safe and efficient vehicle manoeuvring. Beyond aisle widths, Sight Distance Assessments are critical. These assessments ensure that drivers have clear lines of sight at internal intersections and pedestrian crossings, preventing the sudden braking and erratic movements that lead to gridlock. A design that meets these standards from the outset provides the necessary foundation for integrating more advanced smart guidance technologies later in the project lifecycle.
Geometric Optimisation: Using Swept Path Analysis for Flow
Modern car park design for traffic efficiency relies on precise geometric modelling rather than guesswork. Swept Path Analysis is a mandatory technical assessment that simulates the actual space a vehicle requires while turning. Using AutoTURN software, engineers model the movements of specific vehicle classes to verify that layouts accommodate the diverse Australian vehicle fleet, including:
- B85 vehicles: Representing the 85th percentile of passenger cars.
- B99 vehicles: Representing the 99th percentile, ensuring larger SUVs and utes can navigate the site.
- SRVs and HRVs: Service and heavy rigid vehicles for waste and delivery access.
This process identifies “dead zones”, which are areas of underutilised pavement that provide no parking or circulation value. By converting these zones into wider turning radii or dedicated bypass lanes, designers can significantly improve the flow of vehicles through the facility. Service vehicles and waste trucks present unique challenges. If these larger vehicles are forced into general parking aisles due to poor geometry, they create temporary blockages that ripple through the entire site.
Eliminating Manoeuvring Friction
Friction occurs when drivers are forced to slow down excessively or perform multi-point turns due to tight geometry. Designing blind corners and ramps with adequate clearance is essential for maintaining throughput. Ramp grades directly influence entry speed. Steep or poorly transitioned ramps cause drivers to brake sharply, leading to rear-end collision risks and queuing. The Traffic Engineer’s Role in Smart Car Park Design involves ensuring all turning circles accommodate the largest expected vehicle class without the need for reversing. This creates a seamless driving experience that reduces frustration and internal congestion.
Integrating Loading Docks and Waste Access
Commercial efficiency requires the strict separation of heavy vehicle paths from general parking areas. Adhering to AS 2890.2 for commercial vehicles ensures that loading docks are accessible without disrupting the site’s primary circulation. Data suggests that even a minor 5% improvement in a turn radius can reduce peak-hour queuing by up to 15%. This improvement stems from faster vehicle clearance times at critical junctions. Ensuring your layout is optimised through professional Vehicle Swept Path Analysis is the most effective way to guarantee these operational gains.
Implementing Dynamic Signage for Car Park Guidance Systems
A Car Park Guidance System (CPGS) is an integrated network of sensors, software, and displays designed to direct drivers to available spaces. The industry has shifted from static, fixed-panel signage to Variable Message Signs (VMS) that update in real-time. Strategic integration of these systems is vital for modern car park design for traffic efficiency. By providing immediate data on bay availability, a CPGS eliminates the “search time” that leads to internal congestion and driver frustration. The psychological impact is significant; clear guidance reduces erratic lane changes and sudden braking, as drivers feel informed rather than lost in a complex layout.
The Tech Stack: Sensors, Logic, and Display
Choosing the correct sensor technology is a foundational decision for any guidance layout. Facility managers typically select between two primary options:
- Ultrasonic Sensors: These are cost-effective for indoor environments. They use sound waves to detect vehicle presence and are generally installed directly above each parking bay.
- Camera-Based Sensors: These systems provide higher functionality. One camera can often monitor multiple bays, and they offer secondary benefits like licence plate recognition and enhanced security surveillance.
This sensor data feeds into centralised management software that monitors occupancy trends. A well-engineered CPGS is a primary tool for improving car park design for traffic efficiency in high-volume environments. The software applies logic to the data, updating wayfinding displays at critical decision points, such as aisle entries and level changes, to ensure drivers never enter a “dead-end” search pattern.
VMS Placement for Maximum Efficiency
Signage is only effective if it’s legible and placed correctly. Engineers apply the “Three-Second Rule” to ensure drivers have enough time to process information at typical car park speeds. This means VMS units must be visible from a distance that allows for a three-second reaction time before the driver reaches a junction. Dynamic signs are used to divert traffic away from saturated zones and toward underutilised levels, balancing the load across the entire facility. Dynamic VMS units located at the site entrance prevent entry-gate queuing by informing drivers of a “Full” status before they commit to the ingress ramp. Professional car park design ensures these tech-heavy layouts remain compliant with the geometric requirements of AS 2890.1.
Comparison: Static vs. Dynamic Guidance Frameworks
Static signage provides a low-cost, compliant baseline, but it cannot actively manage live traffic flow or respond to sudden occupancy shifts. Dynamic systems require a higher initial capital expenditure but offer superior long-term operational efficiency by maximising bay occupancy and reducing vehicle idle time. Achieving a high-performance car park design for traffic efficiency requires an objective comparison of these two frameworks. Maintenance for digital frameworks involves software calibration and sensor testing, whereas traditional systems rely on periodic line marking and sign cleaning. The return on investment for dynamic systems is realised through reduced on-site staff requirements and a significant decrease in the emissions associated with “cruising” for spots.
Dynamic frameworks provide operational flexibility that static signs cannot match. During peak events or facility maintenance, “Event Mode” allows operators to reconfigure traffic flow instantly through centralised software. This reduces the risk of gridlock by redirecting vehicles to specific zones before they enter saturated aisles. From a User Experience (UX) perspective, dynamic guidance significantly increases customer satisfaction by removing the stress of navigation, which directly correlates with improved site safety and fewer low-speed collisions.
When is Dynamic Signage Essential?
The decision to implement smart technology depends on site size, turnover rates, and peak volume thresholds. High-turnover environments like major retail centres, transport hubs, or hospitals benefit most from real-time guidance. For these developments, integrating dynamic guidance strategies within a Traffic Impact Assessment is often necessary to satisfy council concerns regarding external queuing. Smaller residential sites with low turnover generally find static AS 2890.1 signage sufficient for their operational needs.
The Hybrid Approach
A hybrid model combines the reliability of static AS 2890.1 compliant signs with the efficiency of smart technology overlays. This ensures that if a digital system fails or power is lost, the facility remains functional and safe through its “analogue” backup. This approach is a cost-effective way to improve car park design for traffic efficiency in existing developments. Owners can phase in sensors and VMS units over time, targeting the most congested zones first without disrupting the established geometric layout.
To ensure your facility’s guidance framework meets both operational goals and regulatory standards, contact our senior traffic engineers for a comprehensive technical review of your site.
The Traffic Engineer’s Role in Smart Car Park Design
Engaging a qualified consultant is the final step in securing council approval for any high-performance facility. A professional Traffic Engineer provides the necessary certification to prove that your smart guidance layout functions within the strict parameters of Australian Standards. While hardware providers focus on the capabilities of sensors and screens, the engineer focuses on the underlying geometry. This ensures that the car park design for traffic efficiency remains safe and intuitive even during peak demand periods.
Local councils prioritise safety and access above all else. They require detailed reports that verify sight distances, aisle widths, and queue storage capacity. The ML Traffic Engineers Australia approach involves senior leadership in every project from concept to final sign-off. This meticulous oversight guarantees that tech-heavy designs don’t just look modern but are fully compliant with regulatory requirements, reducing the risk of costly rework after the construction phase. Our engineers perform the technical work themselves, ensuring there are no gatekeepers between you and the expertise required to pass council assessments.
Bridging the Gap Between Tech and Compliance
One common pitfall is the “over-engineering” trap. This occurs when developers invest in expensive technology that exceeds the actual traffic demand of the site. A professional assessment matches the tech stack to the specific throughput requirements identified in a Car Parking Demand Assessment. We certify the visibility and placement of every dynamic sign to ensure they meet the legibility standards required for safe operation. Because our clients have direct access to senior principals, technical queries are resolved quickly. This accountability at ML Traffic Engineers Australia ensures your project moves through the council assessment process without unnecessary delays or bureaucratic friction.
Next Steps for Your Development
Moving from a conceptual layout to a certified, efficient facility requires a structured technical review. The process typically begins with a request for a formal fee proposal for either a comprehensive Car Park Design or a detailed Traffic Impact Assessment (TIA) report. You should prepare your current site plans for a Vehicle Swept Path Analysis review to identify any geometric constraints before they are locked into the final design. For expert guidance on integrating dynamic signage with compliant engineering, Contact ML Traffic Engineers Australia for a professional consultation regarding your specific site requirements.
Securing Long-Term Performance for Your Parking Facility
Achieving a high-performance car park design for traffic efficiency requires a meticulous alignment between compliant geometric design and smart guidance technology. By strictly adhering to AS 2890.1 and AS 2890.2 while implementing real-time Variable Message Signs, developers can effectively eliminate “cruising” and reduce on-site congestion. This integrated approach ensures that your facility remains a high-value asset that meets both user expectations and strict council requirements. A well-designed system doesn’t just manage cars; it protects the commercial viability of your entire development.
ML Traffic Engineers Australia brings over 15 years of experience in Australian transport planning to every project. Our senior principals personally handle every technical report and assessment, ensuring your certification is accurate and defensible. We specialise in bridging the gap between complex technology and the rigorous regulatory environment of local councils. Get a professional Car Park Design assessment from ML Traffic Engineers Australia to ensure your next development operates at peak efficiency. We look forward to helping you optimise your site’s performance through meticulous planning and expert certification.
Frequently Asked Questions
How does dynamic signage actually improve car park traffic flow?
Dynamic signage improves flow by providing real-time data that directs drivers to available bays, effectively eliminating the need for “cruising.” This reduces internal congestion and search time, which are the primary causes of bottlenecks during peak periods. By distributing vehicles evenly across all levels, these systems prevent saturated zones from gridlocking the entry and exit points. It’s a critical component of modern car park design for traffic efficiency.
Is dynamic signage a requirement for AS 2890.1 compliance?
No, dynamic signage is not a mandatory requirement for achieving compliance with AS 2890.1. The standard focuses on geometric dimensions, gradients, and safety requirements. However, any digital system must be certified by an engineer to ensure its placement doesn’t obstruct sightlines or violate other safety standards. They are an optional overlay used to enhance the operational performance of a compliant geometric layout.
What is the most efficient aisle width for an Australian car park?
There is no single “most efficient” width because it depends on the parking angle and the specific class of vehicle. For standard 90-degree parking under User Class 1, a minimum aisle width of 5.8 metres is typically required by AS 2890.1. However, wider aisles of 6.2 metres or more often improve throughput in high-turnover retail environments by allowing easier manoeuvring and reducing the time taken to enter bays.
Can dynamic guidance systems be retrofitted to older car parks?
Yes, dynamic guidance systems can be retrofitted to existing facilities to address performance issues and modernise the user experience. Retrofitting often involves installing overhead ultrasonic sensors and wireless Variable Message Signs to improve occupancy rates without altering the physical structure. This is a cost-effective way to improve site flow. A professional review is necessary to ensure the new tech stack integrates safely with the original design.
How does a Swept Path Analysis impact car park efficiency?
Swept Path Analysis ensures that the largest expected vehicles can navigate the site without reversing or striking curbs. By using AutoTURN software to model B85 and B99 vehicle movements, engineers identify potential “friction points” before they cause operational delays. Eliminating these tight spots allows for higher vehicle throughput and reduces the risk of internal accidents, which is essential for maintaining car park design for traffic efficiency.
What are the benefits of VMS over static signs in a retail car park?
Variable Message Signs (VMS) offer real-time flexibility that static signs cannot provide. In a retail environment, VMS can redirect traffic to underutilised zones or display “Full” messages at entry points to prevent queuing on public roads. This active management reduces driver frustration and improves the overall customer experience. Static signs are limited to fixed instructions, whereas VMS adapts to live occupancy shifts and maintenance requirements.
Do I need a traffic engineer if I am just installing bay sensors?
Yes, you should engage a traffic engineer to ensure the sensor layout and associated signage remain compliant with Australian Standards. The installation of hardware often requires new wayfinding displays that must meet specific visibility and legibility requirements. An engineer certifies that the technology doesn’t interfere with sight distances or pedestrian safety. This professional oversight is vital for maintaining the site’s certification and avoiding regulatory issues.
How do councils view the use of smart technology in Traffic Impact Assessments?
Councils generally view smart technology favourably when it is used to mitigate external traffic impacts. In a Traffic Impact Assessment (TIA) report, demonstrating that a guidance system will prevent queuing on public roads can be a decisive factor for approval. However, councils require technical proof that the technology is backed by a compliant geometric design. They look for evidence that the system will function reliably during peak periods.

Disclaimer
The content on www.mltraffic.com.au, including all technical articles, guides, and resources, is provided for general informational and educational purposes only. It is not intended to constitute professional advice in traffic engineering, transportation planning, development approvals, or any other technical or legal field.
While ML Traffic Engineers makes every reasonable effort to ensure the accuracy, completeness, and timeliness of the information published, we do not provide any warranties or representations (express or implied) regarding its reliability, suitability, or availability for any particular purpose. Any reliance you place on the content is strictly at your own risk.
In no event shall ML Traffic Engineers, its directors, employees, authors, or affiliates be liable for any direct, indirect, incidental, special, consequential, or punitive damages (including, without limitation, loss of profits, data, or business opportunities) arising out of or in connection with the use of, or inability to use, any information provided on this website.
The articles and guides on this site are not a substitute for engaging a qualified, registered professional traffic engineer (such as an NPER or RPEQ engineer) to assess your specific project requirements. For tailored advice, compliance assessments, or traffic engineering services, please contact a competent professional.
This disclaimer may be updated from time to time without notice. By accessing or using this website, you agree to be bound by the most current version of this disclaimer.
