

What if the most significant drain on your project’s feasibility isn’t the rising price of materials, but the inefficient configuration of your basement levels? With the median construction cost for parking structures increasing by 6% in 2026, optimising car park layout to reduce construction costs has become a financial necessity rather than a design preference. You likely understand the frustration of losing saleable floor area to oversized ramps or watching excavation costs climb because a design requires an unnecessary additional level. These inefficiencies don’t just eat into your margins; they often lead to Council DA delays and complex, expensive redesigns.
This technical guide provides a roadmap for turning parking requirements into a competitive advantage. You’ll learn how strategic traffic engineering and meticulous layout design can significantly lower your development overheads while ensuring full AS 2890 compliance. We will examine how precision vehicle swept path analysis, ramp grade adjustments, and intelligent column placement can reduce concrete volume and maximise your site’s yield. By the end of this guide, you’ll understand how to navigate the DA process faster while protecting your project’s bottom line.
Key Takeaways
- Identify how “dead space” in basement levels drives up excavation volume and concrete costs, directly impacting project feasibility.
- Learn the role of Vehicle Swept Path Analysis in optimising car park layout to reduce construction costs while maintaining strict AS 2890 compliance.
- Discover how to align structural grids with parking bay widths to eliminate expensive transfer slabs and maximise saleable floor area.
- Understand how a Car Parking Demand Assessment can be used to negotiate lower parking rates with Council to reduce the total development footprint.
- Gain insights into why direct access to senior traffic engineering principals prevents over-designing and ensures a faster, more reliable DA approval process.
The Financial Impact of Poor Car Park Design
Inefficient car park layouts are more than a design inconvenience; they are a direct drain on project capital. Many developers mistakenly believe that sub-structure costs are fixed based on gross floor area. However, optimising car park layout to reduce construction costs is a proven method for reclaiming budget that would otherwise be lost to excessive excavation and structural over-design. When a layout is not meticulously planned, the “dead space” created by poor column placement or oversized circulation aisles still requires expensive shoring, piling, and concrete pouring.
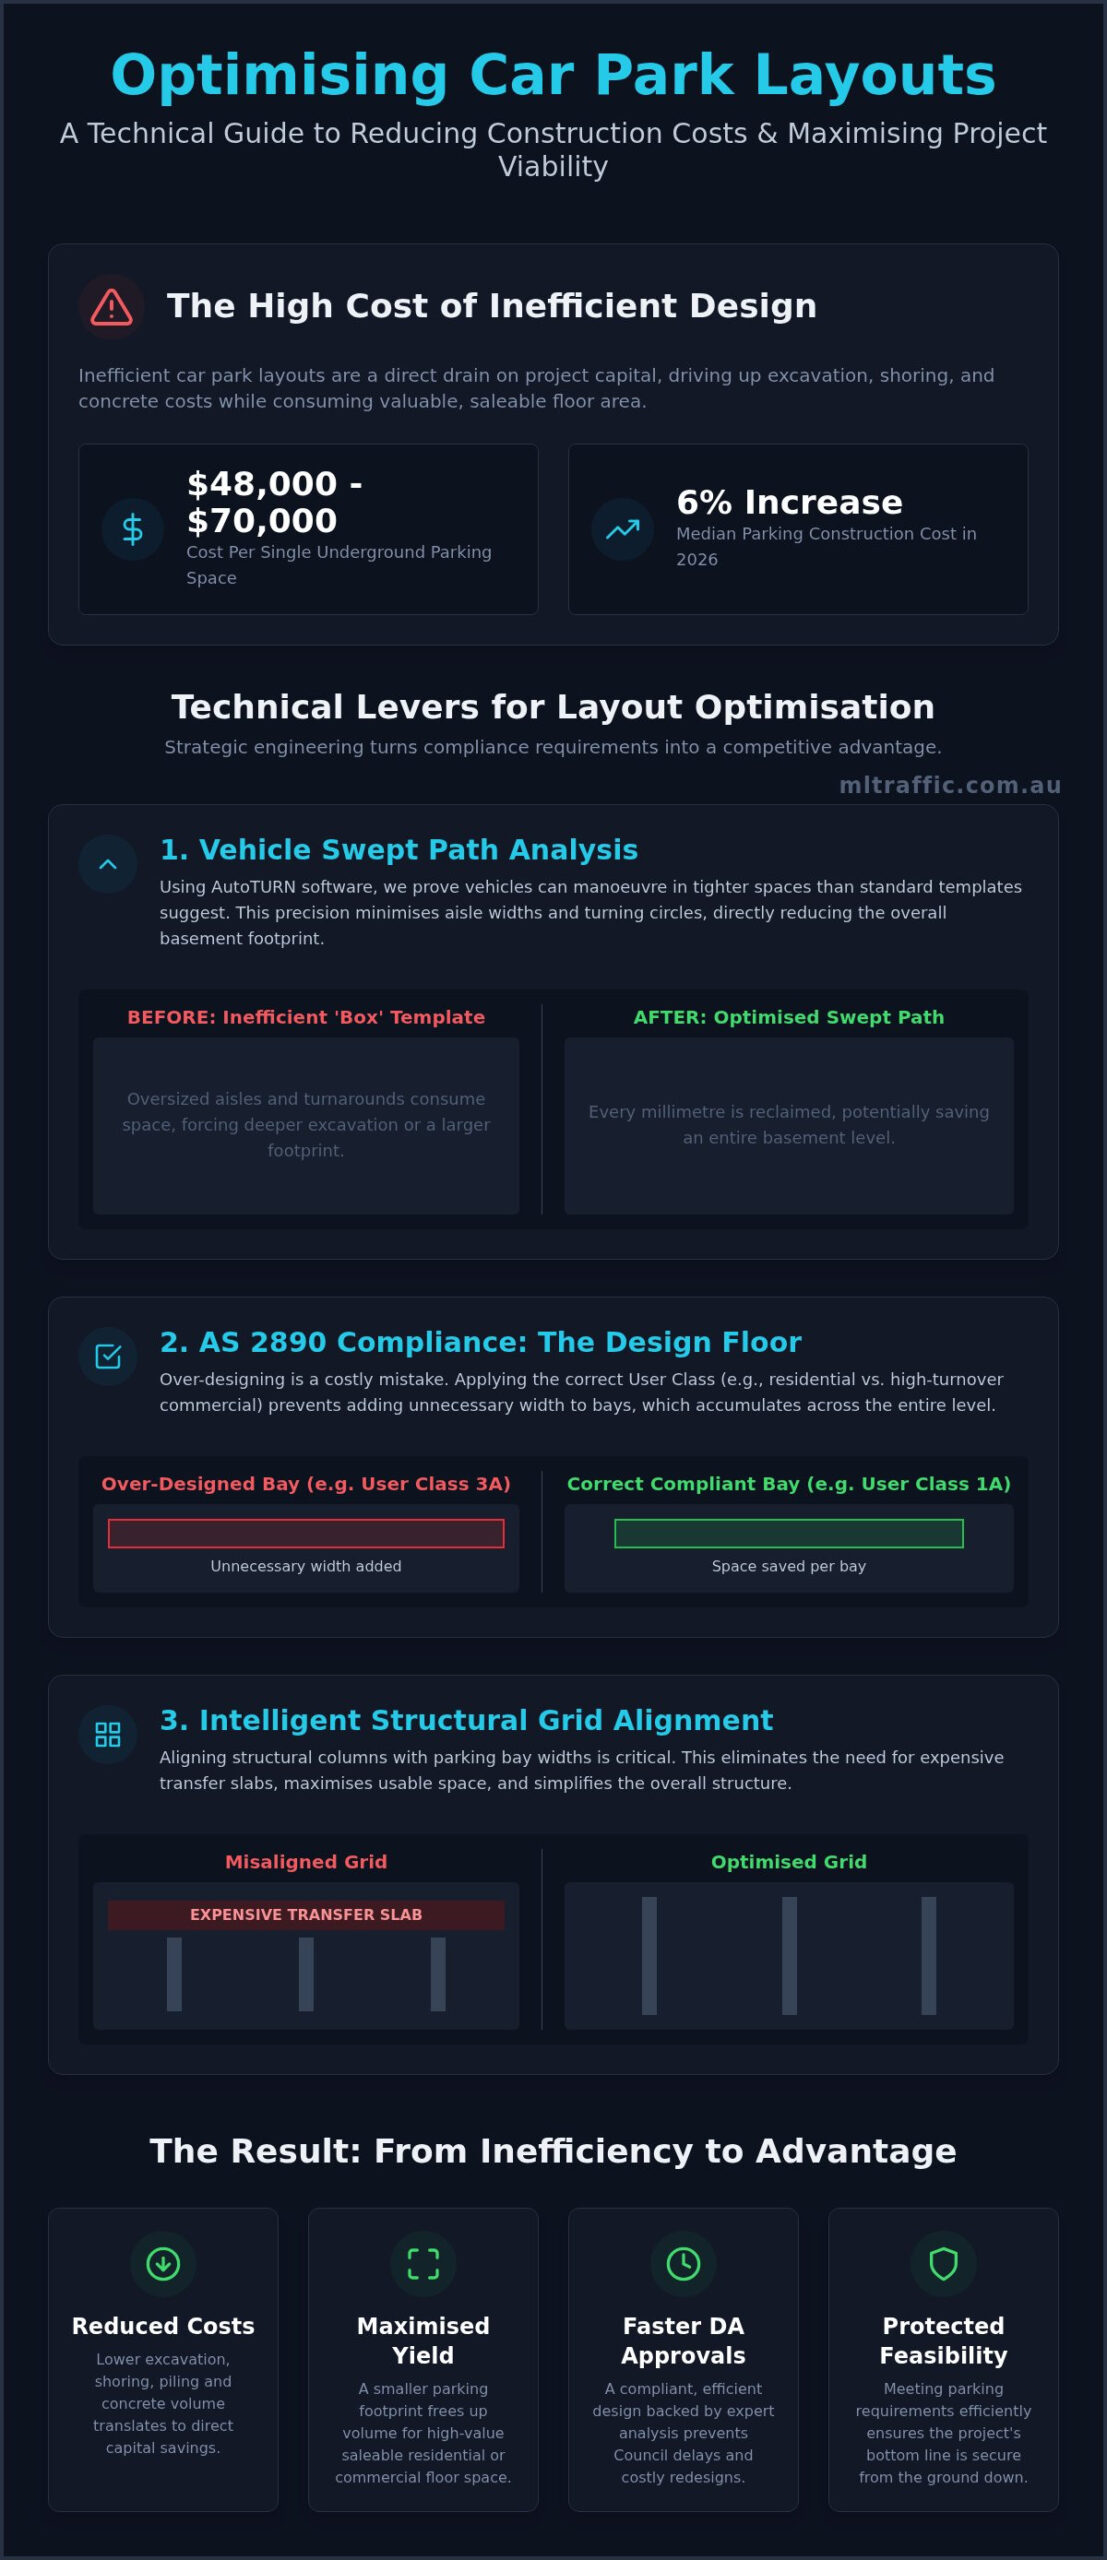
The financial stakes are high in high-density developments. Losing just two car spots can compromise the entire project’s feasibility. According to 2026 data, a single level of underground parking costs between $48,000 and $70,000 per space. If a design fails to meet the minimum required yield, developers are forced to either absorb these sunk costs or sacrifice saleable units to meet Council mandates. Furthermore, the relationship between ramp gradients and building depth is critical. Steep, compliant ramps minimise the horizontal distance required to transition between levels. This can potentially eliminate the need for a deeper, more expensive excavation into the water table or rock strata.
Excavation and Shoring Costs
Reducing a basement footprint by even 5% can yield substantial savings in shoring and piling. Deep excavations are particularly vulnerable to cost blowouts when encountering groundwater or complex soil conditions. Minimising the number of basement levels is generally more cost-effective than building a wider, shallower footprint, provided the design remains compliant. Every vertical metre saved reduces the hydrostatic pressure on the structure and lowers the long-term waterproofing requirements for the basement envelope.
Saleable Area vs. Parking Area
The primary objective for any developer is to maximise saleable residential or commercial floor space. When parking layouts are inefficient, they consume volume that should be allocated to high-value areas. Strategic parking space dimensions and aisle configurations ensure that the car park occupies the smallest possible footprint. We define parking efficiency as the ratio of parking area to the number of bays provided. By improving this ratio, developers can meet strict Council requirements without over-capitalising on sub-grade infrastructure. Professional Car Park Design is essential for balancing these competing interests to ensure the highest possible return on investment.
Technical Levers for Layout Optimisation
Precision in technical design is the primary driver for optimising car park layout to reduce construction costs. While general civil guidelines like an Asphalt Parking Lot Design Guide offer a baseline, Australian developers must adhere to the specific requirements of AS 2890.1 and AS 2890.2. Strategic bay placement and the choice between 90-degree and angled parking can drastically alter the required aisle width. Minimising blind aisles is another technical lever. Long dead-end aisles require a dedicated turn-around area at the end, which often consumes the space of two full parking bays. By creating a “loop” circulation or placing the turn-around in a naturally occurring void, you reclaim that saleable area.
Swept Path Analysis and AutoTURN
The most effective tool for reducing basement depth is Swept Path Analysis. By using AutoTURN software, engineers prove that vehicles can manoeuvre in tighter spaces than a standard “box” template suggests. This is critical because every millimetre saved in aisle width or turning circle radius can be the difference between fitting a compliant layout on one level or being forced into a second basement. We use the B85 and B99 design vehicles to validate these paths, satisfying Council safety requirements while minimising the total footprint. Accurately modelling entry and exit paths allows for narrower driveways, which preserves more of the building’s structural integrity and reduces shoring costs.
AS 2890 Compliance as a Design Floor
Compliance with AS 2890.1 should be viewed as a design floor, not a target. Over-designing bays is an expensive mistake often seen in residential projects. For example, applying a User Class 3A (short-term high turnover) width to a User Class 1A (residential) bay adds unnecessary width that accumulates across a row of 50 cars. This extra width often forces columns into inefficient positions. Strategic column placement is essential; columns must be set back from the aisle or integrated into the bay lines to avoid widening the entire aisle. If you’re unsure about your current layout’s efficiency, a professional Car Park Design review can often uncover significant space savings. Properly identifying the correct User Class is the first step in optimising car park layout to reduce construction costs without sacrificing safety or functionality.
Strategic Design Choices to Minimise Construction Costs
Early-stage decisions regarding the building’s skeleton often dictate the final price tag of the sub-structure. Optimising car park layout to reduce construction costs requires a holistic approach where the structural grid and traffic flow are designed in tandem. Many developers overlook how a mismatch between residential levels and parking levels creates redundant structural elements. By integrating traffic engineering during the concept phase, you avoid the need for costly “band-aid” solutions later in the construction process.
Structural Grid Alignment
A 7.5m or 8.4m column grid is the industry standard for efficiency because it perfectly accommodates three parking bays between columns. When the parking grid fails to match the residential or commercial levels above, engineers must specify thick transfer slabs to redistribute the load. These slabs are exceptionally expensive, requiring vast amounts of concrete and reinforcement. They also consume significant vertical clearance. This often forces the excavation deeper to maintain the required 2.2m or 2.5m head height. Reducing the number of columns doesn’t just lower material costs; it also improves driver sightlines and reduces the risk of vehicle collisions within the facility.
Ramp Grade Optimisation
Utilising the maximum allowable grades specified in AS 2890.1 is a powerful lever for shortening ramp lengths. A shorter ramp takes up less horizontal space, which can potentially remove the need for an entire half-level of excavation. However, steep ramps require carefully designed transition zones. A typical 1 in 8 transition for at least 2 metres is necessary at each end of a 1 in 4 or 1 in 5 ramp to prevent vehicles from scraping. Failing to account for these transitions during the initial design leads to non-compliance and expensive rectification works after the concrete has been poured.
Beyond the ramp, developers must weigh the benefits of basement parking against at-grade or podium options. While basement parking preserves ground-level area for high-value uses, podium parking is significantly cheaper to construct as it avoids excavation and complex drainage systems. Redundant space is also frequently found in poorly planned loading docks and waste collection areas. Integrating these services into the primary circulation path, rather than creating separate “dead-end” zones, ensures that every square metre of the building footprint is utilised effectively.
Step-by-Step Guide to Optimising Your Parking Layout
Implementing a systematic workflow is essential for optimising car park layout to reduce construction costs. Developers often rely on architectural templates that don’t account for the technical precision required in modern traffic engineering. Following these five steps ensures that your car park is both compliant and cost-effective:
- Step 1: Conduct a Car Parking Demand Assessment. Proving that actual site requirements are lower than default Council rates can eliminate redundant bays and potentially remove an entire basement level.
- Step 2: Establish a structural grid. Coordinate with structural engineers early to ensure column spacing supports three bays per span, avoiding the need for expensive transfer slabs.
- Step 3: Develop a preliminary layout. Use the minimum compliant dimensions from AS 2890.1 as the baseline for all bay and aisle widths to minimise the footprint.
- Step 4: Refine with Vehicle Swept Path Analysis. Use specialised software to validate that all critical manoeuvres are possible within the proposed tight footprint.
- Step 5: Obtain Traffic Engineer certification. This provides the technical proof required for DA submission and reduces the risk of Council requests for information (RFIs).
Early Involvement of a Traffic Engineer
The most significant savings are captured during the concept phase. Engaging Traffic Engineering expertise before the building footprint is finalised prevents expensive redesigns later. A robust traffic report included in your Statement of Environmental Effects builds immediate credibility with Council. It demonstrates that the project has been designed with technical rigour from day one, which often leads to faster approvals and lower consultant fees over the life of the project.
Refining the Details
Once the primary layout is set, focus shifts to the micro-level details that often compromise compliance. This includes the precise placement of structural pillars, fire hydrants, and resident storage cages. These elements must not encroach on the required vehicle clearance zones. Additionally, we conduct a final driveway ramp grade assessment to ensure smooth transitions for all vehicle types. Ensuring sight distances at the property boundary are compliant is also vital. This prevents the need to delete bays at the last minute to satisfy safety requirements during the final stages of the DA process.
To ensure your next project avoids these common pitfalls and maintains high efficiency, contact us for a professional Car Park Design review.
Expert Traffic Engineering for Cost-Effective Approvals
Successful development applications require technical advocacy backed by decades of industry experience. At ML Traffic Engineers Australia, we specialise in optimising car park layout to reduce construction costs by applying rigorous engineering standards to every square metre of your site. Our approach eliminates the layers of bureaucracy often found in larger firms. You receive direct access to senior principals Michael Lee and Benny Chen, ensuring that the expert who starts your project is the one performing the technical work. This continuity prevents the over-designing that frequently inflates excavation and material budgets.
Why Developers Choose ML Traffic Engineers Australia
Developers prioritise our firm because we act as partners in feasibility rather than just reporting consultants. Since 2005, ML Traffic Engineers Australia has transformed over 10,000 sites across the country, providing registered traffic engineers (NPER & RPEQ) who understand the nuances of local Council requirements. Our no-gatekeepers philosophy means technical accuracy is never compromised. By using industry-standard AutoTURN modelling and meticulous compliance checks against AS 2890.1 and AS 2890.2, we reduce project risk and prevent the need for costly post-submission redesigns. We focus on practical, results-oriented outcomes that satisfy regulatory bodies while protecting your bottom line. Our experience covers a vast range of practical project environments, including:
- High-density residential apartments and mixed-use developments.
- Commercial office buildings and retail shopping centres.
- Industrial warehouses and logistics hubs.
- Childcare centres, medical clinics, and educational facilities.
- Suburban subdivisions and medium-density townhouse projects.
Get Started with a Professional Assessment
Engaging our team early in the design process is the most effective strategy for optimising car park layout to reduce construction costs. Our process begins with a comprehensive review of your site’s constraints and parking demand requirements. We then produce detailed reports, including Vehicle Swept Path Analysis and Driveway Ramp Grade Assessments, that provide the technical proof Council needs for a smooth approval. These certified designs facilitate a faster DA process and provide clear instructions for your construction team, ensuring the final build matches the approved plans perfectly. Our involvement ensures that your parking strategy is an asset to your project’s feasibility, not a liability. If you are ready to maximise your site’s efficiency and secure a compliant, cost-effective design, contact ML Traffic Engineers Australia today for a consultation on your car park design.
Securing Project Feasibility Through Technical Precision
Strategic design is the difference between a project that stalls and one that delivers a high return on investment. By aligning your structural grid with parking bays and utilising maximum allowable ramp grades, you reclaim saleable area and reduce sub-structure overheads. Every square metre of basement saved represents a significant reduction in excavation and concrete volume. Implementing these technical levers is the most reliable method for optimising car park layout to reduce construction costs while ensuring absolute AS 2890 compliance.
ML Traffic Engineers Australia provides national coverage across all Australian states, bringing 30+ years of combined expertise to your development. Our senior principals are directly involved in every project, ensuring that technical accuracy remains the priority from the concept phase through to DA approval. We eliminate the guesswork and over-designing that often leads to budget blowouts. Our focus is on delivering a compliant, efficient design that supports your project’s financial goals.
Ready to maximise your site’s yield? Request a Traffic and Parking Assessment for Your Project and ensure your design is both compliant and cost-effective. ML Traffic Engineers Australia helps you achieve a faster and more reliable approval process.
Frequently Asked Questions
How much can I actually save by optimising my car park layout?
Savings depend on the project scale but often involve thousands of dollars per square metre in excavation costs. By optimising car park layout to reduce construction costs, you can potentially eliminate an entire basement level. This reduces shoring, piling, and concrete volume. Even small efficiency gains in a 100-space lot can save hundreds of thousands in hard construction costs by reducing the total footprint required for compliance.
Is it possible to reduce the number of parking spaces required by Council?
Yes, this is achieved through a Car Parking Demand Assessment. We analyse the specific land use and empirical data to prove that the actual parking need is lower than the default rates set in the Council’s Development Control Plan. Providing technical justification for a lower parking rate can significantly reduce the required basement volume, directly lowering your total construction expenditure while still satisfying planning requirements.
What is the minimum width for a parking bay under AS 2890.1?
The minimum width depends on the User Class defined in the standard. For residential long-term parking, known as User Class 1A, the standard width is 2.4 metres. Short-term high-turnover retail spaces require a wider bay of 2.6 or 2.7 metres to allow for easier access. Selecting the correct User Class is vital to ensure you don’t over-design the facility and waste valuable floor area.
Do I really need a Swept Path Analysis for a small development?
Most Councils require a Vehicle Swept Path Analysis for any development where access is tight or involves complex manoeuvres. Even for small residential projects, this analysis proves that the design vehicle, typically a B85 or B99 car, can enter and exit the site in a forward direction. It is a critical tool for validating that a compact layout is safe and compliant with Australian Standards during the DA process.
How does ramp grade affect construction costs?
Steeper ramp grades reduce the horizontal distance required to transition between levels, which can decrease the total building footprint or depth. However, they must include compliant transition zones to prevent vehicles from bottoming out. By using the maximum allowable grades in AS 2890.1, you can often save several metres of ramp length. This space can then be used for additional parking bays or high-value saleable area.
Can a traffic engineer help if Council has already rejected my parking plan?
We frequently assist clients whose plans have been rejected or flagged with a Request for Information. Our team reviews the non-compliant elements and provides a revised Car Park Design that addresses Council concerns. We use AutoTURN modelling to prove the technical feasibility of the new layout, often resolving issues related to aisle widths, ramp grades, or sight distance that caused the initial rejection by the planning authority.
What is the difference between AS 2890.1 and AS 2890.2?
AS 2890.1 covers off-street car parking for light vehicles, focusing on residential and commercial car parks. AS 2890.2 specifically addresses off-street commercial vehicle facilities, including loading docks and heavy vehicle access. For mixed-use developments, both standards must be applied to ensure that cars, delivery vans, and waste collection vehicles can all navigate the site safely and efficiently without structural conflict or redundant space.
How long does a typical Car Park Design Assessment take?
The timeline varies based on the complexity of the project and the required level of detail. A standard assessment generally takes between five to ten business days from receipt of the architectural drawings. This includes the initial review, optimising car park layout to reduce construction costs, and performing the necessary swept path simulations. We prioritise accuracy and compliance to ensure the final report is ready for immediate DA submission.

Disclaimer
The content on www.mltraffic.com.au, including all technical articles, guides, and resources, is provided for general informational and educational purposes only. It is not intended to constitute professional advice in traffic engineering, transportation planning, development approvals, or any other technical or legal field.
While ML Traffic Engineers makes every reasonable effort to ensure the accuracy, completeness, and timeliness of the information published, we do not provide any warranties or representations (express or implied) regarding its reliability, suitability, or availability for any particular purpose. Any reliance you place on the content is strictly at your own risk.
In no event shall ML Traffic Engineers, its directors, employees, authors, or affiliates be liable for any direct, indirect, incidental, special, consequential, or punitive damages (including, without limitation, loss of profits, data, or business opportunities) arising out of or in connection with the use of, or inability to use, any information provided on this website.
The articles and guides on this site are not a substitute for engaging a qualified, registered professional traffic engineer (such as an NPER or RPEQ engineer) to assess your specific project requirements. For tailored advice, compliance assessments, or traffic engineering services, please contact a competent professional.
This disclaimer may be updated from time to time without notice. By accessing or using this website, you agree to be bound by the most current version of this disclaimer.
