

A non-compliant car park is more than a logistical headache; it’s a significant financial liability that can cost developers upwards of A$5,000 per day in withheld Occupancy Certificates. When drivers become disoriented, the resulting congestion and near-miss accidents aren’t just operational failures. They’re symptoms of a design that hasn’t accounted for vehicle dynamics or regulatory requirements. Most developers have faced the frustration of council rejections because their signage plans failed to meet specific Australian Standards or ignored critical sight distance requirements.
Efficient traffic flow requires a professional engineering approach to optimising car park wayfinding and signage. This article provides the technical framework needed to engineer an intuitive navigation system that reduces liability and secures rapid council approval. We’ll examine the critical applications of AS 2890.1:2021 and AS 1742, demonstrating how to align a site’s physical layout with mandatory safety benchmarks. You’ll learn how to integrate swept path analysis with signage placement to create a facility that functions autonomously. This approach ensures pedestrian safety while protecting the project’s bottom line through rigorous adherence to national regulatory standards and meticulous design principles.
Key Takeaways
- Ensure full regulatory compliance by aligning designs with AS 2890.1 and AS 1742 standards to mitigate legal risks and safety hazards.
- Utilise Vehicle Swept Path Analysis to strategically position signs, preventing costly infrastructure damage and “sign strikes” from delivery vehicles.
- Implement a professional engineering approach to optimising car park wayfinding and signage that reduces driver confusion and improves internal traffic flow.
- Establish a clear signage hierarchy from ingress to exit to guide motorists through decision points without requiring external assistance.
- Streamline the council approval process by integrating traffic engineering expertise into the initial planning and development application stages.
Optimising Car Park Wayfinding: Why It Is a Critical Engineering Requirement
Effective car park design transcends the mere provision of parking bays. It requires a sophisticated understanding of how motorists interact with a physical environment. In the context of optimising car park wayfinding and signage, engineers must treat navigation as an integrated system of sensory and spatial cues. It isn’t just a collection of signs. It’s an architecture of information. This system must be established during the initial design phase to ensure that every decision point is supported by clear, unambiguous data.
The psychology of navigation is central to this engineering requirement. Parking environments are inherently high-stress areas where drivers must manage vehicle control, pedestrian awareness, and search patterns simultaneously. By applying established wayfinding principles, engineers can reduce the cognitive load on motorists. When information is presented logically and at the correct decision points, “navigational friction” is eliminated. Conversely, poor design forces drivers to make sudden corrections, significantly increasing the risk of low-speed collisions and pedestrian-related incidents. For developers, this intuitive flow is a primary tool for reducing site liability and ensuring the facility remains operational without constant human intervention.
The Consequences of Inefficient Navigation
Poorly planned navigation systems create a cascade of operational failures. Circling for available spaces increases vehicle emissions and fuel consumption, which negatively impacts the site’s environmental performance ratings. More critically, confusion at the entry point often causes queuing that spills back onto external road networks. This congestion disrupts public traffic flow and can lead to council-enforced remediation. Driver frustration is a documented catalyst for unsafe manoeuvres. When a motorist feels lost, they’re more likely to ignore speed limits or reverse in one-way aisles, placing pedestrians at immediate risk.
Wayfinding as a Component of the TIA
Local councils and planning authorities don’t view signage as an afterthought. During the development application process, wayfinding strategy is often scrutinised within the context of a Traffic Impact Assessment Guide and the Statement of Environmental Effects (SEE). A compliant wayfinding plan demonstrates that the development won’t adversely affect the safety or efficiency of the surrounding transport network. Engineers must prove that ingress and egress sequences are managed through clear, compliant cues that prevent bottlenecks. This level of technical detail is essential for securing approval and ensuring the long-term viability of the asset.
Compliance with AS 2890.1 and AS 1742 Standards
Adherence to Australian Standards is the mandatory baseline for any professional car park design. AS/NZS 2890.1:2021 serves as the primary regulatory framework for off-street parking, while AS 1742 provides the technical specifications for uniform traffic control devices. Engineering a navigation system requires a clear distinction between regulatory signs, which carry legal weight, and advisory cues. When optimising car park wayfinding and signage, professionals must ensure every element, from a “Stop” sign to a directional arrow, meets specific reflectivity, size, and mounting height requirements. Failure to comply can result in significant penalties, including the withholding of Occupancy Certificates, which can cost developers upwards of A$5,000 per day.
Mandatory Signage Requirements
Basement car parks present unique hazards that demand precise overhead signage. AS 2890.1 mandates clear height clearance warnings at all ingress points to prevent structural damage from over-height vehicles. Speed limit signs and directional arrows must follow strict placement rules to remain visible under artificial lighting conditions. In shared zones, signage must clearly communicate pedestrian priority to mitigate the risk of accidents. These elements form a legal safety net for the site owner, reducing liability and ensuring the facility operates within the bounds of the National Construction Code.
Pavement Markings as Navigational Tools
Line markings are essential for defining vehicle paths and preventing the navigational friction mentioned in previous sections. High-durability pavement markings ensure traffic flow remains logical even during peak demand periods. Standardised colours are mandatory for specific bay types to maintain site-wide clarity. For instance, electric vehicle (EV) charging bays must now comply with NCC 2022 and AS/NZS 2890.1:2021 requirements, typically requiring a minimum width of 2.6 metres. Accessible bays require even greater precision, often needing a 3.2-metre width to meet accessible parking standards. Using chevrons and hatching effectively prevents illegal parking in high-traffic transition zones, keeping sightlines clear for all users.
A compliant design is the most efficient way to secure rapid council approval and avoid the costs of remediation. You can view our full range of traffic engineering services to see how we integrate these national standards into every site plan.
The Engineering of Flow: Integrating Wayfinding with Swept Path Analysis
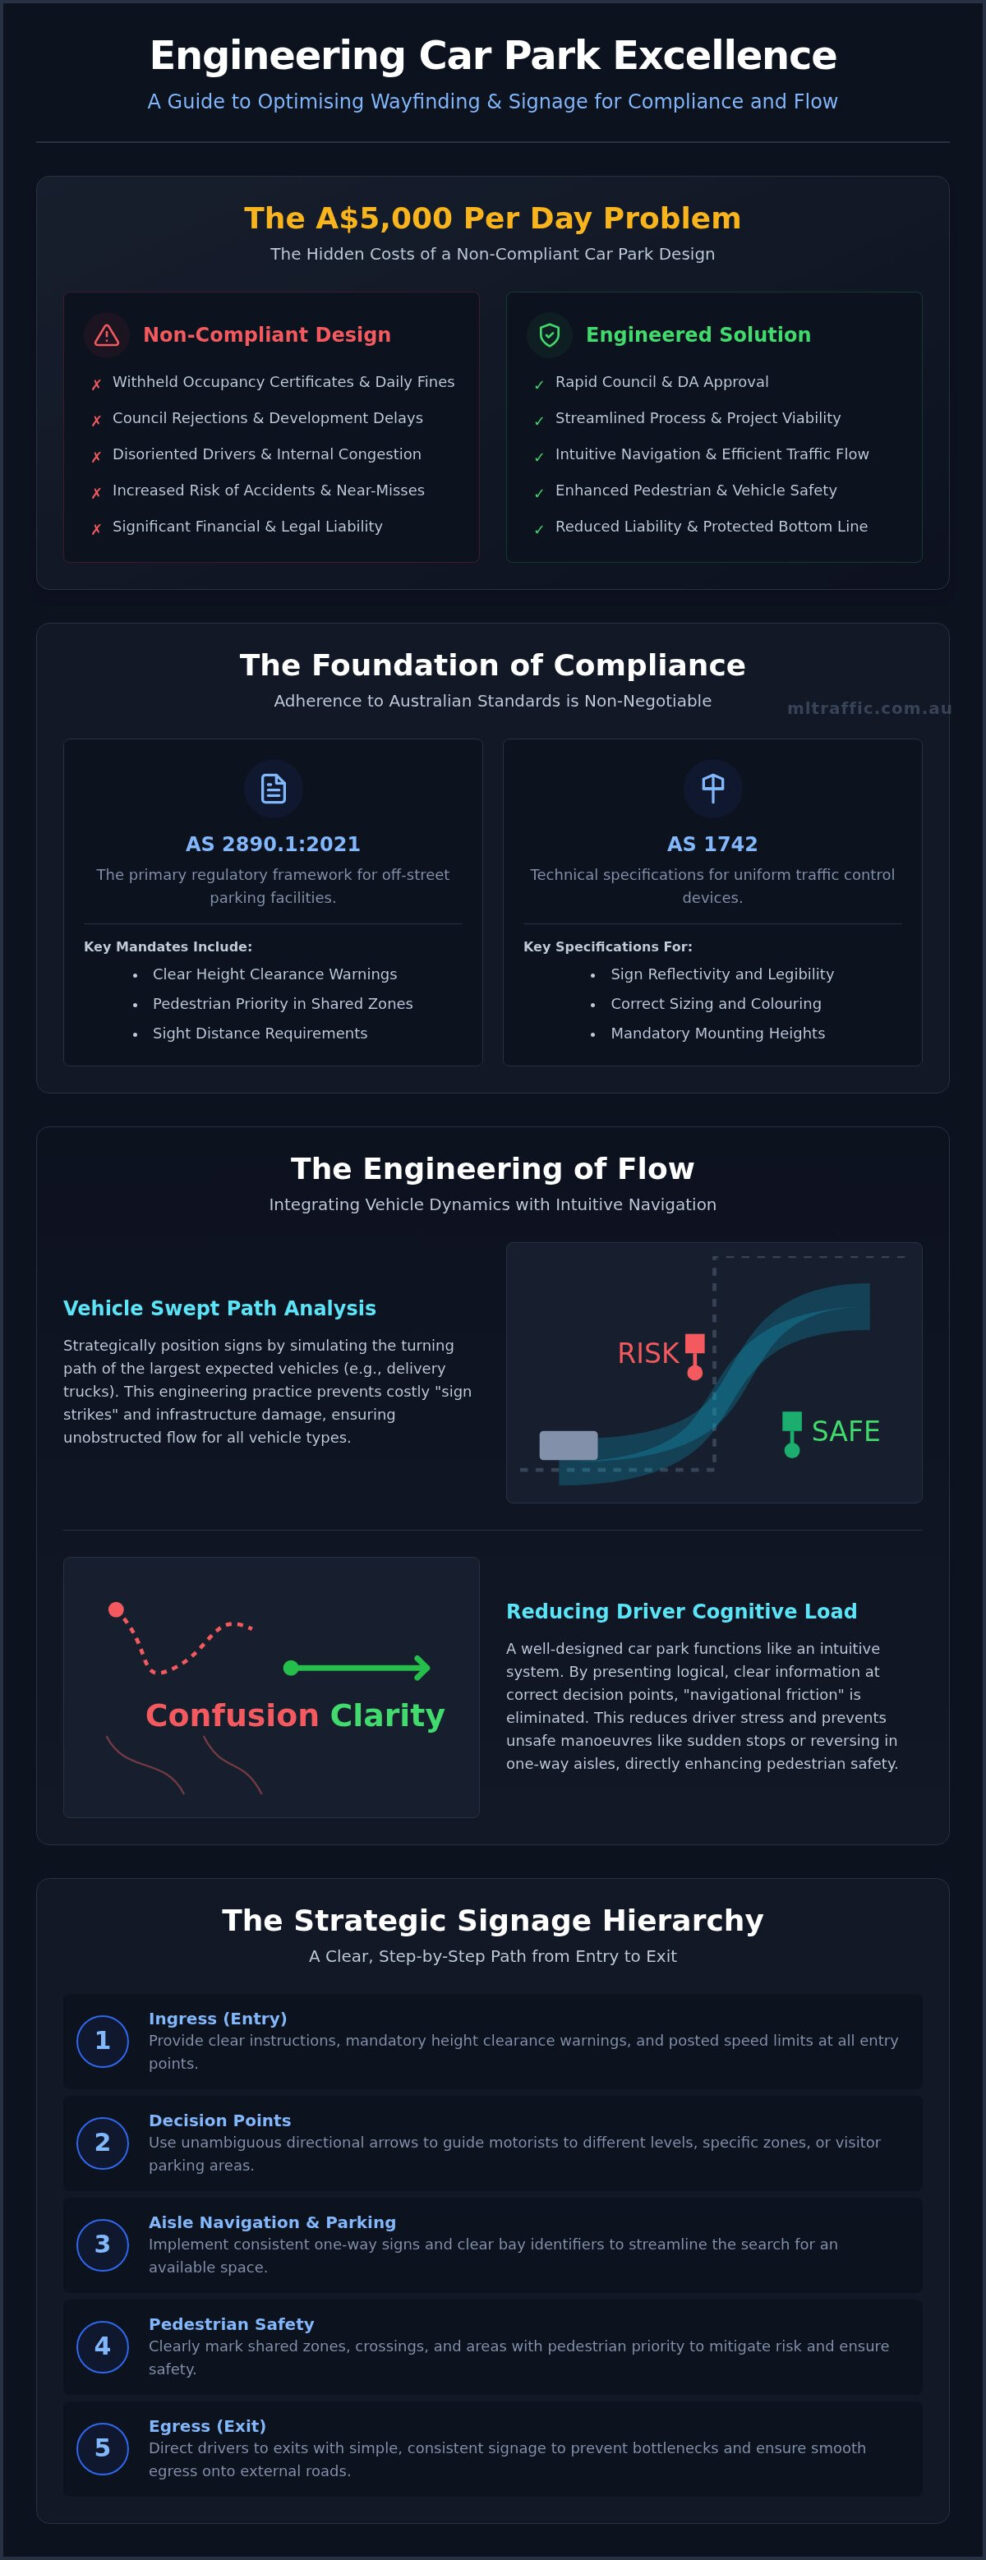
While many consultants treat signage as a graphic design exercise, professional traffic engineering treats it as a spatial coordination challenge. Optimising car park wayfinding and signage requires a deep understanding of vehicle dynamics. A sign that’s perfectly legible is useless if it’s positioned where a turning vehicle will strike it. We use specialised software to perform a Swept Path Analysis during the design phase. This process maps the physical envelope of vehicles as they move through the car park. By integrating these simulations into the wayfinding plan, we ensure that every sign, bollard, and totem remains outside the dynamic strike zone of turning cars and trucks. This technical foresight prevents “sign strikes” which are a common and costly occurrence in tight basement environments where drivers must navigate constrained ramps and corners.
Sight Distance and Obstruction Management
Calculating minimum sight distances is a mandatory requirement under AS 2890.1. At every exit point and internal intersection, a “sight triangle” must be maintained to ensure motorists can see approaching vehicles and pedestrians. Signage placement can inadvertently create blind spots if it isn’t audited against the structural grid of the building. We balance the necessity of sign visibility with the physical presence of structural columns, fire services, and mechanical ducting. Our engineers ensure that a sign provides a clear navigational cue without obstructing a driver’s view of a crossing pedestrian or an oncoming vehicle. This meticulous approach to placement is what distinguishes a compliant engineering plan from a basic layout.
Accommodating Service Vehicles
Shared loading environments and basement docks present the highest risk for navigational failure. Wayfinding for Medium Rigid Vehicles (MRV) and Heavy Rigid Vehicles (HRV) requires larger, high-contrast cues that account for the elevated driver position and limited visibility of these trucks. Height clearance signage must be placed well in advance of the hazard to allow for safe diversion manoeuvres. We ensure that truck turning paths, as defined by our swept path simulations, don’t conflict with pedestrian wayfinding zones. This separation is critical for maintaining site safety and reduces the long-term maintenance costs associated with repairing damaged infrastructure. When service vehicles can navigate a site without striking assets, the developer’s long-term liability is significantly reduced.
Strategic Signage Hierarchy: From Entry Ingress to Destination
Professional engineering requires a structured approach to information delivery. Optimising car park wayfinding and signage is achieved through a four-level hierarchy that mirrors the driver’s journey. By categorising information based on its function, we eliminate the visual clutter that often leads to driver hesitation and congestion. This hierarchy ensures the most critical information is presented at the exact moment a decision is required. A failure in any one of these levels can lead to “navigational friction” and site-wide inefficiency.
- Level 1: Identification and Ingress. This sequence establishes the site identity and confirms vehicle suitability through height and weight restrictions.
- Level 2: Directional and Navigational. These cues guide motorists through internal decision points, such as ramp entries or aisle transitions.
- Level 3: Positional and Destination. This level identifies specific zones, levels, and individual bay types, including specialised parking.
- Level 4: Egress and Exit. These signs provide a clear, unobstructed path back to the external road network, prioritising safe merging.
Optimising Ingress and Entry
Entry shock is a common failure in poorly designed facilities. It occurs when a motorist transitions from high-glare external environments into a dimly lit basement and is immediately forced to process multiple navigational cues. To mitigate this, we engineer the entry sequence to manage driver expectations before they enter. Clear bay availability indicators and highly visible height bars are essential Level 1 cues. By providing this data early, we reduce the likelihood of sudden braking or erratic manoeuvres at the ingress point, which keeps the external road network clear of queuing traffic.
Level Coding and Identification
Effective wayfinding relies on the psychology of spatial recall. We utilise colour-coding and unique iconography for each level to help motorists remember their parking location. This reduces the time spent by pedestrians wandering through vehicle aisles, which directly lowers the risk of accidents. “You Are Here” maps must be oriented correctly relative to the viewer’s position to be functional. Furthermore, signage for specialised parking, such as EV charging bays and disability spaces, must be distinct. For instance, EV bays must meet the 2.6-metre width requirement under AS/NZS 2890.1:2021 to ensure they are fit for purpose. Ensuring your facility meets these technical requirements is essential for both user experience and regulatory compliance. You can secure a professional car park design audit to verify your site’s signage hierarchy against Australian Standards.
Professional Implementation: Securing DA Approval Through Compliant Design
The final phase of any parking project involves translating technical standards into a physical, approved reality. Optimising car park wayfinding and signage is not a task for a general consultant or graphic designer. It requires a qualified traffic engineer to navigate the complex intersection of vehicle dynamics and local government requirements. A compliant wayfinding plan serves as a safeguard against development application (DA) delays. When an engineering report demonstrates meticulous adherence to AS 2890.1, it provides councils with the assurance they need to grant approval without requesting expensive revisions. We provide principal-led accountability, meaning the senior expert who assesses your site is the same professional who produces the technical documentation and defends the design to the council.
The Audit and Design Process
Our methodology begins with a comprehensive site assessment or a detailed review of proposed architectural plans. We identify potential conflict points where driver confusion could lead to safety risks. From this assessment, we develop the Signage and Wayfinding Plan (SWP). This technical document details the exact placement, size, and specification of every cue within the facility. For existing facilities, we conduct signage audits to identify non-compliance issues that could lead to liability claims. This process includes:
- Verification of sight distances at all exit points and internal intersections.
- Assessment of overhead clearance warnings against actual structural heights.
- Review of pavement marking durability and visibility under artificial lighting.
- Final certification post-installation to confirm the site matches the approved engineering design.
Securing Council Sign-off
Councils frequently object to signage plans that appear cluttered or fail to prioritise pedestrian safety. Our role is to address these objections by demonstrating that each sign serves a specific, engineered purpose. By integrating wayfinding into the broader Traffic Impact Assessment, we prove that the car park will function logically without spilling congestion onto public road networks. This technical rigour is what speeds up the approval timeline. If you are preparing a development application or need to remediate an existing site, contact our principal engineers to discuss your project requirements. Our hands-on approach ensures that your wayfinding system is both compliant and operationally efficient.
Engineering Future-Proof Car Park Navigation
A professional engineering approach ensures your facility operates with maximum efficiency and minimal risk. By prioritising compliance with AS 2890 and integrating swept path analysis into the design phase, developers can eliminate the navigational friction that causes congestion and accidents. A structured hierarchy of cues provides the clarity required for autonomous site flow and improved user safety.
Optimising car park wayfinding and signage is a technical requirement that directly impacts development application success and long-term asset value. Since 2005, we’ve optimised over 10,000 sites, providing clients with direct access to senior principals who manage every technical detail. Our status as specialists in AS 2890 compliance ensures your project meets the highest regulatory standards while protecting your bottom line from liability.
Request a compliant car park signage and wayfinding design from our principal engineers to secure your project’s approval and operational safety. Investing in technical precision today ensures a safer, more efficient environment for every user tomorrow.
Frequently Asked Questions
What are the mandatory signage requirements for an Australian car park?
Mandatory signage includes height clearance warnings at all ingress points, regulatory speed limit signs, and identification for accessible bays. These cues must comply with AS/NZS 2890.1:2021 and AS 1742 standards. Signs must meet specific reflectivity and size requirements to be legally compliant. Failure to install these mandatory elements can lead to council fines or the withholding of Occupancy Certificates during the final audit process.
How does AS 2890.1 affect wayfinding design?
AS 2890.1:2021 provides the technical framework for off-street parking, dictating minimum sight distances and the placement of directional cues. It ensures that optimising car park wayfinding and signage is done within safety parameters. The standard requires that signs don’t obstruct the “sight triangle” at intersections. This prevents collisions by ensuring drivers have clear visibility of oncoming vehicles and pedestrians at every critical decision point.
Is a signage plan required for a Development Application (DA)?
Most local councils require a detailed Signage and Wayfinding Plan (SWP) as part of a Development Application. This plan is often integrated into the Traffic Impact Assessment (TIA) report to prove the site functions safely. It demonstrates to the council that the proposed development won’t create congestion on public roads. A compliant plan speeds up the approval process by addressing safety concerns before they become objections.
How can I improve pedestrian safety in a shared car park zone?
Pedestrian safety in shared zones is improved by installing clear priority signage and high-visibility pavement markings. Shared zone signs must be placed at all entry points to alert drivers to the presence of pedestrians. Using zebra crossings and dedicated walking paths defined by line marking reduces the risk of low-speed accidents. These measures create a predictable environment that manages driver behaviour and reduces site liability.
What is the difference between regulatory and advisory car park signs?
Regulatory signs carry legal weight and must be obeyed, such as “Stop” or “No Entry” signs. Advisory signs are used to guide motorists and provide information, such as directional arrows or level identifiers. While advisory signs don’t carry the same legal penalties for non-compliance, they are essential for optimising car park wayfinding and signage to prevent driver confusion and site-wide congestion.
How do I prevent delivery trucks from hitting overhead signs?
Preventing sign strikes requires a combination of Vehicle Swept Path Analysis and physical height bars. Engineers use software to map the turning paths of Medium Rigid Vehicles (MRV) and Heavy Rigid Vehicles (HRV). Signs must be positioned outside these dynamic envelopes. Additionally, height bars must be installed at the entry point to physically prevent over-height vehicles from entering constrained basement levels or loading docks.
Why is colour-coding used in multi-level car park wayfinding?
Colour-coding is used to improve psychological recall for motorists returning to their vehicles. By assigning a unique colour and icon to each level, you reduce the time pedestrians spend walking through vehicle aisles. This efficiency lowers the probability of vehicle-pedestrian conflicts. It’s a proven method for managing cognitive load in complex multi-level structures where spatial orientation is often difficult for visiting drivers.
How often should a car park signage audit be conducted?
A car park signage audit should be conducted every twelve to twenty-four months or following any major site refurbishment. Regular audits ensure that signs remain legible and that pavement markings haven’t faded beyond visibility standards. Audits are also necessary when Australian Standards are updated, such as the transition to AS/NZS 2890.1:2021, to ensure the facility maintains its compliance and protects the owner from potential liability claims.

Disclaimer
The content on www.mltraffic.com.au, including all technical articles, guides, and resources, is provided for general informational and educational purposes only. It is not intended to constitute professional advice in traffic engineering, transportation planning, development approvals, or any other technical or legal field.
While ML Traffic Engineers makes every reasonable effort to ensure the accuracy, completeness, and timeliness of the information published, we do not provide any warranties or representations (express or implied) regarding its reliability, suitability, or availability for any particular purpose. Any reliance you place on the content is strictly at your own risk.
In no event shall ML Traffic Engineers, its directors, employees, authors, or affiliates be liable for any direct, indirect, incidental, special, consequential, or punitive damages (including, without limitation, loss of profits, data, or business opportunities) arising out of or in connection with the use of, or inability to use, any information provided on this website.
The articles and guides on this site are not a substitute for engaging a qualified, registered professional traffic engineer (such as an NPER or RPEQ engineer) to assess your specific project requirements. For tailored advice, compliance assessments, or traffic engineering services, please contact a competent professional.
This disclaimer may be updated from time to time without notice. By accessing or using this website, you agree to be bound by the most current version of this disclaimer.
