
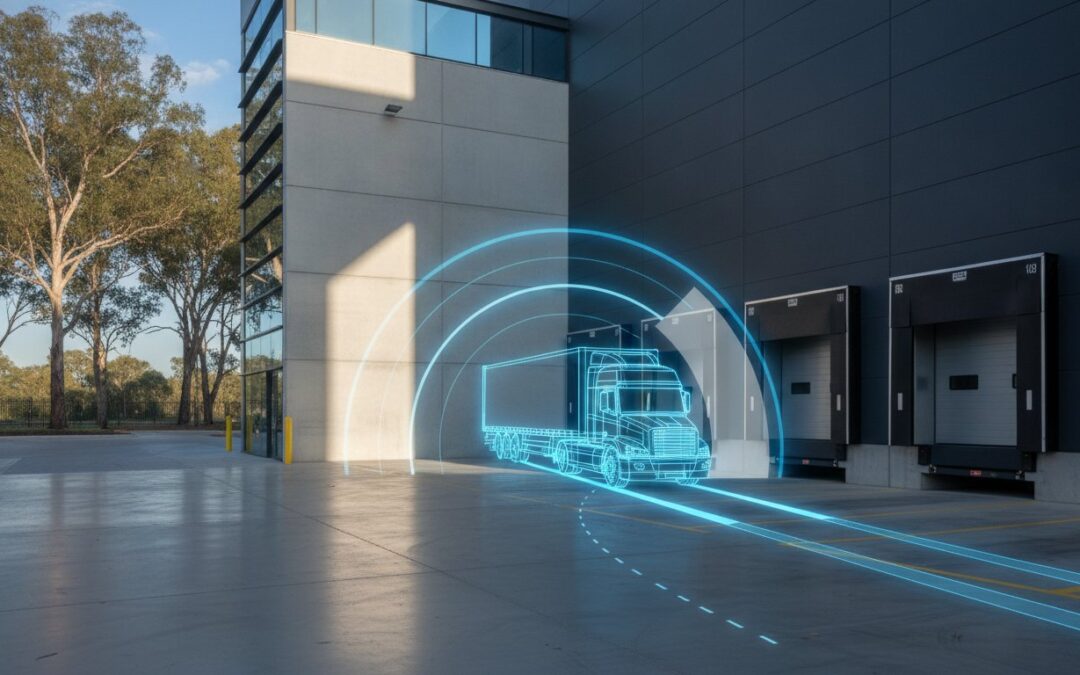
A loading dock that fails to meet AS 2890.2:2018 isn’t just a compliance risk; it’s a guaranteed operational bottleneck that will erode your project’s ROI for decades. Most Australian developers understand the frustration of council DA rejections and the costly delays that follow when access designs don’t work in practice. You’ve likely dealt with the reality of tight maneuvering spaces leading to vehicle damage or supply chain delays that stifle your facility’s throughput. Optimising loading dock design is not a matter of aesthetic preference but a rigorous exercise in traffic engineering and geometric precision.
This guide provides a technical framework for identifying and resolving these inefficiencies through expert traffic engineering and advanced swept path analysis. We’ll examine how to secure council approval by ensuring every vehicle movement is validated against national standards. You’ll learn how to troubleshoot common design flaws, maintain strict compliance with the latest regulatory requirements, and implement data-driven solutions that maximise operational capacity. From driveway ramp grade assessments to waste management planning, we cover the essential metrics required to deliver a functional, high-performance commercial facility.
Key Takeaways
- Identify geometric mismatches between vehicle requirements and site constraints so you don’t face hazardous queuing on public roads.
- Ensure strict adherence to AS 2890.2:2018 standards for headroom clearances and specific commercial vehicle class specifications.
- Use vehicle swept path analysis to simulate maneuvers and eliminate structural clash points before construction begins.
- It’s critical to prioritize physical layout modifications when optimising loading dock design to ensure long-term operational throughput.
- Support development applications with expert Traffic Impact Assessments to resolve council concerns regarding safety and site access.
Identifying the Root Causes of Loading Dock Inefficiency
Loading dock inefficiency is a fundamental mismatch between vehicle specifications and the physical geometry of the site. When a facility is designed without precise consideration for the turning circles and dimensions of the vehicles it intends to service, operational failure is inevitable. Optimising loading dock design requires a technical assessment of how vehicles ingress, maneuver, and egress. Common symptoms of poor design include vehicle queuing on public roads, which creates safety hazards, and excessive multi-point turns that increase the risk of property damage.
These failures create a “bottleneck effect” where restricted movement at the loading dock disrupts the entire warehouse flow. If trucks cannot move efficiently, warehouse staff remain idle and supply chains stall. This congestion often ripples back to the site entrance, blocking access for other vehicles and emergency services. Diagnosing these structural issues is a core responsibility of a traffic engineer. They utilize empirical data, site observations, and geometric modeling to identify exactly why a site is underperforming and where the physical constraints lie.
To better understand this concept, watch this helpful video:
Geometric Bottlenecks vs. Operational Failures
It’s vital to differentiate between operational failures and geometric bottlenecks. Operational issues, such as poor scheduling or slow staff performance, can often be resolved through management software or training. Geometric bottlenecks are structural. If a turning circle is physically too small for a Heavy Rigid Vehicle (HRV), no amount of digital scheduling will fix the problem. Developers often overlook how “dead space” on a site results from poor layout choices that prevent simultaneous maneuvers. This inefficiency effectively caps the site’s productivity regardless of demand. A dock that looks functional on a 2D plan may fail in reality if the swept paths overlap with structural columns or parked vehicles.
The Cost of Design Oversights
Inadequate design carries significant financial and legal risks. Tight maneuvering spaces lead to frequent vehicle and property damage; this increases insurance premiums and maintenance costs. Labour costs also climb as drivers spend more time on complex reversing maneuvers rather than loading or unloading. Beyond internal costs, developers face the risk of council fines or forced modifications if the site’s traffic behavior violates the conditions of the Development Application (DA). Failure to comply with AS 2890.2:2018 can lead to costly retrofitting projects that could have been avoided with professional traffic engineering during the initial design phase. Optimising loading dock design early in the process ensures long term viability and safety.
Compliance and Geometric Standards: The AS 2890.2 Checklist
Adherence to AS 2890.2:2018 is the non-negotiable baseline for any commercial development in Australia. This standard governs the design of off-street commercial vehicle facilities, ensuring that site geometry accommodates the specific needs of heavy vehicles. When optimising loading dock design, developers must treat this standard as a technical checklist rather than a suggestion. Local councils rely on these metrics to evaluate the safety and viability of a Development Application (DA). Failure to meet these specific geometric requirements often results in immediate rejection or costly post-construction modifications.
A compliant design must address several critical factors simultaneously:
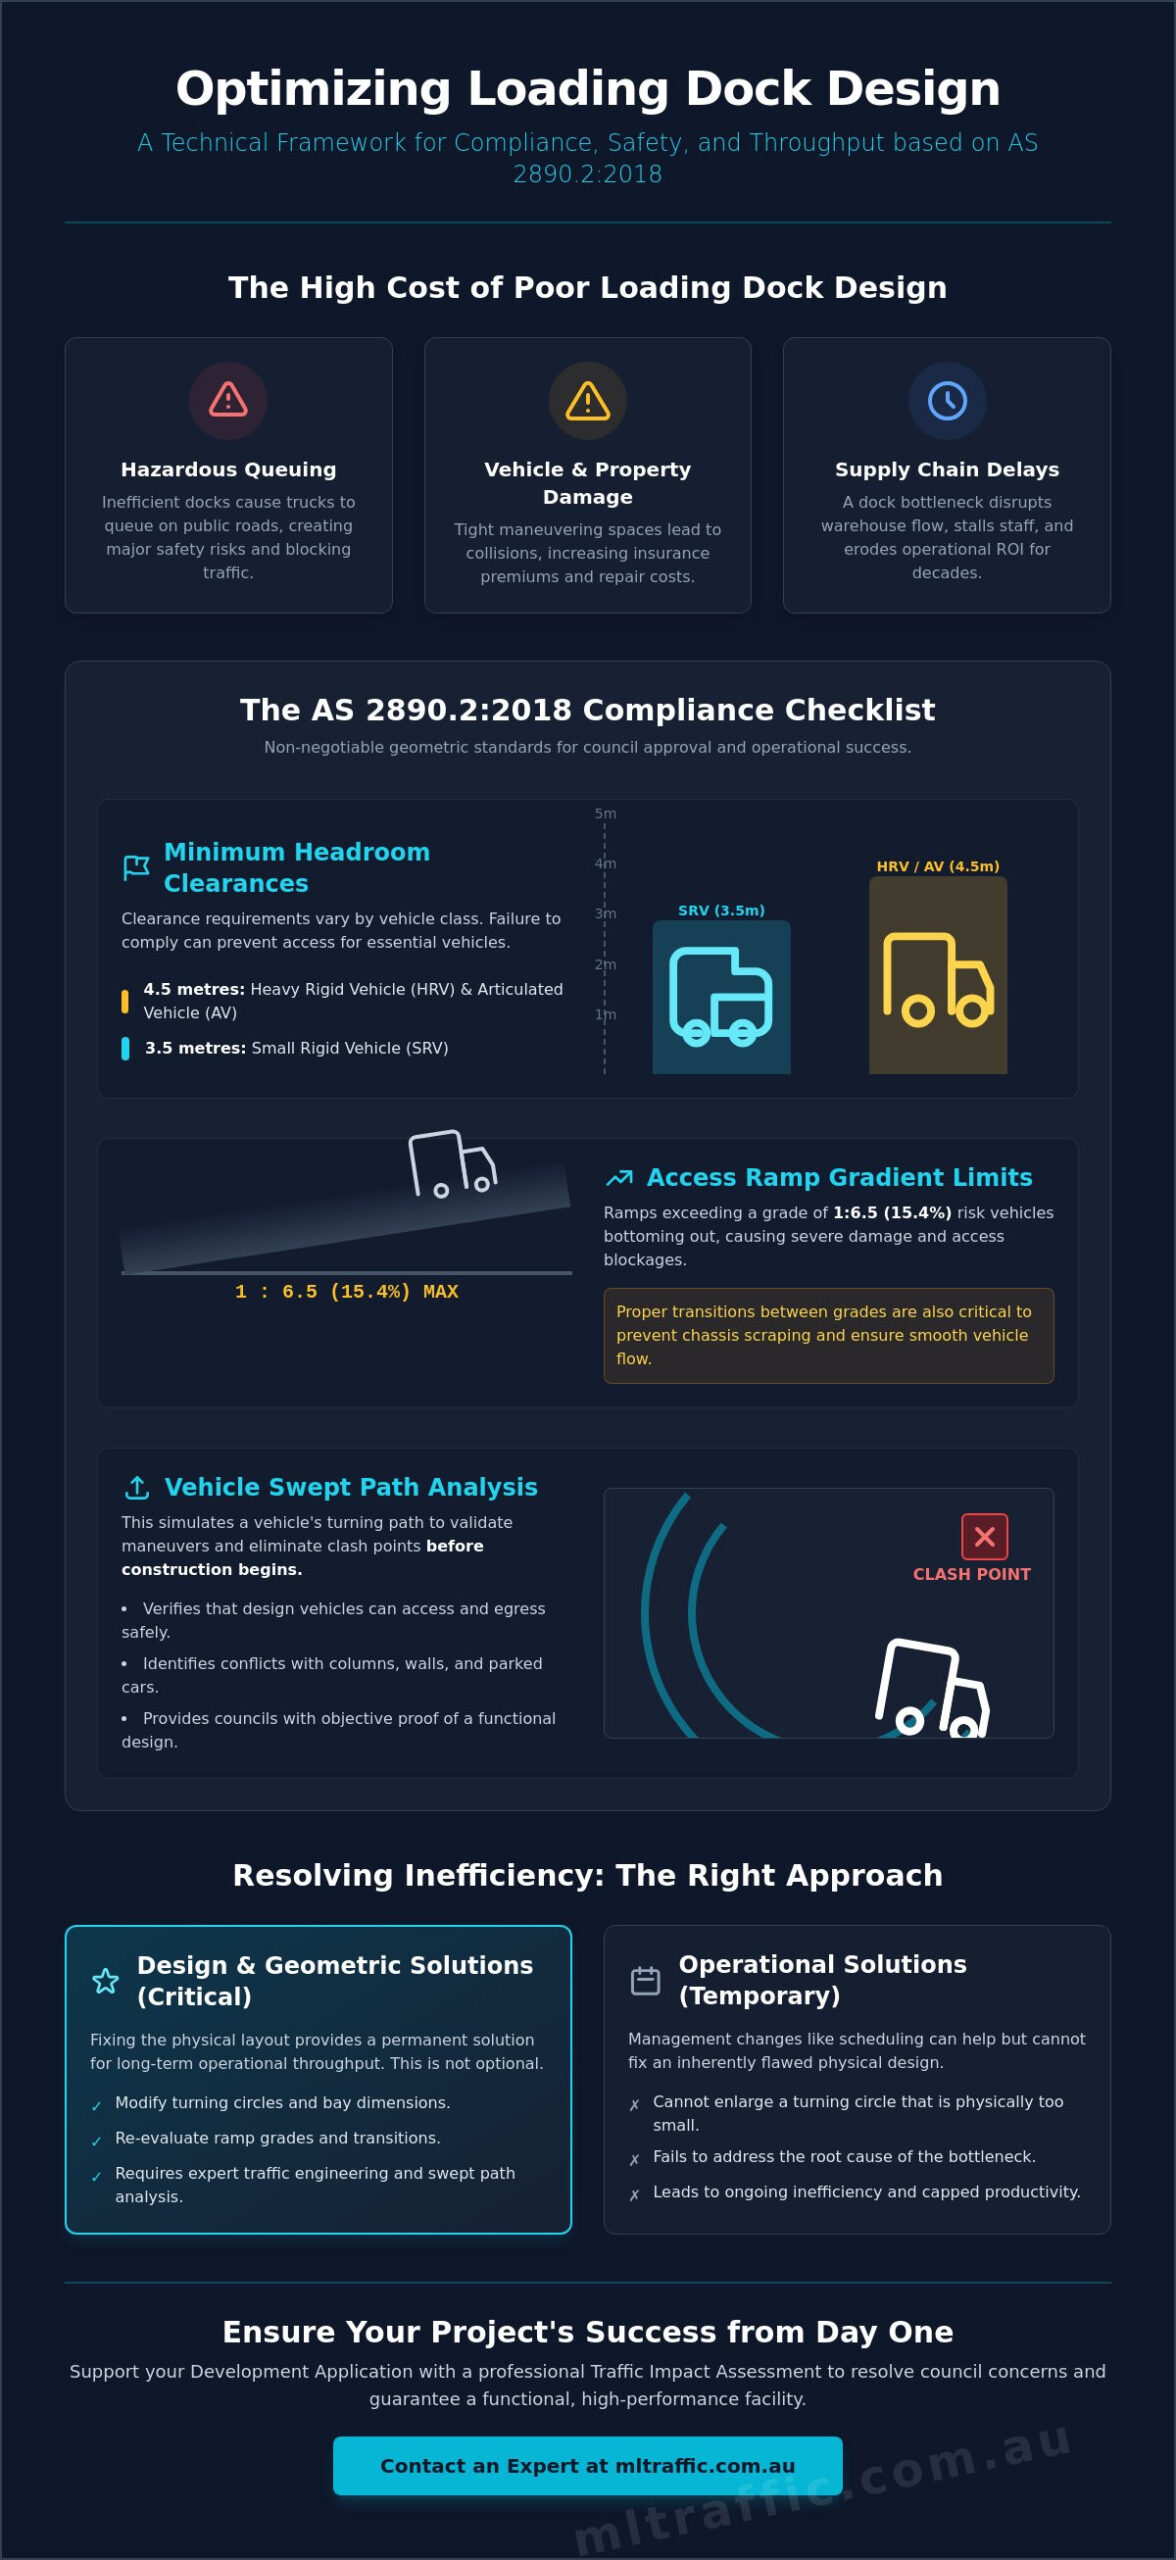
- Minimum Headroom Clearances: Requirements vary significantly between vehicle classes. A Small Rigid Vehicle (SRV) typically requires a minimum clearance of 3.5 metres, while a Heavy Rigid Vehicle (HRV) or Articulated Vehicle (AV) demands at least 4.5 metres.
- Gradient Limits: Access ramps must not exceed a grade of 1:6.5 (15.4%) to prevent vehicles from bottoming out or losing traction.
- Pedestrian Safety: There must be a physical or clearly marked separation between pedestrian walkways and heavy vehicle maneuvering areas to mitigate strike risks.
- Service Area Dimensions: The size of the loading bay and the associated apron must correlate to the specific vehicle fleet anticipated for the site.
Vehicle Classification and Dock Requirements
Accurate vehicle classification is essential for functional design. Engineers distinguish between the “Design Vehicle,” which must be able to maneuver with ease, and the “Check Vehicle,” which represents the largest vehicle that might occasionally access the site with tighter tolerances. Designing a dock for an SRV when the operational reality requires an AV leads to immediate failure. Dock heights must also be calibrated; a standard dock height of 1.2 to 1.4 metres is common for large trucks, but specialized fleets may require adjustable dock levelers to maintain a seamless transition between the vehicle bed and the warehouse floor.
Ramp Grades and Transition Zones
Calculating ramp grades involves more than just the maximum slope. The transition between a steep ramp and a flat loading apron requires carefully designed vertical curves. Without these segments, long-wheelbase vehicles will scrape their undercarriages or hang up on the crest. Professional analysis ensures the importance of vertical curves and transition segments in driveway ramp grade design is fully integrated into the site plans. If you’re unsure about your current site levels, seeking a comprehensive site assessment early can prevent significant structural errors. Common mistakes include ignoring the impact of fully loaded vehicles on suspension compression, which effectively reduces ground clearance beyond theoretical calculations.
Troubleshooting Access Issues with Swept Path Analysis
Swept path analysis is the technical simulation of vehicle movement geometry. It maps the envelope of space required by a specific vehicle as it performs maneuvers within a site. This analysis is the primary tool for optimising loading dock design during both the planning and troubleshooting phases. By using industry-standard AutoTURN software, engineers identify “clash points” where vehicle bodies or wheel paths overlap with structural elements. Structural conflicts are eliminated. Identifying these issues before construction begins prevents expensive site failures and operational delays.
Council approval hinges on demonstrating that vehicles can access the site safely. The necessity of showing “feet-first” entry and exit, where the vehicle enters and leaves the site in a forward direction, is a standard requirement for council approval. Swept path diagrams provide the empirical evidence councils need to verify this capability. For existing facilities, these simulations help troubleshoot recurring issues. We use them to re-mark loading bays or reposition bollards. This reclaims wasted space and reduces the frequency of vehicle strikes. Precision engineering solves this.
Reverse Maneuvering and Safety Margins
AS 2890.2 dictates that reversing maneuvers should be kept to a minimum and conducted entirely within the site boundaries. Swept path analysis differentiates between the path of the prime mover and the trailer. This is essential because the trailer “off-tracks” or cuts the corner more sharply than the cab. Failure to account for this discrepancy results in trailers hitting curbs or structural columns. A compliant design must also ensure adequate safety margins. This includes maintaining clearance from fire services, electrical substations, and structural supports. We recommend a minimum 300mm clearance margin between the vehicle’s swept path and any fixed object to account for driver variance and suspension movement. Safety is paramount.
Case Study: Optimising Tight Urban Sites
Urban developments often feature restricted footprints that make dock design challenging. Precision engineering allows for the placement of a compliant dock even in these constrained environments. By incorporating dedicated turnaround areas, we reduce site congestion and eliminate the need for dangerous maneuvers on-street. It’s often more effective to optimise for the most frequent vehicle type, such as a Medium Rigid Vehicle (MRV), while ensuring a Heavy Rigid Vehicle (HRV) can still access the site under specific “check vehicle” conditions. This approach maximises the utility of the available space without sacrificing safety or compliance. Strategic placement of structural columns, informed by swept path results, can often unlock capacity that appeared impossible on initial architectural sketches. Efficiency defines success.
Operational vs. Design Solutions: A Comparison Framework
Optimising loading dock design requires a strategic choice between physical infrastructure changes and operational process refinements. While digital management systems offer a lower entry cost, they cannot overcome the physical limitations of a site with inadequate geometry. Physical layout modifications provide a higher long term ROI by permanently removing structural barriers to throughput. An integrated approach ensures that hardware and site geometry work together to achieve maximum efficiency.
Choose a physical redesign when:
- Swept path analysis reveals consistent overlap with structural columns or fire services.
- Headroom clearances fail to meet AS 2890.2:2018 for the required vehicle class.
- Ramp grades lead to frequent vehicle bottoming out or traction loss.
- The site lacks sufficient apron space for forward entry and exit maneuvers.
Choose an operational fix when:
- High dock downtime occurs despite adequate physical bay capacity.
- Uncoordinated arrival peaks cause queuing on public roads.
- Staff training gaps lead to slow loading and unloading cycles.
A Traffic Management Plan (TMP) bridges the gap between these two approaches. It codifies the physical constraints of the site into actionable operational procedures. For developers seeking to enhance existing assets, a professional design review can identify which solution type will yield the highest performance increase.
Evaluating Hardware Upgrades
Hardware upgrades must be considered in the context of available space. Installing high capacity dock levelers can improve turnaround times, but they won’t fix a site where the apron is too small for an Articulated Vehicle (AV). High speed doors reduce energy loss and improve security, yet their benefit is negated if the vehicle cannot approach the bay efficiently. Equipment upgrades fail if the underlying swept path is inadequate. It’s essential to validate equipment placement against simulated vehicle movements to ensure compatibility.
Digital Scheduling and Dock Management
Appointment systems play a vital role in smoothing out arrival peaks. Real time data collection allows operators to identify whether delays stem from operational bottlenecks or design flaws. By integrating Warehouse Management System (WMS) data with physical site capacity, developers can ensure that the volume of incoming freight doesn’t exceed the geometric capabilities of the loading area. Precision in scheduling complements precision in engineering. Digital tools are most effective when they manage a facility that already meets the geometric requirements of the modern logistics fleet.
Navigating Council Approvals for Dock Optimisation
Securing a Development Application (DA) approval for commercial facilities hinges on the quality of technical documentation. It’s not enough to present a functional layout; you must prove its performance through a Traffic Impact Assessment (TIA). Councils prioritise safety and the preservation of public road capacity. When optimising loading dock design, the TIA serves as the primary mechanism to mitigate council concerns regarding on-street queuing and hazardous reversing maneuvers. A professional engineering certification provides the necessary assurance that the site meets all regulatory benchmarks.
Senior-level expertise is critical when defending a design to local authorities. Experienced principals understand the specific nuances of different local government areas and can provide technical rebuttals to council objections. This level of accountability ensures the expert who performs the technical work is the one standing behind it during the approval process. It distinguishes professional traffic consultancy from basic drafting services and ensures that complex geometric challenges are explained with technical authority.
The TIA as a Decision-Making Tool
While previous sections discussed geometric standards, the TIA focuses on the volume and frequency of site activity. We use traffic data to justify the specific number of loading bays required based on projected delivery profiles. This prevents the common error of relying solely on generic floor area metrics which often lead to under-designed facilities. We also address council queries regarding waste collection and delivery hours by providing detailed arrival and departure schedules. This data-driven approach removes ambiguity from the approval process and demonstrates that the design will not adversely affect local traffic flow. It provides a technical defense for your design choices during the competitive DA process, ensuring that the proposed infrastructure can support the intended land use without conflict.
Achieving Compliance for Future-Proofed Sites
Designing for current needs is insufficient for long-term asset value. Sites must accommodate future vehicle trends, including larger articulated electric trucks with different wheelbase configurations. Ensuring longevity through adherence to national standards prevents the need for expensive retrofitting as logistics technology evolves. Optimising loading dock design for the next generation of fleet vehicles is essential for maintaining site productivity and asset liquidity. If you’re facing access challenges or require a compliance check, contact ML Traffic Engineers Australia for expert dock design and assessment. Our senior leadership is involved in every project to ensure technical work meets the highest regulatory standards and secures your DA approval with confidence.
Securing Long Term Operational Efficiency
Successful commercial developments rely on the seamless integration of site geometry and vehicle requirements. This guide has detailed how geometric precision and strict adherence to AS 2890.2:2018 prevent the structural bottlenecks that stifle throughput. By prioritising swept path analysis during the planning phase, developers eliminate clash points and ensure safe, forward direction entry and exit maneuvers. Professional traffic engineering remains the most effective tool for optimising loading dock design and resolving the complex access issues that lead to council DA rejections.
We bring over 15 years of traffic engineering experience to every project. You’ll have direct access to senior principals who specialise in AutoTURN swept path analysis and national compliance standards. This ensures your technical work is performed by the same expert who understands your project’s specific bureaucratic and engineering needs. Don’t let poor access design compromise your facility’s ROI or safety profile.
Get a professional Traffic Impact Assessment for your loading dock design to ensure your next development meets every regulatory and operational benchmark. We look forward to helping you achieve a compliant, high performance site.
Frequently Asked Questions
What is the minimum height clearance for a loading dock in Australia?
Minimum headroom requirements are determined by the vehicle class defined in AS 2890.2:2018. A Small Rigid Vehicle (SRV) requires a 3.5 metre clearance. Heavy Rigid Vehicles (HRV) and Articulated Vehicles (AV) require a minimum of 4.5 metres. These measurements must be clear of all obstructions including fire sprinklers, lighting fixtures, and structural beams. Failure to provide these specific clearances will result in vehicle damage and immediate operational failure for the facility.
Does my development need a swept path analysis for the loading dock?
Yes, local councils typically require a vehicle swept path analysis to validate that the largest anticipated vehicle can enter and exit the site in a forward direction. This simulation identifies potential clash points with structural columns or landscaping before construction begins. It’s a critical component in optimising loading dock design to ensure that maneuvering areas are functional and compliant with safety standards. This analysis prevents costly retrofitting after the project is built.
What is the difference between AS 2890.1 and AS 2890.2?
AS 2890.1 governs off-street car parking facilities for light vehicles. AS 2890.2 is the specific national standard for off-street commercial vehicle facilities, which includes loading docks and service areas. While the first part focuses on passenger safety and car park bay dimensions, the second part addresses the complex geometric requirements of heavy vehicles. This includes turning circles, ramp grades, and headroom clearances necessary for functional commercial operations.
Can I use a turntable to solve loading dock space issues?
Turntables are a viable mechanical solution for sites with severely restricted footprints where a standard turning circle is impossible. They allow vehicles to be rotated within the site to ensure forward direction egress. However, they require significant capital investment and ongoing maintenance. Their use must be supported by a professional engineering assessment to ensure the turntable capacity matches the design vehicle’s weight and dimensions. This ensures long term reliability.
How many loading bays does my commercial development require?
The required number of loading bays is determined by the local council’s Development Control Plan (DCP) and the specific land use of the facility. Requirements are usually calculated based on the Gross Floor Area (GFA). For example, a large warehouse will have higher bay requirements than a retail outlet of the same size. A Traffic Impact Assessment provides the data necessary to justify the final bay count and operational capacity to the council.
What happens if my loading dock does not meet council standards?
Non-compliance usually leads to the rejection of your Development Application (DA) or the issuance of a Request for Further Information (RFI), causing significant project delays. If a dock is built without meeting standards, the council may issue fines or require expensive structural modifications. Operational inefficiencies, such as on-street queuing, can also lead to ongoing compliance issues with local traffic authorities and increased insurance risks for the property owner.
How does a Traffic Impact Assessment help with loading dock approval?
A Traffic Impact Assessment (TIA) provides the empirical evidence that your dock design is safe and functional. It includes swept path simulations, arrival profiles, and an analysis of how site traffic interacts with the public road network. This document is essential for optimising loading dock design because it addresses council concerns regarding safety and congestion. It provides a technical defense for your design choices during the competitive DA process.
What is the design vehicle for a standard industrial warehouse?
The design vehicle is typically a 12.5 metre Heavy Rigid Vehicle (HRV) or a 19 metre Articulated Vehicle (AV), depending on the scale of the operations. In some regional or large scale logistics hubs, a B-Double may be the required design vehicle. Selecting the correct design vehicle early is vital. It dictates the minimum turning radii, bay widths, and apron depths required for the entire facility. It’s the foundation of a functional layout.

Disclaimer
The content on www.mltraffic.com.au, including all technical articles, guides, and resources, is provided for general informational and educational purposes only. It is not intended to constitute professional advice in traffic engineering, transportation planning, development approvals, or any other technical or legal field.
While ML Traffic Engineers makes every reasonable effort to ensure the accuracy, completeness, and timeliness of the information published, we do not provide any warranties or representations (express or implied) regarding its reliability, suitability, or availability for any particular purpose. Any reliance you place on the content is strictly at your own risk.
In no event shall ML Traffic Engineers, its directors, employees, authors, or affiliates be liable for any direct, indirect, incidental, special, consequential, or punitive damages (including, without limitation, loss of profits, data, or business opportunities) arising out of or in connection with the use of, or inability to use, any information provided on this website.
The articles and guides on this site are not a substitute for engaging a qualified, registered professional traffic engineer (such as an NPER or RPEQ engineer) to assess your specific project requirements. For tailored advice, compliance assessments, or traffic engineering services, please contact a competent professional.
This disclaimer may be updated from time to time without notice. By accessing or using this website, you agree to be bound by the most current version of this disclaimer.
