
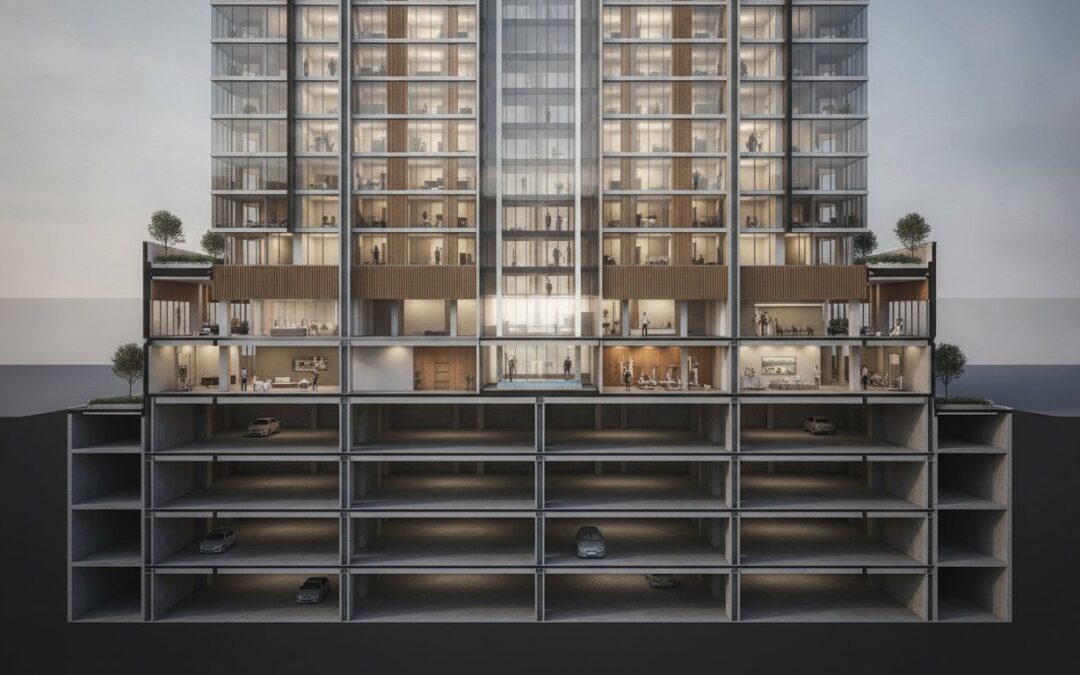
Why are you still budgeting up to $152,000 per underground parking space for residents who may never own a car? You likely recognize that local councils often apply rigid, outdated Build-to-Sell parking ratios to modern Build-to-Rent (BTR) assets. These legacy standards force developers into deep basement excavations that inflate construction costs and waste valuable Floor Space Ratio (FSR) on empty concrete instead of additional dwellings. It’s a fundamental mismatch between statutory requirements and actual tenant behavior in the Australian market.
We understand the technicalities of this sector and the bureaucratic hurdles that stall project feasibility. A specialized parking demand study for build-to-rent projects provides the empirical evidence required to challenge standard mandates and secure council approval for reduced rates. This guide explains how to leverage site-specific data and AS/NZS 2890.1:2004 compliance to optimize your project yield. You’ll learn how expert assessments decouple your development from restrictive models, ensuring your project remains both compliant and commercially viable.
Key Takeaways
- Identify the core behavioral differences between Build-to-Sell and Build-to-Rent tenants to challenge outdated Development Control Plan (DCP) mandates.
- Commission a technical parking demand study for build-to-rent projects to provide the empirical evidence required for reduced parking justifications.
- Ensure all project designs remain strictly compliant with AS 2890.1:2004 standards while maximizing available Floor Space Ratio (FSR).
- Enhance project feasibility by minimizing high-cost basement excavations and reallocating space to revenue-generating dwellings.
- Secure technical continuity and professional accountability through direct access to senior principals from initial assessment to final Council approval.
Understanding the Build-to-Rent Parking Paradigm
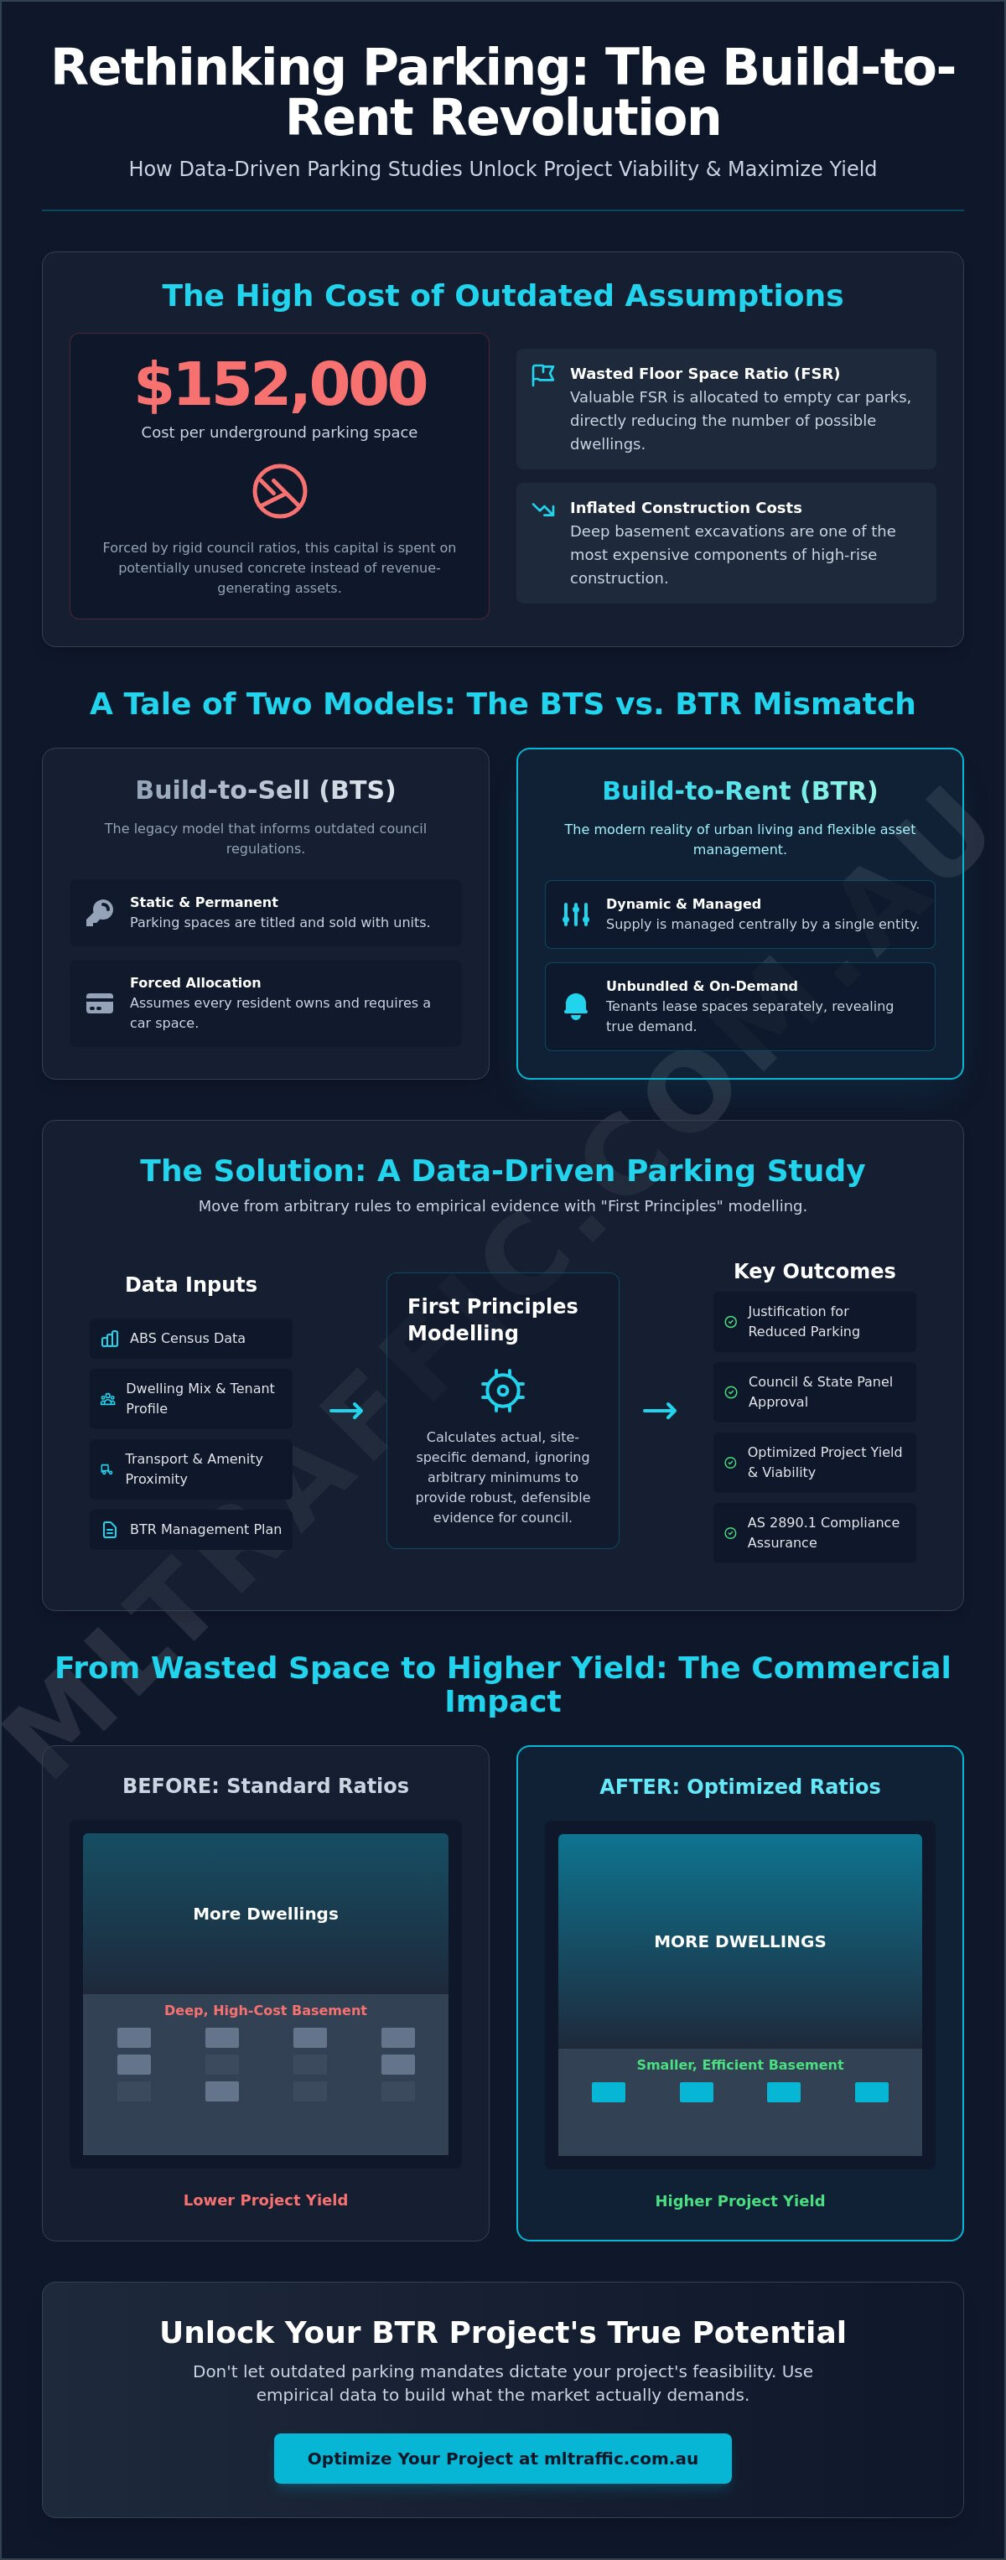
The Build-to-Rent (BTR) model operates on fundamentally different operational and demographic principles compared to traditional Build-to-Sell (BTS) developments. In a BTS project, parking spaces are usually titled and sold with the unit, creating a permanent, unchangeable allocation. BTR assets are managed by a single entity, allowing for:
- Dynamic management of parking supply.
- The ability to lease spaces separately from dwellings.
- Centralized oversight of visitor and service vehicle access.
A parking demand study for build-to-rent projects is an empirical assessment of actual car ownership vs. statutory requirements, providing the technical justification needed to deviate from standard codes.
To better understand why developers are moving away from traditional parking models, watch this helpful video:
Traditional Council Development Control Plans (DCPs) often fail BTR projects because they rely on historical data from owner-occupied buildings. These Parking mandates assume every unit requires a dedicated stall, ignoring the operational efficiencies of professional management. When councils apply these rigid ratios, it leads to significant over-provision. This results in underutilized basements and increased capital expenditure that doesn’t align with tenant demand.
The Shift from Ownership to Access
BTR tenant demographics typically lean toward younger, urban professionals who prioritize lifestyle and mobility over vehicle ownership. Proximity to high-frequency public transport and local amenities further reduces the need for private cars. In a managed BTR environment, developers can “unbundle” parking from rent. This means tenants only pay for a space if they use it. This financial transparency reveals that actual demand is often much lower than what local planning schemes predict.
Statutory Rates vs. Empirical Reality
Applying one-size-fits-all residential parking codes to managed assets creates “dead” urban spaces. Large, empty car parks represent a loss of potential Floor Space Ratio (FSR) that could be used for additional housing or communal facilities. Justifying a departure from these rates requires a data-driven approach. Conducting a parking demand study for build-to-rent projects allows developers to present a case based on observed behavior rather than generic planning assumptions. By using “First Principles” modelling, developers can demonstrate that site-specific factors, such as car-sharing availability and tenant profiles, warrant a reduction in physical stalls. This technical evidence is essential for navigating the entitlement process and ensuring the project’s commercial viability.
Methodology of a Technical Parking Demand Study
Establishing a data-driven foundation is critical for any successful parking justification. A parking demand study for build-to-rent projects relies on “First Principles” modelling. This methodology ignores arbitrary minimums and instead calculates demand based on the unique attributes of the project. It considers dwelling mix, proximity to employment hubs, and the specific management plan of the BTR operator. This approach provides the technical rigour required by Council and State planning panels to approve departures from local planning schemes.
This specialized study does not exist in a vacuum. It often forms a core component of a broader traffic impact assessment. By integrating demand data with site access, intersection analysis, and local road network capacity, we create a robust argument for reduced parking provision. The goal is to prove that a lower parking ratio won’t result in adverse “spillover” effects on surrounding streets. If you’re preparing a development application, you can speak with our senior principals to ensure your technical documentation meets all regulatory expectations.
Data Collection and Benchmarking
We utilize Australian Bureau of Statistics (ABS) Census data to track vehicle ownership trends in specific Local Government Areas (LGAs). This high-level data is supplemented by conducting “proxy site” surveys of existing BTR developments or high-density residential buildings with similar demographic profiles. These surveys involve physical counts and occupancy audits to capture real-world usage patterns. Analyzing local car-share availability is also essential. Research suggests that the presence of established car-share pods significantly reduces the necessity for private car ownership among BTR tenants.
Modelling Peak Demand and Turnover
Technical modelling must distinguish between resident, visitor, and service vehicle requirements. We calculate “peak-on-peak” demand to ensure the site remains functional during the busiest periods. For example, we analyze the overlap between resident arrivals and visitor parking turnover. Empirical data frequently demonstrates that actual BTR demand is 30% to 50% lower than standard DCP rates, particularly in transit-oriented locations. This discrepancy exists because traditional codes don’t account for the “unbundled” parking costs or the centralized management oversight inherent in the BTR model.
Compliance with AS 2890.1 and National Standards
The physical design of a car park must strictly adhere to Australian Standards regardless of the final space count. While a parking demand study for build-to-rent projects provides the technical data to reduce the number of stalls, it doesn’t exempt the project from geometric requirements. Every bay, aisle, and ramp must function safely and efficiently. Integrating the results of a demand study with a compliant car park design ensures that the reduced footprint remains usable for all vehicle types.
Councils mandate certification from a qualified traffic engineer for all BTR submissions. This professional accountability guarantees that the proposed layout doesn’t compromise public safety or local traffic flow. Beyond residential stalls, developers must also address the specific needs of AS 2890.2 for service and delivery vehicles. Build-to-Rent assets typically experience higher courier turnover and frequent resident move-ins compared to traditional apartments. Ensuring these heavy vehicles can enter and exit the site in a forward direction is a non-negotiable requirement for obtaining development approval.
Geometric Compliance and Safety
Technical assessments must verify aisle widths, ramp grades, and overhead clearances to prevent vehicle damage and operational bottlenecks. We utilize swept path analysis to justify tight parking layouts and ensure that even the most constrained spaces remain accessible. This digital simulation proves to Council that the design works in practice. We also evaluate sight distances at all entry and exit points. These must meet specific safety benchmarks to protect pedestrians and cyclists on the adjacent public footpaths.
Provision for Alternative Transport
A modern parking demand study for build-to-rent projects often serves as a justification for increasing alternative transport facilities. By reducing private car stalls, developers can allocate more space to high-quality bicycle parking and end-of-trip (EoT) facilities. This shift supports the lifestyle preferences of BTR demographics. Integrating Electric Vehicle (EV) charging infrastructure is also essential for future-proofing the asset. We recommend allocating dedicated, high-visibility bays for car-share providers. This functions as a powerful demand-mitigation strategy, providing tenants with vehicle access without the need for permanent on-site ownership. These integrated transport solutions demonstrate to planning panels that the development is committed to sustainable urban mobility.
The Commercial Impact: Optimizing FSR and Construction Costs
Maximizing the commercial viability of a Build-to-Rent asset requires more than just high occupancy; it demands the efficient use of every square metre of Gross Floor Area (GFA). When a parking demand study for build-to-rent projects proves that actual vehicle ownership is lower than statutory requirements, it fundamentally changes the project’s financial profile. Reducing the number of required stalls isn’t merely a design preference. It’s a strategic move to eliminate high-cost, non-revenue-generating infrastructure. By aligning parking supply with empirical demand, developers can significantly lower their capital expenditure and improve the project’s Net Present Value (NPV).
Intelligent traffic planning also reduces long-term operational expenditure (OPEX). Fewer parking levels mean lower costs for ventilation, lighting, security monitoring, and structural maintenance over the building’s lifecycle. To secure these financial benefits, you can request a car parking demand assessment from our senior engineering team to establish a site-specific justification for your next project.
Basement Excavation and Structural Savings
Basement construction is one of the most significant cost drivers in high-density development. Data from 2025 indicates that the average construction cost for a single underground parking space can range between $106,000 and $152,000. Eliminating even one level of a basement can save millions in excavation and shoring costs. Beyond the direct financial savings, reducing the basement depth can shorten construction timelines by several months. This allows for an earlier project completion and a faster transition to the income-generating phase. There is also a clear environmental benefit; less excavation and concrete usage reduces the overall carbon footprint of the BTR asset, which is increasingly important for institutional investors.
Unlocking FSR for Dwellings
The most compelling commercial argument for parking reduction is the ability to reallocate space to dwellings. In many planning jurisdictions, parking areas contribute to the total bulk of a building even if they are excluded from certain GFA calculations. A professional traffic engineering report provides the technical evidence needed to request variations in Floor Space Ratio (FSR) or to convert “parking GFA” into “residential GFA” within the allowable building envelope. A 2024 study estimated that eliminating restrictive parking requirements can increase the number of market-feasible housing development sites in urban areas by as much as 41%. For a BTR developer, this means more rent-yielding units on the same footprint, directly increasing the total yield per square metre and the long-term valuation of the asset.
Engagement and Delivery: The ML Traffic Approach
ML Traffic Engineers Australia operates on a model of high professional accountability for every parking demand study for build-to-rent projects. We facilitate direct access to our senior principals throughout the entire engagement. This approach ensures that the expert who evaluates the site and initiates the client relationship remains responsible for the technical work. We maintain personnel continuity from the initial fee proposal through to the final Council submission, which is critical for maintaining technical integrity during the assessment process. By removing administrative gatekeepers, we provide a direct line to the expertise required for complex BTR developments.
Our consultancy draws on a portfolio of diverse project environments, ranging from high-density residential towers to complex mixed-use precincts. ML Traffic Engineers Australia understands the specific operational requirements of the BTR sector and the expectations of institutional investors. This background allows us to anticipate Council concerns and resolve potential objections with empirical data before they impact the project timeline. We navigate complex negotiations by delivering reports that planning authorities recognize as authoritative and strictly compliant with national regulatory standards.
Seamless Integration with Your Design Team
Effective traffic engineering requires early involvement in the project lifecycle. We collaborate with architects to refine car park layouts during the preliminary design phase, preventing the need for costly structural revisions later in the development process. Our team provides rapid-turnaround vehicle swept path analysis to test the feasibility of constrained site entries and internal circulation. To initiate this technical collaboration, you can contact our senior leadership for a tailored parking demand assessment that aligns with your specific project objectives.
National Expertise, Professional Reliability
With over 15 years of experience in the Australian traffic engineering field, ML Traffic Engineers Australia is a dependable partner for large-scale developments. Our reports are recognized by planning authorities and State panels for their meticulous attention to detail and reliance on site-specific evidence. We don’t rely on generic planning assumptions. Instead, we provide the technical rigour needed to justify parking reductions based on actual demand profiles. Our focus remains on delivering the professional reliability required to ensure your BTR development is compliant, efficient, and commercially viable.
Securing Project Feasibility through Technical Excellence
Successful BTR developments require a move away from rigid, outdated parking models toward data-driven, site-specific solutions. A parking demand study for build-to-rent projects serves as the technical bridge between innovative developer vision and the regulatory expectations of local planning authorities. By replacing generic assumptions with empirical evidence, you can secure approvals that reflect modern urban mobility while protecting the project’s bottom line. This evidence-based approach is essential for any developer looking to future-proof their asset in a changing regulatory landscape.
ML Traffic Engineers Australia offers over 15 years of specialist experience to help you navigate these bureaucratic hurdles. Our national coverage and deep understanding of Australian Standards ensure that your project documentation carries the technical weight needed for a successful outcome. You receive direct access to senior principals for every report, ensuring accountability and technical continuity. Get a professional parking demand study for your BTR project from ML Traffic Engineers Australia to ensure your development is technically sound and commercially optimized. We are ready to help you achieve a compliant and high-yielding result.
Frequently Asked Questions
What is a parking demand study for build-to-rent projects?
A parking demand study for build-to-rent projects is a technical assessment that determines the actual number of car parking spaces required for a managed residential asset. This study uses empirical data and first-principles modelling to justify departures from standard planning codes. It focuses on tenant car ownership rates rather than the arbitrary minimums found in local development control plans. Professional engineers use this data to prove that lower parking ratios won’t harm local traffic flow or neighborhood amenity.
How does BTR parking demand differ from standard apartments?
BTR demand is typically lower because the asset is managed by a single operator who can unbundle parking costs from rent. Tenants in these developments often fit a younger demographic profile with lower vehicle ownership rates. Unlike build-to-sell models where spaces are titled to specific units, BTR operators can dynamically allocate stalls based on real-time usage. This operational flexibility allows for a more efficient use of space that standard apartment codes don’t account for.
Can Council reject a parking demand study if it is below DCP rates?
Councils can challenge any technical report, but they can’t arbitrarily reject a study supported by robust empirical evidence and qualified engineering certification. If the assessment demonstrates that the proposed rates won’t cause adverse local traffic impacts or street parking overflow, it carries significant weight in planning appeals. Professional traffic engineering reports provide the necessary legal and technical standing to defend these variations during the assessment process and at planning panels.
What data is used to justify lower parking rates in Australia?
Justifications rely on Australian Bureau of Statistics (ABS) Census data regarding vehicle ownership in specific local government areas. We also conduct proxy site surveys of comparable high-density developments to establish real-world occupancy benchmarks. Other critical data points include the site’s Public Transport Accessibility Level (PTAL), proximity to employment hubs, and the availability of surrounding active transport infrastructure. This multi-layered data approach creates a compelling case for reduced parking requirements.
How much does a professional parking demand assessment cost?
The cost of a professional parking demand assessment depends on the project’s scale, complexity, and the specific requirements of the local planning authority. Fees are determined by the volume of data collection required and the depth of the technical modelling needed for a successful justification. Developers should request a site-specific fee proposal to ensure the scope of work aligns with their project’s unique technical challenges and the level of scrutiny expected from Council.
Does AS 2890.1 apply differently to Build-to-Rent developments?
The geometric requirements of AS 2890.1:2004 apply to BTR projects in the same way they apply to traditional residential buildings. While the demand study justifies the quantity of spaces, the design of those spaces must meet national standards for bay dimensions, aisle widths, and ramp grades. Compliance ensures the car park remains safe and functional for all users regardless of the total stall count. Professional certification is still required to prove the design is technically sound.
What is the role of car-sharing in BTR parking assessments?
Car-sharing acts as a primary demand-mitigation strategy that justifies a reduction in private resident parking stalls. By providing on-site car-share pods, developers offer tenants vehicle access without the burden of ownership. Technical assessments often quantify this offset by demonstrating how one car-share vehicle can replace the need for multiple private parking spaces within a managed residential asset. This is a key factor in proving that a development won’t rely on surrounding street parking.
How does a parking study help with a Development Application (DA)?
A parking study provides the technical evidence required to satisfy Council’s traffic and transport concerns during the DA process. It addresses potential objections regarding street parking overflow and traffic generation. A robust parking demand study for build-to-rent projects helps unlock project feasibility and can lead to faster approvals from planning panels and local government authorities. This documentation is essential for demonstrating that the development aligns with modern urban mobility trends and sustainable planning goals.

Disclaimer
The content on www.mltraffic.com.au, including all technical articles, guides, and resources, is provided for general informational and educational purposes only. It is not intended to constitute professional advice in traffic engineering, transportation planning, development approvals, or any other technical or legal field.
While ML Traffic Engineers makes every reasonable effort to ensure the accuracy, completeness, and timeliness of the information published, we do not provide any warranties or representations (express or implied) regarding its reliability, suitability, or availability for any particular purpose. Any reliance you place on the content is strictly at your own risk.
In no event shall ML Traffic Engineers, its directors, employees, authors, or affiliates be liable for any direct, indirect, incidental, special, consequential, or punitive damages (including, without limitation, loss of profits, data, or business opportunities) arising out of or in connection with the use of, or inability to use, any information provided on this website.
The articles and guides on this site are not a substitute for engaging a qualified, registered professional traffic engineer (such as an NPER or RPEQ engineer) to assess your specific project requirements. For tailored advice, compliance assessments, or traffic engineering services, please contact a competent professional.
This disclaimer may be updated from time to time without notice. By accessing or using this website, you agree to be bound by the most current version of this disclaimer.
