

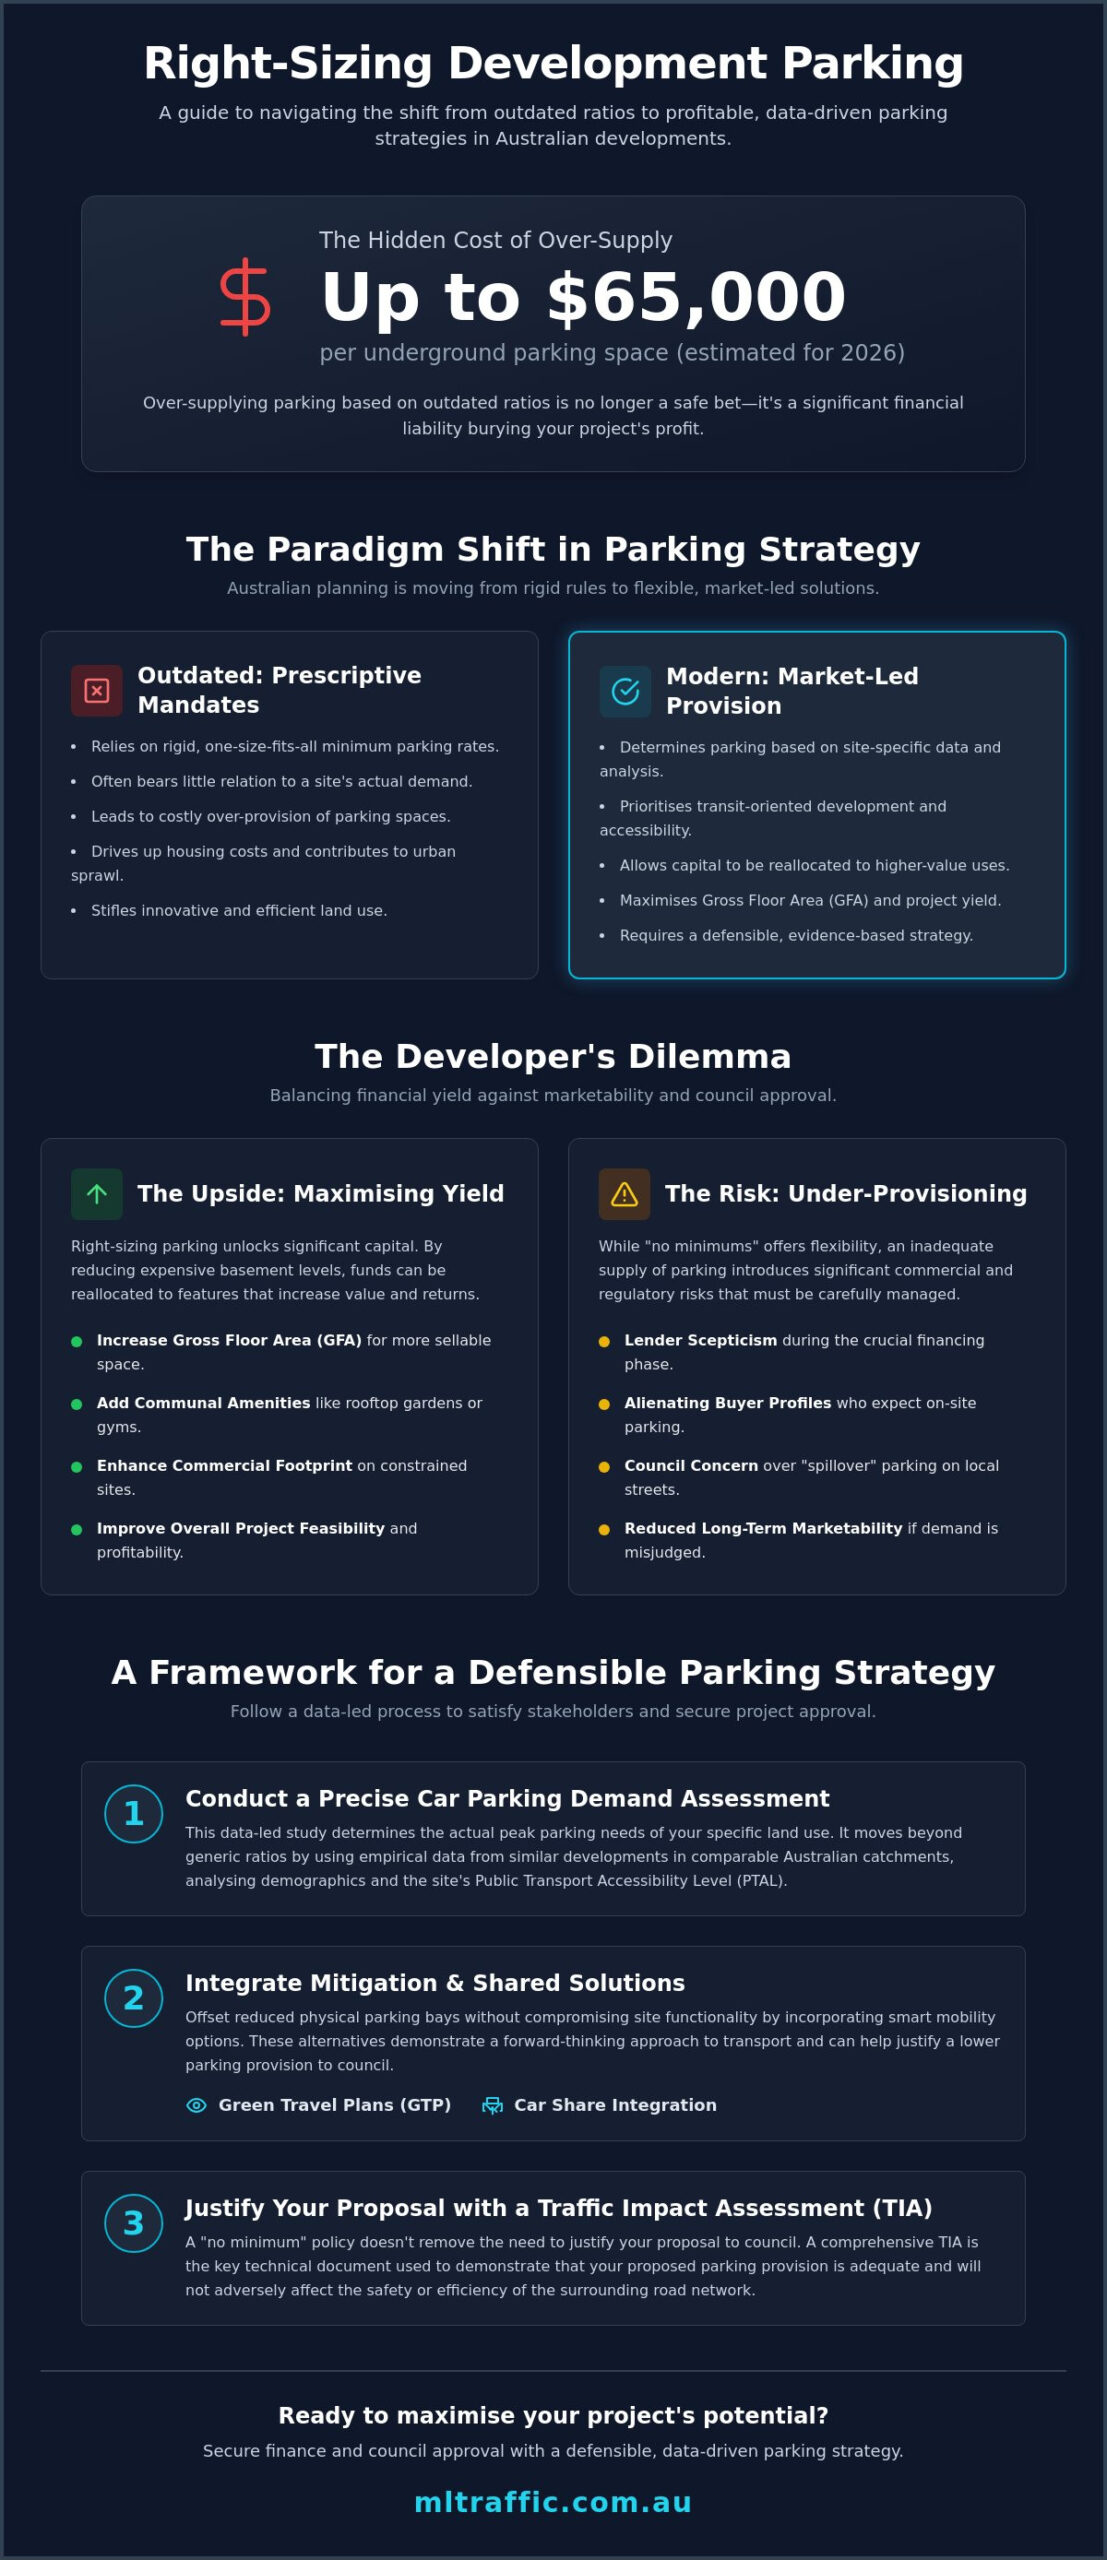
If you are still building parking based on outdated ratios, you are likely burying your project’s profit in the basement. With construction costs for underground parking reaching up to $65,000 per space in 2026, over-supply is no longer a safe bet; it is a financial liability. Developing a precise parking strategy for developments with no minimum parking rates is now a commercial necessity. You understand that while removing mandates offers flexibility, it also introduces significant risks regarding lender skepticism and long-term marketability.
We recognise the challenge of justifying a specific parking rate when the traditional regulatory baseline has disappeared. This guide provides the technical framework required to right-size your provision and maximise your Gross Floor Area (GFA). You will learn how to utilise empirical data to satisfy council requirements and secure finance in a market-led environment. We will detail the methods used to produce a defensible assessment that balances construction savings with the practical needs of future occupants.
Key Takeaways
- Understand the transition from prescriptive council mandates to market-led provision and why Australian authorities are prioritising transit-oriented development.
- Learn how to use empirical data from comparable catchments to develop a defensible parking strategy for developments with no minimum parking rates.
- Balance gross floor area (GFA) maximisation against project marketability to satisfy both valuation experts and construction financiers.
- Discover how Green Travel Plans (GTP) and car share integration can be used to offset reduced physical parking bays without compromising site functionality.
- Utilise a Traffic Impact Assessment (TIA) to demonstrate to council that your proposed parking provision will not adversely affect the surrounding road network.
The Evolution of Parking Strategy: From Minimums to Market-Led Provision
Australian planning schemes are undergoing a fundamental transition. For decades, councils enforced rigid minimum parking rates that often bore little relation to actual demand. We are now seeing a shift toward market-led provision. This allows developers to determine parking levels based on site-specific factors rather than arbitrary ratios. This change is primarily driven by the push for transit-oriented development, where proximity to high-frequency rail and bus networks reduces the reliance on private vehicle ownership.
It’s essential to distinguish between “no minimums” and “maximum limits.” While some modern schemes remove the floor for parking provision, others impose a ceiling to prevent excessive car use. Success in this environment requires a robust parking strategy for developments with no minimum parking rates. You must understand that The Evolution of Parking Mandates reflects a broader economic realisation: parking is a significant driver of housing costs and urban sprawl.
To better understand the impact of these policy changes on housing and urban design, watch this video:
Understanding the Commercial Opportunity
Reducing or eliminating basement levels provides immediate financial relief. Excavation and shoring are among the most expensive components of any build. In 2026, underground parking costs are estimated between $30,000 and $65,000 per space. By right-sizing your provision, you can reallocate this capital into higher-value areas. This might include increasing the Gross Floor Area (GFA), adding communal rooftop gardens, or enhancing the commercial footprint of a constrained site. Lowering construction costs directly improves project feasibility and overall yield.
The Risk of Under-Provisioning
While the removal of minimums offers freedom, it introduces market risk. Under-provisioning can alienate specific buyer profiles or lead to lender skepticism during the financing phase. Councils also remain concerned about the “spillover” effect, where residents or visitors park on local streets because on-site provision is inadequate. A “no minimum” policy doesn’t exempt you from the requirement to justify your proposal. Establishing a defensible parking strategy for developments with no minimum parking rates ensures your project remains attractive to the market while avoiding unnecessary excavation expenses. You must demonstrate that your chosen rate is backed by empirical data, typically achieved through a Car Parking Demand Assessment.
Conducting a Precise Car Parking Demand Assessment
A Car Parking Demand Assessment is a data-led study used to determine the actual peak parking needs of a specific land use. Relying on generic, one-size-fits-all rates is no longer viable in a market-led environment. Instead, you must utilise empirical data from similar developments in comparable Australian catchments to justify your provision. This approach allows you to move beyond prescriptive codes and tailor your parking strategy for developments with no minimum parking rates to the specific needs of your future tenants.
Demographic profiling plays a critical role in this process. For instance, a purpose-built student accommodation project near a major university will have vastly different requirements compared to a luxury apartment complex aimed at downsizers. While the former may function efficiently with near-zero parking, the latter often requires a baseline provision to maintain project marketability. We analyse these nuances by examining the Public Transport Accessibility Level (PTAL) of the site, ensuring the proposed rate reflects the reality of local transport options.
Empirical Evidence vs. Statutory Rates
When standard planning codes are silent or offer total flexibility, we apply “first principles” to calculate demand. This involves assessing the busiest hour of operation for a specific land use to ensure the provision matches peak requirements. A Car Parking Demand Assessment serves as the technical bridge between planning flexibility and operational reality. By providing evidence-based figures, you can confidently present your project to councils that might otherwise be concerned about parking shortfalls. If you require technical support to validate your project’s requirements, you can explore our specialised Car Parking Demand Assessment services.
Site-Specific Factors and Catchment Analysis
A thorough assessment must account for the immediate urban context. This includes evaluating the proximity to high-frequency rail and bus interchanges and the quality of local active transport infrastructure. We also analyse car ownership trends using recent Australian Bureau of Statistics (ABS) census data for the specific suburb. This granular data reveals whether the local population is actively trending toward “car-light” living. The presence of car-share pods, such as those operated by GoGet or Uber Carshare, provides a verifiable alternative to private vehicle ownership that can be used to justify a reduction in on-site bays.
Yield vs. Marketability: Developing Your Commercial Parking Strategy
A developer must balance two competing objectives: maximising the saleable Gross Floor Area (GFA) and ensuring the project remains attractive to lenders and buyers. This decision defines your parking strategy for developments with no minimum parking rates. While a “Max Yield” strategy involving zero on-site parking may appear financially superior on paper, it can trigger significant resistance from financiers who view car-free developments as high-risk assets. Conversely, a “Market Premium” approach with ample parking provides safety but consumes valuable basement volume that could be better utilised for additional yield.
We recommend the “Unbundled Parking” model as a strategic middle ground. In this scenario, car parking spaces are sold or leased separately from the primary residential or commercial title. This allows you to lower the entry price for units, appealing to first-home buyers or car-light tenants, while still providing parking for those willing to pay a premium. Future-proofing your design is also critical. Ensuring your basement is EV-ready or designed with higher floor-to-ceiling heights allows for future conversion into storage or communal facilities if car ownership continues to decline over the next decade.
The Financial Trade-Off
Determining the “sweet spot” requires a granular analysis of construction costs versus market value. If an underground parking space costs $65,000 to excavate and construct, but only adds $50,000 to the apartment’s valuation, every space built represents a $15,000 loss in project value. In high-density urban catchments, providing 0.5 spaces per unit often outperforms a 1.0 ratio because it reduces the depth of the basement while meeting the needs of the core demographic. This data-driven approach ensures you aren’t burying potential profit in unnecessary infrastructure.
Justifying Strategy to Stakeholders
The most common hurdle in a no-minimum environment is lender skepticism. Banks often rely on historical data that may not reflect current shifts in urban mobility. To overcome this, you must present a rigorous business case. Utilising Traffic Impact Assessments allows you to prove the project’s operational viability and alignment with modern transport trends. We also suggest collaborating with local real estate agents early in the design phase. Their feedback on buyer appetite for car-free living provides the qualitative evidence financiers need to approve a reduced-parking strategy. This combination of technical reporting and market intelligence creates a defensible position for all stakeholders.
Mitigating Reduced Parking: Green Travel Plans and Shared Solutions
Reducing parking provision requires a proactive approach to transport demand management. A successful parking strategy for developments with no minimum parking rates relies on substituting physical bays with high-quality alternatives that encourage sustainable travel. This is not merely a box-ticking exercise for council approval; it is a functional requirement to ensure the site remains operational for its occupants. Car share schemes, such as GoGet or Uber Carshare, play a central role in this transition. Providing dedicated on-site pods for these services allows residents access to a vehicle for occasional use without the burden of individual ownership or the need for a permanent bay.
Designing for active transport also goes beyond meeting minimum bicycle parking requirements. We suggest incorporating oversized lift cars for bike transport and high-density racking systems to maximise storage on constrained sites. This infrastructure supports the broader parking strategy for developments with no minimum parking rates by catering to a demographic that prioritises cycling and micro-mobility over private car use. Effective wayfinding and smart parking management systems further enhance efficiency by ensuring that every available spot is utilised to its full potential.
The Power of a Green Travel Plan
A Green Travel Plan (GTP) acts as a formal commitment to reducing private vehicle reliance. It is a technical document that outlines how the development will support non-car travel through specific, measurable initiatives. These often include:
- Subsidised public transport passes for new residents or employees.
- Premium end-of-trip facilities, including secure bike lockers, repair stations, and showers.
- On-site digital displays providing real-time transit data and car-share availability.
A GTP is a critical component of your Traffic Engineering submission. It provides the council with the necessary assurance that the project will not cause local parking “spillover” or congestion in the surrounding street network.
Innovative Parking Management
Efficiency is paramount when dealing with a limited footprint. Shared parking models allow for the overlapping use of visitor, residential, and commercial bays. For example, commercial bays used during business hours can transition to visitor or resident overflow use at night. Mechanical parking solutions, such as car stackers or automated systems, offer a middle ground for developers who need to provide some parking on constrained sites without the massive expense of a full second basement level. Implementing these tight layouts requires precision. A Swept Path Analysis is essential to prove that vehicles can enter, exit, and circulate within these compact designs safely and efficiently.
If you need to justify a reduced parking provision for your next project, speak with our senior principals today for a technical assessment.
Securing Council Approval: The Role of the Traffic Impact Assessment
Securing a Development Application (DA) approval for a project with reduced parking requires an evidence-based approach. While a parking strategy for developments with no minimum parking rates offers greater design freedom, it also places the burden of proof on the applicant. A Traffic Impact Assessment (TIA) Report is mandatory for projects deviating from traditional norms. This report proves that the proposed provision will not lead to adverse impacts on the local road network or cause safety issues in the surrounding catchment.
Proving network neutrality is essential. Council planners often fear that low-parking developments will result in “overspill,” where residents saturate the available on-street bays. Your TIA must address these concerns using empirical data and traffic modelling. All internal designs must comply with AS 2890.1. Even a development with minimal parking must ensure those few spots are safe, accessible, and functional according to national standards. We provide the expert certification needed to satisfy these regulatory requirements and finalise your submission.
Navigating the DA Process with No Minimums
Expect the council to issue “Requests for Information” (RFIs) regarding parking shortfalls. These queries often focus on visitor parking and delivery access. We provide the expert witness representation needed for planning panels or land and environment court proceedings. Professional Car Park Design ensures that the limited space you do provide is optimised for swept paths and clearance heights. This technical precision prevents costly redesigns late in the assessment phase.
Why Technical Precision Matters
Even with zero parking, access for service vehicles and waste collection must still meet Australian Standards. This is a common point of failure in urban developments where the focus is solely on resident bays. We ensure that waste trucks and emergency vehicles can enter and exit the site in a forward direction as required by most local government authorities. This requires detailed Vehicle Swept Path Analysis during the initial design stage.
Senior principal involvement is vital during complex parking negotiations. At ML Traffic Engineers Australia, the same expert who initiates your project performs the technical work. This ensures accountability and deep technical knowledge is present in every council meeting. To finalise your parking strategy for developments with no minimum parking rates and secure your DA, Contact ML Traffic Engineers Australia to discuss your project requirements.
Optimising Project Value in a Market-Led Regulatory Environment
The transition toward market-led parking provision represents a significant opportunity to reduce excavation costs and increase saleable Gross Floor Area. Success in this evolving landscape requires a robust parking strategy for developments with no minimum parking rates that balances project feasibility with lender requirements. You must move away from generic ratios and rely on site-specific empirical data to justify your provision to council and financiers alike. Implementing high-quality Green Travel Plans and shared parking models ensures your site remains functional while catering to modern urban mobility trends.
ML Traffic Engineers Australia brings over 15 years of experience in Australian traffic engineering to your project. We provide direct access to senior principals who manage your assessment from inception to completion, ensuring no gatekeepers or communication gaps. Our team maintains specialised expertise in AS 2890.1 and AS 2890.2 compliance to ensure your designs meet all national regulatory standards. To finalise your strategy and secure your DA, Contact ML Traffic Engineers Australia to discuss your project’s parking strategy. We look forward to delivering the technical certainty your development requires.
Frequently Asked Questions
What does “no minimum parking rates” actually mean for a developer?
It means the local planning scheme does not mandate a specific number of bays per dwelling or square metre of floor area. This provides the flexibility to propose a provision based on actual market demand and site-specific context. However, the responsibility shifts to the developer to justify the proposed rate through a technical parking strategy for developments with no minimum parking rates. It is a move from prescriptive compliance to a merit-based assessment process.
Can a council still refuse my DA if I provide zero parking in a no-minimum zone?
Yes, councils retain the authority to refuse a DA if they believe the lack of parking will adversely impact the local community. While a minimum rate may not exist, you must still prove the development will not cause parking spillover into surrounding residential streets. Without a defensible Car Parking Demand Assessment, planners may argue the project is unsuitable for the site’s transport context and local infrastructure capacity.
How do lenders view developments with significantly reduced parking?
Lenders typically view low-parking developments as higher-risk assets because of potential impacts on resale value and marketability. Many financiers still rely on traditional valuation models that favour higher parking ratios. To secure funding, you must present a rigorous business case supported by empirical demand data and pre-sale evidence. This proves buyer appetite for car-light living in that specific catchment and mitigates the perceived financial risk.
Is a Green Travel Plan legally binding for the development?
A Green Travel Plan (GTP) becomes legally binding once it is included in the Conditions of Consent for a Development Application. Failure to implement the promised initiatives, such as car-share pods or end-of-trip facilities, can result in council compliance action. These documents are often managed through ongoing operational commitments to ensure the development maintains its reduced-parking functionality and meets its transport demand management targets over the long term.
Do Australian Standards like AS 2890.1 still apply if I only have a few parking spots?
Australian Standards like AS 2890.1 apply to all off-street parking facilities regardless of the number of spots provided. Even a single bay must meet specific dimensions, clearance heights, and gradient requirements to ensure safety and functional accessibility. Non-compliance with these standards can lead to project refusal. Councils require professional certification to ensure that every provided bay meets these national safety and design benchmarks.
How does reducing parking impact the cost of a development?
Reducing parking significantly lowers construction costs by minimising or eliminating the need for deep basement excavation. Underground bays are estimated to cost between $30,000 and $65,000 each in 2026. By right-sizing your provision, you reduce expensive shoring, dewatering, and structural requirements. These savings can be reallocated to higher-value gross floor area or communal amenities, which directly improves the project’s feasibility and internal rate of return.
What is the difference between a parking demand assessment and a traffic impact assessment?
A Car Parking Demand Assessment focuses specifically on the number of bays required based on specific land use and demographic data. A Traffic Impact Assessment (TIA) is a broader study evaluating how the development affects the surrounding road network, including intersection performance and traffic flow. Both documents are typically required to support a comprehensive parking strategy for developments with no minimum parking rates during the DA process.
Can I use car stackers to meet demand while keeping my basement footprint small?
Mechanical parking systems and car stackers are effective tools for meeting demand on constrained sites with limited footprints. These systems allow you to increase the number of bays within the same vertical space, often avoiding the need for an additional basement level. However, these layouts require a precise Vehicle Swept Path Analysis. This ensures that vehicles can enter and exit the mechanical units safely without compromising the internal circulation of the car park.

Disclaimer
The content on www.mltraffic.com.au, including all technical articles, guides, and resources, is provided for general informational and educational purposes only. It is not intended to constitute professional advice in traffic engineering, transportation planning, development approvals, or any other technical or legal field. While ML Traffic Engineers makes every reasonable effort to ensure the accuracy, completeness, and timeliness of the information published, we do not provide any warranties or representations (express or implied) regarding its reliability, suitability, or availability for any particular purpose. Any reliance you place on the content is strictly at your own risk. In no event shall ML Traffic Engineers, its directors, employees, authors, or affiliates be liable for any direct, indirect, incidental, special, consequential, or punitive damages (including, without limitation, loss of profits, data, or business opportunities) arising out of or in connection with the use of, or inability to use, any information provided on this website. The articles and guides on this site are not a substitute for engaging a qualified, registered professional traffic engineer (such as an NPER or RPEQ engineer) to assess your specific project requirements. For tailored advice, compliance assessments, or traffic engineering services, please contact a competent professional. This disclaimer may be updated from time to time without notice. By accessing or using this website, you agree to be bound by the most current version of this disclaimer.
