

A development application can fail not because of vehicle congestion, but because of a single overlooked footpath bottleneck or a poorly placed crossing. As urban density increases across Australia, Council planners are shifting their focus from car movements to the safety and flow of people on foot. If you’re managing a high-density or mixed-use project, a standard TIA might no longer suffice. You need a dedicated pedestrian impact assessment for development application that addresses specific crowd dynamics and accessibility requirements.
It’s frustrating to receive a Request for Information (RFI) that stalls your timeline just as you’re nearing the finish line. We understand that managing the technicalities of “Healthy Streets” frameworks and Austroads guidelines can feel like a bureaucratic hurdle. This guide provides the clarity you need to master technical flow analysis and satisfy Council expectations from the outset. We’ll examine how to differentiate between general transport planning and detailed pedestrian modelling, ensuring your site layout is optimised for safety and compliance with Australian Standards. By following these technical requirements, you can avoid transport planning oversights and achieve a seamless approval.
Key Takeaways
- Understand how a pedestrian impact assessment for development application evaluates the interaction between new foot traffic and existing transport networks to ensure safety.
- Identify the specific development thresholds, such as high-density residential towers or large-scale retail centres, that trigger a mandatory pedestrian flow analysis.
- Learn the technical “Level of Service” (LoS) metrics engineers use to calculate walking speeds and space requirements within your site layout.
- Discover the essential components of a compliant report, including site access analysis and internal circulation strategies that satisfy Council requirements.
- See why direct involvement from senior principals reduces the risk of costly Council RFIs and prevents project delays during the DA process.
What is a Pedestrian Impact Assessment for a DA?
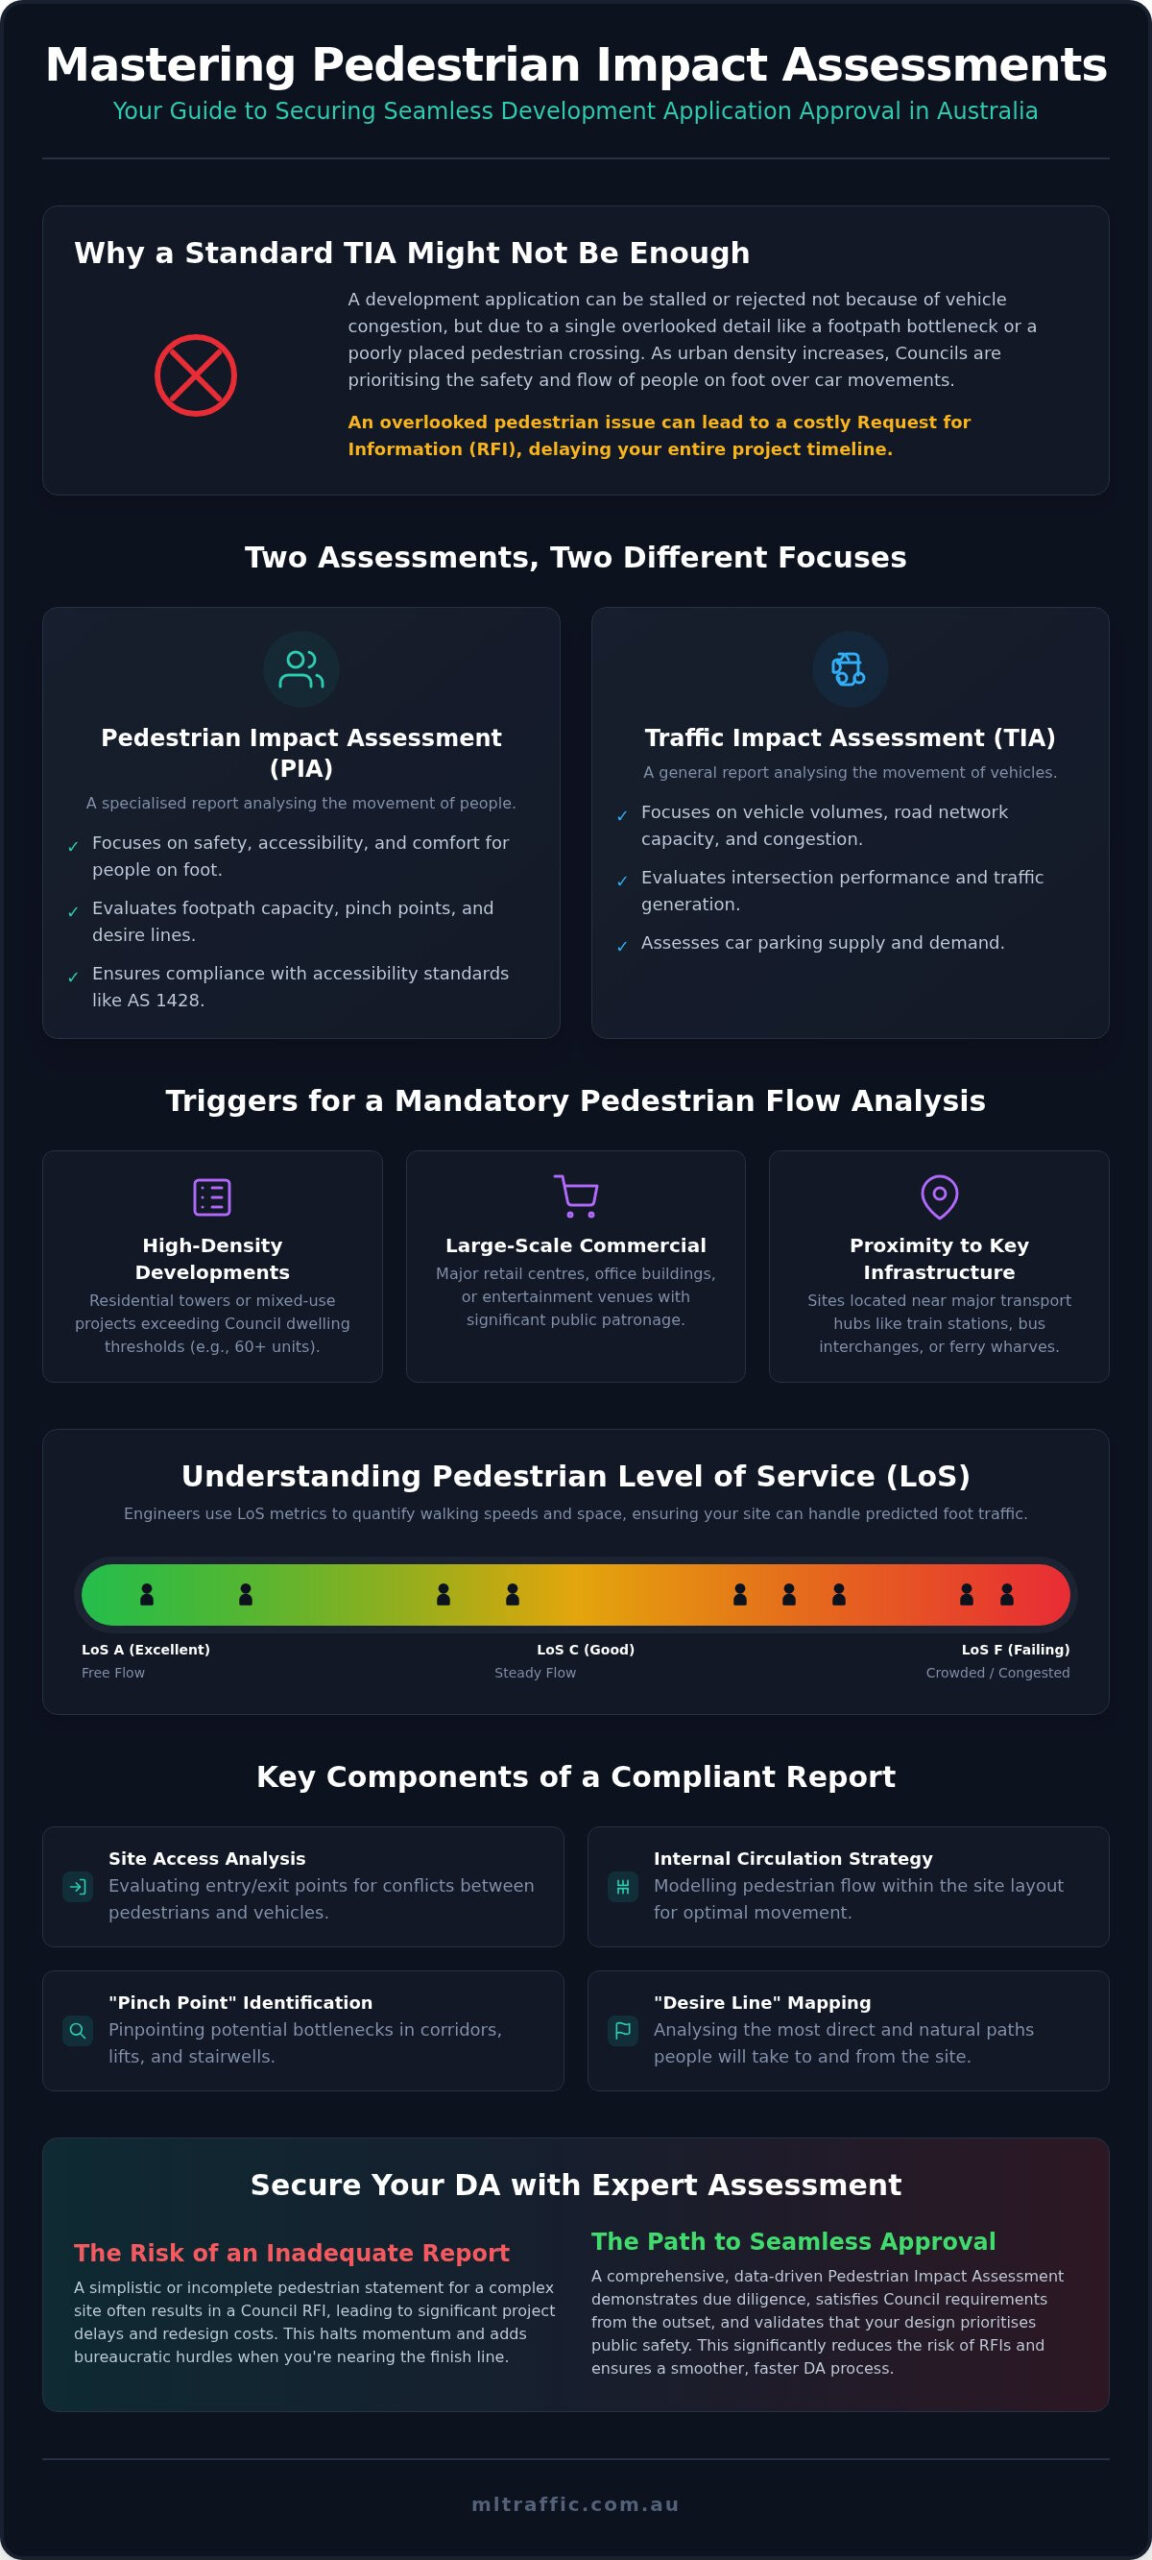
A pedestrian impact assessment for development application is a specialised technical report. It’s not a generic summary; it provides a detailed analysis of how a proposed development influences the safety, accessibility, and movement of people within the public domain. Unlike a general Traffic Impact Assessment (TIA) that focuses on vehicle volumes and parking, this assessment evaluates the granular interaction between new foot traffic and existing transport networks. This document is essential for demonstrating compliance with Australian Standards and local planning schemes.
To better understand how these assessments integrate with broader urban health and safety, watch this helpful video:
Engineers use these reports to pinpoint safety risks. We identify potential “pinch points” where increased demand might exceed current infrastructure capacity. This process often starts with a formal evaluation of existing site conditions. Understanding What is a Walking Audit? helps clarify the standard methodologies, such as the Pedestrian Environment Review System (PERS). These tools allow us to quantify sidewalk quality and user comfort with precision. This data-driven approach ensures that the public domain remains functional as density increases.
The Objective of Pedestrian Assessments
The primary objective is ensuring safe, efficient movement for people of all abilities. This includes strict adherence to AS 1428 for accessibility and mobility. The goal is to eliminate conflict between vehicles and pedestrians at site access points. We provide technical validation that the existing footpath network can absorb the projected demand without compromising safety. This is particularly critical for developments located near transport hubs, schools, or high-traffic retail centres.
Pedestrian Statement vs. Full Impact Assessment
Project scale dictates the reporting requirements. A Pedestrian Statement offers a qualitative overview for low-impact developments. A full pedestrian impact assessment for development application requires quantitative data and sophisticated flow modelling. Councils mandate the latter for high-density residential towers or major commercial projects. Engaging professional transport planning services ensures the correct methodology is applied from the start. This prevents the costly RFIs that occur when a simple statement is submitted for a complex site.
When is Crowd Movement and Pedestrian Flow Analysis Required?
Councils don’t request a full pedestrian impact assessment for development application for every minor renovation. They focus on projects where the scale or location fundamentally alters human movement. High-density residential developments often trigger this requirement when they exceed specific dwelling thresholds, such as 60 units in Victoria or similar metrics in other states. Large-scale retail centres or commercial hubs with significant patronage also require detailed scrutiny to prevent sidewalk overcrowding and maintain a high level of service.
A critical distinction exists between a qualitative “Pedestrian Statement” and a quantitative “Crowd Movement Analysis”. While a statement provides a high-level overview of accessibility, a full analysis uses data to model specific flow rates. This quantitative approach is mandatory for sites where existing pedestrian safety issues have been identified by Council or where a significant change of land use occurs. These reports ensure that the proposed development doesn’t degrade the existing walking environment for the broader community.
Proximity to Key Infrastructure
Location is a primary driver for these technical requirements. Developments situated near major public transport interchanges, such as train stations or bus depots, must analyse “desire lines”. These are the most direct paths people naturally take between the site and transport hubs. According to Queensland’s Guide to Traffic Impact Assessment, these assessments must evaluate the impact on pedestrian crossings at major intersections and ensure robust “last mile” connectivity for commuters. Ensuring these paths are wide enough and free of obstructions is a key Council expectation for high-density projects.
Land Use Triggers
Certain land uses carry inherent safety risks that necessitate a pedestrian flow analysis. Educational facilities, including schools and child care centres, are high-priority sites where safety for vulnerable road users is paramount. Entertainment precincts and stadiums require comprehensive crowd management plans to handle surge periods during events. In mixed-use towers, engineers must demonstrate that residential and commercial flows are separated to maintain privacy and safety. If your project falls into these categories, engaging an expert to perform a Traffic Impact Assessment early in the design phase can prevent project delays. Speaking with ML Traffic Engineers Australia during the site layout stage helps identify potential pinch points before your DA submission.
Methodology: How Engineers Conduct Pedestrian Flow Analysis
Professional engineers initiate a pedestrian impact assessment for development application by gathering empirical data from the subject site. We conduct manual or automated pedestrian counts at key interfaces during peak periods to establish a baseline of existing activity. This data collection phase also includes detailed site observations to identify physical constraints, such as narrow footpaths or poorly positioned street furniture, that currently impede movement. By measuring the width and capacity of existing walkways, we determine if the current infrastructure can absorb the additional demand generated by the new development.
Understanding Pedestrian Level of Service (LoS)
The primary metric used to evaluate pedestrian comfort is the Level of Service (LoS). This technical scale ranges from LoS A, representing free flow with ample space, to LoS F, indicating complete congestion where walking speeds are severely restricted. Most Australian Councils require a minimum LoS C or D during peak periods to ensure the public domain remains safe and functional. High density significantly impacts the perceived safety of a precinct; therefore, maintaining an appropriate LoS is vital for project approval. We calculate these metrics based on the effective walkway width and the number of people passing through a specific point per minute.
- LoS A: Pedestrians move in desired paths without altering their gait.
- LoS B: Sufficient area is available to bypass slower walkers.
- LoS C: Movement is restricted in high-traffic areas, but flow remains stable.
- LoS D: Limited space makes it difficult to avoid physical contact with others.
Technical Modelling Tools
For complex high-density or mixed-use projects, we use specialised software to simulate crowd movement. These tools allow us to predict how people will navigate the site once it is operational. We pay particular attention to queuing areas at signalised crossings, lift lobbies, and building entry points to prevent overflow onto the road network. As part of this modelling, we map out “desire lines” to ensure the site layout aligns with human behaviour. Desire lines are the shortest or most natural path pedestrians prefer to take. By aligning infrastructure with these paths, we reduce the likelihood of people taking unsafe shortcuts or damaging landscaped areas. This technical rigour ensures the final Traffic Impact Assessment is both accurate and compliant with national standards.
Key Components of a Compliant Pedestrian Assessment Report
A compliant pedestrian impact assessment for development application must provide more than a simple map of footpaths. It requires a rigorous technical breakdown of site access and egress points. We evaluate how the proposed building footprint interacts with existing street furniture and public transport nodes. Internal circulation must be assessed to ensure connectivity between residential lifts, commercial lobbies, and the street is logical and unobstructed. Every report must demonstrate that the public domain remains functional under the new demand levels.
Safety features form the backbone of a successful submission. We review lighting specifications to ensure paths are safe after dark. Sightlines at blind corners and driveway crossovers are checked to prevent collisions. Clear, intuitive signage must be integrated to guide users through complex mixed-use environments. These elements are not just design choices; they are regulatory requirements that Council planners scrutinise during the DA process.
Safety and Conflict Mitigation
Separating heavy vehicle loading docks from primary pedestrian paths is a critical safety requirement. We examine driveway crossovers to improve sightlines and prevent accidents between reversing trucks and people on foot. If the projected demand exceeds current capacity, we propose mitigation measures such as widening footpaths or installing new signalised crossings. We frequently use swept path analysis to verify that large vehicles do not encroach on designated footways during tight manoeuvres. This separation of flows is essential for high-density developments.
Integration with Australian Standards
Integration with Australian Standards is the most common area where self-prepared reports fail. A compliant assessment must demonstrate strict adherence to AS 1428.1 for equitable access. This includes verifying that ramp grades, walkway widths, and tactile ground surface indicators meet the needs of people with disabilities. We also reference AS 2890.1 when analysing vehicle and pedestrian interface points within basement car parks. Ensuring these standards are met from the start reduces the risk of Council RFIs. If you require a compliant report for your project, reach out to ML Traffic Engineers to discuss your specific site requirements.
Securing Your DA Approval with Expert Traffic Engineering
A poorly executed pedestrian impact assessment for development application is a primary cause for Council delays. When a report lacks technical depth or fails to address specific local planning triggers, Council planners issue a Request for Information (RFI). These requests can stall a project for weeks or months, increasing holding costs and disrupting construction schedules. Engaging an expert ensures that your submission is compliant from the first day. We provide the rigorous analysis required to satisfy even the most stringent “Healthy Streets” frameworks and local government requirements.
The value of senior principal involvement cannot be overstated in complex transport planning. Many large firms delegate technical work to junior staff, which often leads to oversights in site-specific nuances. At ML Traffic Engineers Australia, we ensure that the same senior expert who initiates the project performs the technical work and finalises the report. This continuity guarantees accountability and ensures that the person defending the report to Council has a deep understanding of every calculation and site observation. We organise comprehensive assessments that stand up to professional scrutiny.
The ML Traffic Advantage
With over 15 years of experience, we’ve developed an exhaustive understanding of the Australian regulatory environment. We don’t just provide data; we provide solutions that optimise site layouts for both safety and commercial viability. ML Traffic Engineers Australia has successfully delivered reports for a vast range of project environments, including:
- High-density residential towers and mixed-use developments.
- Retail centres, supermarkets, and commercial office blocks.
- Educational facilities, including schools and child care centres.
- Industrial precincts and heavy vehicle loading facilities.
- Medical centres and hospital infrastructure.
- Entertainment venues and sports stadiums requiring crowd management.
Our direct leadership access means you speak directly to the experts. There are no junior gatekeepers. This “no-gatekeepers” approach allows for faster communication and more precise technical outcomes. It’s a hands-on philosophy that distinguishes our firm from larger, more impersonal consultancies.
Next Steps for Your Development Application
Identify if your project requires a pedestrian impact assessment for development application as early as possible. Waiting until the final design stage can lead to costly redesigns if flow issues are discovered late. We collaborate directly with architects and town planners to optimise site flow before the formal submission. This proactive approach ensures that pedestrian desire lines and vehicle interfaces are managed correctly from the start. For a professional review of your project requirements, Contact ML Traffic Engineers Australia to speak with a senior principal today.
Streamlining Your DA Approval Process
Pedestrian safety and crowd dynamics are now primary metrics for modern urban development. A compliant pedestrian impact assessment for development application is essential for high-density residential and mixed-use projects to satisfy Council expectations. By focusing on technical Level of Service (LoS) modelling and strict adherence to AS 1428.1, you can identify potential bottlenecks before they lead to costly redesigns. Technical rigour in the planning phase is the most effective way to avoid project delays caused by transport planning oversights.
ML Traffic Engineers Australia brings over 15 years of specialist experience to every project. We provide national coverage for all development types and ensure that a senior principal is directly involved in every technical report. Our hands-on approach guarantees that the same expert who starts your project finishes it, providing the continuity and accountability required for complex DA submissions. We help you navigate the technicalities of pedestrian flow with precision and authority.
Request a Pedestrian Impact Assessment for your DA from ML Traffic Engineers Australia to ensure your project achieves a seamless approval. We look forward to assisting with your next development.
Frequently Asked Questions
Is a pedestrian impact assessment different from a traffic impact assessment?
Yes, they serve different technical purposes. A TIA focuses on vehicle trip generation and road network capacity. A pedestrian impact assessment for development application specifically evaluates human movement, safety, and sidewalk capacity. While often included as a chapter in a TIA, complex projects require a standalone report with flow modelling to ensure people can move safely without overcrowding the public domain.
How much does a pedestrian flow analysis typically cost for a DA?
Costs vary based on the scale and complexity of the proposed development. Factors influencing the fee include the number of intersections analysed, the requirement for manual pedestrian counts, and whether sophisticated software modelling is necessary. We don’t provide fixed pricing without reviewing the site plan. Each project is quoted individually to reflect the specific technical requirements and Council expectations for that land use.
What are “desire lines” and why do Councils care about them?
Desire lines are the shortest, most natural paths people prefer to take between two points. Councils scrutinise these because pedestrians often ignore formal footpaths if they are inconvenient. If a development’s layout forces people away from their natural path, it can lead to unsafe jaywalking or damage to landscaping. Aligning site access with these lines improves safety and ensures the public domain remains functional.
Does a small residential development need a pedestrian report?
Most small developments only require a qualitative pedestrian statement rather than a full impact assessment. However, if the site is located near a high-traffic transport hub or a school, Council may request a detailed pedestrian impact assessment for development application regardless of the dwelling count. Requirements are typically triggered by the potential for increased conflict between vehicles and people at the site interface.
How does AS 1428.1 affect a pedestrian impact assessment?
AS 1428.1 sets the mandatory standards for design for access and mobility. Every assessment must verify that walkways, ramps, and entry points comply with these requirements to ensure equitable access for people with disabilities. We evaluate path widths, gradients, and tactile indicators within the report. Failure to demonstrate compliance with these standards will result in a refusal or a formal request for redesign from Council.
What happens if Council issues an RFI for pedestrian safety?
A Request for Information (RFI) indicates that the submitted report lacks sufficient technical detail or fails to address specific safety risks. You must provide additional data, often including pedestrian counts or revised flow modelling, to satisfy the planning officer. This process can cause significant project delays. Engaging an expert early ensures these technicalities are addressed in the initial submission to prevent such interruptions.
Can a traffic engineer also provide a crowd management plan?
Yes, traffic engineers prepare crowd management plans to support development applications for high-density or entertainment precincts. These plans differ from event-day traffic management as they focus on permanent infrastructure capacity and daily operational flow. We analyse how the building’s entries, exits, and internal circulation areas handle peak patronage. This ensures the site can safely accommodate large volumes of people during standard operating hours.
How long does it take to prepare a pedestrian impact assessment?
Preparation time typically ranges from two to four weeks depending on the project scale. This timeline includes site visits, data collection during peak hours, and technical modelling. Complex sites requiring automated counts or extensive consultation with architects may take longer. We recommend initiating the assessment early in the design phase to allow for any necessary site layout adjustments before the formal DA submission.

Disclaimer
The content on www.mltraffic.com.au, including all technical articles, guides, and resources, is provided for general informational and educational purposes only. It is not intended to constitute professional advice in traffic engineering, transportation planning, development approvals, or any other technical or legal field.
While ML Traffic Engineers makes every reasonable effort to ensure the accuracy, completeness, and timeliness of the information published, we do not provide any warranties or representations (express or implied) regarding its reliability, suitability, or availability for any particular purpose. Any reliance you place on the content is strictly at your own risk.
In no event shall ML Traffic Engineers, its directors, employees, authors, or affiliates be liable for any direct, indirect, incidental, special, consequential, or punitive damages (including, without limitation, loss of profits, data, or business opportunities) arising out of or in connection with the use of, or inability to use, any information provided on this website.
The articles and guides on this site are not a substitute for engaging a qualified, registered professional traffic engineer (such as an NPER or RPEQ engineer) to assess your specific project requirements. For tailored advice, compliance assessments, or traffic engineering services, please contact a competent professional.
This disclaimer may be updated from time to time without notice. By accessing or using this website, you agree to be bound by the most current version of this disclaimer.
