
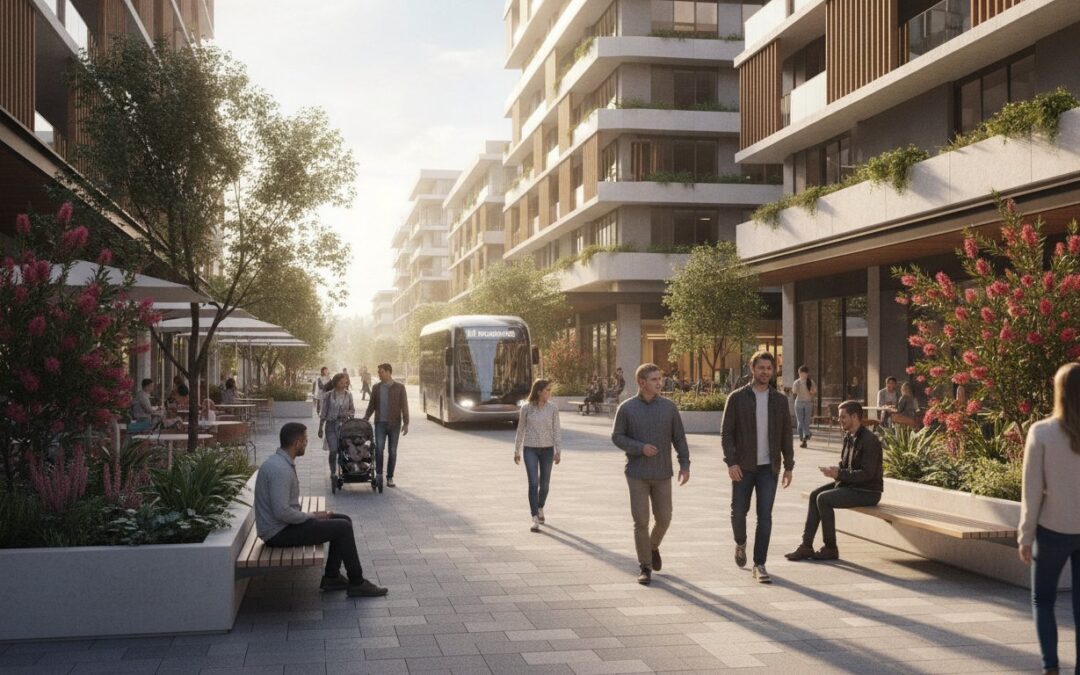
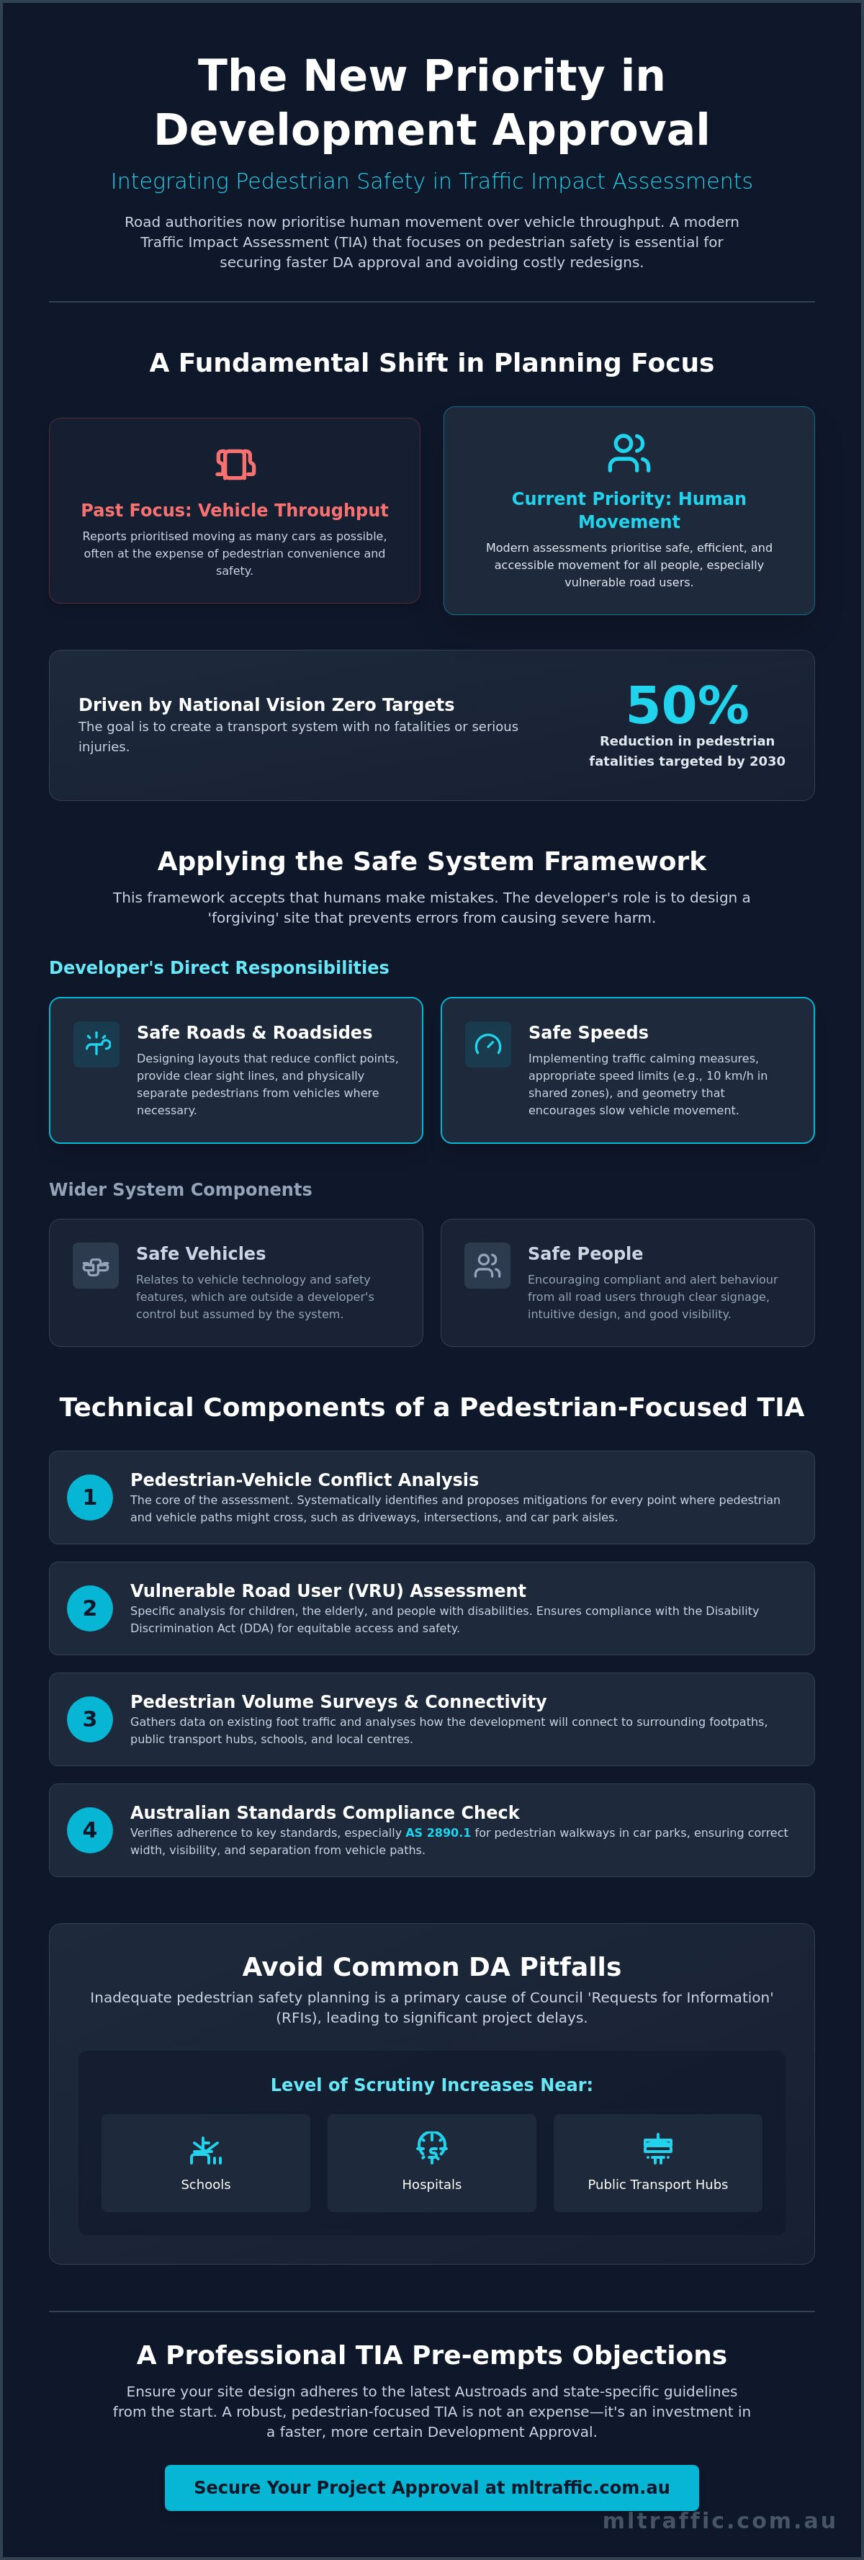
A Traffic Impact Assessment that treats pedestrians as a secondary consideration is a guaranteed recipe for a Request for Information or a flat Development Application refusal. With the national push toward Vision Zero targets and a 50% reduction in pedestrian fatalities by 2030, road authorities now prioritise human movement over vehicle throughput. Successfully integrating pedestrian safety in traffic impact assessments is no longer optional; it’s a primary compliance pillar that determines whether your site design will be accepted or sent back for a costly redesign.
Developers often find themselves caught between rigid Australian Standards and the practical reality of vehicle access requirements, leading to frustrating delays at the Council level. This guide shows you how to integrate robust safety measures into your reporting to ensure your project meets the latest Safe System requirements and secures a faster DA approval. We’ll examine the technical shift from vehicle-centric traffic reporting to multi-modal transport assessments, including the specific impacts of the 2026 Austroads guidance and state-specific frameworks like the TfNSW Guide to Transport Impact Assessment.
Key Takeaways
- Understand how the Safe System framework and national Vision Zero targets make pedestrian safety in traffic impact assessments a non-negotiable requirement for modern DA approval.
- Identify the technical data required for a compliant report, including pedestrian volume surveys and connectivity analysis to link your site to existing transport networks.
- Learn to implement Shared Zones and ‘Living Street’ principles to manage vehicle access while maintaining pedestrian priority in high-density urban centres.
- Apply ‘Safe Speed’ design principles to driveway crossovers and internal car park circulation to reduce conflict points and project liability.
- Discover how a professional Traffic Impact Assessment pre-empts Council objections and ensures your site design adheres to the latest Austroads and state-specific guidelines.
The Critical Role of Pedestrian Safety in Traffic Impact Assessments
Pedestrian safety in traffic impact assessments involves the systematic identification and mitigation of potential conflicts between foot traffic and vehicles within a development’s footprint. This process ensures that the most vulnerable users of the transport network are protected from harm while maintaining efficient site access. Australian local governments increasingly prioritise walkable and liveable urban centres, reflecting a policy shift toward multi-modal accessibility. A professionally prepared TIA functions as a critical legal safeguard by providing expert engineering oversight that reduces long-term liability for finished developments. A Pedestrian-Vehicle Conflict Analysis serves as the core of a modern TIA.
To better understand this concept, watch this helpful video:
Understanding the Safe System framework is essential for developers. This framework acknowledges that human error is inevitable and aims to design environments that prevent fatal outcomes. By integrating these principles, traffic engineers create site designs that manage kinetic energy and reduce the likelihood of serious injury during a collision.
Meeting Council Expectations for DA Approval
Inadequate pedestrian planning is a primary cause of Request for Further Information (RFI) delays during the Development Application (DA) process. Councils now use Movement and Place frameworks to evaluate how a development interacts with its surroundings. If your project sits near a school, hospital, or public transport hub, the level of scrutiny regarding pedestrian safety in traffic impact assessments will be significantly higher. Engineering reports must demonstrate that the proposed site design doesn’t compromise existing foot traffic patterns or create new safety hazards for the community.
Vulnerable Road Users (VRUs) and Risk Mitigation
Identifying Vulnerable Road Users (VRUs) is a mandatory component of the assessment scope. This category includes children, the elderly, and people with disabilities who require specific infrastructure adjustments. Reports must integrate Disability Discrimination Act (DDA) requirements to ensure equitable access across the site. Adherence to AS 2890.1 for pedestrian walkways in car parks is essential. This standard provides the technical benchmarks for width, visibility, and separation from vehicle movements. Failure to meet these standards often results in mandatory redesigns that can derail project timelines and increase construction costs.
Applying the Safe System Framework to Private Developments
The Safe System framework is the cornerstone of modern traffic engineering in Australia. It operates on the principle that humans are fallible and mistakes are inevitable. In the context of private developments, this means infrastructure must be ‘forgiving’ to ensure that errors don’t result in fatalities or serious injuries. When addressing pedestrian safety in traffic impact assessments, traffic engineers focus on four critical pillars: safe roads, safe speeds, safe vehicles, and safe people. While developers cannot control vehicle technology or driver behaviour directly, they have total control over the design of safe roads and the implementation of safe speeds within their site boundaries.
Designing for human error requires a shift from traditional capacity-based models to safety-based outcomes. This approach often involves a close relationship with Road Safety Audits, which validate that the TIA’s recommendations actually reduce risk in a real-world environment. By identifying potential conflict points during the design phase, developers can avoid the liability associated with post-construction accidents.
Safe Crossing Facilities and Sight Distances
Adequate sight distance is the most critical technical requirement for protecting pedestrians on public footpaths. Engineers must calculate minimum sight lines at every driveway crossover to ensure exiting drivers can see approaching foot traffic in time to stop. For high-volume developments, such as shopping centres or large-scale residential blocks, physical infrastructure is often required. This includes the installation of refuge islands, zebra crossings, or signalised points. Adherence to Queensland government pedestrian guidance and similar national Austroads standards ensures these facilities are placed where pedestrians naturally want to walk, rather than forcing them into unsafe detours.
Traffic Calming and Speed Management
Speed management is the primary tool for reducing the severity of pedestrian-vehicle conflicts. Traffic engineers use physical measures like speed humps, raised thresholds, and narrowed carriageways to naturally limit vehicle speeds to between 10km/h and 20km/h within internal road networks. Psychological measures also play a role; the strategic placement of street furniture and landscaping can signal to a driver that they have entered a high-activity pedestrian zone. These ‘self-explaining’ roads reduce the reliance on signage alone, which is often ignored by drivers. Implementing these measures correctly during the design phase is a key component of site-specific traffic engineering that satisfies Council safety requirements.
Technical Components of a Pedestrian-Focused TIA
Data-driven analysis forms the foundation of every compliant report. Pedestrian volume surveys are essential for establishing a baseline of existing foot traffic and predicting future demand based on the proposed land use. Engineers use this data to model how the development will impact local movement patterns. A connectivity analysis then evaluates how the site integrates with external networks. Referencing the Queensland Government’s Guide to Traffic Impact Assessment provides a standardised framework for assessing these multi-modal links. This ensures that desire lines aren’t ignored and that the development doesn’t create isolated pockets of activity.
Managing the interaction between pedestrians and heavy vehicles is a high-priority technical requirement. Loading docks and waste collection areas represent the most significant risk zones on any commercial or industrial site. Swept Path Analysis prevents vehicle-pedestrian collisions in tight spaces by simulating exact vehicle movements to ensure no overlap with pedestrian zones occurs during complex manoeuvres. These assessments must also comply with AS 2890.2, which governs the design of off-street commercial vehicle facilities. Engineers must demonstrate that service vehicles can enter and exit the site in a forward direction to minimise reversing risks in pedestrian-heavy areas.
Lighting and Visibility Standards
Enhanced lighting is a primary mitigation strategy for reducing nighttime accidents. Every TIA must verify that public paths and car parks comply with AS/NZS 1158.3.1. Visibility is particularly critical in basement car park designs where structural columns often create dangerous blind spots. Engineers must identify these hazards during the design phase and recommend lighting layouts that eliminate shadows. High-quality illumination doesn’t just improve safety; it increases the perceived security of the site, encouraging more people to use active transport options.
Wayfinding and Signage Strategy
Clear, standardised signage is necessary to direct pedestrians away from high-risk vehicle zones. A well-designed wayfinding strategy uses visual cues to guide users toward safe crossing points and building entrances. This includes the mandatory installation of tactile ground surface indicators (TGSIs) to ensure vision-impaired users can navigate the site safely, as per AS 1428.4.1. For large-scale commercial developments, integrating digital wayfinding can provide real-time updates on transport links and site conditions. These technical details are essential for ensuring pedestrian safety in traffic impact assessments and securing a favourable response from road authorities.
Designing Shared Zones for Pedestrians and Vehicles
A Shared Zone is a designated precinct where the road space is shared by pedestrians and vehicles, with pedestrians having legal priority. This design philosophy is central to the ‘Living Streets’ movement currently transforming Australian urban centres. Unlike traditional road layouts, Shared Zones eliminate the physical separation between modes of transport to create a more integrated public realm. When evaluating pedestrian safety in traffic impact assessments, traffic engineers must determine if a project’s traffic volume and land-use type support this high-interaction environment. These zones are not universal solutions; they require specific site conditions to function safely and effectively.
Legal recognition of a Shared Zone requires formal Council approval and strict adherence to regulatory standards. Speed limits are typically capped at 10km/h to ensure any potential conflict results in minimal harm. Mandatory signage and specific entry/exit treatments, such as raised thresholds, must be installed to clearly signal the transition from a standard road to a priority-sharing environment. Developers should only consider these zones for precincts with low vehicle speeds and high pedestrian activity, such as retail strips or high-density residential developments. Engineering reports must justify the use of a shared space by demonstrating that vehicle volumes will not overwhelm the pedestrian experience.
Shared Zones vs. Separated Infrastructure
Shared Zones offer superior space efficiency and reduce the ‘barrier’ effect of traditional kerbs and gutters. They encourage slower vehicle speeds through psychological cues rather than just physical enforcement. However, they can lead to confusion if the design does not clearly communicate the shift in priority. Separated infrastructure provides absolute clarity and safety for high-volume vehicle routes but requires a significantly larger site footprint. The choice between these two models depends on the projected trip generation and the specific movement requirements of the site. High-volume through-traffic areas are generally inappropriate for sharing.
Implementation Challenges and Solutions
A primary challenge in kerb-less environments is the ‘vulnerable user paradox.’ Without a traditional kerb, vision-impaired pedestrians may struggle to identify the safe path of travel. Solving this requires the strategic use of surface textures, such as cobblestones or coloured asphalt, to provide tactile and visual cues. DDA compliance is non-negotiable; engineers must integrate Tactile Ground Surface Indicators (TGSIs) to ensure the environment remains accessible to all users. To ensure your site design meets these complex requirements, consult with our senior principals regarding a Traffic Impact Assessment Report that balances modern urban design with strict regulatory compliance.
How a Professional TIA Secures Your Project Approval
Professional Traffic Engineering is a critical component of the development application process. A high-quality report does more than meet basic regulatory requirements; it serves as a robust defence of your site design during Council deliberations. By addressing pedestrian safety in traffic impact assessments with technical precision, developers can avoid the common pitfalls that lead to protracted negotiations and expensive design modifications. Expert reporting pre-empts common objections by addressing potential hazards before the Council identifies them, ensuring the project remains on schedule.
Senior principal involvement is essential when negotiating complex pedestrian safety requirements. In high-density urban environments, balancing vehicle throughput with pedestrian priority often requires nuanced engineering solutions that go beyond standard templates. Direct access to experienced leadership ensures that the technical work is performed by experts who understand the bureaucratic requirements of various Australian jurisdictions. This hands-on approach provides a level of accountability and reliability that larger, impersonal firms often fail to deliver.
Pre-empting Council Concerns
Identifying potential ‘red flags’ in a site plan before lodgement is the most effective way to prevent RFI delays. Professional traffic engineers evaluate your project for common issues, such as:
- Inadequate sight distances at driveway crossovers.
- Conflicts between heavy vehicle swept paths and pedestrian walkways.
- Poor connectivity to existing public transport hubs or external footpaths.
- Non-compliance with local Development Control Plans (DCPs).
Providing data-backed justifications for proposed safety measures allows for constructive liaison with Council traffic engineers. This collaborative approach helps find mutually beneficial solutions that satisfy safety standards without compromising the commercial viability of the development.
The ML Traffic Engineers Australia Approach
ML Traffic Engineers Australia brings over 15 years of experience to every project, delivering compliant Traffic Impact Assessments across the country. Our firm operates with a personnel continuity promise; the same senior expert who initiates the client relationship performs the technical work. This ensures deep-seated expertise is applied to every calculation and recommendation. Our national coverage and meticulous attention to Australian regulatory standards provide developers with the assurance that their project is in capable hands.
We dislike unnecessary bureaucracy and focus entirely on delivering results-oriented assessments. Our reports are information-dense and designed for quick digestion by Council planning departments. This direct, authoritative approach has a proven track record of securing approvals for diverse project types, from residential dual occupancies to large-scale commercial precincts. Ready to secure your DA? Contact our expert traffic engineers today to discuss your project’s specific requirements for pedestrian safety in traffic impact assessments.
Secure Your Development with Expert Traffic Engineering
Securing project approval in the current Australian planning environment requires a fundamental shift toward multi-modal safety. Integrating pedestrian safety in traffic impact assessments is no longer just a regulatory hurdle; it’s a strategic necessity that protects your development from costly RFI delays and future liability. By applying the Safe System framework and ensuring technical precision in site design, you create a walkable environment that satisfies both Council requirements and community expectations.
ML Traffic Engineers Australia provides the technical expertise needed to navigate these complex requirements. With over 15 years of Australian traffic engineering experience, we ensure every report complies with AS 2890 and Austroads standards. You’ll receive direct principal involvement in every TIA report, guaranteeing that senior expertise is applied to your project from start to finish. Our meticulous approach pre-empts potential objections and secures the fastest possible path to DA approval.
Ready to move your project forward? Book a Traffic Impact Assessment for Your Development. We look forward to helping you achieve a compliant and successful site design.
Frequently Asked Questions
What is the primary purpose of a pedestrian safety assessment in a TIA?
The primary purpose is to identify and mitigate potential conflicts between vehicles and foot traffic within and around a development. It ensures the site design aligns with the Safe System framework and national Vision Zero targets to prevent serious injuries. A robust assessment protects developers from future liability by providing professional engineering oversight during the planning phase.
How do Australian Standards like AS 2890.1 impact pedestrian design?
AS 2890.1 sets the technical benchmarks for off-street car parking, including mandatory sight distance requirements at driveway crossovers. It dictates the width and placement of internal walkways to ensure pedestrians are visible to drivers. Compliance with these standards is essential for ensuring pedestrian safety in traffic impact assessments and avoiding mandatory redesigns during the Council review process.
Does every Development Application require a pedestrian safety analysis?
Most DAs require some level of pedestrian analysis if the project impacts the public transport network or increases foot traffic. Specific triggers vary by jurisdiction; for example, Western Australia requires a Transport Impact Statement for developments generating 10 to 100 peak hour trips. Even small-scale projects often need to demonstrate safe sight lines and DDA-compliant access to satisfy local Development Control Plans.
What are the most common traffic calming measures used in Australian developments?
Physical interventions such as speed humps, raised thresholds, and refuge islands are the most frequently implemented measures. Engineers also use psychological calming techniques, including narrowed carriageways and varied surface textures like cobblestones. These measures aim to naturally limit vehicle speeds to 10-20km/h in areas with high pedestrian activity, reducing the severity of any potential conflicts.
Can a shared zone reduce the amount of parking required for a project?
No, a shared zone does not automatically reduce statutory parking requirements, as these are dictated by land-use demand and local planning schemes. However, shared zones allow for more efficient use of available space by removing traditional kerbs and gutters. This design flexibility can help engineers optimise the site layout while maintaining pedestrian safety in traffic impact assessments for high-density urban precincts.
How does a Traffic Impact Assessment address disability access (DDA)?
A TIA addresses DDA requirements by verifying that all pedestrian routes are accessible to users with mobility and vision impairments. This involves the strategic placement of Tactile Ground Surface Indicators (TGSIs), compliant kerb ramps, and barrier-free paths of travel. Engineering reports must demonstrate that the development provides equitable access as per AS 1428.1 to avoid legal and compliance risks.
What happens if a TIA identifies a significant risk to pedestrians?
If a significant risk is identified, the traffic engineer must propose specific mitigation measures to reduce the hazard to an acceptable level. This might include redesigning driveway access points, installing signalised crossings, or implementing stricter traffic calming. Ignoring these findings usually results in a Request for Further Information (RFI) or a flat refusal of the Development Application by the road authority.
How long does it take to prepare a pedestrian-focused traffic report?
Preparation typically takes between 2 and 4 weeks for a standard development. The timeline depends on the complexity of the site and whether pedestrian volume surveys are required to establish baseline data. For large-scale projects involving multiple stakeholders or state road authorities, the process may take longer to ensure all technical and regulatory requirements are thoroughly addressed.

Disclaimer
The content on www.mltraffic.com.au, including all technical articles, guides, and resources, is provided for general informational and educational purposes only. It is not intended to constitute professional advice in traffic engineering, transport planning, development approvals, or any other technical or legal field.While ML Traffic Engineers makes every reasonable effort to ensure the accuracy, completeness, and timeliness of the information published, we do not provide any warranties or representations (express or implied) regarding its reliability, suitability, or availability for any particular purpose. Any reliance you place on the content is strictly at your own risk.In no event shall ML Traffic Engineers, its directors, employees, authors, or affiliates be liable for any direct, indirect, incidental, special, consequential, or punitive damages (including, without limitation, loss of profits, data, or business opportunities) arising out of or in connection with the use of, or inability to use, any information provided on this website.The articles and guides on this site are not a substitute for engaging a qualified, registered professional traffic engineer (such as an NPER or RPEQ engineer) to assess your specific project requirements. For tailored advice, compliance assessments, or traffic engineering services, please contact a competent professional.This disclaimer may be updated from time to time without notice. By accessing or using this website, you agree to be bound by the most current version of this disclaimer.
