

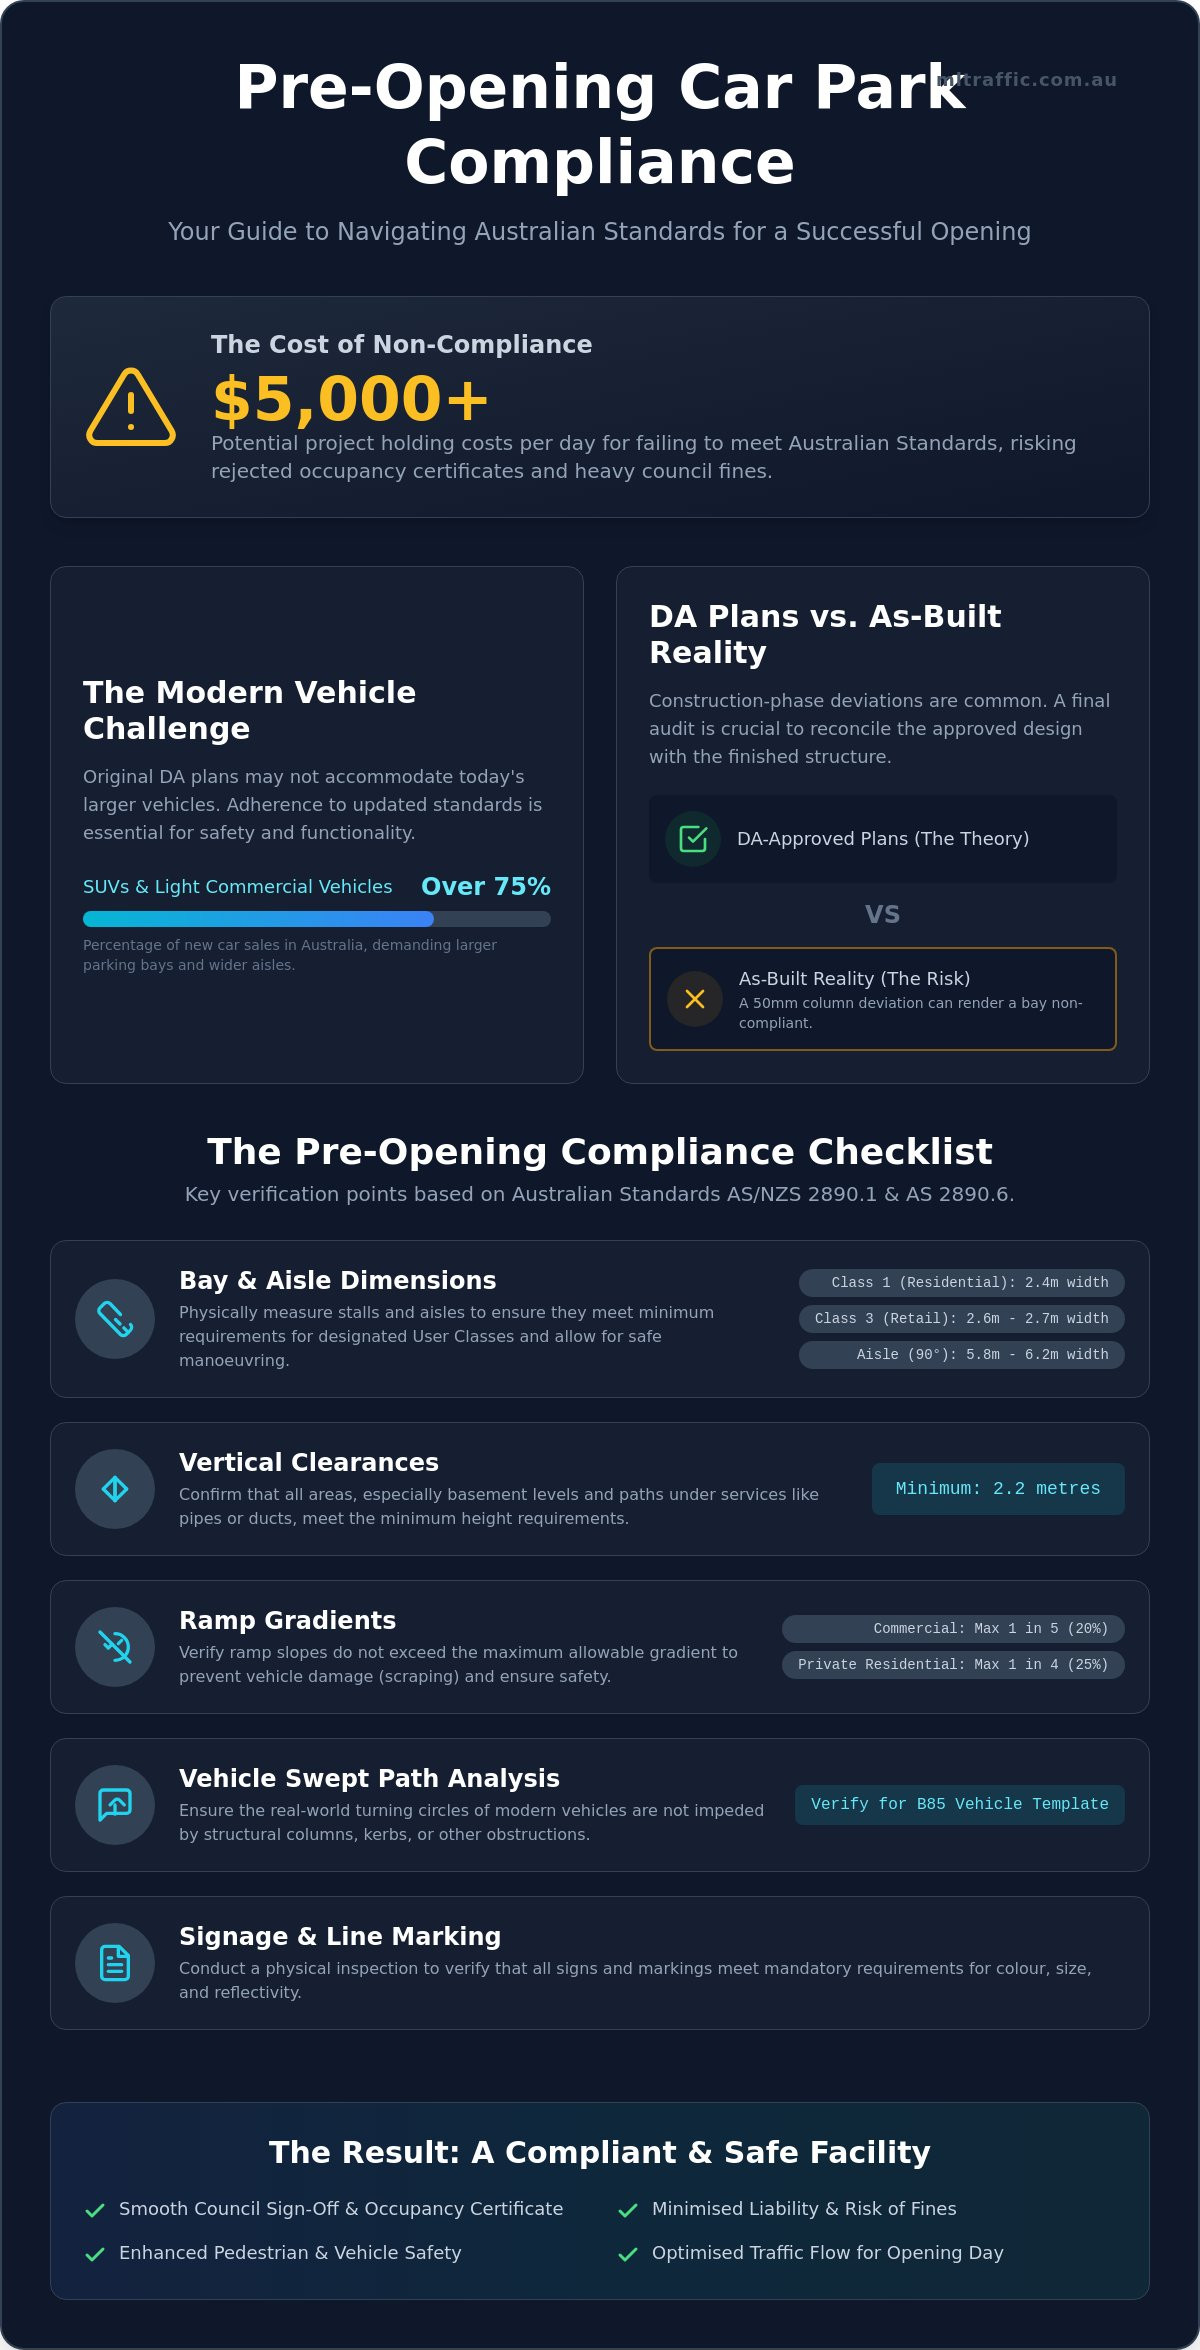
Did you know that non-compliance with Australian Standards can result in project holding costs exceeding $5,000 per day? You’ve invested significant capital into your development, yet the anxiety of a rejected occupancy certificate or a heavy council fine often looms as the opening date approaches. It’s a valid concern. Construction-phase deviations frequently occur, making your original DA plans inconsistent with the as-built reality on the ground. This creates immediate risks for vehicle damage and pedestrian safety from the moment the gates open.
Ensuring your facility accommodates the modern vehicle fleet is essential. SUVs and light commercial vehicles now account for over 75% of new car sales in Australia, necessitating strict adherence to updated dimensions. Our pre-opening car park compliance checklist provides the definitive engineering safeguard you need to verify your facility against AS/NZS 2890.1:2021 and AS 2890.6:2022 requirements. We’ve designed this guide to help you navigate complex technical specifications with absolute certainty. You’ll gain a clear, actionable list of technical checks covering ramp gradients, vertical clearances, and swept path movements. This rigorous approach ensures a successful final council inspection and guarantees optimised traffic flow for a smooth opening day.
Key Takeaways
- Understand why a final engineering audit is the essential step to reconcile as-built construction with your original DA-approved designs before public access is granted.
- Utilise our comprehensive pre-opening car park compliance checklist to verify that bay dimensions and aisle widths for all User Classes meet AS 2890.1 and AS 2890.6 standards.
- Verify real-world manoeuvrability through Vehicle Swept Path Analysis to ensure structural columns do not impede the turning circles of modern, larger vehicles.
- Master the physical inspection protocol for signage and line marking, focusing on specific colour, size, and reflectivity requirements for Australian compliance.
- Recognise the value of securing independent engineering certification and Traffic Impact Assessment updates to facilitate a smooth council sign-off and minimise liability.
The Critical Role of a Pre-Opening Car Park Audit
A Stage 4 Road Safety Audit represents the final verification of a project before it’s handed over for public use. It’s the moment where theoretical design meets physical outcome. This process forms the core of any professional pre-opening car park compliance checklist. It serves as a defensive barrier against the liabilities that arise when the built environment fails to match the safety assumptions made during the design phase. Without this final check, developers risk opening a facility that contains latent defects which could lead to immediate vehicle damage or pedestrian accidents.
Discrepancies between DA-approved plans and the finished product are common in the Australian construction industry. On-site conditions often force adjustments to structural pillars, drainage pits, or fire services. These minor shifts can compromise the integrity of Parking facilities, reducing aisle widths below legal minimums or obstructing essential sightlines. A pre-opening audit identifies these construction-phase deviations before they become permanent operational hazards.
To better understand why these final inspections are so important for project success, watch this helpful video:
Why DA Approval is Not a Guarantee of Compliance
Construction tolerances are never zero. A deviation of just 50mm in a structural column placement can render a parking bay non-compliant with AS 2890.1. Unexpected site services often encroach on the 2.2-metre minimum vertical clearance required for basement levels. Councils now frequently demand independent traffic engineering sign-offs to verify these as-built conditions before they’ll consider issuing an Occupancy Certificate. This verification is a standard part of the specialised traffic engineering services provided by ML Traffic Engineers Australia to mitigate the risk of expensive post-construction retrofitting.
Managing Liability and User Safety
Liability is a significant driver for this audit. If a vehicle is damaged because a ramp gradient exceeds the 1 in 4 limit for private residential use, or a 1 in 5 limit for commercial facilities, the developer is often held accountable. Beyond vehicle damage, pedestrian safety remains a critical oversight. A pre-opening car park compliance checklist must account for the safe transition of users from their vehicles to the building entrance. With SUVs now making up 40% of the national fleet, according to 2026 data, the margin for error in aisle widths and turning circles has narrowed. Ensuring the facility reflects the latest AS/NZS 2890.1:2021 standards is the only way to protect your reputation and your bottom line.
Engineering Standards: Verifying AS 2890.1 and AS 2890.6
Compliance with parking geometry is not a suggestion; it’s a regulatory requirement enforced by the National Construction Code. The pre-opening car park compliance checklist serves as the final technical filter to ensure every bay, aisle, and ramp meets the specific metrics defined in Australian Standard AS/NZS 2890.1:2004 and the current AS/NZS 2890.1:2021 update. These standards are critical because they accommodate the B85 vehicle template. This template represents the 85th percentile of vehicles on Australian roads, which has grown larger as SUVs now comprise 40% of the national fleet in 2026.
Dimensional Accuracy and Parking Geometry
Stall dimensions vary based on the designated User Class. Class 1 residential bays typically require a width of 2.4 metres. Class 3 retail spaces demand 2.6 to 2.7 metres to facilitate higher turnover and trolley access. You must physically measure these stalls on-site. Aisle widths for 90-degree parking must range between 5.8 and 6.2 metres for two-way traffic to allow for safe manoeuvring. If a blind aisle is present, verify the 1-metre extension required to allow vehicles to turn around. Failure to provide this extension often results in vehicles being forced to reverse long distances, which significantly increases the risk of day-one collisions.
Headroom clearance is another area where as-built reality often fails. Standard basement levels require a minimum of 2.2 metres of vertical clearance. This must be measured from the lowest point, which is often a fire sprinkler head or a cable tray rather than the ceiling itself. If your project involves complex basement layouts, a professional car park design review can identify these height restrictions before they cause vehicle damage.
Accessible Parking Compliance (AS 2890.6)
Accessible parking requires meticulous attention to the shared zone. Under AS 2890.6:2022, each accessible space must have an adjacent 2.4-metre wide shared zone, creating a total width of 4.8 metres. This zone must remain clear of all obstructions. Bollard placement is a common failure point during final inspections. Bollards must protect the user without encroaching on the required 2.4m x 5.4m clearance area. Vertical clearance is higher here too. Accessible bays and their associated travel paths must maintain a minimum of 2.5 metres of headroom. Verifying these dimensions is essential for passing your final council inspection and ensuring the facility is inclusive for all users.
Swept Path Analysis: Testing Real-World Manoeuvrability
Static measurements of parking bays are only half of the equation. A comprehensive pre-opening car park compliance checklist must include a dynamic assessment of how vehicles move through the space. Construction deviations often create “pinch points” where paint lines or concrete kerbs restrict the natural turning arc of a vehicle. We use specialised software to verify that the as-built environment accommodates the design vehicle without risk of scraping or collision. This step is vital because structural elements like fire hydrants or bollards are often installed in positions that were not fully accounted for in the initial swept path diagrams.
Verifying Entry and Exit Points
Entry and exit ramps are high-risk zones for vehicle damage. AS 2890.1:2021 stipulates that private residential ramp grades must not exceed 1 in 4 (25%), while public or commercial facilities are limited to 1 in 5 (20%). If a ramp exceeds a 12.5% grade, 2-metre transition zones are mandatory to prevent vehicles from bottoming out. We physically inspect these transitions on-site to ensure they’ve been constructed according to the engineering specifications. Sight distance at the property boundary is equally critical. Drivers must have at least 5 seconds of visibility of approaching pedestrians and vehicles before exiting. Internal queuing areas must also be verified to ensure traffic doesn’t spill back onto public roads, which is a frequent cause of council intervention during final sign-off.
Critical Manoeuvring Areas
Structural columns are the most frequent cause of swept path failure in basement levels. While a bay might meet the width requirements discussed in the previous section, a poorly placed pillar can obstruct the B99 vehicle template’s turning circle. This template represents the 99th percentile of vehicles and is the benchmark for safe manoeuvring in high-turnover areas. For mixed-use developments, we also assess loading dock access under AS 2890.2. This ensures waste collection vehicles and heavy rigid vehicles (HRVs) can access bins and bays without performing dangerous multi-point turns that block internal traffic flow. For a deeper technical dive into these requirements, see our Swept Path Analysis: A Complete Guide for Australian Developments. Our senior principals perform these assessments to ensure your as-built reality matches the safety standards required for your Occupancy Certificate.
The Final Pre-Opening Compliance Checklist
The transition from a construction site to a functional parking facility requires a rigorous physical inspection protocol. While previous sections focused on the underlying engineering geometry and swept path movements, this phase of the pre-opening car park compliance checklist addresses the operational markers that ensure user safety and legal adherence. Site managers must conduct a thorough walk-through to verify that every secondary safety measure is correctly installed and visible under all lighting conditions. This final layer of verification is what often determines the success of a council’s final inspection.
Signage and Delineation
Directional arrows must provide a logical and intuitive flow to prevent driver confusion and erratic movements. All speed limit signs and “Give Way” markings must adhere to Australian Standard specifications regarding font size, colour, and reflectivity. For developers looking for high-quality safety equipment, companies such as Liikennetuotteet Oy demonstrate how precision manufacturing supports these critical visibility requirements. Height clearance bars are mandatory for all overhead obstructions. These must be physically measured on-site to ensure they reflect the actual lowest point of the structure. This includes accounting for fire services, suspended cable trays, or drainage pipes that may have been installed lower than the original design indicated. High-reflectivity materials are essential in basement environments where natural light is absent.
Safety and Lighting
Lighting levels are a primary concern for both council approval and long-term insurance liability. You must verify that lux levels comply with AS 1158.3.1, particularly in transition zones between bright daylight and basement interiors. Pedestrian safety is reinforced through the correct application of “Walking Man” symbols and dedicated crossings that provide a safe path to building entrances. Wheel stop placement is another critical metric. These must be installed between 600mm and 900mm from the kerb or wall. This prevents vehicle overhang from obstructing pedestrian paths or damaging structural elements. Secure a professional site compliance audit to verify these physical markers before your final council inspection.
Surface condition and drainage require final verification to avoid water pooling hazards. Standing water creates slip risks for pedestrians and can obscure essential line markings. Ensure that all drainage grates are flush with the pavement and that the surface friction levels meet the requirements for safe vehicle braking and pedestrian movement. Meticulous attention to these details ensures the facility is safe for public use from day one.
Securing Professional Engineering Certification
Engaging a certified professional is the final step in mitigating the operational risks identified during construction. While a pre-opening car park compliance checklist is a valuable internal tool for site managers, it does not carry the technical weight required for legal sign-off. Professional engineering certification provides the definitive evidence needed by councils and insurers that the facility is fit for purpose and adheres to current regulatory frameworks.
In cases where site conditions necessitated significant structural changes, an independent update to your Traffic Impact Assessment (TIA) may be essential. This ensures the operational reality remains consistent with the original development consent. Without this formal certification, developers face prolonged delays in the handover process and potential liability for design-related incidents once the facility becomes active.
The ML Traffic Engineers Australia Approach
Our methodology is built on direct accountability and technical precision. Unlike larger firms that delegate site inspections to junior staff, we guarantee direct access to senior principals for every audit. We provide detailed compliance reporting that identifies specific as-built failures and offers engineered solutions to rectify them before the final inspection. To see how our technical expertise supports your project, explore our Professional Traffic Engineer Services.
Finalising Your Occupancy Certificate
The Principal Certifying Authority (PCA) requires a consolidated package of engineering certificates before issuing an Occupancy Certificate. We facilitate this by performing a final walkthrough and verifying every item on your pre-opening car park compliance checklist. Our “No-Gatekeepers” promise ensures you have a direct line to the expert signing your certificate, removing bureaucratic delays during the critical handover phase. To secure your final site audit, Contact ML Traffic Engineers Australia to speak with our senior principals. This rigorous approach ensures your development moves from construction to operational success without regulatory friction.
Finalise Your Development with Engineering Certainty
The transition from a construction site to a high-turnover public asset requires a final, rigorous layer of verification. As established throughout this guide, the gap between theoretical design and as-built reality can lead to significant regulatory and safety hazards. Implementing a comprehensive pre-opening car park compliance checklist is the most effective method to identify these latent issues before they impact your operational launch. By verifying every technical detail, from bay geometry to lighting lux levels, you ensure the facility is safe, efficient, and fully compliant with current Australian Standards.
ML Traffic Engineers Australia provides the specialist expertise required to navigate these final requirements. With over 15 years of industry experience and national service coverage across all Australian states, we deliver the detailed AS 2890 compliance certification necessary for project sign-off. Our principal-led approach ensures that your development is protected from future liability and council intervention. Ensure your car park is fully compliant; Book your Pre-Opening Audit with ML Traffic Engineers Australia today. We look forward to helping you launch your facility with total engineering certainty.
Frequently Asked Questions
Is a Road Safety Audit mandatory for all new car parks in Australia?
While not universally mandated for every small private lot, most local councils and state road authorities require a Stage 4 Road Safety Audit as a condition of the Development Application (DA). It’s the standard industry practice to ensure a facility is safe for public use. Securing this audit is often a prerequisite for the issuance of an Occupancy Certificate for medium to large-scale developments.
What happens if our car park dimensions are slightly off the AS 2890.1 standard?
Non-compliance with AS 2890.1 dimensions, even by a few centimetres, can lead to a council refusing your Occupancy Certificate. These measurements are precise to accommodate the B85 vehicle template. If a bay or aisle is too narrow, you’re exposed to significant liability regarding vehicle damage claims. You’ll generally be required to grind back existing lines and re-mark the area to meet the legal standard.
How much sight distance is required at a car park exit?
Drivers exiting a property must have at least 5 seconds of clear visibility of approaching pedestrians and vehicles. The specific distance in metres depends on the speed environment of the frontage road as defined in AS 2890.1. We physically verify these sightlines on-site to ensure no landscaping, signage, or structural elements obstruct this critical safety requirement.
Can we use generic signage, or must it follow specific Australian Standards?
Signage must strictly follow AS 1742 and AS 2890.1 specifications. This includes mandated font heights, colours, and retro-reflectivity levels. Generic or non-standard signs often fail to meet the legal requirements for enforcement. Using non-compliant signage can compromise your liability protection if an accident occurs within the facility.
Do we need a swept path analysis if we followed the DA plans exactly?
Yes, you still require a swept path analysis because as-built conditions frequently differ from original plans. Structural pillars, fire services, and drainage pipes are often installed with minor deviations that create “pinch points”. Verifying the actual built space is a core component of a pre-opening car park compliance checklist to prevent day-one collisions that DA plans couldn’t account for.
What are the minimum headroom requirements for a compliant car park?
The standard minimum headroom for a basement car park is 2.2 metres. This requirement increases to 2.5 metres above accessible parking spaces and their associated travel paths under AS 2890.6:2022. You must measure these distances from the lowest obstruction, such as a fire sprinkler head or cable tray, rather than the ceiling height.
How often should a car park be re-audited after opening?
There’s no fixed regulatory frequency, but professional standards suggest a re-audit every 3 to 5 years. Regular inspections account for line-marking wear, changes in the national vehicle fleet, and updates to Australian Standards. Periodic reviews help maintain your safety certification and ensure the facility remains compliant as vehicle sizes continue to increase.
Who is responsible for car park compliance: the builder or the developer?
The developer carries the ultimate responsibility for ensuring the facility is compliant before the gates open. While a builder is contractually obligated to follow the plans, the developer holds the long-term liability and the risk of delayed occupancy. Professional engineering sign-off protects the developer by verifying that the builder has met all relevant Australian Standards.

Disclaimer
The content on www.mltraffic.com.au, including all technical articles, guides, and resources, is provided for general informational and educational purposes only. It is not intended to constitute professional advice in traffic engineering, transportation planning, development approvals, or any other technical or legal field. While ML Traffic Engineers makes every reasonable effort to ensure the accuracy, completeness, and timeliness of the information published, we do not provide any warranties or representations (express or implied) regarding its reliability, suitability, or availability for any particular purpose. Any reliance you place on the content is strictly at your own risk. In no event shall ML Traffic Engineers, its directors, employees, authors, or affiliates be liable for any direct, indirect, incidental, special, consequential, or punitive damages (including, without limitation, loss of profits, data, or business opportunities) arising out of or in connection with the use of, or inability to use, any information provided on this website. The articles and guides on this site are not a substitute for engaging a qualified, registered professional traffic engineer (such as an NPER or RPEQ engineer) to assess your specific project requirements. For tailored advice, compliance assessments, or traffic engineering services, please contact a competent professional. This disclaimer may be updated from time to time without notice. By accessing or using this website, you agree to be bound by the most current version of this disclaimer.
