

Across major urban centres, millions of car trips every day cover distances of less than two kilometres. For a developer, these short-range journeys represent a significant opportunity to reduce the financial burden of providing excessive basement parking. You likely find that councils are increasingly critical of car-centric designs and often require rigorous justification for proposed parking rates. Successfully promoting active transport in a new development is no longer just a sustainability goal; it’s a technical lever used to optimise site yield and secure DA approval.
We understand the difficulty of interpreting complex transport planning standards while managing high construction costs. This guide provides a direct path to integrating walking, cycling, and micromobility into your project to satisfy council requirements and improve project viability. You’ll learn how to leverage national design standards, including AS 2890.3, to create a marketable development that prioritises efficiency. We will cover the specific assessments needed to justify reduced parking demand and how to align your project with the latest national infrastructure funding priorities to ensure compliance and long-term success.
Key Takeaways
- Understand the shift from ‘predict and provide’ to ‘vision and validate’ planning models to better align with modern Australian council expectations.
- Identify how prioritising site permeability and high-quality end-of-trip facilities moves beyond basic compliance to improve overall project marketability.
- Learn how a robust strategy for promoting active transport in a new development can justify reduced parking rates and lower your total construction costs.
- Discover a structured 5-step framework for conducting site audits and defining target demographics to streamline your Traffic Impact Assessment outcomes.
- Ensure technical compliance with AS 2890.3 and other national standards through senior-led assessments that support a more efficient DA approval process.
What is Active Transport in the Australian Development Context?
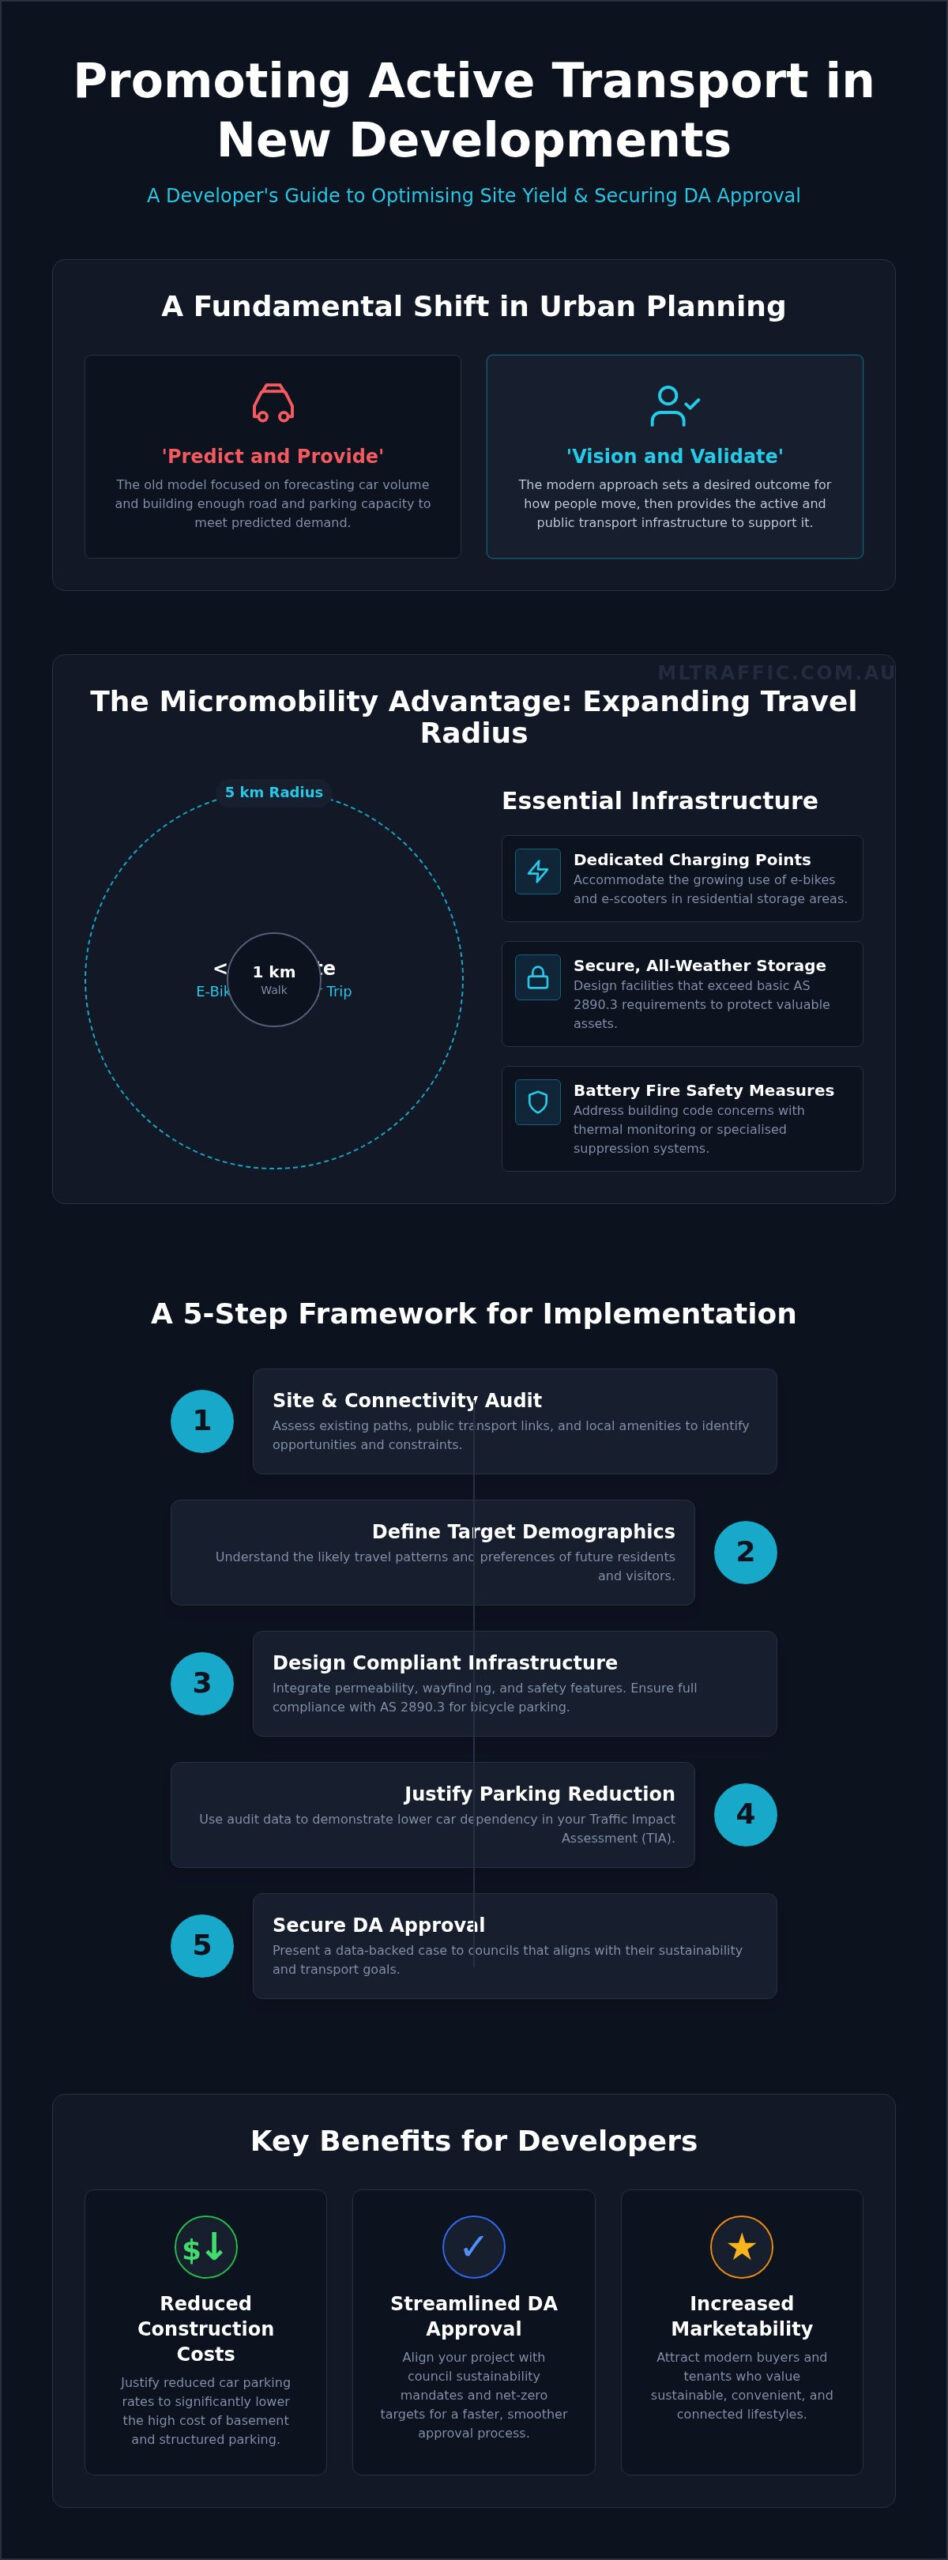
Active transport encompasses all forms of human-powered travel, including walking, cycling, and the use of micromobility devices like e-scooters. Within the Australian development sector, this is no longer a fringe environmental consideration. It’s a core component of Sustainable transport principles. Promoting active transport in a new development requires a shift from traditional ‘predict and provide’ models. Those older models focused on forecasting car volumes and building enough road capacity to meet them. Modern planning uses ‘vision and validate’, where developers set a desired outcome for how people move and then provide the infrastructure to support it.
This shift supports the 20-minute neighbourhood concept. This urban design principle aims to provide residents with access to essential services within a 20-minute walk, cycle, or public transport trip from home. By integrating these features, you effectively reduce the ‘traffic footprint’ of the development. A lower traffic footprint means fewer vehicle movements at peak hours, which can simplify the requirements of your Traffic Impact Assessment (TIA). It allows for a more efficient use of the existing road network without necessitating expensive upgrades.
The Rise of Micromobility in New Developments
Micromobility, specifically e-bikes and e-scooters, has expanded the viable travel radius for residents. While a traditional walk might be limited to one kilometre, e-bikes make a five-kilometre radius accessible in under 15 minutes. Developers must now account for this in their technical infrastructure. Proper design includes:
- Dedicated charging points in residential storage areas to accommodate the growing use of electric assistance.
- Secure, weather-protected bike rooms that exceed the basic requirements of AS 2890.3.
- Fire safety measures for lithium-ion battery storage, such as thermal monitoring or specialised suppression systems, to address emerging building code concerns.
Why Councils Prioritise Active Transport
Councils are driven by net-zero targets and sustainability mandates. They prefer developments that mitigate congestion without requiring road widening or additional signals. Promoting active transport in a new development addresses the “first mile, last mile” gap. If a site is near a public transport hub, high-quality paths ensure residents don’t rely on short car trips to reach the station. This data-backed approach is essential for any modern TIA. It demonstrates that the development will not place an undue burden on local infrastructure, making it far more likely to receive support from planning authorities.
Designing Infrastructure: Beyond Basic Footpaths and Bike Racks
Effective infrastructure design is the foundation of promoting active transport in a new development. It requires more than just meeting the minimum footpath widths specified in local planning schemes. Permeability is a critical factor. It ensures that pedestrians and cyclists can move through the site via direct, logical routes rather than being forced into long detours around car-centric barriers. Clear wayfinding signage further encourages walking for short trips by highlighting distances and estimated travel times to local amenities.
Safety is paramount in high-density environments. You must physically separate pedestrian and cyclist flows from heavy vehicle loading zones and waste collection areas. This reduces the risk of conflict and improves the overall user experience. Following the Healthy Active by Design guidelines helps create a built environment where active choices are the most convenient ones. Incorporating these elements into your initial Car Park Design ensures a smoother approval process and reduces the likelihood of council requests for redesign.
Complying with AS 2890.3 for Bicycle Parking
Bicycle parking must adhere to the AS 2890.3 standard. This standard categorises facilities into three classes based on security and duration of use. Class A provides individual high-security lockers for all-day storage. Class B includes secure, undercover rooms with restricted access, which are ideal for residents and staff. Class C consists of short-term rails for visitors. Modern developments must also account for the increased spatial requirements of cargo bikes and non-standard cycles. These vehicles often require larger footprints and wider access aisles than traditional bike racks. Senior-led technical assessments ensure these spaces are designed for maximum efficiency and compliance.
High-Quality End-of-Trip (EoT) Facilities
End-of-Trip (EoT) facilities are essential for supporting commuters who cycle or run to work. These spaces include showers, lockers, changing rooms, and drying stations for wet gear. In commercial office developments, premium EoT facilities significantly increase property value and attract high-tier tenants. The required ratio of facilities depends on the projected number of active commuters and specific local council requirements. Providing these amenities is a powerful way of promoting active transport in a new development. This is a key factor in successful DA outcomes and can often be used to justify reduced parking rates in a comprehensive Traffic Impact Assessment.
Leveraging Active Transport to Optimise Parking and TIA Outcomes
Integrating non-vehicular travel options is a technical strategy used to justify reduced parking rates. When promoting active transport in a new development, the primary objective is to demonstrate that the site’s design naturally lowers car dependency. This evidence allows developers to seek ‘parking credits’, which can significantly reduce the statutory parking requirements set by local councils. Reducing these requirements is a major commercial advantage. It often allows for the removal of entire levels of basement excavation, which are among the highest costs in modern construction.
A well-executed active transport strategy also reduces the total number of vehicle trips generated by a site. In a professional Traffic Impact Assessment, we use ‘Mode Share’ targets to predict how many people will choose walking or cycling over driving. By reducing peak-hour car movements, you lower the development’s impact on nearby intersections. This often improves the results of an Intersection Analysis, potentially exempting the project from contributing to expensive off-site road infrastructure upgrades.
The Role of the Green Travel Plan (GTP)
A Green Travel Plan (GTP) is a site-specific management strategy designed to encourage sustainable travel. Councils frequently require a GTP as a condition of consent for large-scale residential and commercial developments. These plans go beyond physical infrastructure to include operational measures that actively change tenant behaviour. Key components often include car-sharing schemes, public transport subsidies for residents, and on-site bike maintenance hubs equipped with tools and pumps. By providing these services, you ensure that the active transport infrastructure is actually utilised. This operational commitment validates the parking reductions proposed in your initial application and ensures long-term compliance with DA conditions.
Quantifying Traffic Reduction
Professional traffic engineering relies on empirical data and established benchmarks to predict modal shifts. We analyse existing local travel patterns, proximity to transit hubs, and the quality of proposed infrastructure to determine how many car trips will be replaced by active travel. Adhering to the Healthy Active by Design guidelines provides a proven framework for creating environments that statistically increase walking and cycling rates. This data-backed approach is essential for promoting active transport in a new development because it provides the technical justification councils need to approve lower parking rates. It transforms a “green” initiative into a quantifiable engineering benefit that supports project viability.
Implementing an Active Transport Strategy: A 5-Step Framework
Successfully promoting active transport in a new development requires a structured approach that begins long before the first sod is turned. Developers who treat walking and cycling as an afterthought often face costly redesigns or council delays. By following a rigorous 5-step framework, you can ensure your project meets current Australian Standards and satisfies the increasingly stringent requirements of local planning authorities:
- Step 1: Conduct a Connectivity Audit: assess existing footpaths, cycleways, and public transport proximity.
- Step 2: Define Target Demographics: understand the specific travel needs of future residents or tenants.
- Step 3: Integrate Design Early: ensure bike rooms and EoT facilities are in the initial architectural plans.
- Step 4: Consult a Traffic Engineer: validate the strategy through technical reporting for DA approval.
- Step 5: Monitor and Adjust: implement post-occupancy surveys to ensure the strategy remains effective.
Step 1: The Connectivity Audit
The first step is a technical evaluation of the site’s surroundings. You must determine the “walkability” score by assessing existing footpaths and the proximity of essential services. Identify critical gaps in the local cycle network that your development could help bridge. Safety remains a primary motivator; the 2025 CWANZ National Walking and Cycling Participation Survey found that 42% of respondents would walk or ride more if paths and on-road conditions were improved. Your audit should verify safe crossing points and adequate lighting in the immediate vicinity to ensure the site is accessible at all hours.
Step 2 involves defining your target demographics. The travel needs of a student housing complex differ significantly from those of a luxury retirement village or a commercial office hub. Understanding these needs allows you to tailor your infrastructure, such as prioritising e-bike charging for commuters or wider paths for mobility scooters. This targeted approach ensures that your active transport investment is utilised by the actual end-users.
Step 3: Architectural Integration and Compliance
Design integration must occur during the initial architectural phase. Placing bike rooms in dark, inaccessible basement corners discourages use and often fails to meet AS 2890.3 requirements. These spaces must be designed for ease of use, incorporating automatic doors and ramps instead of steep stairs. It is essential to ensure that bicycle storage areas meet swept path analysis requirements. This ensures that cargo bikes and non-standard cycles, which are becoming more common in Australian cities, can navigate access aisles without conflict.
Step 4 involves consulting a Traffic Engineer to validate the strategy through technical reporting. A senior-led assessment provides the data-backed evidence needed to justify reduced parking rates in your DA. Finally, Step 5 requires monitoring and adjustment through post-occupancy surveys. This data proves the effectiveness of the infrastructure and can be used to refine future development stages or satisfy ongoing council reporting conditions.
If you need to justify reduced parking rates for your project, request a professional car park design assessment to ensure your strategy meets all national standards.
Partnering with ML Traffic Engineers Australia for Compliant Developments
ML Traffic Engineers Australia provides specialised technical support to integrate non-vehicular travel into comprehensive Traffic Impact Assessment (TIA) Reports. Our methodology ensures that promoting active transport in a new development is backed by empirical data rather than just conceptual goals. We maintain strict adherence to national standards, specifically the AS 2890 series, while navigating the unique regulatory frameworks used by local government authorities across the country.
Every project at ML Traffic Engineers Australia is led by a senior principal from inception to completion. This ensures that complex negotiations with council transport planners are handled by experienced professionals who understand the technicalities of site access and parking demand. This personnel continuity distinguishes our firm from larger organisations where technical work is often delegated to junior staff. Our senior-led approach provides the reliability and deep-seated expertise required to secure successful DA outcomes for residential, commercial, and industrial precincts.
Expert TIA and Parking Assessments
Our technical assessments focus on justifying reduced car parking requirements through high-quality active transport provision. We conduct detailed Car Parking Demand Assessments that account for local demographics and proximity to major transit corridors. By providing a data-backed rationale for parking credits, we help developers avoid the high costs of unnecessary basement excavation. Our reports are designed to withstand rigorous council scrutiny and streamline the approval process through clear, authoritative technical evidence.
- Senior-led modelling of parking demand and trip generation.
- Expertise in navigating complex intersection analysis and site access requirements.
- Technical justification for parking rate reductions based on mode share targets.
- Direct access to principals for council meetings and planning panel representations.
Start Your Project on the Right Track
Engaging ML Traffic Engineers Australia during the early design phase prevents the need for retroactive architectural changes. We provide expert advice on Car Park Design and perform Vehicle Swept Path Analysis for all vehicle types, ensuring that bicycle storage and loading areas are both compliant and functional. Our national experience across diverse land-use categories allows us to provide reliable, results-oriented guidance for any development environment. Promoting active transport in a new development requires this level of technical precision to ensure the site is both marketable and compliant with the latest Australian Standards.
Contact ML Traffic Engineers Australia today for a professional fee proposal on your next development to ensure your project is built on a foundation of expert transport planning.
Secure Your DA Approval with Integrated Active Transport
Integrating walking, cycling, and micromobility infrastructure is a technical necessity for modern Australian developments. It’s the most effective method for reducing car dependency and justifying lower parking rates to local councils. By promoting active transport in a new development, you don’t just meet sustainability targets; you actively lower excavation costs and increase the overall site yield. Success depends on rigorous data, strict adherence to AS 2890.3, and a senior-led approach to transport planning.
ML Traffic Engineers Australia provides the technical expertise needed to navigate these complex requirements. With 15+ years of industry experience and a proven track record of Council DA approvals, we ensure your project remains viable and compliant. You’ll have direct access to senior principals who manage the technical reporting themselves. Don’t let car-centric designs stall your project or unnecessarily inflate construction budgets.
Get a Professional Traffic Impact Assessment for Your Development to ensure your project is optimised for success. We look forward to helping you achieve a streamlined approval process.
Frequently Asked Questions
What is the minimum requirement for bicycle parking in a new development?
Minimum requirements are determined by the specific Local Environmental Plan (LEP) and Development Control Plan (DCP) governing your site. These rates vary significantly based on land use, such as residential, commercial, or retail. While councils set the quantity, AS 2890.3 dictates the technical design and spacing standards. Engaging a traffic engineer early ensures you meet these statutory obligations while promoting active transport in a new development to optimise site efficiency.
How does active transport impact a Traffic Impact Assessment (TIA)?
Active transport reduces the projected vehicle trip generation rates for a site. By demonstrating high connectivity to walking and cycling networks, a TIA can justify a lower impact on local intersections. This data-backed evidence often negates the need for expensive off-site road upgrades. It transforms the transport profile of the project from car-dependent to multi-modal, which is a key factor in securing council support during the DA process.
What are End-of-Trip (EoT) facilities and are they mandatory?
End-of-Trip facilities include showers, change rooms, lockers, and drying stations for commuters. These are increasingly mandatory for commercial and office developments, with requirements typically triggered by a specific Gross Floor Area (GFA) threshold. Even when not strictly required by a DCP, providing premium EoT facilities is a strategic move. It significantly increases the commercial appeal of a building and supports Green Star rating applications by encouraging sustainable commuting habits.
Can I reduce the number of car parking spaces if I provide more bike racks?
Yes, you can often reduce car parking through a merit-based assessment. This process involves providing a Car Parking Demand Assessment that proves the proposed active transport infrastructure will offset the need for private vehicles. Councils may grant ‘parking credits’ for exceeding minimum bicycle parking or providing car-share pods. This reduction is highly beneficial, as it can eliminate the need for costly additional basement levels and improve project viability.
What is a Green Travel Plan and when do I need one?
A Green Travel Plan (GTP) is a site-specific strategy designed to manage travel demand and encourage sustainable travel. You generally need one for large-scale residential, commercial, or mixed-use developments as a condition of consent. The GTP outlines operational measures like car-pooling schemes or bike maintenance hubs. It provides councils with assurance that the development will actively work to reduce its traffic footprint over the long term, supporting successful planning outcomes.
How do I ensure my development is compliant with AS 2890.3?
Compliance requires strict adherence to the dimensions, spacing, and security classifications defined in the AS 2890.3 standard. You must provide the correct mix of Class A, B, and C facilities based on the expected user types. Access paths to these facilities must also be free of steep stairs and narrow corridors. Senior-led technical reviews of your architectural plans ensure that all bicycle parking areas are functional and meet national regulatory expectations.
Does promoting active transport actually increase property value in Australia?
Promoting active transport in a new development directly increases marketability and asset value. Modern tenants and residents prioritise health, sustainability, and reduced commuting costs. Developments with high-quality cycling infrastructure and excellent walkability scores often command higher rents and sales prices. These features also contribute to higher Green Star and NABERS ratings, which are essential for institutional investors and high-tier corporate tenants seeking ESG-compliant office spaces.
What role do e-scooters play in modern transport planning for developments?
E-scooters and other micromobility devices have expanded the viable range of active travel. Planning for these devices requires wider access aisles and dedicated charging infrastructure within secure bike rooms. You must also consider the specific fire safety requirements for lithium-ion battery storage. Integrating micromobility into your transport strategy ensures the development remains future-proof as more Australians adopt electric-assisted travel for daily commuting and short-range trips.

Disclaimer
The content on www.mltraffic.com.au, including all technical articles, guides, and resources, is provided for general informational and educational purposes only. It is not intended to constitute professional advice in traffic engineering, transportation planning, development approvals, or any other technical or legal field.
While ML Traffic Engineers makes every reasonable effort to ensure the accuracy, completeness, and timeliness of the information published, we do not provide any warranties or representations (express or implied) regarding its reliability, suitability, or availability for any particular purpose. Any reliance you place on the content is strictly at your own risk.
In no event shall ML Traffic Engineers, its directors, employees, authors, or affiliates be liable for any direct, indirect, incidental, special, consequential, or punitive damages (including, without limitation, loss of profits, data, or business opportunities) arising out of or in connection with the use of, or inability to use, any information provided on this website.
The articles and guides on this site are not a substitute for engaging a qualified, registered professional traffic engineer (such as an NPER or RPEQ engineer) to assess your specific project requirements. For tailored advice, compliance assessments, or traffic engineering services, please contact a competent professional.
This disclaimer may be updated from time to time without notice. By accessing or using this website, you agree to be bound by the most current version of this disclaimer.
