
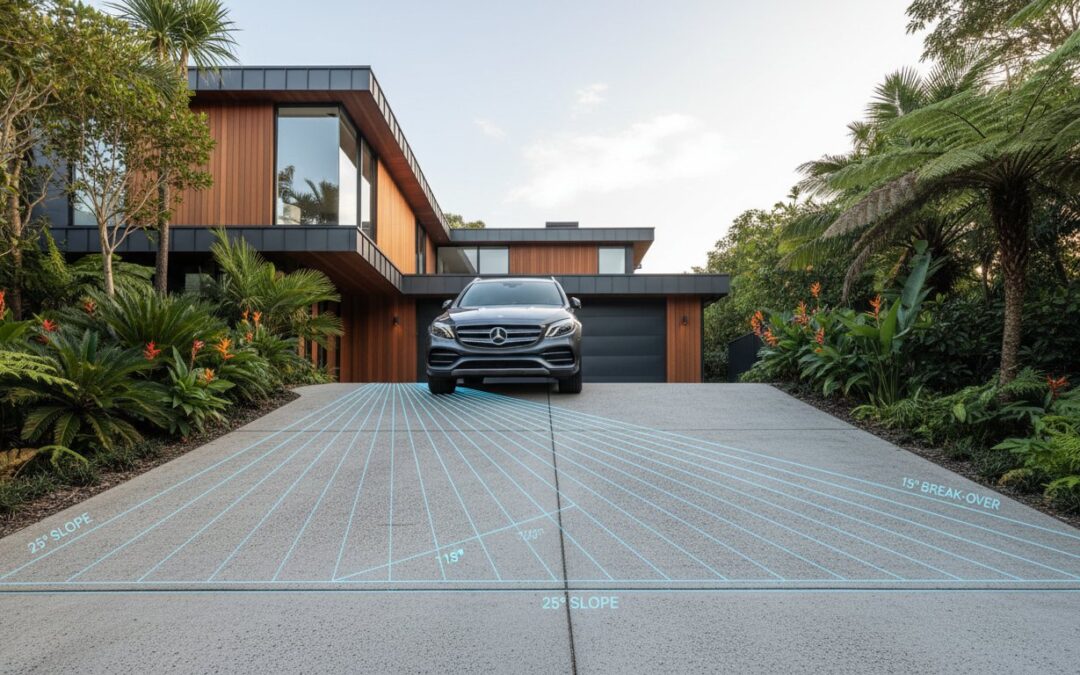
Over 75% of new car sales are now SUVs, yet many residential driveways are still designed using outdated interpretations of conflicting codes. Designing a compliant access point often feels like a battle between competing regulations. You’re likely dealing with the frustration of balancing state-level codes against national standards while trying to avoid a costly Council Request for Information (RFI) or the risk of vehicle scraping on poorly designed transitions.
This article provides a technical breakdown of the Queensland Development Code NMP 1.1 Grade Requirements compared with AS2890.1:2004 to help you secure DA approval and prevent vehicle underbody damage. We’ll examine maximum allowable gradients, the role of local planning schemes, and the critical transition zones required to ensure safe vehicle access. We’ll also clarify the hierarchy of regulations, including the status of the 2004 Australian Standard and how local government planning schemes may override default state provisions. This analysis ensures your development remains compliant with the latest Development Assessment Rules and site-specific requirements.
Key Takeaways
- Understand the regulatory hierarchy between state codes and national standards to ensure your design aligns with the specific requirements of local government planning schemes.
- Identify the critical differences in maximum allowable gradients and break-over angles to prevent vehicle underbody damage and ensure safe property access.
- Master the technical application of the Queensland Development Code NMP 1.1 Grade Requirements compared with AS2890.1:2004 for seamless transition ramp design.
- Learn why the 1:20 slope threshold is vital for pedestrian safety and how it influences the placement of designated parking spaces.
- Discover how a professional Driveway Ramp Grade Assessment eliminates the risk of Council RFIs and costly on-site rectifications during the construction phase.
Regulatory Framework: QDC NMP 1.1 and AS2890.1 Hierarchy
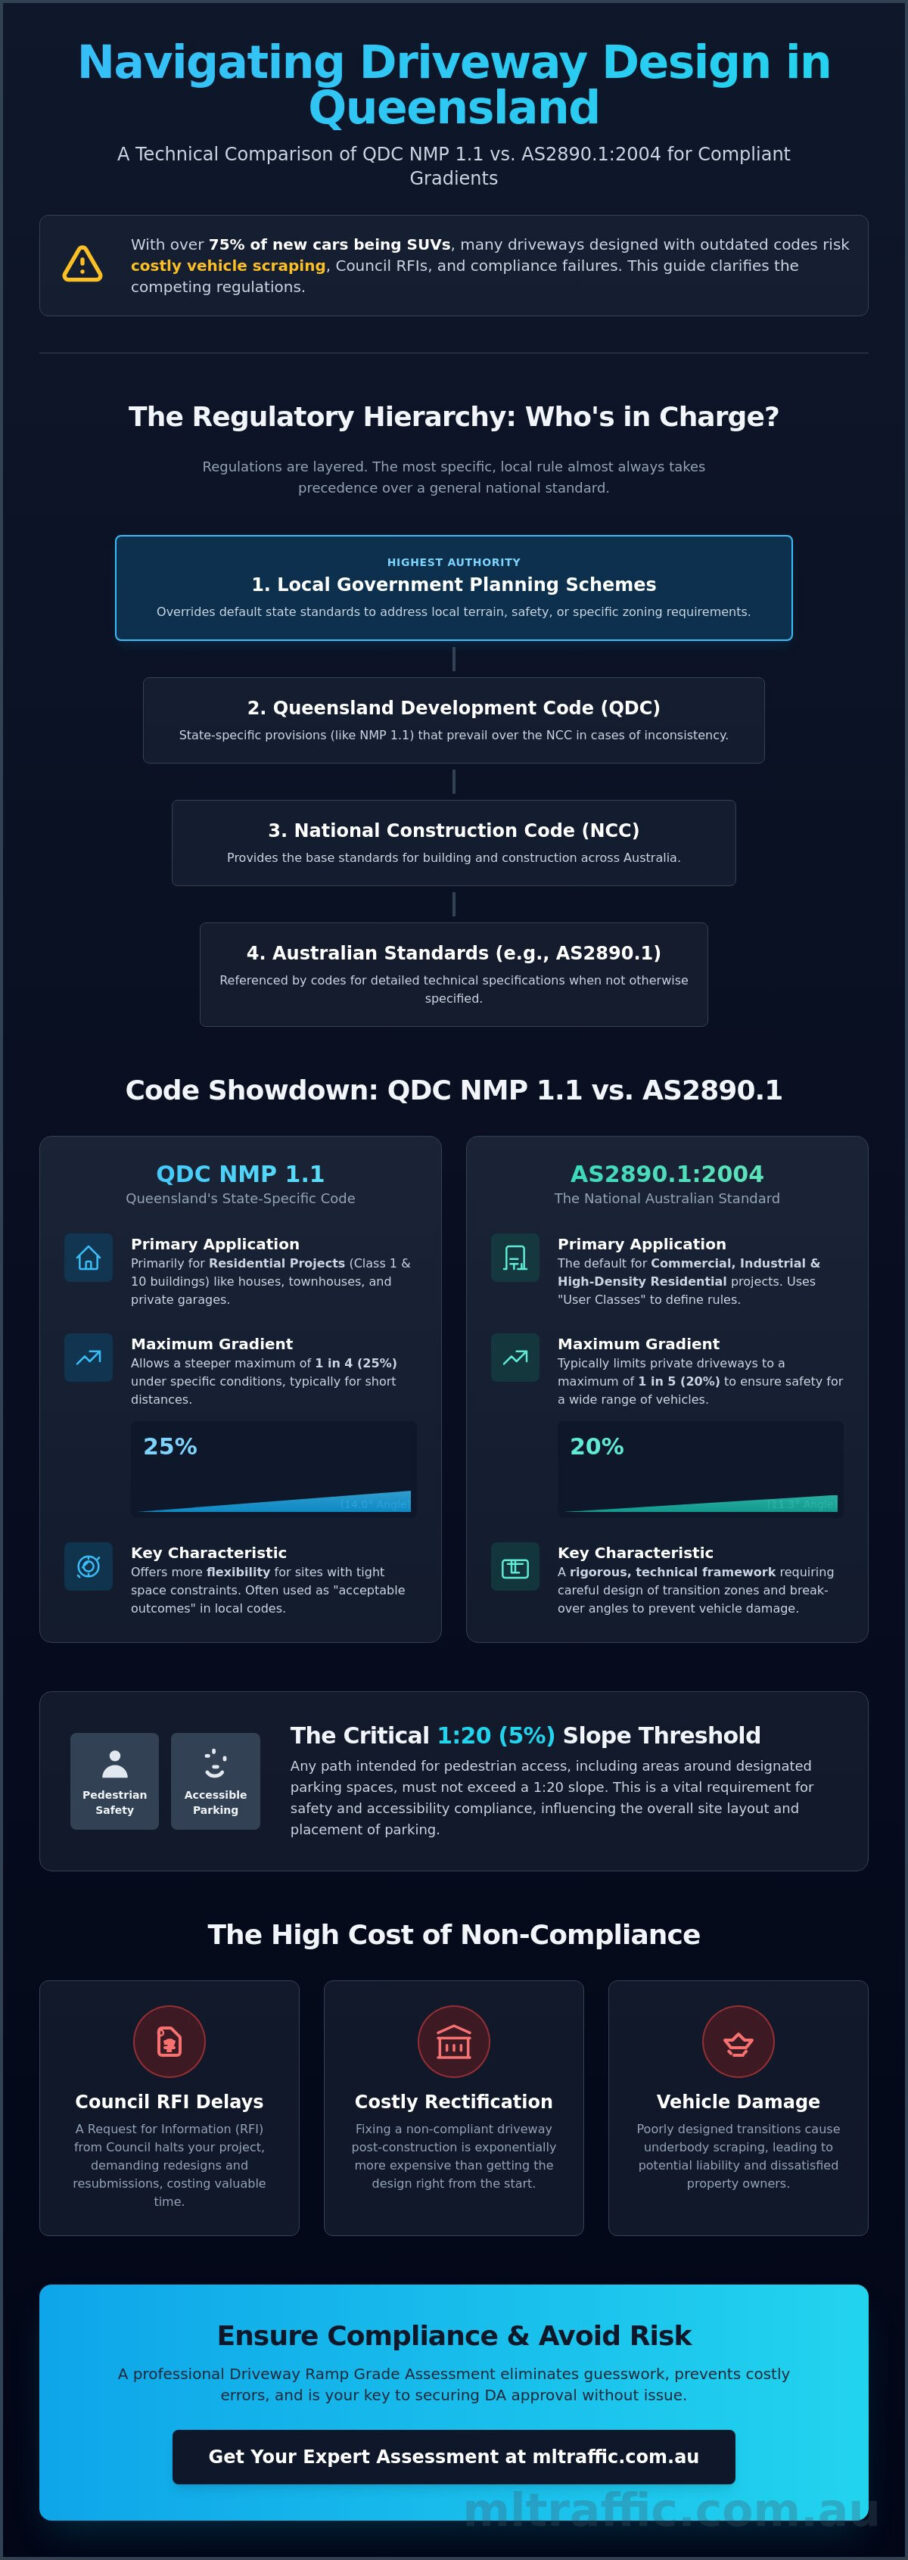
The regulatory landscape for Queensland infrastructure is layered and complex. Developers must navigate a hierarchy that includes the National Construction Code (NCC), the Queensland Development Code (QDC), and local government planning schemes. The Queensland Development Code NMP 1.1 Grade Requirements compared with AS2890.1:2004 represent two distinct but often overlapping sets of rules. While AS2890.1:2004 serves as the primary national standard for off-street car parking, QDC NMP 1.1 provides state-specific provisions that focus on the design and siting of driveways. A clear understanding of which document takes precedence is essential for any project’s successful compliance phase.
The hierarchy of regulations in Queensland generally follows this order of authority:
- Local Government Planning Schemes: These often override default state standards to address local terrain or safety.
- Queensland Development Code (QDC): Prevails over the NCC in cases of inconsistency.
- National Construction Code (NCC): Provides the base standards for building across Australia.
- Australian Standards (e.g., AS2890.1:2004): Referenced by the codes above for technical specifics.
In practice, the “Precedence Rule” means that if a local planning scheme specifies a gradient, that requirement is the primary metric for understanding driveway grade on that specific site. However, when the local scheme is silent, the QDC or Australian Standards fill the gap based on the building classification.
When QDC NMP 1.1 Takes Precedence
QDC NMP 1.1 primarily applies to Class 1 and Class 10 buildings. This includes single-detached houses, townhouses, and associated structures like garages or carports. The Building Act 1975 provides the legislative framework for enforcing these grades. Many local councils incorporate these state-specific provisions as “acceptable outcomes” within their residential development codes. Because residential sites often have tighter space constraints, the QDC can offer more flexibility than national standards. It’s vital to check the current version of the local planning scheme, as many councils have modified NMP 1.1 provisions to better suit their specific geographic regions.
AS2890.1: The Default for Commercial Projects
For commercial developments, high-density residential complexes, and industrial sites, AS2890.1:2004 remains the authoritative standard. This national code uses a system of “User Classes” to determine allowable gradients. For instance, a User Class 1 facility (long-term parking) allows for different ramp configurations than a User Class 3 facility (short-term retail parking). While the QDC offers local flexibility for houses, commercial projects require the rigorous technical framework of the Australian Standard. Designers often require a specialized Driveway Ramp Grade Assessment to ensure the transition points and break-over angles meet these strict national requirements without risking vehicle damage.
Comparing Maximum Gradients and Transition Requirements
Navigating the technical delta between state and national codes requires precision. When evaluating the Queensland Development Code NMP 1.1 Grade Requirements compared with AS2890.1:2004, the most immediate discrepancy is the absolute maximum allowable gradient. While both documents aim to provide safe vehicle access, they provide different tolerances for steep terrain. These differences often dictate whether a site is viable or if a significant redesign of the building footprint is required to accommodate a compliant driveway.
Maximum Ramp Grades: 20% vs 25%
The AS/NZS 2890.1:2004 standard typically limits the maximum gradient for a private driveway to 1 in 5 (20%). This threshold is designed to accommodate a broad range of vehicles without excessive risk of traction loss. In contrast, QDC NMP 1.1 allows for a steeper maximum of 1 in 4 (25%) for residential driveways under specific conditions. It’s essential to recognize that these steeper grades are usually only permissible for short distances. Longer ramps at 25% significantly increase the risk of vehicle damage and are often rejected by councils unless accompanied by a detailed Driveway Ramp Grade Assessment. It’s also critical to distinguish between the internal ramp and the crossover on council land. While the internal ramp might reach 25%, the crossover section is frequently restricted to a much flatter grade, such as 1 in 20 (5%), to ensure pedestrian safety.
Transition Design and Vehicle Clearance
Transition design is where most compliance failures occur. AS2890.1:2004 mandates transition ramps when the change in grade exceeds 12.5% for summit curves or 15% for sag curves. These transitions, typically 2 metres in length at half the grade of the main ramp, prevent long-wheelbase vehicles from hanging up on crests. With SUVs now accounting for over 75% of new car sales, the physical dimensions of vehicles have changed. Standard straight-line transitions may no longer suffice for modern vehicle geometry. In complex cases, performing a swept path analysis is the only way to verify that a specific vehicle won’t bottom out. Ensuring your design uses correct vertical curves rather than simple abrupt changes is the difference between a successful DA and a costly redesign. ML Traffic Engineers provides senior-led assessments to navigate these specific technical hurdles and ensure your ramp geometry meets all regulatory benchmarks.
The QDC and AS2890.1 handle the “change of grade” calculation with slight variations. AS2890.1 focuses on the algebraic difference between the two slopes. If this difference is too high, a transition or a vertical curve is mandatory. The QDC often provides more leeway for residential siting, but it doesn’t exempt the designer from the laws of physics. Abrupt changes in grade without transitions lead to immediate underbody contact. Professional designers use these codes as a minimum baseline, but the actual site topography often demands more conservative transitions to accommodate standard B85 or B99 vehicle templates.
The 1:20 Slope Angle: Pedestrian Safety and Accessible Parking
The 1:20 (5%) gradient represents a critical threshold in civil design. It’s the point where a surface transitions from being considered “level” to being classified as a ramp. In the context of the Queensland Development Code NMP 1.1 Grade Requirements compared with AS2890.1:2004, this specific slope angle governs how vehicles and pedestrians interact within a site. While steeper grades are often necessary for site access, the 1:20 limit is non-negotiable in areas where pedestrian safety and accessibility are the primary concerns. Failure to maintain this grade in designated zones often leads to immediate Council rejection during the compliance phase.
Both the Queensland Development Code and national standards prioritize the stability of stationary vehicles and the safety of people on foot. When a slope exceeds 1:20, the risk of wheelchairs rolling or pedestrians slipping increases significantly. This is why specialized Car Park Design must account for these gradients long before the first pour of concrete.
Gradients Within Parking Bays
Surface tolerances within a parking space aren’t just about drainage. AS2890.1:2004 specifies maximum longitudinal and transverse slopes to ensure vehicles remain stationary when in park. For standard bays, the longitudinal gradient shouldn’t exceed 1:20. When dealing with accessible parking, the requirements become even stricter under AS2890.6. These spaces must not exceed a 1:40 grade in any direction, though 1:33 is sometimes permitted for outdoor bituminous surfaces. Maintaining a 1:20 limit in the surrounding shared zones ensures that a person using a wheelchair can safely maneuver between the vehicle and the pedestrian path without the surface angle causing an uncontrolled roll. Designers must also consider surface transitions; abrupt changes in grade within a bay can prevent a vehicle’s door from opening fully or cause tripping hazards.
The Property Boundary Interface
The transition from a public footpath to a private driveway is a common point of design failure. Most local councils require the pedestrian path to maintain a cross-fall of roughly 1:40 or 1:50 for drainage. When a driveway crosses this path, the “layback” or crossover must prioritize the pedestrian’s level plane. QDC NMP 1.1 provides guidance on these crossovers, but local planning schemes often mandate that the 1:20 grade continues across the full width of the pedestrian through-zone. This prevents the “sideways tilt” that occurs when a steep driveway cuts directly through a flat path. Managing this interface requires a precise Driveway Ramp Grade Assessment to ensure the private ramp doesn’t begin so abruptly that it violates the council’s public safety requirements at the boundary line. Senior principals at ML Traffic Engineers personally oversee these assessments to ensure the transition between private property and public infrastructure remains fully compliant.
Compliance Risks: Avoiding RFI and Design Failures
Non-compliance in driveway design is a primary trigger for Council Requests for Information (RFIs). When the Queensland Development Code NMP 1.1 Grade Requirements compared with AS2890.1:2004 aren’t reconciled during the design phase, the result is often a rejected Development Application. Council engineers scrutinize these submissions to prevent long-term safety issues and infrastructure damage. The most frequent failures involve excessive gradients without proper transitions or insufficient sight lines at the property boundary. If these errors aren’t caught on paper, the cost of remediation for non-compliant poured concrete ramps is substantial, often requiring complete demolition and reconstruction of the access point.
The risk of “hanging up” long-wheelbase vehicles on crests has increased as vehicle dimensions evolve. With SUVs accounting for over 75% of new car sales, the standard clearance assumptions of the past are no longer reliable. A steep 1:4 (25%) grade allowed under QDC NMP 1.1 might meet the letter of the law for a residential site, but without a technical transition, it’ll cause underbody scraping for many modern vehicles. For owners of high-value vehicles facing these access challenges, professional assistance from Done Wright Towing & Transport ensures safe passage for cars that cannot clear non-compliant ramps. Senior traffic engineers focus on these break-over angles to ensure functional access that protects both the vehicle and the property owner’s investment.
Swept Path Analysis as a Compliance Shield
Proving vertical clearance on steep grades requires more than basic 2D drawings. Standard plans often fail to demonstrate 3D clearance issues where a ramp meets a level garage floor or a public road. We use B99 and B85 vehicle templates to simulate real-world movement and identify potential strike points. This data-driven approach provides a “compliance shield” during the DA process, showing Council that the design works for the full range of expected vehicles. You can secure this technical certainty by requesting a professional Vehicle Swept Path Analysis before finalizing your site levels.
Sight Distance and Safety at the Boundary
AS2890.1 Figure 3.2 establishes strict requirements for sight lines at the property boundary. Steep grades, particularly those reaching the 1:4 limit, significantly impact a driver’s ability to see pedestrians on the public footpath. As the vehicle’s nose angles upward on a steep ramp, the driver’s field of vision is restricted. Mitigation strategies often include flattening the grade near the boundary to a 1:20 slope or installing safety mirrors and warning lights. However, flattening the grade is always the preferred engineering solution to reduce reliance on mechanical aids. Our team evaluates these sight lines to ensure your project doesn’t just meet the grade requirements but also maintains the highest safety standards for the public. For a comprehensive review of your access design, contact our senior principals for a certified Driveway Ramp Grade Assessment.
Expert Driveway Grade Assessment Services
ML Traffic Engineers provides the technical certification required to resolve the friction between state and national standards. Our firm specializes in delivering precise assessments that reconcile the Queensland Development Code NMP 1.1 Grade Requirements compared with AS2890.1:2004. We ensure every driveway design is not only compliant on paper but functional in practice. By integrating our findings with broader Traffic Impact Assessment (TIA) Reports, we provide a seamless path to DA approval for complex residential and commercial developments. Our national expertise allows us to apply rigorous engineering principles to Queensland’s specific regulatory challenges.
Our Process for Ramp Certification
Our methodology is rigorous and results-oriented. We begin with a comprehensive review of architectural levels and site constraints to identify potential non-compliance early in the design phase. This prevents costly redesigns after the building footprint is finalized. Our technical workflow includes:
- Detailed longitudinal section analysis to verify vertical curves and grade changes.
- Verification of vehicle clearance using B85 and B99 swept path templates.
- Assessment of sight distance at the property boundary interface.
- Provision of a formal Traffic Engineering Report for Council submission.
This structured approach eliminates guesswork. We provide the data-driven evidence Council engineers require to sign off on non-standard transitions or steeper gradients where site constraints demand flexibility.
Why Developers Choose ML Traffic
With over 15 years of experience navigating the Australian Standards and Queensland-specific codes, we understand the bureaucratic requirements of local planning schemes inside and out. We don’t use gatekeepers; our clients have direct access to the senior principals who perform the technical work. This personnel continuity ensures that the expert who starts your project is the one who defends the design during the RFI process. We have a proven track record of resolving access issues on highly constrained sites where standard solutions fail. Whether you’re designing a single-residential crossover or a complex multi-level commercial car park, our team delivers the assurance of compliance. For a certified Driveway Grade Assessment, contact our senior engineers to discuss your project’s specific requirements.
Securing DA Approval Through Technical Compliance
Navigating the intersection of state and national regulations requires technical precision and a deep understanding of the local planning landscape. Successful driveway design hinges on correctly applying the Queensland Development Code NMP 1.1 Grade Requirements compared with AS2890.1:2004 while accounting for modern vehicle geometry. Developers who prioritize these standards early in the design phase avoid the significant costs of Council RFIs and on-site rectifications. It’s essential to reconcile the hierarchy of codes to ensure that transitions and maximum gradients remain functional for all users.
ML Traffic Engineers brings over 15 years of specialist traffic engineering experience to every project. Our Senior Principals are directly involved in every report, ensuring that your ramp transitions and sight lines meet all regulatory benchmarks. We provide the technical certainty needed to resolve complex access issues on constrained sites through comprehensive knowledge of AS2890.1 and state-specific codes. You won’t deal with gatekeepers; you’ll have a direct line to the experts performing the work.
Don’t risk project delays or vehicle damage due to non-compliant design. Contact ML Traffic Engineers for a Compliant Driveway Grade Assessment to ensure your development meets all state and national standards. We’re ready to help you achieve a seamless approval process.
Frequently Asked Questions
Is QDC NMP 1.1 mandatory for all developments in Queensland?
No, QDC NMP 1.1 is a non-mandatory part of the code. Local governments have the authority to adopt, ignore, or modify these provisions within their individual planning schemes. While it serves as a default “acceptable outcome” for Class 1 and 10 residential buildings, commercial and high-density projects must typically adhere to AS2890.1:2004. You must check your local council’s specific scheme to determine which standard takes precedence for your site.
What is the maximum driveway grade allowed under AS2890.1:2004?
The maximum allowable gradient for a private residential driveway within the property boundary is 1 in 4 (25%). For commercial off-street parking facilities, the standard limits ramps to 1 in 5 (20%). It’s important to note that these limits apply only to the internal property area. The crossover section on council-owned land usually requires a much flatter grade, often 1 in 20, to ensure public safety and protect infrastructure.
Can I use a 1:4 gradient for a commercial driveway?
Generally, a 1:4 gradient is not permitted for commercial driveways. Commercial access points must comply with AS2890.1:2004, which mandates a maximum gradient of 1 in 5 (20%) to accommodate higher traffic volumes and diverse vehicle types. A 1:4 (25%) gradient is typically reserved for residential Class 1 and 10 buildings under the Queensland Development Code NMP 1.1 Grade Requirements compared with AS2890.1:2004. Commercial sites require flatter grades to ensure safe operational clearance.
What is the transition length required for a 1:5 ramp?
AS2890.1:2004 requires a transition ramp at least 2 metres long when the change in grade exceeds 12.5% for summit curves or 15% for sag curves. This transition section should be approximately half the grade of the main ramp. For a 1:5 (20%) ramp, a 2-metre transition at 1:10 (10%) is standard practice. This prevents long-wheelbase vehicles from hanging up on the crest or bottoming out at the gutter line.
Does the 1:20 slope requirement apply to the entire driveway?
No, the 1:20 (5%) slope requirement applies specifically to critical interface zones rather than the full driveway length. It’s mandatory for the first 6 metres inside the property boundary for most commercial sites and for any section crossing a public pedestrian footpath. It also applies to accessible parking spaces and shared zones. This ensures stationary vehicles remain stable and provides a safe, level plane for pedestrians and wheelchair users.
What happens if my driveway grade exceeds the maximum allowed by Council?
Exceeding the maximum allowed grade usually results in a Council Request for Information (RFI) or the rejection of your Development Application. If the driveway is already constructed, you may be forced to demolish and reconstruct the ramp to meet approved levels. Councils prioritize safety and infrastructure protection. Failing to provide a certified Driveway Ramp Grade Assessment during the design phase often leads to significant project delays and unbudgeted remediation costs.
How does swept path analysis help with steep driveway compliance?
Vehicle Swept Path Analysis provides 3D verification that specific vehicle templates, such as B85 or B99, won’t bottom out on steep transitions. While the Queensland Development Code NMP 1.1 Grade Requirements compared with AS2890.1:2004 provide general rules, site-specific geometry often creates unique risks. This analysis serves as technical evidence for Council, proving that your proposed gradients and vertical curves are functional for modern SUVs and other long-wheelbase vehicles.
Is a 1:20 slope the same as a 5% grade?
Yes, a 1:20 slope is mathematically equivalent to a 5% grade. This is calculated by dividing the vertical rise by the horizontal run and multiplying by 100. This specific angle is a critical threshold in both state and national standards. It marks the transition where a surface is no longer considered level and begins to require specific ramp design provisions to ensure accessibility, pedestrian safety, and vehicle stability.

Disclaimer
The content on www.mltraffic.com.au, including all technical articles, guides, and resources, is provided for general informational and educational purposes only. It is not intended to constitute professional advice in traffic engineering, transportation planning, development approvals, or any other technical or legal field.
While ML Traffic Engineers makes every reasonable effort to ensure the accuracy, completeness, and timeliness of the information published, we do not provide any warranties or representations (express or implied) regarding its reliability, suitability, or availability for any particular purpose. Any reliance you place on the content is strictly at your own risk.
In no event shall ML Traffic Engineers, its directors, employees, authors, or affiliates be liable for any direct, indirect, incidental, special, consequential, or punitive damages (including, without limitation, loss of profits, data, or business opportunities) arising out of or in connection with the use of, or inability to use, any information provided on this website.
The articles and guides on this site are not a substitute for engaging a qualified, registered professional traffic engineer (such as an NPER or RPEQ engineer) to assess your specific project requirements. For tailored advice, compliance assessments, or traffic engineering services, please contact a competent professional.
This disclaimer may be updated from time to time without notice. By accessing or using this website, you agree to be bound by the most current version of this disclaimer.
