
A single overlooked line of sight on your site plan isn’t just a minor design tweak; it’s a fatal flaw that can trigger an immediate Council rejection and force a total project restart. You’ve likely spent months refining your layout, only to feel the mounting pressure of complex standards and the fear that a safety non-compliance issue will blow your budget. It’s a common frustration to realise that what looks efficient on paper doesn’t always meet the rigorous safety criteria required for a successful sight distance assessment for development applications.
By conducting a Stage 1 feasibility audit, you gain a clear path to Council approval while preventing the unexpected costs of late-stage design changes. You’ll learn how these assessments identify critical risks early by applying the latest June 2026 Austroads Edition 4.0 standards. This guide previews the essential metrics for Safe Intersection Sight Distance (SISD), explains the recent updates to the Guide to Road Design Part 3, and shows how expert verification provides the certainty you need to move forward with confidence.
Key Takeaways
- Identify critical safety risks during the concept phase to avoid expensive reworks and design delays before you finalise a site layout.
- Understand the technical requirements for a sight distance assessment for development applications to ensure your project complies with the June 2026 Austroads standards.
- Learn the essential differences between SSD and SISD and how driver eye height calculations influence your site’s safety profile.
- Discover engineering strategies to resolve restricted sight lines, allowing you to maintain site efficiency without the need to shift major structures.
- Benefit from a hands-on approach where the same senior principal manages your project from the initial desktop analysis to the final site verification.
What is a Stage 1 Road Safety Audit and Sight Distance Assessment?
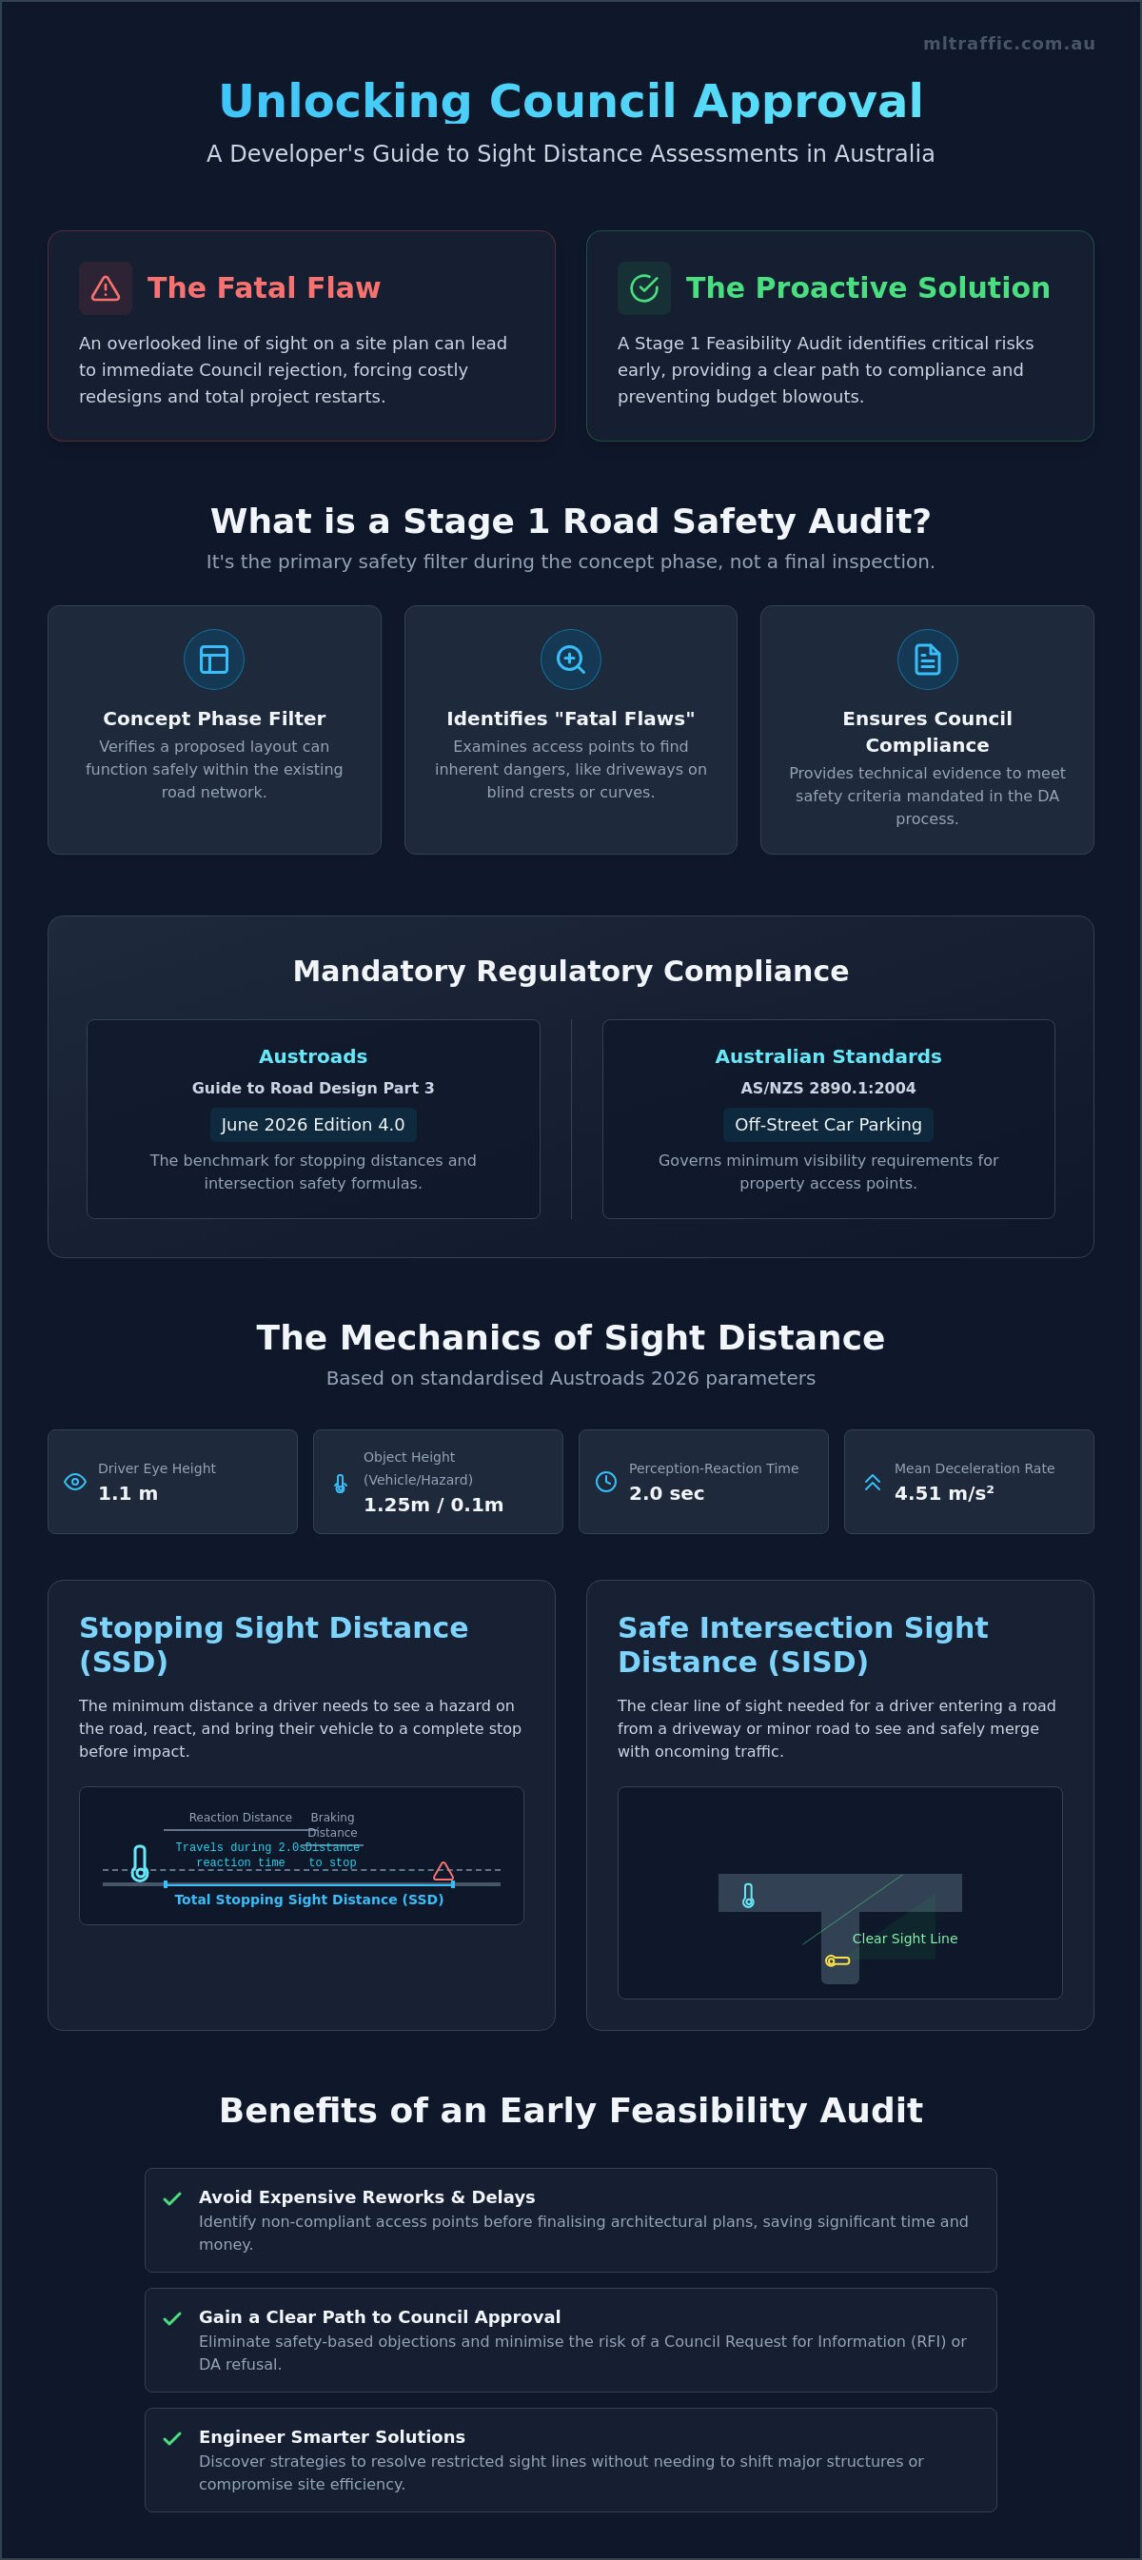
A Stage 1 Road Safety Audit (RSA) serves as the primary safety filter during the concept or feasibility phase of a project. It is not a final inspection. It is the initial verification that a proposed site layout can function safely within the existing road network. At this stage, engineers examine the geometric layout of access points to ensure they don’t create “fatal flaws” that would make the development inherently dangerous. The core of this process is a technical sight distance assessment for development applications. This assessment confirms whether a driver has sufficient visibility to identify hazards and react appropriately.
Local Councils mandate these assessments as part of the Development Application (DA) process to protect public safety. If a proposed driveway is located on a blind crest or a sharp curve, the risk of high-speed collisions increases. The fundamental principle of Sight Distance involves the relationship between vehicle speed, driver reaction time, and the physical environment. For example, Australian guidelines generally assume a perception-reaction time of 2.0 seconds. If the available line of sight is less than the distance a vehicle travels during those two seconds plus its braking distance, the site fails. Identifying these issues during Stage 1 prevents developers from committing to a site layout that Council will inevitably refuse on safety grounds.
The Feasibility Stage: Why Early Assessment Matters
Conducting an assessment during the feasibility phase allows you to identify non-compliant access points before you finalise architectural plans. If an entry point is found to be unsafe, it’s far easier to relocate a driveway on a CAD drawing than it is to move a building after construction has started. Early intervention significantly reduces the risk of receiving a Council Request for Information (RFI) or a flat DA refusal. By securing expert verification early, you avoid the heavy costs associated with major design reworks and project delays that often occur when safety issues are caught too late in the process.
Regulatory Compliance: AS 2890.1 and Austroads
Compliance is measured against strict national standards that Councils use as their benchmark for approval. The AS/NZS 2890.1:2004 standard governs off-street car parking and specifies the minimum visibility requirements for property access. Additionally, engineers must adhere to the Austroads Guide to Road Design Part 3. The current June 2026 Edition 4.0 of this guide provides the updated formulas and tables for stopping distances and intersection safety. Every sight distance assessment for development applications we perform is cross-referenced against these 2026 benchmarks to ensure total regulatory alignment. This meticulous approach provides the technical evidence Council requires to verify that your development meets contemporary safety expectations.
The Mechanics of Sight Distance: SSD vs SISD
Traffic engineering relies on precise geometric measurements to ensure road safety. In a sight distance assessment for development applications, we evaluate two primary metrics: Stopping Sight Distance (SSD) and Safe Intersection Sight Distance (SISD). These calculations are based on standardised heights. We use a driver eye height of 1.1 metres above the road surface. The object height varies depending on the safety scenario. It is either 1.25 metres for seeing another vehicle or 0.1 metres for identifying a hazard on the road surface. These metrics are benchmarked against the June 2026 Austroads Edition 4.0 standards to ensure absolute compliance.
Road gradients and surface conditions significantly influence these distances. A steep downhill slope increases the required braking distance, while a wet or unsealed surface reduces tyre friction. According to the 2026 guidelines, a mean longitudinal deceleration rate of 4.51 m/s² is used for standard calculations. If your site features significant inclines, the assessment must account for these variables. This technical framework aligns with FHWA’s official Road Safety Audit process, which emphasises a multidisciplinary approach to identifying geometric risks during the feasibility stage. Ensuring these calculations are accurate prevents the need for costly redesigns later.
Stopping Sight Distance (SSD)
SSD is the minimum distance a driver requires to perceive an object on the road and bring the vehicle to a complete stop. It is the sum of the distance travelled during the 2.0-second perception-reaction time and the actual braking distance. This metric is typically applied to mid-block driveways on low-speed local roads where traffic volumes are lower. While SSD represents the bare minimum for safety, relying solely on it for complex developments can be risky. Clients requiring technical verification can review our range of specialised traffic services to ensure their project meets these benchmarks.
Safe Intersection Sight Distance (SISD)
SISD is the “gold standard” required by most Australian Councils for new intersections and high-volume commercial access points. It provides a more conservative buffer than SSD. SISD ensures a driver on the major road has enough time to observe a vehicle entering from a driveway and decelerate to a stop if necessary. Because it accounts for potential conflicts between two moving vehicles, the required distance is significantly longer. In a sight distance assessment for development applications, achieving SISD is often the key to securing approval for sites on arterial roads or near busy junctions. We meticulously calculate these distances to ensure your site layout is both functional and compliant with current 2026 regulatory tables.
Identifying “Fatal Flaws” in Development Applications
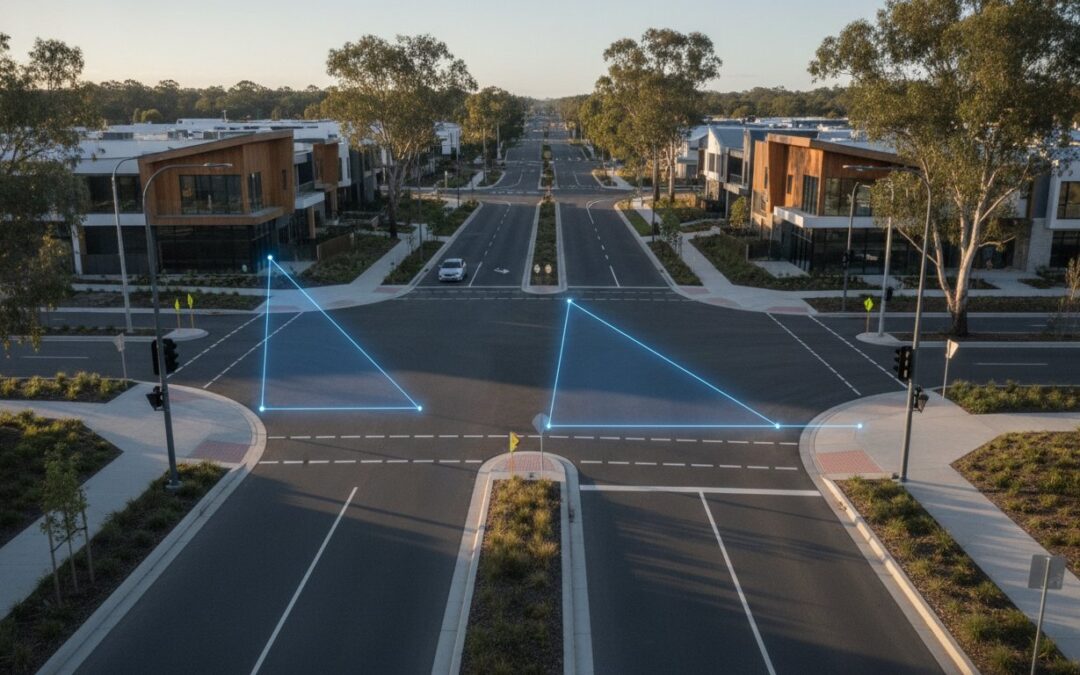
A “fatal flaw” is a safety deficiency so severe it prevents Council approval regardless of the development’s architectural merit. In a sight distance assessment for development applications, these flaws usually involve permanent physical obstructions or dangerous road geometry. Central to this evaluation is the “Sight Triangle” concept. This is a clear zone where no structures, landscaping, or signage can exceed a specific height. If a proposed building footprint encroaches into this triangle, the site is often deemed non-compliant. Professionals globally reference rigorous sight distance standards to ensure these triangles provide enough visibility for drivers to safely enter the traffic stream.
Identifying these flaws during the feasibility stage is vital. It’s far more cost-effective to adjust a building footprint on a conceptual plan than to find out during the construction certificate phase that your driveway is unusable. Our senior principals look for these specific constraints during the Stage 1 audit to provide you with a clear risk profile of your site before you commit to a final layout.
Common Physical Obstructions
Many DAs fail because designers overlook existing infrastructure that sits outside the property line. These obstructions frequently include:
- Mature street trees and dense council landscaping.
- Power poles, telecommunications pits, and fire hydrants.
- Neighbouring boundary fences or high retaining walls that block lateral views.
- On-street parallel parking bays that obscure approaching vehicles.
The “Pedestrian Conflict Zone” at the property boundary is another critical area. Drivers must be able to see pedestrians on the footpath before the vehicle’s nose crosses the boundary line. If a high wall is built right to the edge of the driveway, the driver is essentially blind to foot traffic. This creates an unacceptable safety risk that typically leads to an immediate RFI from Council planners.
Topography and Road Alignment
Road geometry often hides oncoming traffic in ways that aren’t obvious on a flat 2D site plan. Vertical curves, such as the crest of a hill, physically block the line of sight until a vehicle is dangerously close. Horizontal curves present a different challenge. When a road bends away from the driver’s line of sight, the required visibility distance must be measured along the curve rather than a straight line. This requires specialised engineering software to model correctly.
Assessments for sites on curved roads are more complex and require precise laser measurements. It is also worth noting that Swept Path Analysis complements sight checks by ensuring that vehicles can actually turn into the driveway without swinging into the path of oncoming traffic. Combining these technical reviews during Stage 1 ensures that every geometric constraint is addressed before you commit to a final design.
Engineering Solutions for Restricted Sight Lines
A failed sight distance assessment for development applications does not always mandate a total site redesign or project abandonment. When a feasibility audit identifies a shortfall in visibility, we look for design-led engineering solutions to mitigate the risk. Councils follow a strict hierarchy of control when reviewing these mitigations. They prioritise permanent physical modifications over technological aids or warning signs. The goal is to create a self-explaining road environment where safety is built into the infrastructure rather than relying on driver behaviour or mechanical maintenance.
Working with Council for constrained urban sites requires a balance between safety and site efficiency. In high-density areas, achieving full SISD as per the June 2026 Austroads standards can be difficult. In these cases, we provide technical justifications for alternative solutions, such as restricted turning movements or specific driveway treatments. If your site is currently facing visibility challenges, you can contact our senior principals to discuss a compliant engineering strategy for your DA.
Structural and Landscaping Fixes
Physical changes to the site layout are the most effective way to secure Council approval. These solutions are often identified during the Stage 1 audit before architectural plans are locked in. Common structural fixes include:
- Driveway Relocation: Shifting the access point by even a few metres can often bypass a blind crest or a neighbouring obstruction.
- Splayed Boundary Fences: AS 2890.1 requires a clear visibility splay, typically 2.5 metres by 2.0 metres, where the driveway meets the property boundary. This ensures drivers can see pedestrians on the footpath.
- Vegetation Management: Removing or thinning existing street trees and shrubs within the defined sight triangle.
- Retaining Wall Modifications: Lowering or stepping back walls to remove lateral obstructions from a driver’s line of sight.
Technological and Regulatory Mitigations
If physical design changes are exhausted, we explore secondary mitigations. However, these are often viewed as a last resort by road authorities. Councils are hesitant to approve developments that rely solely on these measures because they require ongoing maintenance or have inherent limitations. These options include:
- Convex Mirrors: These are used to provide a view around corners. Councils often reject these as a primary solution due to image distortion, distance misjudgement, and the risk of vandalism or grime buildup.
- Warning Signage: Installing “Concealed Driveway” signs or hazard markers to alert oncoming motorists.
- Line Marking: Implementing “Keep Clear” zones or adjusting the centreline of the road to push traffic further away from the driveway entrance.
- Speed Limit Reductions: While rare for private DAs, traffic calming measures can sometimes be negotiated if the development serves a broader community need.
The ML Traffic Approach to Sight Distance Assessments
ML Traffic Engineers Australia employs a meticulous, results-oriented methodology to ensure every sight distance assessment for development applications meets the highest technical standards. Our process follows a structured, logical sequence designed to provide absolute certainty for your project. We begin with a comprehensive desktop CAD analysis of your proposed site layout. This initial phase identifies obvious geometric constraints and potential “fatal flaws” before any physical work begins. By catching these issues early, we allow for design adjustments that prevent costly design reworks during the later stages of the DA process.
Following the desktop review, our senior principals perform physical site laser measurements to verify visibility in the real-world environment. We don’t rely solely on digital models. Real-world obstructions, such as overgrown vegetation or unmapped utility pits, can only be accurately assessed on-site. Our commitment to personnel continuity is a core signature of our firm. The senior principal who initiates the client relationship is the same expert who performs the technical work and signs off on the final report. This “no-gatekeepers” approach ensures that your project benefits from deep-seated expertise and direct accountability at every stage.
Why Senior Expertise Matters
Navigating the complex nuances of local Council planning schemes requires more than just basic engineering knowledge. It requires a seasoned understanding of how different road authorities interpret Austroads and Australian Standards. When you engage ML Traffic Engineers Australia, you gain direct access to senior leadership with over 15 years of experience in the field. There are no junior staff members handling your technical data. This level of seniority is vital for identifying subtle risks that a less experienced eye might overlook. You can explore our full range of traffic engineering services to see how this expertise applies to diverse project types from residential to industrial developments.
Securing Your DA Approval
A robust sight distance assessment for development applications is a critical component of your planning submission. Our reports are designed to be information-dense and highly structured, providing the technical evidence Council planners require to justify your design. We ensure our findings integrate seamlessly with your Statement of Environmental Effects (SEE), addressing potential safety concerns before they become grounds for a Request for Information (RFI). Our goal is to provide a clear path to approval by demonstrating that your development adheres to current safety benchmarks. Please organise a feasibility assessment for your project to secure expert verification of your site’s safety and compliance.
Securing Your Project’s Future with Early Feasibility
Identifying potential safety risks during the concept phase is the most effective way to protect your development from avoidable Council rejections. A professional sight distance assessment for development applications ensures that your site layout adheres to the latest June 2026 Austroads standards before you commit to final architectural plans. By addressing visibility constraints early, you can implement design-led engineering solutions that maintain site efficiency and prevent the need for expensive late-stage reworks. This strategic foresight provides the technical evidence required to justify your design to road authorities.
With over 15 years of national project experience, ML Traffic Engineers Australia provides the senior expertise needed to navigate complex planning schemes. Our senior principals are directly involved in every assessment, ensuring your project remains compliant with AS 2890.1 and national safety guidelines. We focus on providing reliable, fact-based data that stands up to the most rigorous scrutiny. Contact our senior traffic engineers to organise your Stage 1 sight distance assessment today. We look forward to helping you secure a clear path to Council approval.
Frequently Asked Questions
What is the minimum sight distance required for a residential driveway?
The minimum distance depends on the design speed of the frontage road as specified in AS 2890.1 and Austroads. For a standard 50 km/h local street, you typically need a minimum of 69 metres for SISD or 40 metres for SSD. These values increase significantly on arterial roads or steep gradients. Our senior principals verify these specific requirements during a sight distance assessment for development applications to ensure your site layout is compliant.
Do I need a sight distance assessment if I am using an existing driveway?
You generally require a new assessment if your DA involves a change of use or an increase in vehicle movements. Council must confirm that the current access point is safe for the higher traffic volume. Even if the driveway has been there for years, it may not meet the contemporary June 2026 safety standards required for new approvals. Proving safety for the intensified use is a standard part of the DA process.
Can a convex mirror solve my sight distance problems for a DA?
Convex mirrors are almost never accepted as a primary solution for a DA. Road authorities consider them a last resort because they distort the driver’s perception of speed and distance. Additionally, they are prone to vandalism and grime buildup. We prioritise geometric design changes, such as relocating the driveway or splaying fences, to achieve a permanent safety outcome that doesn’t rely on mechanical aids.
What is the difference between eye height and object height in assessments?
Eye height is the vertical distance from the road to the driver’s eyes, standardised at 1.1 metres in Australia. Object height is the height of the hazard the driver needs to see. For SISD, we use 1.25 metres to represent an approaching vehicle. For SSD, a lower height of 0.1 metres is used to represent a hazard on the road surface. These heights are critical for calculating visibility over crests.
How does a 1 in 4 driveway ramp grade affect sight distance?
A steep 1 in 4 ramp grade creates a sharp vertical crest that can hide pedestrians or oncoming vehicles. This grade often exceeds the recommended limits for visibility at the property boundary. During a sight distance assessment for development applications, we model these vertical profiles to ensure the driver can see the footpath before their vehicle enters the conflict zone. High grades often require a flatter transition zone at the boundary.
What happens if a street tree is blocking the required sight triangle?
If a street tree obstructs the sight triangle, it must be addressed in the traffic report as a physical constraint. You might need to request that Council prune or remove the tree, though this is often difficult to secure due to local environmental overlays. A more reliable engineering solution is to shift the driveway location to a point where the tree no longer interferes with the required line of sight.
Is a Stage 1 Road Safety Audit mandatory for all developments?
A Stage 1 Road Safety Audit is not mandatory for every project, but it’s frequently required for developments on busy roads or complex sites. It’s a strategic tool used to identify safety flaws before you commit to a final design. Councils often request this audit for childcare centres, service stations, and high-density residential developments where the risk of conflict between vehicles and pedestrians is high.
How long does it take to complete a formal sight distance report?
A formal report typically takes between five and ten business days to complete once the site inspection is finished. This timeframe allows our senior principals to perform the necessary CAD modelling and cross-reference the data against the latest June 2026 Austroads tables. We provide a robust document that is ready for immediate submission with your DA, ensuring all technical evidence is clearly presented for Council review.

Disclaimer
The content on www.mltraffic.com.au, including all technical articles, guides, and resources, is provided for general informational and educational purposes only. It is not intended to constitute professional advice in traffic engineering, transportation planning, development approvals, or any other technical or legal field. While ML Traffic Engineers makes every reasonable effort to ensure the accuracy, completeness, and timeliness of the information published, we do not provide any warranties or representations (express or implied) regarding its reliability, suitability, or availability for any particular purpose. Any reliance you place on the content is strictly at your own risk. In no event shall ML Traffic Engineers, its directors, employees, authors, or affiliates be liable for any direct, indirect, incidental, special, consequential, or punitive damages (including, without limitation, loss of profits, data, or business opportunities) arising out of or in connection with the use of, or inability to use, any information provided on this website. The articles and guides on this site are not a substitute for engaging a qualified, registered professional traffic engineer (such as an NPER or RPEQ engineer) to assess your specific project requirements. For tailored advice, compliance assessments, or traffic engineering services, please contact a competent professional. This disclaimer may be updated from time to time without notice. By accessing or using this website, you agree to be bound by the most current version of this disclaimer.
