
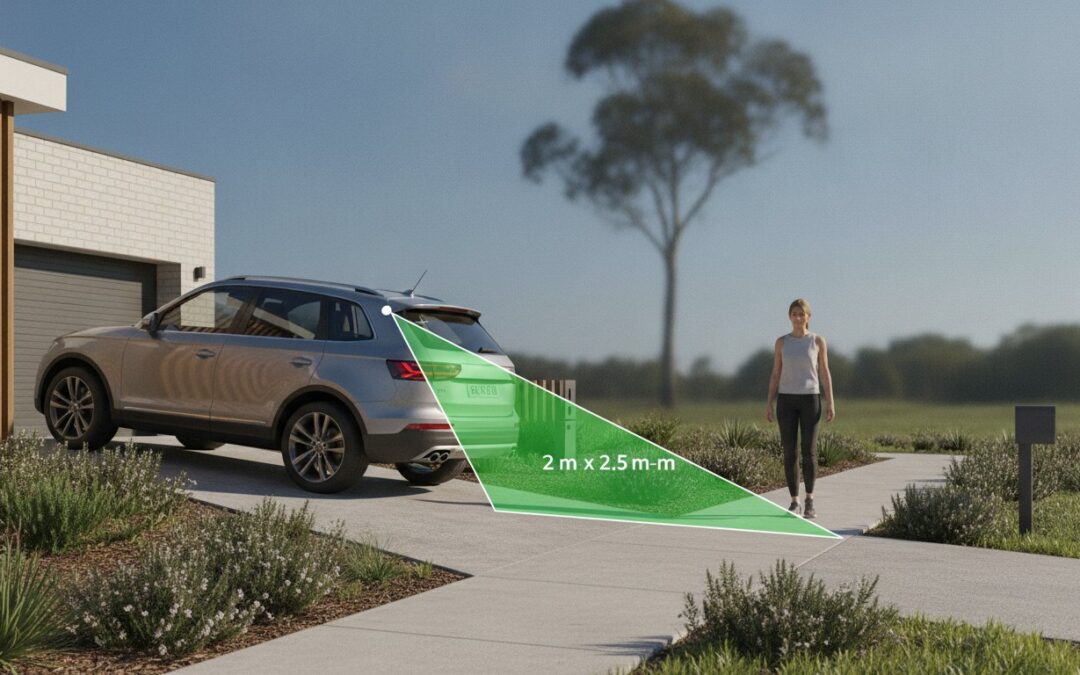
In 2024, Australia recorded 174 pedestrian road deaths, a 10.8% increase that highlights the life-saving necessity of designing for safe vehicle and pedestrian sight lines. For many developers, sight lines are often an afterthought, yet failing to meet these technical requirements is one of the most common reasons for a Development Application (DA) to stall at Council. It’s a common frustration to receive feedback that requires a complete redesign of your driveway or landscaping because a boundary wall or garden bed obstructs a driver’s view of the footpath.
We understand that you need a design that passes Council assessment the first time while maintaining the site’s aesthetic appeal. This guide provides the technical clarity you need to integrate compliant sight line requirements into your development design, ensuring safety and securing approval without costly delays. We’ll cover the essential specifications within AS 2890.1:2004, including the critical 2-metre by 2.5-metre clear area, and the latest June 2026 updates to the Austroads Guide to Road Design Part 4A. By following these standards, you can avoid conflicting requirements and ensure safe entry and exit points for all road users.
Key Takeaways
- Confirm compliance with the operative AS 2890.1:2004 standard, as the discontinued 2026 update ensures these requirements remain the current benchmark for all new Development Applications.
- Master the specific requirements for the 2-metre by 2.5-metre sight triangle when designing for safe vehicle and pedestrian sight lines to ensure unobstructed visibility at all property access points.
- Apply the June 2026 Austroads Guide to Road Design Part 4A specifications to manage visibility at intersections and secure a faster path to Council approval.
- Implement strategic landscaping and signage placement to maintain clear sight lines below the 1.15-metre height limit, avoiding the need for expensive post-submission modifications.
- Understand why early engagement with a traffic engineer for a Traffic Impact Assessment is essential for identifying visibility constraints during the initial concept design phase.
The Critical Role of Sight Lines in Australian Development Applications
Sight lines represent the unobstructed field of vision between different road users, specifically drivers exiting a site and pedestrians or motorists already on the public road. When designing for safe vehicle and pedestrian sight lines, the primary goal is to ensure a driver can identify a potential hazard and react before a collision occurs. This isn’t just a best-practice recommendation; it’s a non-negotiable requirement for any Development Application (DA) in Australia.
Council planners prioritise visibility at property access points to maintain the integrity and safety of the local transport network. Common “DA killers” include blind driveways where high boundary fences block the view of the footpath and obscured entry points hidden by poorly planned landscaping. These issues don’t just delay approvals. They create permanent safety risks. Non-compliant designs expose developers to professional liability and increase the likelihood of accidents involving vulnerable road users, such as children or cyclists.
Why Council Mandates Sight Line Assessments
Local government authorities operate with a heavy focus on risk mitigation. They are legally and ethically responsible for the safety of public spaces, including footpaths and road reserves. In high-density urban areas, the frequency of vehicle-pedestrian interactions is high, making visibility critical. Council officers require technical proof that a proposed driveway won’t create a dangerous conflict zone.
Assessments typically rely on the principle of Stopping sight distance. This engineering concept calculates the distance a vehicle travels from the moment a driver sees an object to the moment the car comes to a complete stop. By mandating these assessments, Councils ensure that every new development aligns with national safety standards and doesn’t compromise the existing flow of traffic. Without this certification, a project is unlikely to proceed past the initial assessment phase.
The Cost of Poor Design: Rejections and Redesigns
Ignoring sight line requirements during the concept phase is a costly mistake. It frequently leads to a Request for Further Information (RFI) from the Council. This formal query pauses the assessment process, often for weeks or months. If the proposed visibility is insufficient, you may be forced into expensive redesigns. This might involve moving structural walls, reducing the number of car parks, or completely altering your landscaping strategy to accommodate the required sight triangles.
The financial impact of these delays is substantial. Every month your construction commencement date is pushed back, holding costs and interest payments accrue. Designing for safe vehicle and pedestrian sight lines from the outset prevents these setbacks. A compliant design is the most cost-effective path to approval. Engaging experts for a Traffic Impact Assessment early in the process identifies these constraints before they become “DA killers.”
Technical Foundations: AS 2890.1 and Austroads Standards
Compliance with Australian Standards is the baseline for any successful Development Application. AS 2890.1:2004 remains the operative standard for off-street car parking across Australia. While a 2026 update was previously discussed, Standards Australia discontinued the proposal in July 2026, meaning the 2004 version continues to govern all new designs. This document introduces the “Sight Triangle,” which is the fundamental geometric tool used when designing for safe vehicle and pedestrian sight lines. Without adhering to these specific dimensions, a site access point is technically non-compliant from the moment it’s drawn.
Decoding AS 2890.1 Figure 3.2
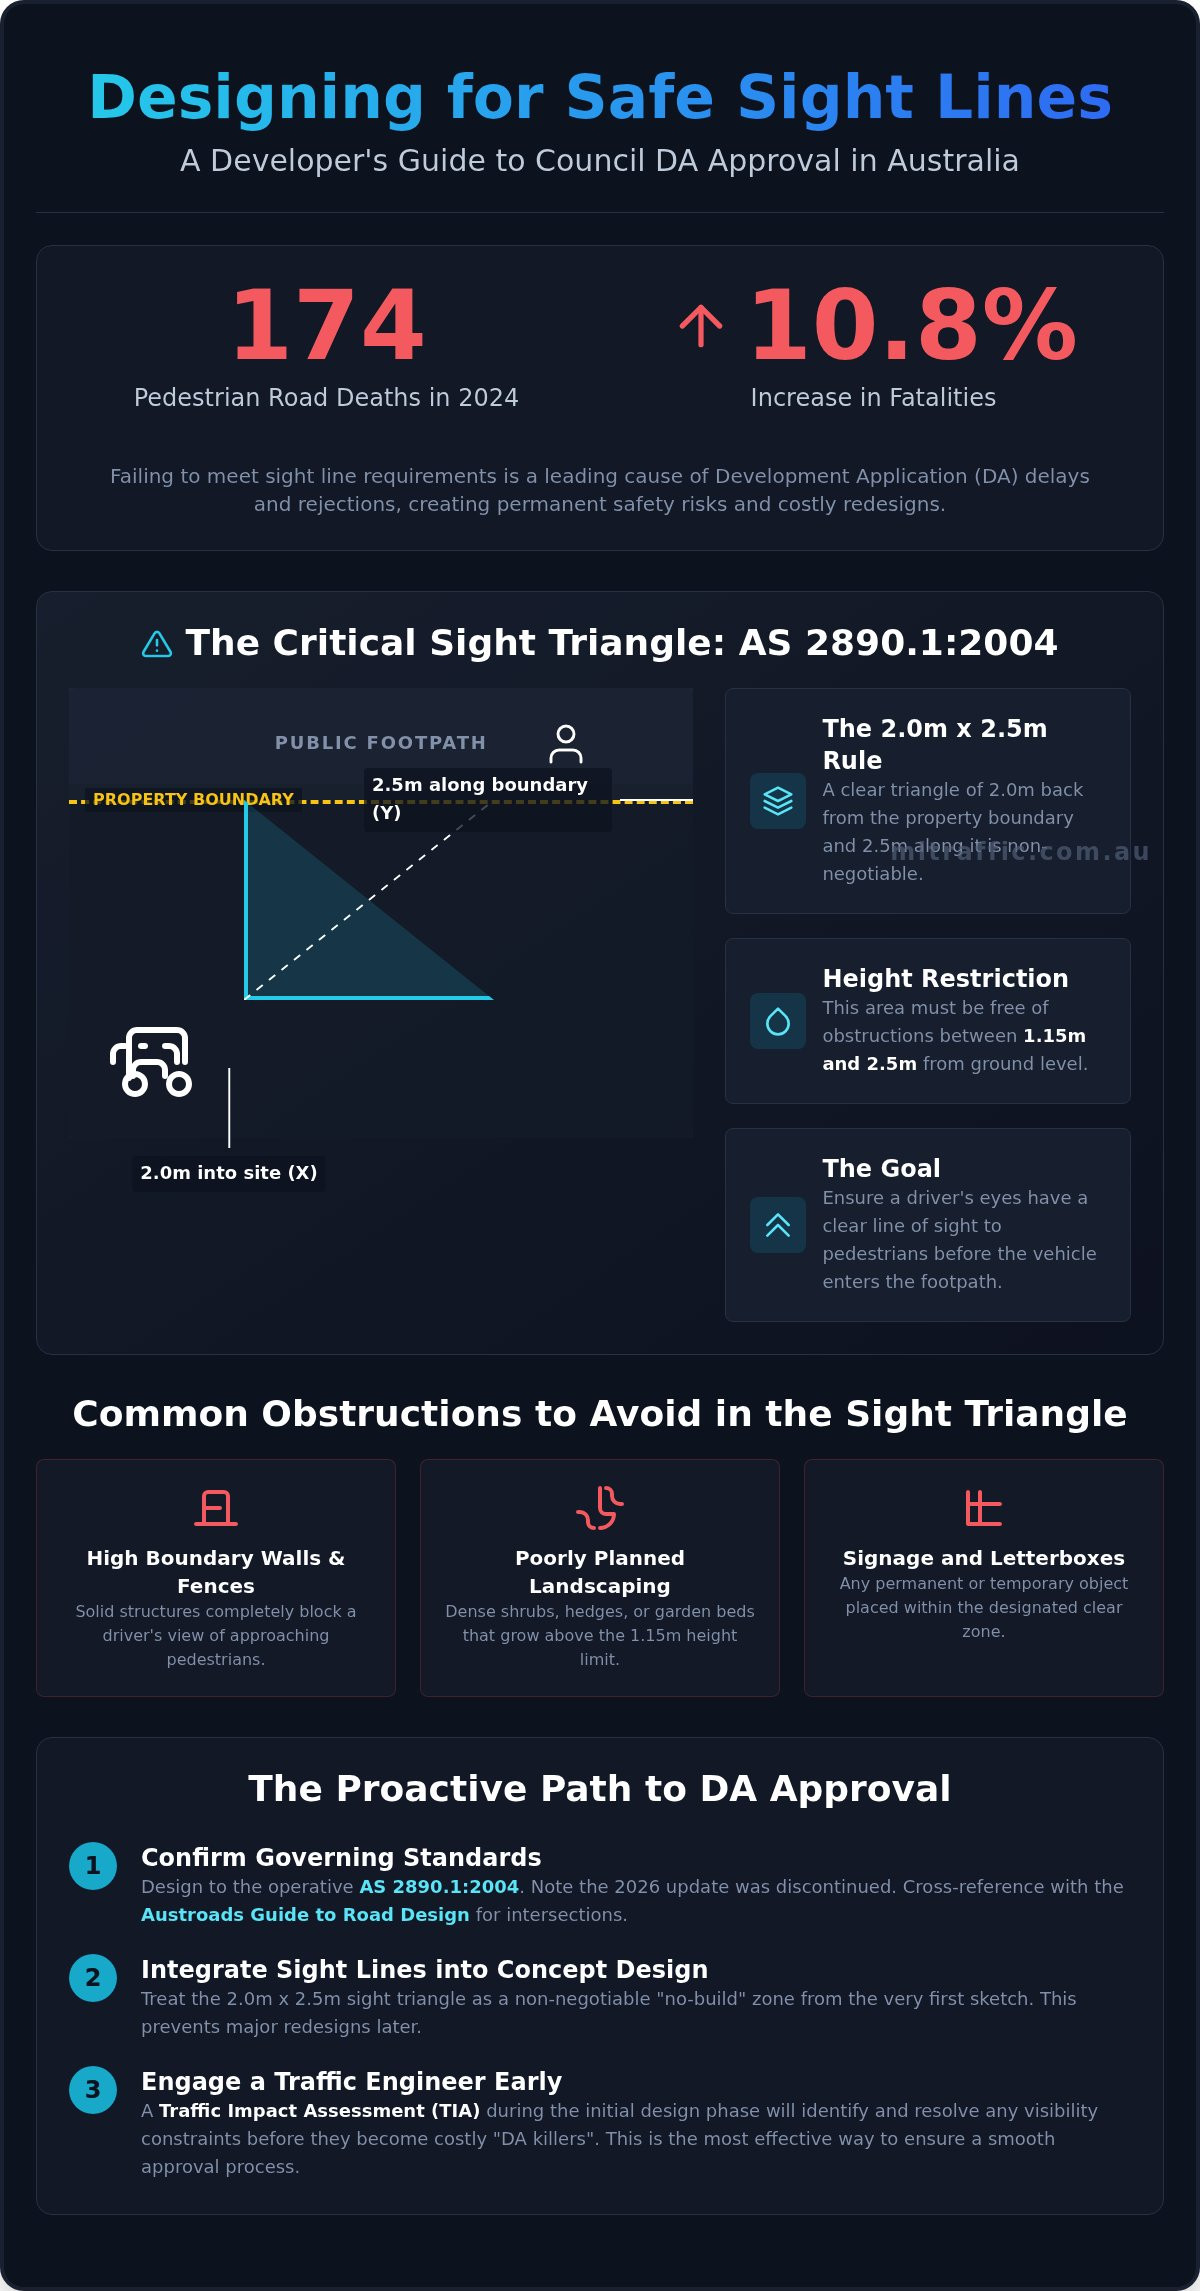
The standard specifies a clear sight area at the property line to protect pedestrians. This area is defined by two primary dimensions. The “X” distance requires 2.0 metres from the property boundary back into the site. The “Y” distance requires 2.5 metres along the boundary, measured from the edge of the driveway. This 2.0m x 2.5m triangle must remain completely free of obstructions between the heights of 1.15 metres and 2.5 metres. This ensures a driver’s eyes have a clear line of sight to pedestrians on the footpath before the vehicle’s nose crosses the property line. Common obstructions like solid brick fences or dense hedges often violate this rule, leading to immediate RFI letters from Council planners.
Austroads and Vehicle-to-Vehicle Visibility
While AS 2890.1 focuses on the property line, the Austroads Guide to Road Design Part 4A (Edition 4.0, published June 2026) governs visibility between the driveway and the road network. This involves calculating Safe Intersection Sight Distance (SISD). SISD is the distance a driver needs to observe approaching traffic, decide to enter the road, and complete the manoeuvre without causing an oncoming vehicle to slow down significantly. It’s a more conservative and safer measure than Approach Sight Distance (ASD), which only calculates the bare minimum distance required to see an object and stop.
Frontage road speed limits dictate the required SISD. For example, a 50km/h local street requires a different visibility profile than a 60km/h collector road. Vertical and horizontal road geometry, such as crests in the road or sharp curves, can drastically reduce available visibility. If your site is located on a bend or a hill, a professional Sight Distance Assessment is essential to prove to Council that the entry point is safe. Our team uses specialised software to model these complex environments, ensuring your design meets the latest June 2026 Austroads specifications while avoiding the need for expensive post-submission modifications.
Designing for Pedestrian Safety vs. Vehicle Visibility
Designing for safe vehicle and pedestrian sight lines requires balancing two distinct geometric requirements. The pedestrian sight triangle protects the immediate footpath area, while vehicle sight lines focus on the interaction with the frontage road. On tight urban sites, achieving both simultaneously is a significant engineering challenge. These requirements often conflict with architectural desires for high boundary walls or dense privacy screening, necessitating a compromise that prioritises safety and compliance.
Engineers use specific “height of eye” and “height of object” metrics to calculate these fields of vision. For pedestrian safety, the driver’s eye height is assumed to be 1.15 metres, and they must be able to see an object as low as 0.1 metres. When assessing vehicle-to-vehicle visibility, the object height increases to 1.15 metres to represent the bonnet or roofline of an approaching car. This is where Swept Path Analysis becomes vital. By modelling the exact path a vehicle takes when exiting, we can precisely locate the sight triangles to ensure they aren’t compromised by the building’s footprint, structural columns, or basement ramps.
Pedestrian Sight Triangles: The 1.15m Rule
Within the 2.0m x 2.5m triangle defined by AS 2890.1, all obstructions must remain below 1.15 metres. High masonry fences, dense evergreen shrubs, and tiered retaining walls are frequent culprits that trigger DA refusals. While some Council Development Control Plans (DCPs) allow minor encroachments for transparent fencing, such as picket or slat designs with high porosity, the 1.15-metre limit is the standard benchmark. This height ensures a driver can see a small child or a person in a wheelchair before the vehicle’s nose crosses the property boundary.
Vehicle Sight Lines: Looking Beyond the Boundary
Vehicle sight lines extend much further than the property line. If a driveway exits onto a road with a 60km/h speed limit, the driver needs a clear view of approaching traffic for a distance determined by the Safe Intersection Sight Distance (SISD). This often involves maintaining “clear zones” on the public road reserve. On-street parking is a major obstacle; a single parked van can completely obscure oncoming traffic. The driveway’s location on the lot is a critical variable. Shifting a driveway just a few metres can often bypass an existing street tree or power pole that would otherwise obstruct the required line of sight, saving the project from a forced redesign later in the assessment process.
Proactive Design Strategies to Mitigate Obstructions
Proactive mitigation ensures that visibility requirements are baked into the site’s DNA rather than forced in at the last minute. Designing for safe vehicle and pedestrian sight lines requires a coordinated effort between architects, landscape designers, and traffic engineers. When these elements are treated as design drivers, the risk of a Council RFI or a forced redesign drops significantly. It’s far simpler to move a letterbox on a plan than it is to demolish a masonry wall once construction has commenced.
Fencing and signage represent the most common points of failure in Development Applications. If boundary security is required, you must utilise transparent materials such as slats or mesh that maintain a high degree of porosity. Similarly, letterboxes and site signage should be positioned entirely outside the 2.0m x 2.5m sight triangles. Even a slim signpost can create a “flicker” effect that obscures a fast-moving cyclist. Driveway gradients also play a massive role; a driver positioned on a steep upward ramp often loses their vertical field of vision, seeing only the sky or the car’s bonnet instead of the footpath level. Ensuring a flat “landing” area of at least 6 metres behind the property boundary is a standard engineering strategy to keep the driver’s eyes level with the horizon.
Architectural Integration of Sight Lines
Integrating splayed walls or “nibs” into the building facade effectively opens the driver’s field of vision without sacrificing floor space. This is particularly useful on narrow urban allotments where every centimetre counts. By using Car Park Design principles, you can align internal ramps with exit visibility requirements from the outset. Basement entries should be designed to ensure vehicles are level before crossing the footpath. A steep ramp that transitions directly into a pedestrian zone is a high-risk design that Council will almost certainly reject.
Landscaping and Civil Work Solutions
Landscape designers must select “low-growth” vegetation for all areas within the sight triangles. Planting schedules should specify species that do not exceed a mature height of 1.15 metres. This prevents a compliant day-one design from becoming a safety hazard two years later as the garden establishes. You must also manage the placement of fire boosters, electrical kiosks, and utility pillars, as these bulky items are often dropped into the sight triangle as an afterthought. We recommend the use of “sight line splays” in all architectural site plans to provide clear visual boundaries for all consultants. To ensure your project meets these technical standards, we provide professional Sight Distance Assessment services that certify your design for Council submission.
Integrating Traffic Engineering into the Early Design Phase
Early involvement of a traffic engineer is the most effective way to manage the technical complexities of designing for safe vehicle and pedestrian sight lines. Waiting until the final architectural plans are drawn often results in the discovery of fundamental red flags that require structural changes. By initiating a Traffic Impact Assessment during the concept stage, we identify these constraints while the site layout is still flexible. This proactive approach ensures that driveway locations, basement ramps, and boundary treatments are compliant before they reach Council.
Digital modelling is a core component of our assessment process. We use specialised software like AutoTURN to simulate vehicle movements and verify visibility. This prevents physical errors on site that are often impossible to correct post-construction. These digital tools allow us to test various scenarios; they ensure the sight triangles remain unobstructed during actual vehicle manoeuvres. Identifying these issues in a virtual environment is far more cost-effective than dealing with a Council refusal or an RFI later in the project timeline.
Collaborative Design: Engineer and Architect
The relationship between the traffic engineer and the architect is a partnership designed to balance aesthetics with regulatory compliance. We work with architects to optimise driveway widths and angles. This ensures they maximise available sight distance without compromising the building’s street presence. This collaboration is essential for addressing tight urban sites where every millimetre of visibility counts. We focus on finding solutions that satisfy both the designer’s vision and the safety standards required for a successful DA.
A critical part of this process is ensuring that Swept Path Analysis accounts for real-world visibility. It isn’t enough for a vehicle to physically fit through a gate. The driver must maintain clear sight lines throughout the entire turn. By identifying these issues early, we prevent the need for the DA killers mentioned earlier, such as blind exits or obscured footpaths. This integrated workflow reduces planning risk and provides a clear path to construction commencement.
Securing Your DA Approval with Expert Certification
A professional traffic report carries significant weight with Council planners. It provides a technical tick of approval that reduces the perceived planning risk for the local authority. When we finalise a Sight Distance Assessment as part of your DA submission package, we provide the empirical data and certification Council needs to approve the project with confidence. Our reports demonstrate strict adherence to AS 2890.1:2004 and the June 2026 Austroads Guide to Road Design Part 4A.
Our senior principals are involved in every project. This ensures the technical work is performed by the same experts who manage the client relationship. This continuity provides a level of accountability that distinguishes our consultancy from larger, more impersonal firms. With over 15 years of industry experience, ML Traffic Engineers Australia understands exactly what Council officers look for in a compliant design. Contact ML Traffic Engineers Australia to review your site plans today and ensure your development is designed for safe vehicle and pedestrian sight lines from day one.
Securing Your Development Approval with Technical Certainty
Designing for safe vehicle and pedestrian sight lines is more than a regulatory hurdle; it’s a fundamental risk-mitigation strategy for any Australian development. By integrating the technical requirements of AS 2890.1:2004 and the June 2026 Austroads standards into your initial concept, you eliminate common “DA killers” like blind driveways and obscured footpaths. This approach ensures that your project avoids the costly redesigns and delays associated with Council RFIs, allowing for a smoother transition from the planning phase to construction.
ML Traffic Engineers Australia provides the professional certification and technical expertise required to navigate these complexities. With over 15 years of industry experience and direct Senior Principal involvement on every project, we offer national service coverage for all development types. Our team ensures that your site access points are compliant, safe, and ready for immediate Council assessment. We provide the technical certainty that planners require, backed by a reputation for reliability and deep-seated expertise in transport planning.
Request a Sight Line Assessment for Your Next Project to secure your approval and move your development forward with confidence. We’re ready to help you achieve a successful outcome on your next application.
Frequently Asked Questions
What is the standard sight triangle for a residential driveway in Australia?
The standard sight triangle for an Australian residential driveway is a 2.0-metre by 2.5-metre area on both sides of the access point. This requirement is specified in AS 2890.1:2004 to ensure drivers have a clear view of pedestrians before crossing the property line. Within this area, you must maintain a clear field of vision between the heights of 1.15 metres and 2.5 metres. This protects vulnerable road users like children and people in wheelchairs.
Can I have a fence higher than 1.15 metres near my driveway?
You cannot have a solid fence higher than 1.15 metres within the 2.0m x 2.5m sight triangle. Solid masonry or timber fences are the most common cause of DA delays because they create dangerous blind spots. If you require higher boundary security, you must use transparent materials like slats or mesh with high porosity. Some Councils allow specific exceptions for open-style fencing, but the 1.15-metre limit remains the standard benchmark for solid obstructions.
What is the difference between ASD and SISD in traffic engineering?
Approach Sight Distance (ASD) is the bare minimum distance a driver needs to see an object and stop safely. Safe Intersection Sight Distance (SISD) is a more conservative engineering metric used when designing for safe vehicle and pedestrian sight lines. SISD calculates the distance required for a driver to observe approaching traffic, decide to move, and complete a turn without forcing oncoming vehicles to slow down. SISD is the preferred standard for most Council assessments.
Do I need a traffic engineer to calculate sight lines for a small development?
Most Councils require a formal Sight Distance Assessment or Traffic Impact Assessment even for small-scale developments if visibility is a concern. While a designer might draw the triangles, a traffic engineer provides the technical certification and professional liability coverage that planners trust. Engaging an expert early prevents expensive redesigns and Requests for Further Information (RFI). Our team provides these specialised assessments nationally to ensure your small development meets all Australian Standards.
How does road speed affect the required sight distance for my project?
Road speed directly determines the required Safe Intersection Sight Distance (SISD) for your project. As the frontage road speed increases, the distance a driver needs to see approaching traffic also grows. For example, a 60km/h road requires a significantly longer sight line than a 40km/h local street. These distances are calculated using the latest June 2026 Austroads Guide to Road Design Part 4A, which accounts for driver reaction times and braking capabilities.
What happens if my site cannot physically meet the AS 2890.1 sight line requirements?
If your site cannot physically meet AS 2890.1 requirements, you must provide a strong technical justification or alternative safety measures. Councils are generally reluctant to approve non-compliant designs without expert evidence. Solutions might include relocating the driveway, installing warning devices, or using splayed building walls. A traffic engineer can perform a detailed assessment to find a compromise that satisfies safety requirements while acknowledging the site’s physical constraints. This prevents a flat DA refusal.
Are pedestrian sight line requirements different for commercial and residential sites?
Pedestrian sight line requirements are fundamentally the same for residential and commercial sites under AS 2890.1. However, commercial developments often involve larger vehicles that require different visibility profiles under AS 2890.2. Heavy vehicles have different eye heights and turning circles, which we model using AutoTURN software. While the 2.0m x 2.5m pedestrian triangle is a baseline, commercial sites often require larger vehicle-to-vehicle sight distances due to higher traffic volumes and more complex entry manoeuvres.
How do I show sight lines on my architectural drawings for Council?
You should clearly mark the 2.0m x 2.5m sight triangles on your ground floor and site plans using distinct hatching or dashed lines. These areas must be labelled as “Sight Line Splays” or “Clear Visibility Areas.” It’s essential to include a note stating that all structures, landscaping, and signage within these triangles will remain below 1.15 metres in height. Providing this level of detail in the initial submission package demonstrates a proactive approach to safety and compliance.

Disclaimer
The content on www.mltraffic.com.au, including all technical articles, guides, and resources, is provided for general informational and educational purposes only. It is not intended to constitute professional advice in traffic engineering, transportation planning, development approvals, or any other technical or legal field.
While ML Traffic Engineers makes every reasonable effort to ensure the accuracy, completeness, and timeliness of the information published, we do not provide any warranties or representations (express or implied) regarding its reliability, suitability, or availability for any particular purpose. Any reliance you place on the content is strictly at your own risk.
In no event shall ML Traffic Engineers, its directors, employees, authors, or affiliates be liable for any direct, indirect, incidental, special, consequential, or punitive damages (including, without limitation, loss of profits, data, or business opportunities) arising out of or in connection with the use of, or inability to use, any information provided on this website.
The articles and guides on this site are not a substitute for engaging a qualified, registered professional traffic engineer (such as an NPER or RPEQ engineer) to assess your specific project requirements. For tailored advice, compliance assessments, or traffic engineering services, please contact a competent professional.
This disclaimer may be updated from time to time without notice. By accessing or using this website, you agree to be bound by the most current version of this disclaimer.
