
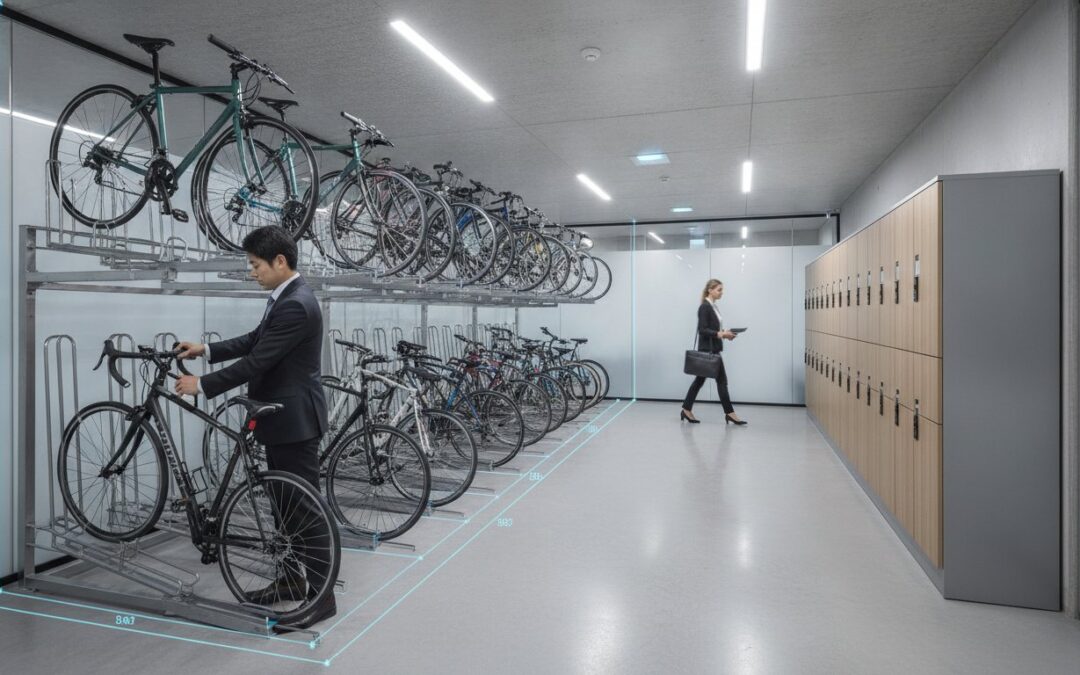
Why risk a Development Application (DA) rejection over a few millimetres of clearance in your bicycle room? Achieving a compliant and functional secure bicycle parking and storage design is a precise engineering exercise that demands more than just selecting a rack from a catalogue. You likely recognise the frustration of trying to balance the need to maximise floor space with the rigid spatial constraints of a modern basement. It’s a difficult trade-off where minor errors in aisle widths or envelope heights lead to non-compliance and costly redesigns.
This guide provides the technical expertise and design principles necessary to master AS 2890.3:2015 requirements for your next project. We’ll detail the specific spatial dimensions, security classifications, and accessibility standards that council assessors look for during the DA process. By the end of this article, you’ll understand how to integrate space-efficient storage that satisfies regulatory bodies and attracts premium tenants through high-quality end-of-trip facilities. We cover everything from horizontal and vertical spacing to the latest e-bike infrastructure considerations and 2026 regulatory updates.
Key Takeaways
- Learn how AS 2890.3:2015 governs technical layouts to ensure your development application meets strict council compliance standards.
- Discover spatial design principles that maximise density while maintaining the accessibility required for a functional secure bicycle parking and storage design.
- Understand the structural requirements for Class B bicycle compounds and how to integrate passive surveillance to reduce theft risks.
- Identify how strategic bicycle storage planning within a Traffic Impact Assessment can assist in justifying car parking demand reductions.
- Recognise common design pitfalls that cause DA rejections and how independent traffic engineering certification streamlines the approval process.
Understanding AS 2890.3: The Foundation of Compliant Bicycle Parking Design
AS 2890.3:2015 serves as the definitive technical benchmark for all bicycle-related infrastructure in Australian developments. It’s referenced within the National Construction Code (NCC) and dictates the precise spatial requirements for every rack, rail, and locker. Council planners prioritise these standards during the development application process to ensure that active transport provisions are functional, not just tokenistic. A Bicycle parking layout that lacks compliant aisle widths or manoeuvring space will likely trigger a Request for Information (RFI) or a flat rejection during the assessment phase.
In a regulatory context, there’s a distinct difference between “parking” and “storage”. Parking generally refers to short-term visitor facilities, while storage implies long-term, high-security provisions for residents or employees. Achieving a compliant secure bicycle parking and storage design requires expert traffic engineering input to certify that the proposed layout meets the specific geometry of AS 2890.3. This involvement ensures that the architectural vision aligns with civil requirements, preventing basement redesigns late in the project lifecycle.
The Three Security Classes Defined
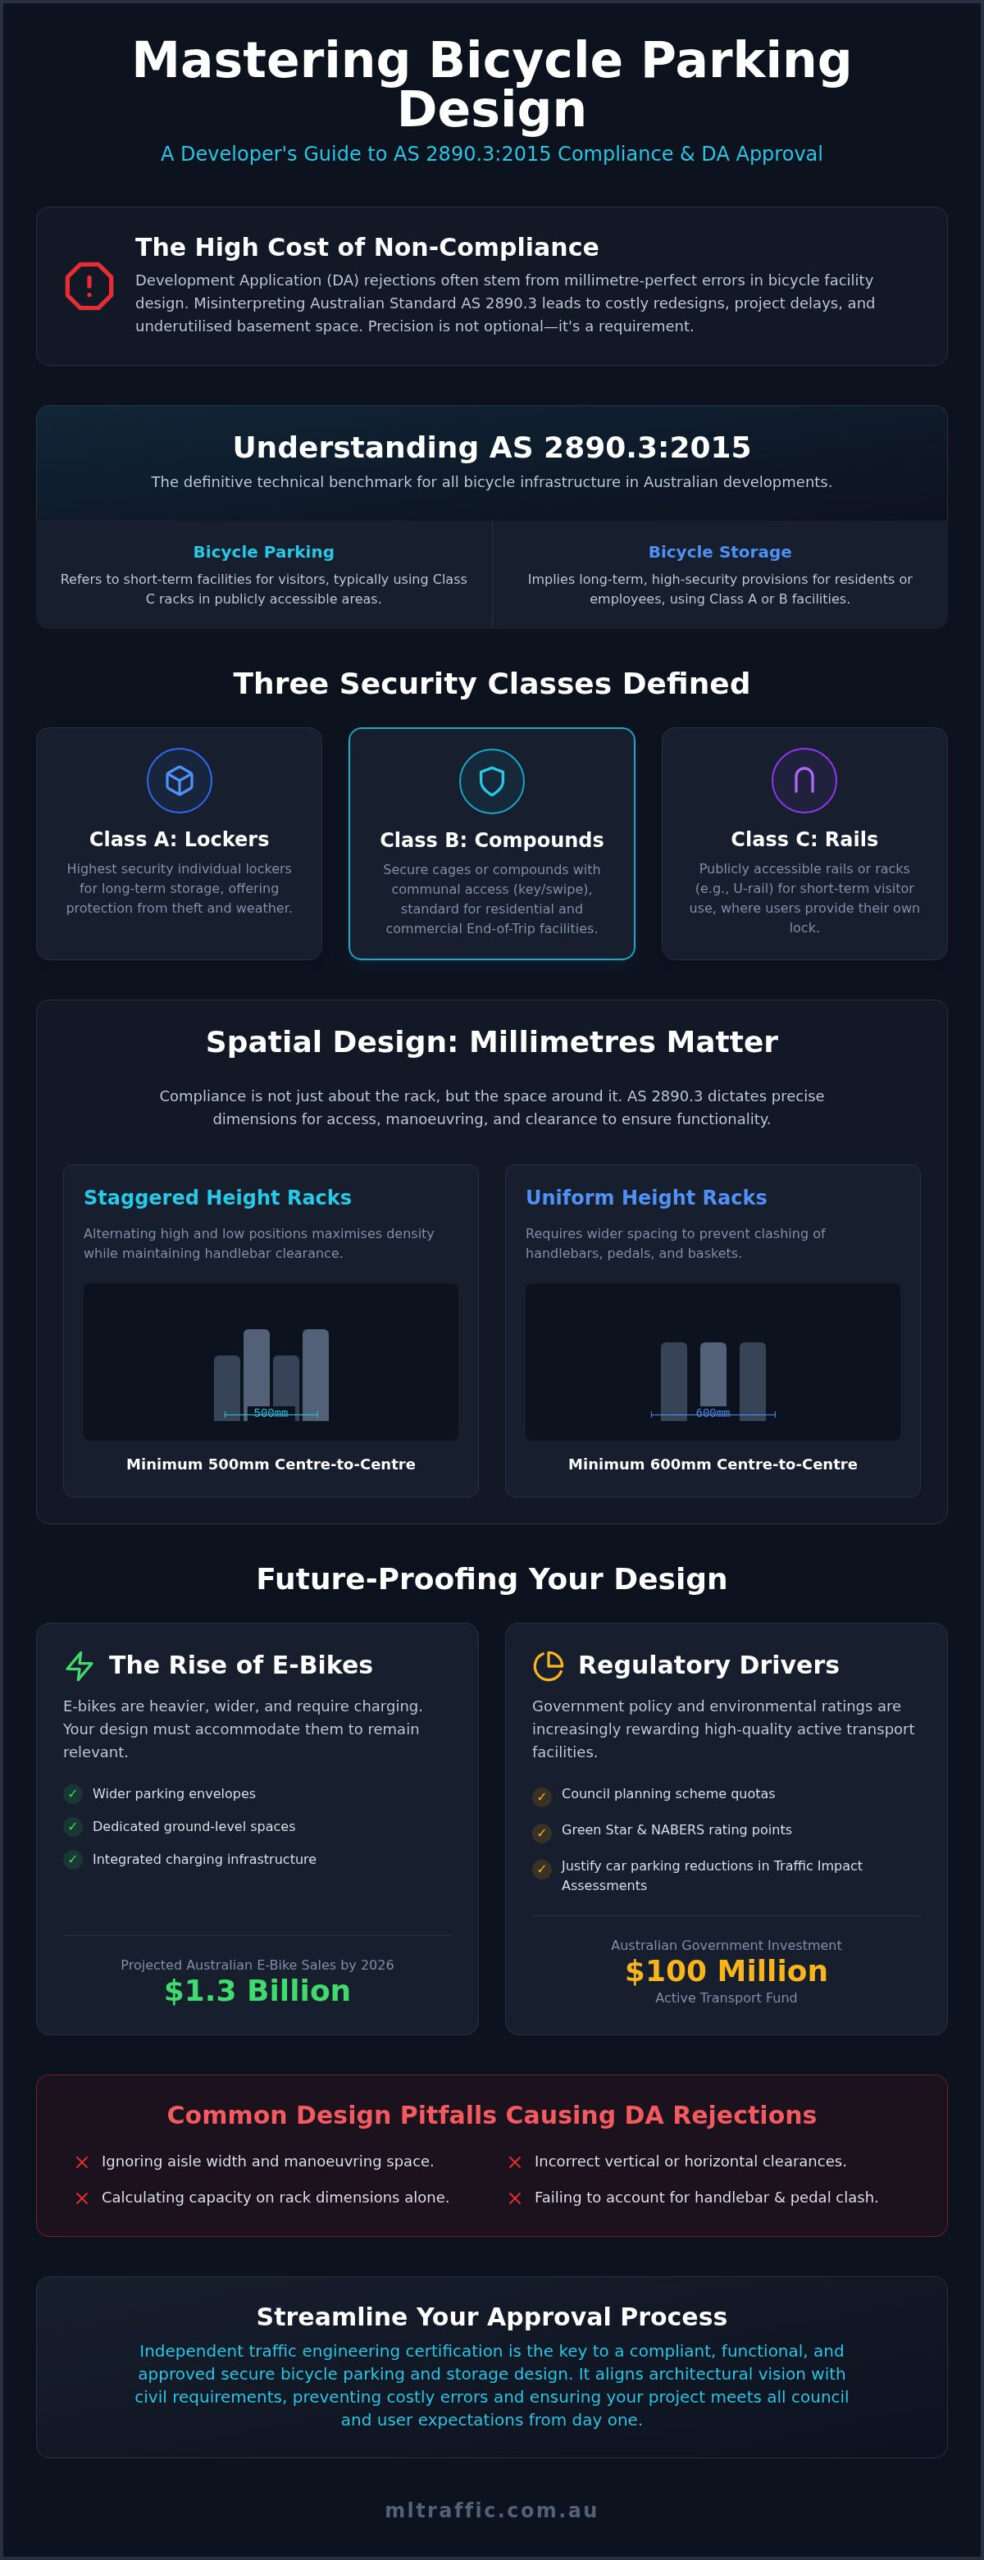
AS 2890.3 categorises facilities into three specific security levels based on the intended user and duration of use:
- Class A: Individual lockers providing the highest level of security. These are intended for long-term storage where the user requires protection from both theft and weather.
- Class B: Secure compounds or cages with communal access, typically accessed via a key or electronic swipe card. These are standard for residential basements and commercial end-of-trip facilities.
- Class C: Publicly accessible rails or racks, such as the “U-rail”, designed for short-term visitor use where the user provides their own lock.
Regulatory Drivers for Bicycle Infrastructure
Market demand for high-quality end-of-trip facilities is driven by more than just council quotas. Projects seeking Green Star or NABERS ratings must often exceed the minimum requirements set by local planning schemes to gain environmental certification points. As of September 2026, government policy continues to shift toward active transport, with the Australian Government’s $100 million Active Transport Fund highlighting the national priority on cycling infrastructure. Developers should integrate these requirements into the initial design phase to optimise floor plate efficiency and ensure the facility accommodates the growing volume of e-bikes, which often require larger footprints and charging infrastructure.
Evaluating Bicycle Storage Systems for Space Efficiency and Accessibility
Effective secure bicycle parking and storage design prioritises the functional relationship between the hardware and the user’s manoeuvring space. Designers often make the mistake of calculating capacity based solely on rack dimensions, ignoring the “real” footprint required for legal compliance. AS 2890.3 dictates specific spacing intervals, such as 500mm centres for staggered height racks or 600mm for uniform height installations. Failing to account for handle-bar width and pedal clearance during the initial planning phase leads to unusable facilities and potential DA rejections.
Selection of rack types should reflect the target user profile. Commuters in a commercial setting require high-security Class B storage that accommodates daily use without causing physical strain. Conversely, visitor parking focuses on Class C hoop racks located near building entrances. Modern designs must also account for non-standard bicycles. With e-bike sales projected to exceed $1.3 billion in Australia by 2026, allocating ground-level spaces with wider envelopes is no longer optional. Cargo bikes and e-mobility devices require larger swept paths and dedicated charging zones to remain functional. Engaging an expert for Car Park Design ensures these spatial requirements are integrated before the basement slab is poured.
Horizontal vs Vertical Storage Solutions
Hoop racks, or “U-rails”, remain the industry standard for accessibility. They support the bicycle frame at two points and accommodate various lock types. However, they require the largest floor area. Vertical hanging racks maximise wall space in narrow corridors but present accessibility challenges for users unable to lift heavy e-bikes. Two-tier systems offer the highest density but require a minimum ceiling height, typically 2600mm or more, and gas-assist mechanisms to meet health and safety standards. Consult Austroads’ Guidelines for Design and Installation for detailed best-practice principles regarding these hardware configurations.
Aisle Widths and Manoeuvring Envelopes
The efficiency of a bicycle room is determined by its access aisles. AS 2890.3 requires aisle widths ranging from 1500mm to 2000mm, depending on whether the racks are positioned at 90 degrees or 45 degrees. These dimensions ensure a cyclist can walk their bike and turn into a parking spot without colliding with other equipment. Designers must also evaluate the “swept path” of a bicycle entering the facility. This is particularly critical in shared environments where bicycle paths cross vehicle movement zones. Clear sightlines and physical separation are required to prevent accidents and ensure the facility meets safety certification requirements.
Security Classification and Theft Prevention in Design
Effective security within a secure bicycle parking and storage design relies on the synergy between physical barriers and spatial visibility. Passive surveillance remains the most efficient deterrent. Facilities should be positioned near active building zones or equipped with transparent partitions that allow for natural oversight without compromising the privacy of end-of-trip users. Clear lines of sight are mandatory; blind spots or recessed alcoves provide cover for theft and decrease the perceived safety of the facility for legitimate users.
Lighting must be consistent and meet Australian Standards for car parks and pedestrian areas. This ensures all corners of a compound remain visible at all times, discouraging unauthorised activity. Integrating electronic access control systems, such as RFID or swipe cards, provides a dual benefit. It restricts entry to authorised users and generates usage data that can inform a future Car Parking Demand Assessment. These systems should be hard-wired into the building’s central security network to ensure reliability and accountability.
Class A Lockers: Maximum Protection
Class A lockers represent the highest tier of protection defined in AS 2890.3. These individual units must meet specific material standards to resist tampering and vandalism, often requiring heavy-gauge steel or reinforced composites. Each unit requires adequate internal dimensions to accommodate standard and large bicycle frames, typically requiring a depth of 1800mm. Ventilation is a critical design requirement to ensure air circulation for damp riding gear, while floor drainage prevents water pooling within the unit after use in inclement weather.
Class B Compounds: Communal Security
Class B compounds are the most common solution for high-density residential and commercial developments. Structural integrity depends on the fencing specifications. Mesh sizes must be small enough to prevent tool access to internal locking mechanisms or door handles. Every compound requires a self-closing, self-locking door to prevent the facility from being left unsecured. Internal layouts must avoid overcrowding. If the aisle space is too tight, users often struggle to manoeuvre, leading to accidental damage to equipment or the security mesh itself. Meticulous planning during the Car Park Design phase ensures these cages are positioned away from vehicle swept paths while remaining easily accessible for cyclists.
Integrating End-of-Trip (EoT) Facilities with Transport Impact Assessments
High-quality bicycle facilities are no longer optional add-ons in modern developments. They serve as a core technical component of a Traffic Impact Assessment (TIA). A robust TIA uses these provisions to demonstrate a commitment to sustainable transport, which often provides the technical justification for a reduction in mandatory car parking spaces. Council planning schemes frequently allow for car parking offsets when a development provides superior secure bicycle parking and storage design and end-of-trip (EoT) amenities that exceed minimum standards.
The utility of these facilities depends on the strategic co-location of services. Showers, lockers, and change rooms must be positioned immediately adjacent to the bicycle storage area. This layout reduces the time spent transitioning from commuter to employee, increasing the facility’s adoption rate. A well-designed EoT facility includes drying rooms for wet gear and sufficient ventilation to manage humidity. These details distinguish premium commercial developments and help attract high-value tenants who prioritise employee wellness and active transport options.
The Journey from Curb to Cage
The design must account for the user’s entire journey, beginning at the site boundary. Safe entry points must be clearly marked and easily accessible from the street. Dedicated bicycle lanes within the basement or site boundaries prevent dangerous interactions with motor vehicles and heavy service equipment. Signage and wayfinding are mandatory under AS 2890.3. They guide the user from the street level to the secure compound without confusion. Managing the interface between cyclists and pedestrians is equally critical; high-traffic pedestrian zones should remains separated from bicycle paths to minimise the risk of low-speed collisions.
Calculating Demand and Future-Proofing
Accurate demand forecasting relies on empirical data. Senior traffic engineers use census statistics and site-specific surveys to predict cycling uptake for new developments. However, a static design represents a significant commercial risk. Modular storage systems allow for the expansion of rack numbers as demand increases over the building’s lifecycle. Electrical infrastructure is currently the most significant future-proofing consideration. With Australian e-bike sales projected to exceed $1.3 billion in 2026, every secure bicycle parking and storage design must now include dedicated charging circuits and fire-rated battery storage lockers to satisfy both user demand and insurance requirements.
Contact our senior engineers to prepare a Car Parking Demand Assessment that leverages your bicycle infrastructure for maximum site efficiency.
Professional Design and Certification for Council DA Approval
Independent traffic engineering input is the most reliable method for navigating the complexities of council approval. While hardware suppliers often provide layout services, they frequently lack the technical authority to certify a design against broader site constraints. An independent consultant provides the objective analysis required to ensure a secure bicycle parking and storage design satisfies regulatory scrutiny without the conflict of interest inherent in equipment sales. This professional oversight is vital for achieving a smooth transition from the design phase to a successful development application.
Council rejections typically stem from documentation that lacks technical depth. Common pitfalls include failing to demonstrate compliant vertical clearances for two-tier racks or neglecting the specific manoeuvring envelopes required for larger e-mobility devices. Professional designers avoid these issues by preparing robust technical documentation for the Statement of Environmental Effects. This includes detailed layout plans and compliance summaries that prove the facility’s functionality. The process concludes with final certification, where we ensure the as-built facility matches the approved plans to prevent complications during the final occupation certificate inspection.
The ML Traffic Engineering Approach
Our approach is built on over 15 years of industry experience and a commitment to meticulous detail. We provide direct access to senior principals for every project, ensuring that the expert who initiates the relationship is the one performing the technical work. We don’t treat bicycle storage as an isolated requirement; instead, we integrate it seamlessly with the broader Car Park Design and Vehicle Swept Path Analysis. This holistic method ensures that bicycle paths never conflict with vehicle movements, maintaining safety and compliance across the entire site.
Streamlining the Approval Process
We streamline the approval process through proactive engagement with council planners. By providing clear, high-fidelity technical diagrams that demonstrate adherence to AS 2890.3 and local planning codes, we resolve potential issues before they escalate into formal Requests for Information. This results-oriented strategy reduces lead times and prevents the need for costly basement redesigns late in the project lifecycle. Our senior-led project management ensures accountability and reliability at every stage of the DA process.
Contact our senior engineers to discuss your bicycle storage design and secure a compliant, space-efficient outcome for your next development.
Achieving Council Compliance for Your Bicycle Infrastructure
Achieving a compliant secure bicycle parking and storage design requires a meticulous approach to spatial geometry and regulatory standards. Successful development applications depend on precise aisle widths, correct security classifications, and the strategic integration of end-of-trip facilities within the broader transport network. By addressing these technical requirements during the initial Car Park Design phase, you eliminate the risk of council rejection and ensure your facility remains functional for the growing number of e-mobility users.
ML Traffic Engineers offers over 15 years of Australian traffic engineering experience and deep-seated expertise in AS 2890 compliance. We don’t use gatekeepers; our senior principals are directly involved in every assessment to provide the authoritative certification your project demands. This hands-on involvement ensures your architectural vision aligns perfectly with civil requirements and council expectations. Our results-oriented methodology focuses on creating space-efficient layouts that maximise the value of your floor plate.
Take the next step toward a smooth council approval process. Get a compliant bicycle storage design for your DA and leverage our national expertise for your next development project. We’re ready to help you deliver a high-quality, space-efficient facility that attracts premium tenants.
Frequently Asked Questions
Is AS 2890.3 mandatory for all new Australian developments?
AS 2890.3:2015 is mandatory for new developments as it’s referenced within the National Construction Code (NCC) and most local government planning schemes. Compliance ensures that bicycle facilities are functional and meet national safety benchmarks. Failing to adhere to these standards often results in a Request for Information (RFI) or a development application rejection. Our senior engineers certify that your secure bicycle parking and storage design meets these rigid technical requirements.
What is the difference between Class A, B, and C bicycle parking?
The three classes define security levels based on user needs. Class A provides individual lockers for maximum long-term protection. Class B consists of secure communal compounds or cages with restricted access, which are common in residential basements. Class C refers to publicly accessible rails or racks intended for short-term visitor use. Selecting the correct class is vital for satisfying specific council requirements for residents, staff, and visitors within a development.
How many bicycle parking spaces does my development require?
Minimum bicycle parking ratios are determined by local government planning schemes and vary based on land-use categories. For example, residential flat buildings typically require a set number of spaces per bedroom or dwelling. Commercial offices calculate requirements based on Gross Floor Area (GFA). We conduct a Car Parking Demand Assessment to help justify these numbers and ensure your provision aligns with both regulatory quotas and anticipated user uptake.
Can I use vertical racks to meet my minimum parking requirements?
Vertical racks are a compliant method for maximising density, provided they meet the spatial envelopes defined in AS 2890.3. However, councils often require a percentage of ground-level horizontal spaces to ensure accessibility for all users, including those unable to lift heavy bicycles. Designers must also account for ceiling heights and handle-bar clearances. We integrate these hardware selections into our Car Park Design services to maintain functionality while meeting compliance.
What are the minimum aisle widths for a compliant bicycle storage room?
Minimum aisle widths typically range between 1500mm and 2000mm depending on the orientation of the parking spaces. For 90-degree racks, a wider aisle is necessary to allow for the swept path of a cyclist turning into the spot. Reducing these dimensions to save floor space often leads to non-compliance. Our technical diagrams clearly demonstrate these clearances to ensure a smooth council approval process for your development application.
Do I need to provide charging points for e-bikes in my storage design?
While AS 2890.3:2015 does not universally mandate e-bike charging, many modern planning schemes and Green Star certifications now require them. With Australian e-bike sales projected to exceed $1.3 billion in 2026, including charging infrastructure is essential for future-proofing. A compliant secure bicycle parking and storage design should incorporate dedicated circuits and fire-rated battery storage areas to meet both user demand and evolving insurance standards for commercial buildings.
How does bicycle storage design affect my car parking demand assessment?
Superior bicycle storage provisions serve as a technical justification for reducing mandatory car parking numbers. When we prepare a Car Parking Demand Assessment, we use high-quality end-of-trip facilities to demonstrate a modal shift toward active transport. Councils are more likely to approve car parking offsets if the development offers secure, accessible, and well-designed bicycle facilities that exceed the minimum standards set by local planning codes.
What is an End-of-Trip (EoT) facility and is it required by council?
An End-of-Trip (EoT) facility includes showers, change rooms, and lockers co-located with bicycle storage. Most councils mandate these for commercial developments and large-scale residential projects to encourage cycling. These amenities are a critical component of a Traffic Impact Assessment. Providing high-quality EoT facilities not only ensures compliance but also increases property value by attracting premium tenants who prioritise employee health and sustainable commuting options.

Disclaimer
The content on www.mltraffic.com.au, including all technical articles, guides, and resources, is provided for general informational and educational purposes only. It is not intended to constitute professional advice in traffic engineering, transportation planning, development approvals, or any other technical or legal field.
While ML Traffic Engineers makes every reasonable effort to ensure the accuracy, completeness, and timeliness of the information published, we do not provide any warranties or representations (express or implied) regarding its reliability, suitability, or availability for any particular purpose. Any reliance you place on the content is strictly at your own risk.
In no event shall ML Traffic Engineers, its directors, employees, authors, or affiliates be liable for any direct, indirect, incidental, special, consequential, or punitive damages (including, without limitation, loss of profits, data, or business opportunities) arising out of or in connection with the use of, or inability to use, any information provided on this website.
The articles and guides on this site are not a substitute for engaging a qualified, registered professional traffic engineer (such as an NPER or RPEQ engineer) to assess your specific project requirements. For tailored advice, compliance assessments, or traffic engineering services, please contact a competent professional.
This disclaimer may be updated from time to time without notice. By accessing or using this website, you agree to be bound by the most current version of this disclaimer.
