
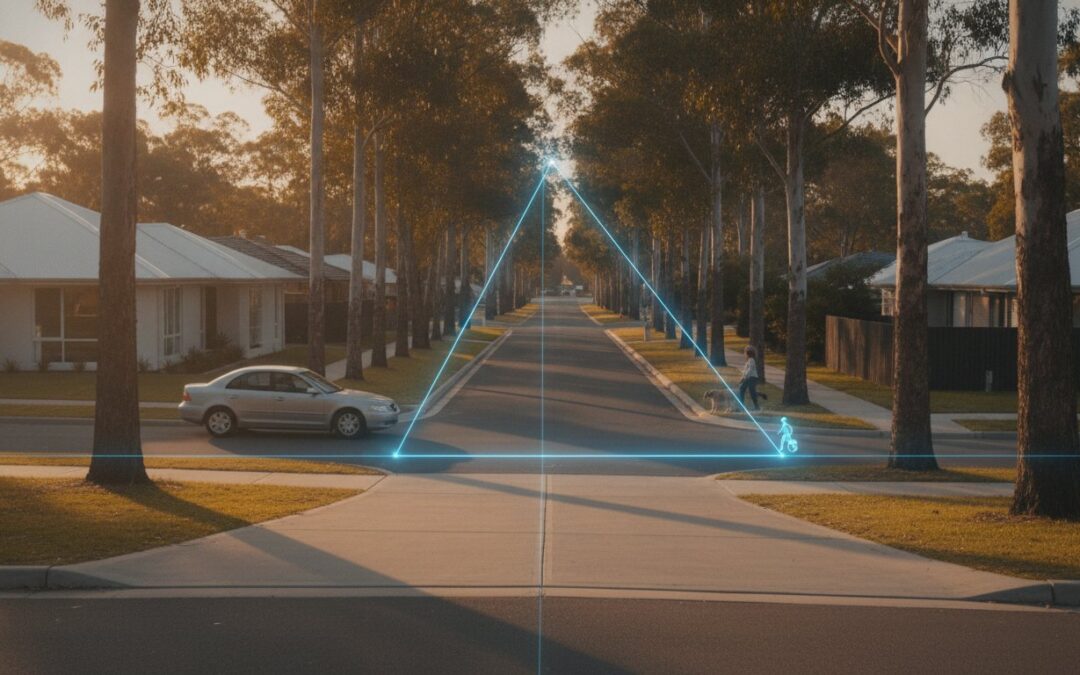
Could a few metres of missing visibility be the single factor that halts your project at the final hurdle? For many developers, a rejected architectural plan due to driveway placement is a costly reality that leads to significant delays. Obtaining a professional sight distance assessment for development approval is a non-negotiable step in satisfying Council’s safety concerns and proving that your design works in the real world. You have likely encountered confusing terminology like Safe Intersection Sight Distance (SISD) or found yourself buried in the technicalities of AS 2890.1.
It’s understandable to feel frustrated when bureaucratic requirements seem to clash with your site’s physical constraints. This guide simplifies the process by explaining the latest Australian Standards and the June 2026 Austroads updates. You’ll gain a clear understanding of what’s required for compliance, including the specific SISD measurements for 60 km/h zones and the pedestrian sight triangles necessary for footpath safety. We’ll also explore practical engineering solutions for sites with limited visibility, ensuring your application remains on track for a successful outcome.
Key Takeaways
- Understand why a sight distance assessment for development approval is a mandatory requirement for most Australian Councils to ensure safe vehicle and pedestrian movements.
- Learn the specific technical requirements of AS 2890.1:2004 for standard driveways and AS 2890.2 for developments involving heavy rigid vehicles or loading docks.
- Identify how to manage fixed and moveable obstructions within the road reserve, such as street furniture and power poles, that can compromise driver visibility.
- Discover the two-stage assessment process, combining desktop reviews of architectural plans with on-site field surveys to verify actual sight lines and road speeds.
- See how integrating CAD-based diagrams into a broader Traffic Impact Assessment (TIA) provides Council with the verifiable evidence needed to secure your approval.
What is a Sight Distance Assessment for Development Approval?
A sight distance assessment for development approval is a technical engineering analysis that quantifies the visibility available to road users at specific access points. It’s an empirical evaluation rather than a subjective observation. The assessment ensures that a driver exiting or entering a property has a clear line of sight to oncoming traffic, pedestrians, and cyclists. Without this verification, a proposed driveway remains a theoretical risk that local Councils are unwilling to accept. It’s a critical component of any development application where vehicle safety is a concern.
Australian local government authorities mandate these assessments for most Development Applications (DAs) to mitigate liability and ensure public safety. Obtaining a formal sight distance assessment for development approval provides Council with the technical evidence required to approve a driveway location. This document demonstrates that the design complies with rigorous safety standards, effectively preventing collisions between vehicles and vulnerable road users. It bridges the gap between architectural intent and civil engineering reality.
The Difference Between ASD, SISD, and MGSD
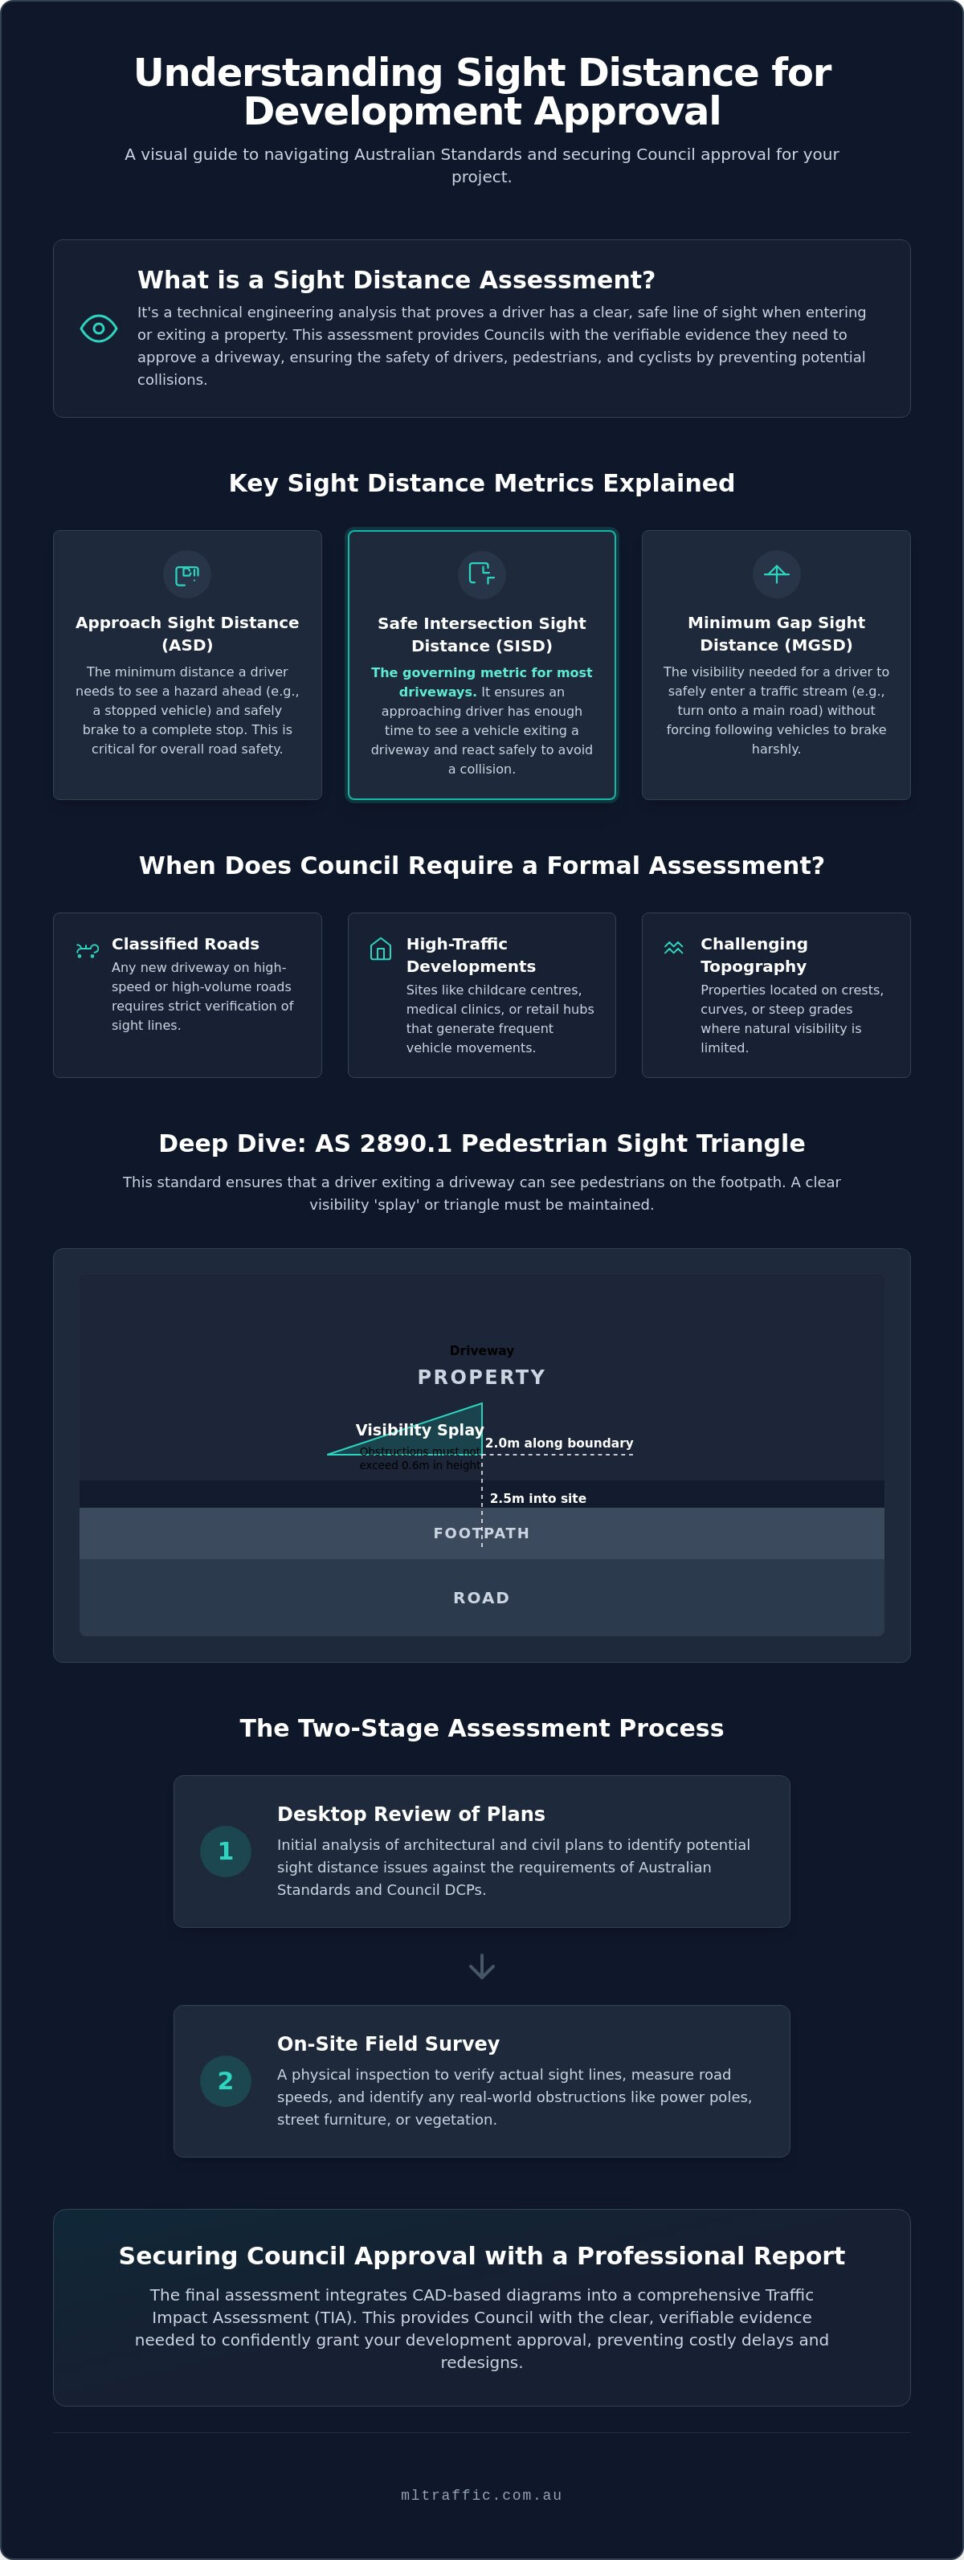
Traffic engineering relies on specific metrics to define safety. Approach Sight Distance (ASD) is the distance a driver needs to see a hazard on the road ahead and stop safely. This is fundamentally linked to Stopping Sight Distance, which accounts for reaction time and braking capability. Safe Intersection Sight Distance (SISD) is often the governing metric for driveways; it provides enough distance for an approaching driver to see a vehicle exiting a driveway and react accordingly. Minimum Gap Sight Distance (MGSD) evaluates the time a driver needs to safely join a traffic stream without causing following vehicles to slow down significantly.
When Does Council Require a Formal Assessment?
While requirements vary between jurisdictions, specific triggers almost always necessitate a professional assessment. You’ll likely need a report for:
- Classified Roads: Any new driveway crossover on a high-speed or high-volume road managed by state authorities or local Council.
- High-Traffic Developments: Land uses that generate frequent vehicle movements, such as childcare centres, medical clinics, or retail hubs.
- Challenging Topography: Sites located on crests, curves, or steep grades where existing structures or vegetation limit visibility.
Expert involvement ensures these assessments aren’t just compliant but provide practical solutions for difficult sites. Senior engineers oversee every technical detail to ensure the assessment satisfies Council’s safety concerns from the outset.
Key Australian Standards and Regulatory Frameworks
Compliance with technical benchmarks is the only method to satisfy Council safety requirements and mitigate project risk. The primary document for most domestic and commercial projects is AS 2890.1:2004. This standard dictates the physical layout of off-street parking, but its influence extends to the property boundary where visibility is paramount. For industrial sites or developments involving heavy rigid vehicles, AS 2890.2 takes precedence. It accounts for the larger turning circles and significantly longer stopping distances required by trucks and freight vehicles.
The high stakes of truck safety mean that failures in planning can lead to severe liability issues. Even in jurisdictions abroad, such as the United States, dedicated legal firms like Yakov Mushiyev & Associates, P.C. work to protect the rights of those involved in accidents caused by inadequate safety considerations.
Beyond these standards, the Australian Standards and Regulatory Frameworks established by Austroads provide the calculation methods for higher speed environments. The June 26, 2026, update to the Austroads Guide to Road Design Part 4 (AGRD04-26) remains the current benchmark for intersection and crossing safety. Local Council Development Control Plans (DCPs) often add another layer of complexity by imposing specific visibility requirements tailored to local road conditions. A professional sight distance assessment for development approval ensures all these overlapping regulations are met simultaneously, preventing costly redesigns after your application is lodged.
AS 2890.1: The 5-Metre and 7-Metre Visibility Splays
The standard specifies a pedestrian sight triangle to protect people on footpaths. For a typical driveway, this requires a splay of 2.5 metres into the site and 2.0 metres along the boundary. Within this area, any obstructions such as fences, letterboxes, or landscaping must not exceed 0.6 metres in height. For commercial sites, these splays often expand to 5 or 7 metres depending on the driveway width and vehicle types. You can find more detail in our AS 2890.1 Explained guide. If your design places a solid wall or high fence here, Council will likely reject the application based on safety non-compliance.
Austroads Guidelines for Higher Speed Environments
Calculating sight distance on public roads is not a simple linear measurement. Engineers must determine the 85th percentile speed, which is the speed at or below which 85% of vehicles travel. This often differs from the posted speed limit. Road grade also plays a significant role; a vehicle travelling downhill requires more distance to stop than one on a flat surface. These variables make professional traffic engineering essential for accurate SISD and ASD modelling. If you’re unsure about your site’s compliance, contact our senior engineers for a preliminary review of your architectural plans.
Common Obstructions and Sight Distance Challenges
Identifying physical obstructions is a critical component of the engineering process. Obstructions generally fall into two categories: fixed and moveable. Fixed obstructions include permanent infrastructure like power poles, telecommunications pits, and bus stops. These are often located within the road reserve and are difficult or expensive to relocate. Moveable obstructions, such as legally parked cars or temporary waste bins, present a dynamic challenge. A robust sight distance assessment for development approval must account for these variables to ensure the proposed access point remains safe under all typical operating conditions.
Street furniture and public utilities frequently interfere with the required line of sight. A bus stop shelter, for instance, can completely obscure an oncoming vehicle from the perspective of a driver exiting a new development. Similarly, the vertical alignment of the road creates topographical challenges. Crests and horizontal curves can hide traffic until it’s too late for a driver to react. Engineers use the Austroads Guide to Road Design Part 4A to calculate the precise impact of these geometric features on visibility. Neighbouring boundary fences also present a common “fixed” obstruction. If a neighbour has a 1.8-metre solid wall at the property line, the exiting driver has zero visibility until the vehicle’s nose is already encroaching on the footpath.
Vegetation and Landscaping Management
Council often imposes strict conditions on landscaping within the visibility splay. They typically mandate low-growth species that don’t exceed 0.6 metres in height at maturity. This ensures a permanent clear zone is maintained for driver visibility. Large-canopy trees with thick trunks can create intermittent blind spots, especially on curved road sections. Developers must understand that safety isn’t just a design-phase requirement; it’s an ongoing obligation. Maintenance plans often include regular pruning to keep the verge free from sight-blocking foliage that could compromise the original sight distance assessment for development approval.
Managing Steep Driveway Grades
Vertical alignment significantly impacts a driver’s field of view. On steep driveways, the change in grade affects the driver’s eye height, which is standardised at 1.15 metres in Australian regulations. If a ramp is too steep or transitions too abruptly, the driver’s view of the road surface or oncoming traffic can be momentarily lost. Compliance with maximum ramp grades is essential to prevent vehicles from bottoming out while ensuring the driver maintains a clear line of sight throughout the exit manoeuvre. This analysis is often performed alongside a Swept Path Analysis to confirm that vehicles can enter and exit the site safely without encroaching on opposing traffic lanes.
The Sight Distance Assessment Process: What to Expect
The engineering process begins with a comprehensive desktop review of your architectural plans and high-resolution aerial photography. This initial phase identifies obvious constraints, such as existing street furniture, neighbouring structures, or significant road curves. To ensure these features are mapped with absolute precision, many developers choose to explore Detail and Level Surveys provided by experienced land surveying firms. A professional sight distance assessment for development approval then transitions into a physical site inspection to verify these digital findings against real-world conditions. This ensures that any discrepancies between the plans and the physical environment are captured before the report is finalised for Council submission.
Our senior engineers oversee every stage of the evaluation. We utilise specialised software to create precise 3D visibility modelling, which allows us to simulate driver perspectives from various points along the property boundary. This data-driven approach removes subjectivity from the assessment. The final report provides a clear, evidence-based argument that Council traffic officers can easily verify, reducing the likelihood of requests for further information (RFIs) or project delays. If you require technical certainty for your project, request a quote for a sight distance assessment from our senior team.
Step 1: On-Site Measurements and Data Collection
Field surveys are the most critical part of the data collection process. We use high-precision laser rangefinders to determine the actual available sight distance (ASD) and safe intersection sight distance (SISD) at the proposed access point. During this survey, we strictly adhere to the heights specified in the Australian Standards:
- Driver Eye Height: Standardised at 1.15 metres above the road surface.
- Object Height: Measured at 1.15 metres for oncoming vehicles or 0.0 metres for ground-level hazards.
- Prevailing Speeds: We record the 85th percentile traffic speeds to ensure safety margins are calculated based on actual driver behaviour rather than just the posted speed limit.
Step 2: Technical Analysis and Mitigation Strategies
Once the field data is processed, we compare the measured distances against the minimum benchmarks required by AS 2890 and the latest Austroads guidelines. If the sight distance is found to be deficient, we don’t simply report the failure; we develop practical engineering solutions to achieve compliance. These mitigation strategies are designed to satisfy Council’s safety concerns while maintaining the viability of your architectural design. Common solutions include:
- Relocating the driveway crossover to a point on the boundary with superior visibility.
- Modifying the height of proposed boundary fences or retaining walls to 0.6 metres or less within the visibility splay.
- Altering the vertical alignment of the driveway ramp to improve the driver’s field of view.
- Installing convex mirrors or warning signage, though these are typically considered secondary measures by most Councils.
Our “personnel continuity promise” ensures that the senior expert who performs these measurements is the same professional who drafts the final report and defends the findings to Council.
Securing Council Approval with a Professional Report
A compliant sight distance assessment for development approval represents the technical resolution of all previously identified site constraints. It functions as the primary evidence within a Traffic Impact Assessment (TIA), providing Council with the verification needed to confirm that the proposed access point is safe. By presenting clear, CAD-based diagrams, we allow Council traffic officers to see exactly how the visibility splays interact with the existing road infrastructure. This transparency reduces the likelihood of complex technical queries and ensures that the safety logic behind the design is indisputable.
Senior-led consultancy is essential for navigating the Request for Further Information (RFI) stage. When Council officers raise specific concerns about horizontal or vertical visibility, a professional response can often resolve the issue without requiring structural changes to the building. This phase of the approval process requires a deep understanding of local government requirements and the ability to defend technical findings under scrutiny. Ensuring long-term compliance through appropriate site design and specific conditions of consent protects the development from future liability.
Why Senior Engineering Expertise Matters
Architects often provide basic visibility lines, but these frequently lack the technical depth required to satisfy rigorous Australian Standards. The risk of rejection is high when using non-specialists for these calculations. ML Traffic Engineers Australia provides a personnel continuity promise where the senior principal conducting the initial survey is the same expert who finalises the report. This direct line to leadership ensures that the technical work is performed with meticulous attention to detail and absolute accountability. Having the same expert handle the project from start to finish allows for direct, efficient communication with Council to resolve complex access issues.
Next Steps for Your Development Application
Reviewing your current site plan for visibility red flags before formal lodgement can save significant time and capital. Identifying a non-compliant driveway early allows for minor design adjustments that prevent major delays during the assessment phase. Contacting ML Traffic Engineers Australia for a preliminary review of your architectural plans is the first step toward achieving a compliant and safe development. Reach out to our senior team to discuss your project and secure a professional assessment that satisfies all Council safety requirements.
Securing Your Development’s Future with Technical Certainty
A successful development application relies on demonstrating absolute safety at every access point. As outlined throughout this guide, meeting the rigorous standards of AS 2890 and the most recent Austroads updates is not just a matter of drawing lines on a plan; it requires empirical data and precise engineering analysis. By identifying potential obstructions early and applying professional mitigation strategies, you can prevent the costly delays and redesigns associated with Council objections. Technical compliance is the foundation of a project that is both safe and viable.
Obtaining a professional sight distance assessment for development approval ensures that your project remains compliant and safe for all road users. ML Traffic Engineers Australia brings over 15 years of experience working directly with Australian Councils to every project. Our senior principals handle every assessment personally, providing a level of accountability and expertise that non-specialists cannot match. We guarantee that your technical report will meet all national regulatory requirements, bridging the gap between your architectural vision and the road authority’s expectations.
Take the next step in your project with confidence. Contact ML Traffic Engineers Australia for a compliant Sight Distance Assessment and ensure your development is positioned for a successful approval. We look forward to providing the technical expertise needed to secure your development’s future.
Frequently Asked Questions
What is the minimum sight distance required for a residential driveway?
The minimum distance depends on the frontage road speed and the specific standard applied by your local Council. For pedestrian safety, AS/NZS 2890.1:2004 requires a sight triangle of 2.5 metres by 2.0 metres at the property boundary. Within this area, all obstructions must be below 0.6 metres in height.
For vehicle visibility on a 60 km/h road, the required Safe Intersection Sight Distance (SISD) typically ranges between 145 and 155 metres. These measurements ensure that both the exiting driver and oncoming traffic have sufficient time to react and avoid a collision.
Can I use a convex mirror to fix a sight distance problem for my DA?
Convex mirrors are rarely accepted by Australian Councils as a primary solution for visibility deficiencies. They are considered a secondary safety measure because they can distort distances, be affected by weather, and require ongoing maintenance. Council traffic officers prefer permanent engineering solutions that don’t rely on driver interpretation.
To secure a compliant sight distance assessment for development approval, you must prioritise physical design changes. This might include relocating the driveway crossover or reducing the height of boundary walls. Mirrors are generally only used as a supplementary tool when the primary standards have already been met.
What is the difference between stopping sight distance and intersection sight distance?
Stopping Sight Distance (SSD) is the distance a driver requires to see an object on the road and come to a complete stop. It is a foundational safety metric used in road design. Safe Intersection Sight Distance (SISD) is a more complex calculation used specifically for driveways and intersections.
SISD provides enough distance for a driver on the main road to see a vehicle exiting a driveway and slow down safely if necessary. While SSD focuses on the ability to stop for a stationary hazard, SISD focuses on the safe interaction between two moving vehicles at a conflict point.
How does the speed limit of the road affect my sight distance requirements?
Required distances increase significantly as road speeds rise. Calculations are not based solely on the posted speed limit but on the 85th percentile speed, which is the actual speed at or below which 85% of vehicles travel. This often exceeds the signposted limit in residential and semi-rural areas.
A 10 km/h increase in road speed can add dozens of metres to the required SISD. This is why on-site speed measurements are a standard part of a professional assessment. Higher speeds require longer reaction times and greater braking distances, making compliance more difficult on high-speed classified roads.
Does Council check sight distance during the final building inspection?
Yes, Councils often verify that the as-built environment matches the approved plans and conditions of consent before issuing an Occupation Certificate. This includes checking that fences, letterboxes, and landscaping within the visibility splays don’t exceed the mandated height limits. Any non-compliance at this stage can lead to expensive remedial works.
If a developer installs a solid 1.8-metre fence where the sight distance assessment for development approval specified a 0.6-metre limit, Council may withhold final approvals. It is essential to ensure that the site design remains compliant throughout the entire construction process.
What happens if my site cannot meet the AS 2890.1 sight distance standards?
If a site fails to meet the minimum standards, we develop technical mitigation strategies to address the safety risk. This might involve relocating the driveway crossover to a point with superior visibility or regrading the site to improve the driver’s eye height. These solutions are designed to satisfy Council’s safety concerns while maintaining project viability.
In cases of minor deficiencies, a qualified traffic engineer can sometimes provide a performance-based justification. This involves demonstrating that the specific site conditions or low traffic volumes don’t compromise overall road safety. However, this approach requires rigorous technical evidence to be accepted by Council.
Do I need a separate sight distance report if I already have a Traffic Impact Assessment?
A sight distance assessment for development approval is typically included as a core chapter within a comprehensive Traffic Impact Assessment (TIA). For larger developments, it is one of several safety and capacity metrics evaluated. However, for smaller residential developments, Council may request a standalone sight distance report instead of a full TIA.
It is important to check your Council’s Request for Further Information (RFI) or the specific Development Control Plan for your area. If the only concern raised is driveway visibility, a targeted sight distance report is often the most efficient and cost-effective way to progress your application.
How much does a professional sight distance assessment usually cost?
The cost of an assessment varies based on site complexity, the number of access points, and the speed environment of the frontage road. Factors like steep topography or the need for detailed 3D visibility modelling can also influence the total scope of work. Each project requires a tailored approach to ensure compliance with local regulations.
We recommend requesting a site-specific fee proposal to ensure all technical requirements of your Development Application are covered. A professional assessment from ML Traffic Engineers Australia provides the technical certainty needed to avoid the much higher costs associated with DA rejections and project delays.

Disclaimer
The content on www.mltraffic.com.au, including all technical articles, guides, and resources, is provided for general informational and educational purposes only. It is not intended to constitute professional advice in traffic engineering, transport planning, development approvals, or any other technical or legal field.While ML Traffic Engineers makes every reasonable effort to ensure the accuracy, completeness, and timeliness of the information published, we do not provide any warranties or representations (express or implied) regarding its reliability, suitability, or availability for any particular purpose. Any reliance you place on the content is strictly at your own risk.In no event shall ML Traffic Engineers, its directors, employees, authors, or affiliates be liable for any direct, indirect, incidental, special, consequential, or punitive damages (including, without limitation, loss of profits, data, or business opportunities) arising out of or in connection with the use of, or inability to use, any information provided on this website.The articles and guides on this site are not a substitute for engaging a qualified, registered professional traffic engineer (such as an NPER or RPEQ engineer) to assess your specific project requirements. For tailored advice, compliance assessments, or traffic engineering services, please contact a competent professional.This disclaimer may be updated from time to time without notice. By accessing or using this website, you agree to be bound by the most current version of this disclaimer.
