
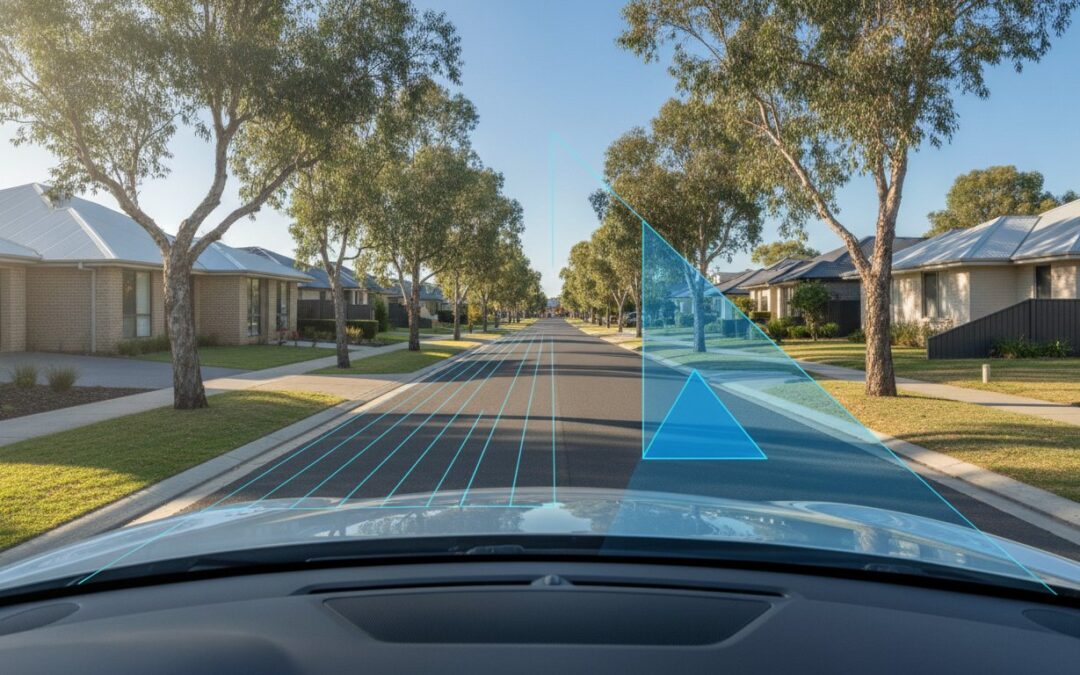
A driveway design that looks perfect on a 2D site plan can still be a legal and safety liability the moment a vehicle actually tries to use it. Performing a professional sight distance assessment for driveways is not merely a bureaucratic checkbox; it is a precise engineering calculation that accounts for vehicle reaction times and physical obstructions. For many developers, the dense technical jargon in Austroads guides and Australian Standards leads to non-compliant access points, often resulting in expensive redesigns after walls or landscaping are already finished.
We recognise that interpreting complex requirements can be the difference between a swift council approval and a frustrating Request for Further Information (RFI). This guide provides a clear, technical breakdown of the specifications needed to ensure your project remains compliant and safe. You will learn the practical applications of Safe Intersection Sight Distance (SISD) versus Stopping Sight Distance (SSD), the impact of vertical and horizontal geometry, and how to satisfy council inspectors while minimising long-term traffic risks.
Key Takeaways
- Understand why a technical evaluation of clear sight lines is vital to prevent collisions and meet Australian regulatory requirements.
- Learn the technical distinction between Stopping Sight Distance (SSD) and Safe Intersection Sight Distance (SISD) to ensure your design accounts for vehicle reaction times.
- Master the engineering requirements for a compliant sight distance assessment for driveways to avoid project delays and council RFIs.
- Identify common physical obstructions, such as the “900mm rule” for landscaping and solid boundary walls, that often lead to non-compliance.
- Discover how professional engineering involvement ensures your driveway access points meet AS 2890.1 and Austroads design standards.
What is a Sight Distance Assessment for Driveways?
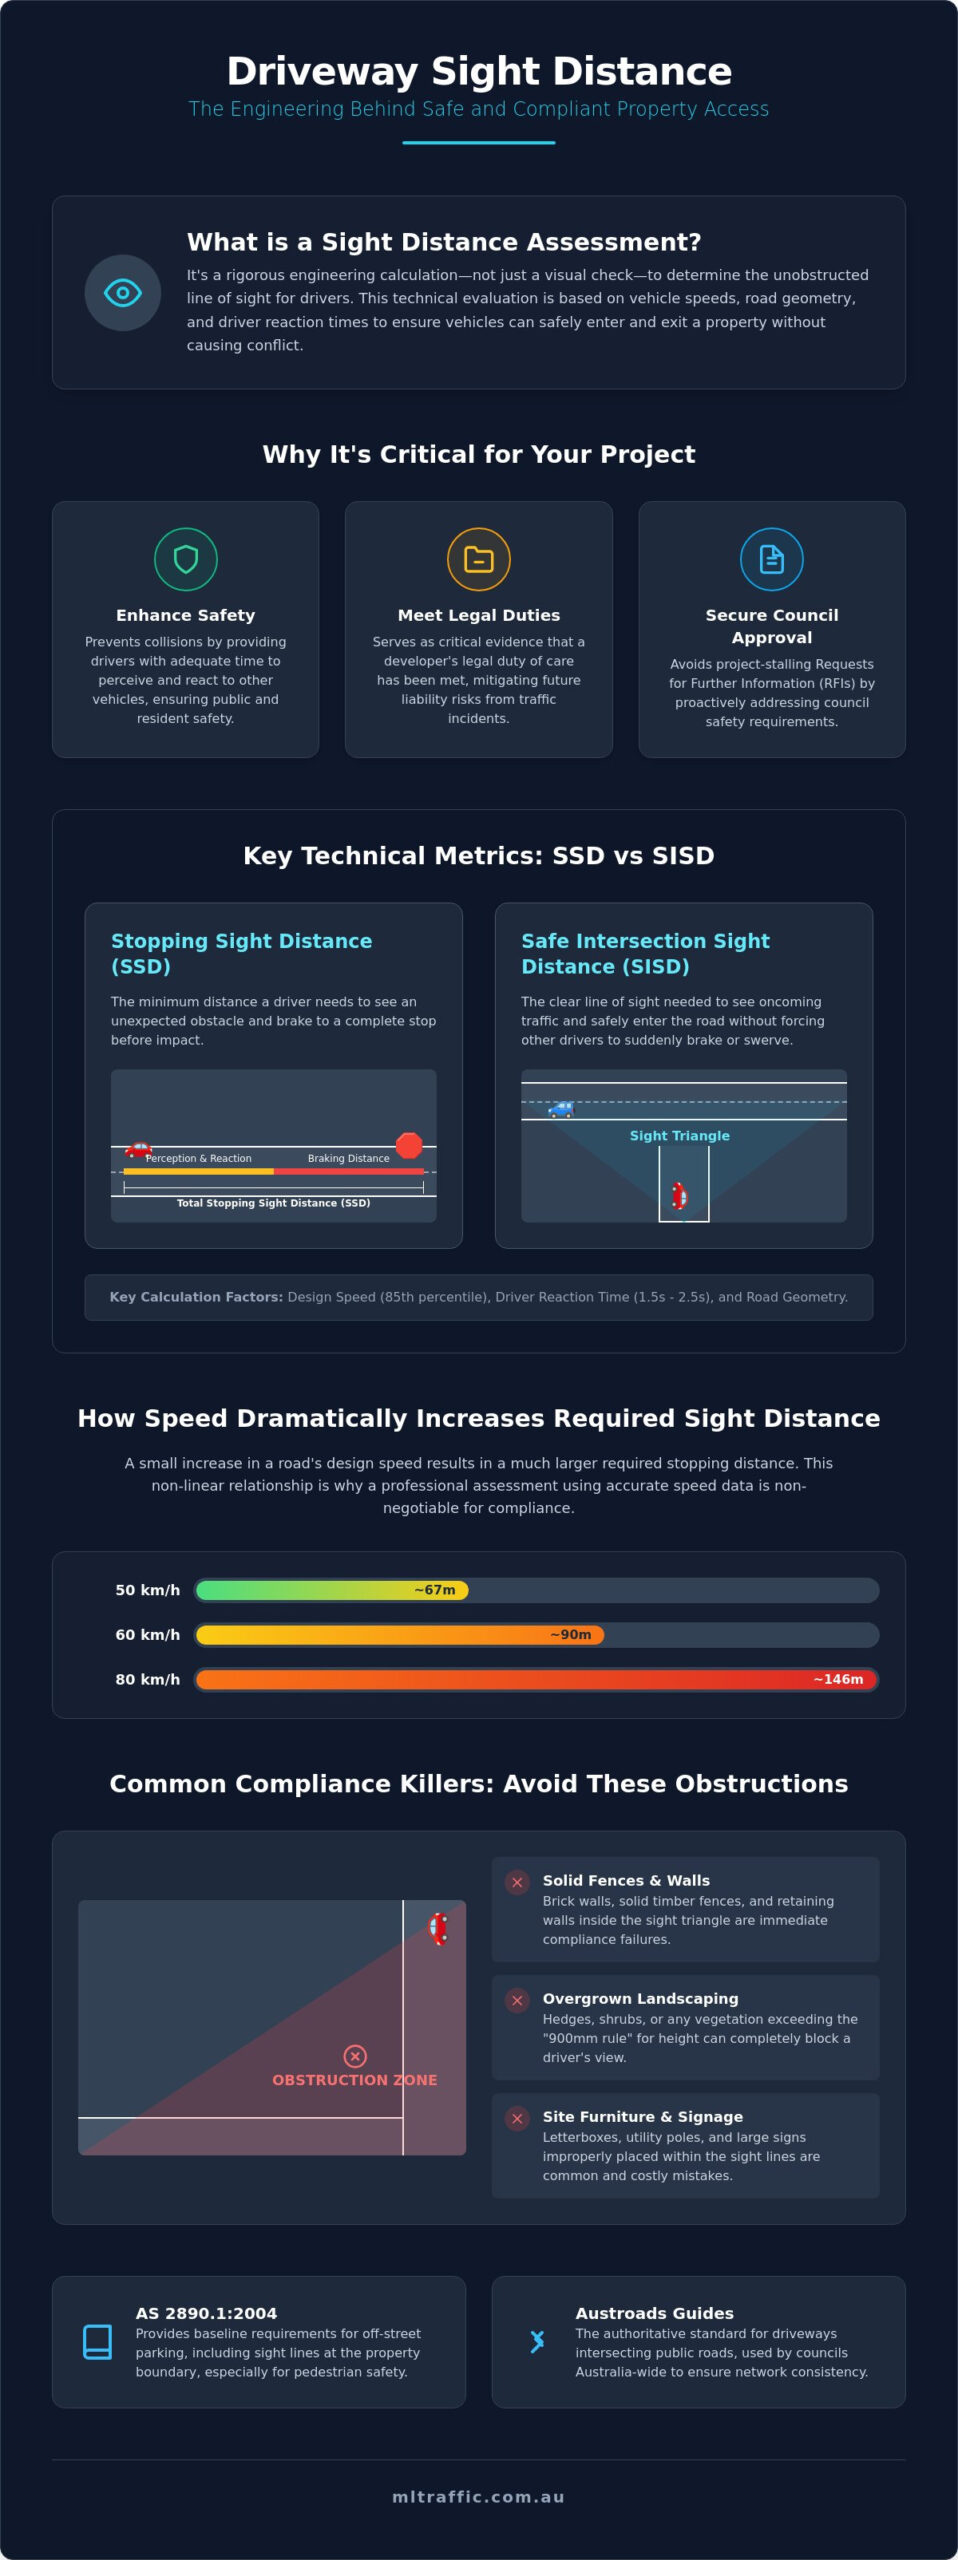
A sight distance assessment for driveways is a rigorous technical evaluation determining the unobstructed line of sight available to motorists entering or exiting a property. It’s more than a visual check; it’s a precise engineering calculation based on vehicle speed, road geometry, and driver reaction times. Failing to account for these variables creates significant safety risks, particularly where driveways join high-speed arterial roads or local collectors with obscured bends. A professional assessment ensures that every vehicle can enter the traffic stream without forcing oncoming drivers to brake or swerve.
Most local councils across Australia now mandate a formal sight distance assessment for driveways as part of the development application process. This requirement applies to both new property developments and modifications to existing access points. While developers often confuse pedestrian sight lines with vehicle sight distance, the two are distinct. Pedestrian sight lines focus on the safety of people on footpaths, whereas vehicle sight distance involves complex metrics like Stopping Sight Distance (SSD), which measures the distance needed for a driver to perceive an obstacle and brake safely.
To better understand the practical application of these engineering concepts, watch this helpful video:
The Legal and Safety Imperative
Developers hold a legal duty of care to provide safe access for residents and the general public. A professional assessment serves as a critical piece of evidence that this duty has been met. By engaging ML Traffic Engineers Australia, you mitigate future liability risks in the event of a traffic incident. For those interested in the legal implications of road safety failures, visit Law Offices of David Davidi, APLC to learn more about how specialists seek justice for victims. This assessment also forms a core component of a comprehensive Traffic Impact Assessment (TIA), which councils use to determine if a development’s entry and exit points are functionally sound. Without this documentation, project approvals can be delayed by months due to safety concerns raised by council engineers.
Governing Standards: AS 2890.1 and Austroads
Engineering compliance in Australia relies on two primary documents. AS 2890.1:2004 (Off-street car parking) provides the baseline requirements for driveway design and sight distance at the property boundary. However, for driveways intersecting with public roads, the Austroads Guide to Road Design Part 4A is the authoritative standard. Local council Development Control Plans (DCPs) almost universally refer back to these national standards to ensure consistency across the road network. Adhering to these metrics from the initial design phase prevents the need for expensive redesigns once construction has already commenced.
Technical Metrics: Understanding SSD and SISD
A comprehensive sight distance assessment for driveways prioritises vehicle-to-vehicle safety over simple pedestrian visibility. While developers often look at AS 2890.1 Figure 3.3 for pedestrian lines, this is insufficient for securing council approval on major roads. Engineering compliance requires a dual focus on Stopping Sight Distance (SSD) and Safe Intersection Sight Distance (SISD). These metrics are not static; they scale exponentially with road speed. For example, the distance required for a vehicle to stop safely at 60km/h is significantly greater than at 50km/h due to the kinetic energy involved. Engineers apply reaction time constants, typically 1.5 seconds for urban areas and up to 2.5 seconds for rural or complex environments, to account for the time a driver takes to perceive a hazard and apply the brakes.
The relationship between speed and distance is a primary cause of project delays. A minor increase in the frontage road’s design speed can render a previously planned driveway non-compliant. Our technical assessments provide the precise data needed to navigate these variables, ensuring your site plan accounts for the physical realities of the road network. We evaluate the following metrics to ensure full adherence to Austroads and Australian Standards:
- Design Speed: The 85th percentile speed of through-traffic, which dictates the minimum required sight lines.
- Reaction Time: Standardised constants (1.5s to 2.5s) used to calculate the distance travelled before braking commences.
- Longitudinal Grade: Adjustments for slopes, as downhill gradients increase braking distances.
- Pavement Friction: Assumptions based on surface type and condition to determine deceleration rates.
Calculating Stopping Sight Distance (SSD)
SSD is the sum of perception-reaction distance and braking distance. This calculation ensures that a driver travelling at the design speed can see an object on the road and stop before a collision occurs. Factors such as steep driveway ramps or downhill road approaches complicate this, as gravity reduces braking efficiency. A professional sight distance assessment for driveways must adjust the base SSD formula to account for these site-specific gradients to remain compliant.
Safe Intersection Sight Distance (SISD) Explained
SISD provides a higher safety margin than SSD. It ensures a driver on the major road can see a vehicle waiting to exit a driveway and has sufficient time to react if that vehicle enters the traffic stream. This uses an observation point usually 5 to 7 metres back from the kerb line. It incorporates a “Three Second Rule” for gap acceptance, protecting both the turning vehicle and high-speed through-traffic from potential conflict.
The Engineering Process: How We Conduct the Assessment
A sight distance assessment for driveways is a multi-stage technical process that bridges the gap between architectural intent and road safety reality. Engaging a professional traffic engineer is essential to ensure that the proposed access point is not only compliant with AS 2890.1 but also defensible during a rigorous council review. At ML Traffic Engineers Australia, we don’t rely solely on theoretical models. We combine advanced CAD simulations with empirical site data to produce a report that stands up to scrutiny.
Our methodology often involves the integration of sight distance with Swept Path Analysis. This ensures that the exact point where a vehicle’s nose enters the traffic stream aligns with the driver’s eye position required to achieve Safe Intersection Sight Distance (SISD). By synchronising these two assessments, we identify potential conflicts that a standalone review might overlook, such as a vehicle’s turning arc being obscured by a proposed boundary wall or letterbox.
Step 1: Desktop Analysis and Plan Review
The process begins with a detailed review of the architectural and landscape plans. We use specialised CAD software to plot theoretical sight triangles based on the road’s design speed and the driveway’s geometry. This stage is critical for identifying “critical” points of conflict where proposed structures, such as retaining walls or dense vegetation, might infringe upon the required line of sight. We evaluate the longitudinal grade of the driveway and the frontage road to adjust the Stopping Sight Distance (SSD) requirements. Identifying these issues early allows for design modifications before the plans are finalised, preventing costly redesigns later in the development cycle.
Step 2: On-Site Field Measurement
Desktop reviews provide a baseline, but they must be validated by site-specific data to ensure accuracy. If official speed data is unavailable, we measure the actual 85th percentile vehicle speeds on the frontage road. This is the speed at or below which 85 per cent of vehicles travel, and it serves as the foundation for all sight distance calculations. During the site visit, we conduct physical testing of sight lines at the proposed driveway location. We account for existing real-world variables that CAD drawings often omit, including:
- Street Furniture: The impact of power poles, bus shelters, and street signage on driver visibility.
- Neighbouring Vegetation: Overhanging branches or hedges from adjacent properties that fall within the sight triangle.
- Road Curvature: How horizontal and vertical crests on the existing road surface affect the approach visibility for through-traffic.
The final output of this process is a certified engineering report ready for council submission. This document details the methodology, the data collected, and the specific compliance status of the driveway. It provides the clear evidence councils require to approve your development’s access points without further delay.
Common Obstructions and Compliance Solutions
Identifying potential obstructions is a critical phase of any sight distance assessment for driveways. While many developers focus on surface-level obstacles, compliance often fails due to the three-dimensional nature of the site. Topography plays a decisive role; vertical crests or horizontal curves in the road can hide approaching vehicles even if the immediate driveway area is clear. If the road surface dips or bends sharply, the line of sight might physically pass through an embankment or the road shoulder itself. This requires precise longitudinal section analysis to ensure the driver’s eye height, typically calculated at 1.05 to 1.15 metres, can maintain a clear view of the approaching vehicle’s bonnet or roofline.
Common physical obstructions that frequently trigger council RFIs include:
- Landscaping: Most Australian councils enforce a “900mm rule,” where all vegetation within the sight triangle must be maintained below a height of 0.9 metres.
- Solid Structures: Retaining walls, pillar-and-rail fences, and even large letterboxes are primary causes of assessment failure.
- On-Street Parking: Councils often require engineers to assume that legal on-street parking spaces are fully occupied, which can significantly truncate the available SISD.
- Street Infrastructure: Power poles, telecommunications pits, and bus stop signage must be mapped to ensure they do not create “blind spots” for exiting motorists.
Practical Design Mitigations
When a site initially fails a sight distance assessment for driveways, several engineering solutions can achieve compliance without abandoning the project. Splaying the boundary fence is the most common fix. By angling the fence line back into the property, you widen the visual aperture for the driver. Where privacy is a concern, using transparent materials like slat fencing with specific open-air ratios can sometimes satisfy council requirements. If the topography is the issue, relocating the driveway to a different point on the property frontage, such as the highest point of a crest or the outside of a curve, is often the only viable path to approval. While convex mirrors are occasionally proposed, most councils view them as a last resort due to image distortion and ongoing maintenance liabilities.
Dealing with Council RFIs
Receiving a Request for Further Information (RFI) regarding access safety does not mean a refusal is imminent. It usually indicates that the council planner lacks the technical data to verify your design’s safety. Providing a formal Traffic Engineering report allows you to shift the conversation from subjective opinion to objective data. We have successfully turned potential refusals into approvals by demonstrating that minor design tweaks, such as a 500mm shift in driveway position or a reduction in wall height, meet the necessary Austroads safety margins. If you have received a council RFI, contact our senior engineers today to arrange a compliant assessment.
Why Choose ML Traffic Engineers for Your Assessment?
Selecting a consultancy for a sight distance assessment for driveways requires a partner who understands the nuances of Australian Standards and the specific expectations of local council engineers. ML Traffic Engineers Australia provides over 15 years of specialised experience in traffic engineering, offering national coverage across every Australian jurisdiction. Our expertise spans a diverse range of project environments, including residential dual occupancies, multi-storey apartment complexes, retail centres, and industrial hubs. This breadth of experience allows us to anticipate potential compliance hurdles before they result in a formal council refusal.
Accountability is the cornerstone of our professional practice. Unlike larger, impersonal firms where projects are often delegated to junior staff, we maintain a strict personnel continuity promise. The senior principal who initiates your project and discusses your site’s specific challenges is the same expert who performs the technical analysis and signs the final report. This “no-gatekeepers” approach ensures that technical details are never lost in translation. It provides developers with a direct line to seasoned leadership, ensuring that every report is meticulous, defensible, and accurate.
A Hands-On Approach to Traffic Engineering
We eliminate the unnecessary bureaucracy that often delays project timelines. Our streamlined process is designed to deliver high-quality technical reports with the speed required in a competitive development landscape. We provide a comprehensive suite of specialised services, including Car Park Design, Vehicle Swept Path Analysis, and Traffic Impact Assessments. This integrated capability allows us to resolve access issues holistically. If a sight distance assessment for driveways reveals a conflict, we can immediately adjust the car park layout or driveway geometry to find a compliant solution. Contact our team to discuss your project requirements today.
Securing Your Development’s Future
Meticulous engineering analysis is the most effective way to secure your development’s future and protect your investment. By ensuring that every access point meets SISD and SSD requirements during the design phase, you significantly reduce the risk of expensive post-construction modifications. Our reports provide the authoritative data needed to satisfy council planners and ensure the long-term safety of future residents and the general public. We focus on delivering results that facilitate swift DA approvals while minimising traffic risks. Contact us for a quote on your sight distance assessment and ensure your project meets the highest standards of safety and compliance.
Secure Your Council Approval with Technical Precision
Mastering the engineering requirements for SSD and SISD is the only way to ensure your development remains safe and compliant. We’ve detailed how identifying three-dimensional obstructions like topography and landscaping early prevents the need for expensive redesigns after construction begins. A professional sight distance assessment for driveways provides the empirical data required to satisfy council planners and secure your DA without unnecessary delays.
ML Traffic Engineers brings over 15 years of experience and national compliance expertise to every project. You’ll benefit from direct senior principal involvement from the initial assessment through to the final report. This hands-on approach ensures your driveway design is functionally sound and legally defensible under Australian Standards. Don’t risk project delays or council RFIs with non-compliant access points. Get a Professional Sight Distance Assessment for Your DA and move your development forward with confidence.
Frequently Asked Questions
What is the minimum sight distance for a residential driveway in Australia?
The minimum requirement depends on the design speed of the frontage road and the specific council’s Development Control Plan (DCP). For a standard 50km/h local street, Australian Standards generally require a Safe Intersection Sight Distance (SISD) of approximately 80 metres. This distance ensures that oncoming drivers have enough time to react if a vehicle exits the driveway unexpectedly. Higher speed environments or arterial roads will significantly increase this minimum threshold.
Can I use a mirror to fix a sight distance problem for my DA?
Councils generally reject the use of mirrors as a primary solution for poor visibility. Convex mirrors suffer from image distortion and require constant maintenance to remain effective. Most road authorities prefer physical design modifications, such as splaying boundary fences or relocating the driveway to a safer point on the property. A mirror is only considered in exceptional circumstances where all other engineering solutions have been exhausted.
How does road speed affect the required sight distance?
Road speed is the most influential variable in sight distance calculations. As vehicle speed increases, the distance travelled during the driver’s perception-reaction time grows, and the required braking distance expands exponentially. For instance, increasing the design speed from 50km/h to 60km/h can add over 20 metres to the required sight line. Engineers must account for these physics to ensure the access point remains safe under real-world conditions.
What is the difference between a sight line and a sight distance?
A sight line is the physical path between a driver’s eye and an approaching vehicle, while sight distance is the specific length of that path required for safety. While a sight line might exist, it’s only compliant if it meets the minimum required sight distance (SSD or SISD) defined by Austroads. A professional sight distance assessment for driveways evaluates whether the existing sight lines are long enough to satisfy these technical safety margins.
Who is qualified to sign off on a sight distance assessment?
A qualified traffic engineer with experience in Australian Standards and Austroads guidelines must perform and sign the assessment. Most councils require the engineer to hold recognised professional qualifications and, in some jurisdictions, specific registration. At ML Traffic Engineers, every report is overseen by a senior principal with over 15 years of experience, ensuring the technical analysis is defensible during the DA process.
Will council reject my DA if a street tree blocks my sight line?
Council may require a redesign if a street tree or other public infrastructure creates a safety hazard. While some councils allow minor pruning of non-significant vegetation, protected trees often take precedence over driveway placement. In these cases, the engineer must find an alternative access point or demonstrate through technical analysis that the obstruction doesn’t reduce the sight distance below the absolute minimum safety threshold.
What is the 85th percentile speed and why does the engineer use it?
The 85th percentile speed is the speed at or below which 85 per cent of motorists travel under free-flowing conditions. Engineers use this metric because it represents the actual behaviour of drivers on that specific section of road. Using the posted speed limit is often insufficient for a sight distance assessment for driveways if the prevailing traffic is travelling faster, as it would underestimate the required safety margins.
Do I need a sight distance assessment for a temporary construction access?
Yes, councils often mandate safety assessments for temporary construction access points. These locations often involve heavy, slow-moving vehicles that require longer gaps in traffic to enter or exit safely. Ensuring compliant sight distance during the construction phase mitigates the risk of collisions and protects the developer from liability. A temporary assessment follows the same rigorous Austroads principles as a permanent driveway design.

Disclaimer
The content on www.mltraffic.com.au, including all technical articles, guides, and resources, is provided for general informational and educational purposes only. It is not intended to constitute professional advice in traffic engineering, transportation planning, development approvals, or any other technical or legal field.
While ML Traffic Engineers makes every reasonable effort to ensure the accuracy, completeness, and timeliness of the information published, we do not provide any warranties or representations (express or implied) regarding its reliability, suitability, or availability for any particular purpose. Any reliance you place on the content is strictly at your own risk.
In no event shall ML Traffic Engineers, its directors, employees, authors, or affiliates be liable for any direct, indirect, incidental, special, consequential, or punitive damages (including, without limitation, loss of profits, data, or business opportunities) arising out of or in connection with the use of, or inability to use, any information provided on this website.
The articles and guides on this site are not a substitute for engaging a qualified, registered professional traffic engineer (such as an NPER or RPEQ engineer) to assess your specific project requirements. For tailored advice, compliance assessments, or traffic engineering services, please contact a competent professional.
This disclaimer may be updated from time to time without notice. By accessing or using this website, you agree to be bound by the most current version of this disclaimer.
