
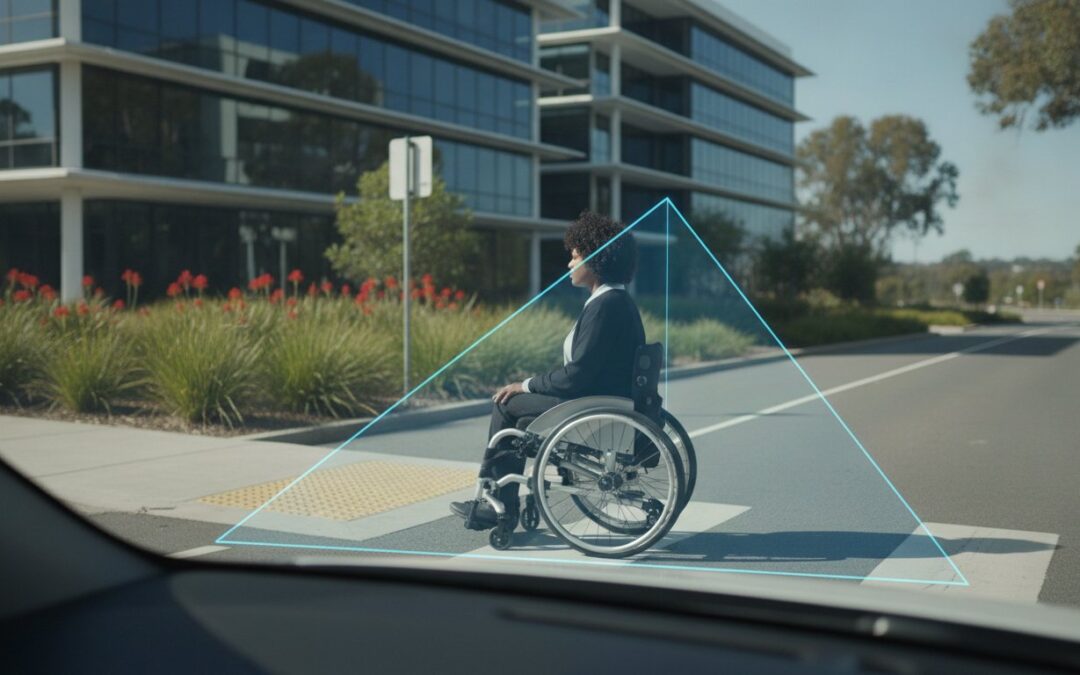
Research by the Australian Disability Network indicates that accessible infrastructure is critical for 80% of people with physical disabilities, yet many Development Applications face significant delays due to overlooked sight lines. Navigating the specific sight distance requirements for pedestrians with disability is often complicated by the technical overlap between AS 1428.1 and AS 2890.6. You likely find it frustrating to reconcile these standards while accounting for unique variables like the two-metre physical footprint of a wheelchair or the slower reaction thresholds of mobility aid users.
We understand that securing DA approval requires absolute precision in your Traffic Impact Assessment. This guide provides a clear technical breakdown of current Australian Standards, including the 2026 Austroads updates regarding crossing sight distance. You will learn how to calculate visibility based on the 1.0 m/s walking speed for sensitive pedestrians and gain a practical checklist to ensure your site design is both compliant and safe. By mastering these variables, you can submit your plans with the confidence that your data meets the rigorous expectations of local councils and regulatory bodies.
Key Takeaways
- Differentiate between standard pedestrian walking speeds and the 0.6 m/s to 1.0 m/s thresholds required for inclusive infrastructure design.
- Account for the 2-metre “Crossing Unit Length” to ensure sight distance requirements for pedestrians with disability accommodate wheelchairs and mobility scooters.
- Navigate the technical relationship between AS 1428.1 and AS 2890.6 to maintain compliance for off-street parking and accessible paths of travel.
- Identify and mitigate “invisible user” risks caused by vertical crests or low-level obstructions that obscure pedestrians from a driver’s standard eye height.
- Strengthen your development application by utilising professional Sight Distance Assessments to verify compliance with the latest Austroads and Australian Standards.
Understanding Sight Distance for Pedestrians with Disability
Sight distance represents the unobstructed view required for a pedestrian to safely judge a gap in traffic before crossing. It’s not a static measurement. Adhering to specific sight distance requirements for pedestrians with disability ensures that individuals with limited mobility can safely identify gaps in traffic. The foundational principles of the Geometric design of roads dictate how visibility is calculated, but applying these to vulnerable road users requires a specialised approach. Practitioners must establish the “Decision Point” at the kerb ramp or property boundary, where the pedestrian first evaluates the road environment.
To better understand this concept, watch this helpful video demonstrating real-world accessibility challenges:
Why Inclusive Sight Lines Matter for DA Approval
Developers face strict legal obligations under the Disability Discrimination Act 1992 (DDA) to provide equitable access. Council planners scrutinise Traffic Impact Assessments to ensure these mandates are met. If sight distance requirements for pedestrians with disability are overlooked, the risk of DA rejection increases significantly. Non-compliant designs often lead to expensive retrofitting costs or potential litigation if a safety incident occurs. Professional Sight Distance Assessments certify that a design aligns with Australian Standards from the outset.
The Difference Between Stopping Distance and Sight Distance
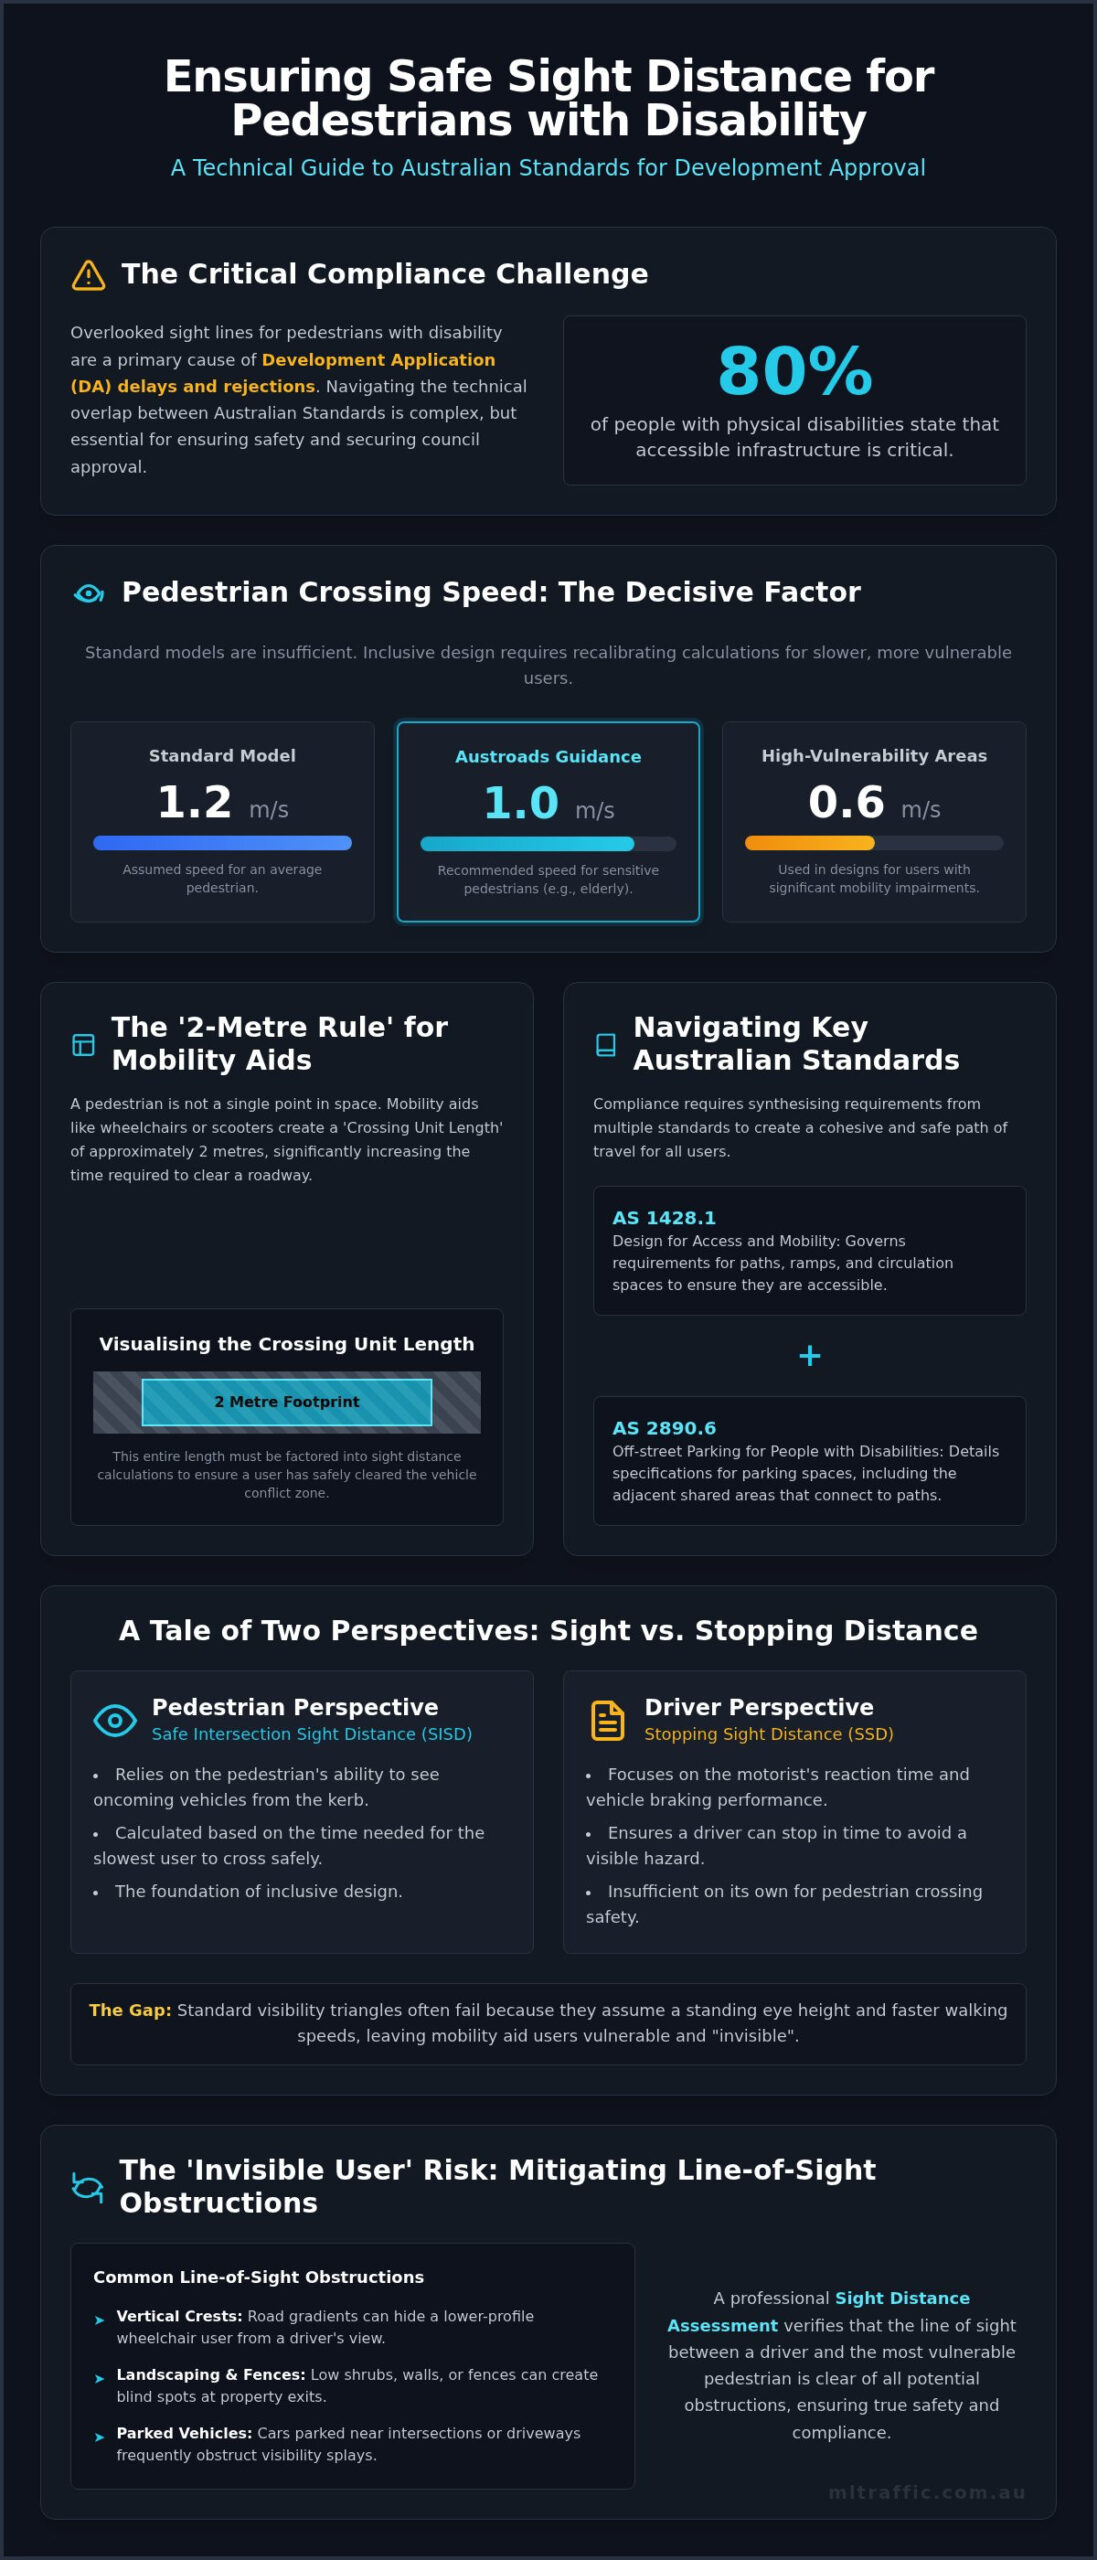
It’s vital to distinguish between a driver’s ability to stop and a pedestrian’s ability to see. Stopping Sight Distance (SSD) focuses on the motorist. However, pedestrian-centric design starts with the slowest moving user. Safe Intersection Sight Distance (SISD) must account for the time a person in a wheelchair needs to clear the conflict zone.
- Driver Perspective: Relies on reaction time and braking performance of the vehicle.
- Pedestrian Perspective: Relies on the ability to perceive oncoming vehicles from the kerb before entering the roadway.
- The Gap: Standard visibility triangles often fail because they assume a standing eye height and faster walking speeds, leaving mobility aid users vulnerable.
Designing for the slowest user ensures the safety of the entire community and meets the rigorous technical standards required for modern infrastructure projects.
The Mathematics of Inclusion: Crossing Speed and Unit Length
Precise traffic engineering requires moving beyond general averages to protect all road users. While standard models often assume a pedestrian walking speed of 1.2 metres per second (m/s), this figure is insufficient for inclusive design. Meeting sight distance requirements for pedestrians with disability involves recalibrating these constants to reflect real-world mobility. Current 2026 Austroads guidance recommends a default speed of 1.0 m/s for sensitive pedestrians, including the elderly and those with impairments. In areas with high concentrations of vulnerable users, engineers often design for speeds as low as 0.6 m/s to ensure total safety.
Standard vs. Disability Crossing Speeds
In Australian traffic modelling, the walking speed constant is the assumed velocity used to calculate the time needed to clear a roadway. Velocity isn’t just a matter of physical ability; it’s also affected by environmental factors. Steep gradients or poorly maintained kerb ramps significantly reduce crossing speeds. If a site features a ramp grade exceeding 1:14, the required time to cross increases, necessitating a corresponding increase in available sight distance. Aligning with international best practices, such as the U.S. Department of Transportation accessibility guidelines, ensures that Australian developments remain world-class in safety and inclusion.
The 2-Metre Rule: Factoring in Mobility Aids
A critical error in many assessments is treating a pedestrian as a single point in space. For those using mobility aids, we must apply the “Crossing Unit Length” factor. A standard wheelchair or mobility scooter has a physical footprint of approximately 2 metres. This means the tail-end of the unit remains in the conflict zone long after the user’s head has cleared the path. Sight triangles must be wide enough to ensure the entire 2-metre unit can exit the roadway safely before a vehicle arrives.
Total crossing time must also incorporate the Observation-Reaction Time (ORT). This is the period where a pedestrian identifies a safe gap and physically initiates movement. For sensitive pedestrians, ORT is typically longer due to sensory processing or the mechanical delay of starting a motorised aid. Engineers calculate the final required distance by multiplying this total time by the 85th percentile of vehicle approach speeds. This ensures that 85% of motorists can see and react to the slowest user. If your project involves complex intersections, a professional Sight Distance Assessment is the most reliable way to certify these technical variables for Council approval.
Compliance with AS 1428.1 and AS 2890.6
Regulatory compliance in Australia depends on the intersection of several key technical standards. AS 1428.1 establishes the general requirements for access and mobility, while AS 2890.6 specifically addresses off-street parking for people with disabilities. These aren’t just suggestions. The Disability (Access to Premises – Buildings) Standards 2010 mandates adherence to these codes to ensure equitable access. Failure to align with these rules can lead to significant legal challenges under the Disability Discrimination Act 1992.
Developers often struggle with the conflict between architectural aesthetics and engineering safety. High-end landscaping or decorative boundary walls may look appealing, but they frequently violate sight distance requirements for pedestrians with disability. If a motorist cannot see a person in a wheelchair due to a stone pillar or dense foliage, the design is fundamentally flawed. Safety must dictate the placement of every structural element at the site interface.
AS 1428.1 Sight Lines at Property Boundaries
The interface between private driveways and public footpaths is a high-risk zone for collisions. AS 1428.1 requires a specific visibility splay to protect pedestrians from exiting vehicles. On Australian sites, this usually translates to a 2.0-metre by 2.5-metre visibility triangle on either side of the driveway entrance. Within this zone, any obstruction must be kept below a mandatory height, typically 900mm. This ensures that even a user with a lower eye height, such as a child or someone in a low-profile mobility scooter, remains visible to exiting motorists.
Austroads Guidelines for Pedestrian Crossings
While Australian Standards provide the base specifications, the Austroads Guide to Road Design Part 4 serves as the national framework for broader implementation. These guidelines ensure that crossing facilities are safe within the wider road network. Aligning with international safety benchmarks, like the Federal Highway Administration (FHWA) pedestrian safety guidelines, helps practitioners design more robust pathways in complex environments.
Integrating these technicalities into a Traffic Impact Assessment is essential for DA success. A comprehensive report must certify that every ramp, crossing, and driveway meets the relevant sight distance requirements for pedestrians with disability. For developers looking to avoid the costs of redesign, ML Traffic Engineers services provide rigorous compliance audits that satisfy Council requirements. Senior engineers perform the technical work to ensure every sight triangle is mathematically sound and legally compliant.
Identifying and Mitigating Sight Distance Obstructions
Physical obstructions within the sight triangle are the most common cause of non-compliance in urban developments. While standard assessments often focus on standing adults, sight distance requirements for pedestrians with disability must account for the “Invisible User” problem. Individuals in low-profile mobility scooters or wheelchairs have a significantly lower eye height than standing pedestrians. This reduced profile makes them susceptible to being hidden by parked vehicles, low-level shrubs, or even standard street furniture.
Vertical alignment also plays a critical role in safety. Road crests or dips can obscure a pedestrian from a driver’s standard 1.15m eye height. In dense urban centres, horizontal alignment issues, such as sharp bends or buildings constructed right to the property boundary, create blind spots that standard safety margins don’t cover. Visual clutter from excessive signage or poorly placed bins further extends driver reaction times, reducing the effective safety gap available for a slow-moving user to clear the path.
Landscaping and Built Form Constraints
Managing vegetation is a long-term compliance requirement. Shrubs that meet height limits at the time of DA approval often grow to obstruct sight lines within months. Solid fences at driveway exits remain a primary reason for DA rejection. Replacing these with transparent fencing or incorporating splayed walls provides the necessary visibility for motorists to see a pedestrian before the vehicle crosses the footpath. These modifications are often essential to prove that the site can safely accommodate users with mobility aids.
Engineering Solutions for Restricted Sites
When physical constraints make standard compliance impossible, engineers must implement specific mitigation strategies. While convex mirrors are frequently proposed, many Australian Councils view them as a last resort because they can distort the perception of speed and distance. More effective solutions include:
- Implementing traffic calming measures to reduce vehicle approach speeds, which mathematically lowers the required sight distance.
- Relocating crossing points to areas with superior natural visibility or higher road elevation.
- Installing high-contrast tactile ground surface indicators to clearly define the safe decision point for users with vision impairments.
If your site has restricted visibility, you need a technical solution that satisfies Council safety auditors. Contact us to arrange a professional Sight Distance Assessment that identifies and resolves these obstructions before you submit your application.
Securing DA Approval with Professional Sight Distance Assessments
A formal Sight Distance Assessment (SDA) is more than a technical formality; it’s a legal safeguard for your development application. Ensuring your project meets the sight distance requirements for pedestrians with disability is a primary focus for Council planners during the assessment phase. A professional report demonstrates that the developer has proactively addressed the needs of vulnerable road users. This reduces the likelihood of costly delays or forced design modifications during the construction phase.
Council “Requests for Further Information” (RFI) frequently target pedestrian safety and accessibility issues. Planners often identify discrepancies between architectural drawings and the mathematical reality of sight lines. By including a certified SDA in your initial submission, you provide a robust defence against these queries. Positioning your project as a “best practice” example of inclusive urban design not only facilitates a smoother approval process but also establishes your development as a high-quality, accessible asset to the community.
What to Expect in a Professional Traffic Report
A comprehensive traffic report provides detailed site measurements and 3D sight line modelling to visualise potential conflicts. This modelling accounts for the specific eye height of mobility aid users and the physical footprint of wheelchairs. The report includes rigorous compliance checklists against AS 1428.1 and AS 2890.6, ensuring every ramp, driveway, and crossing point is technically sound. Engineers provide evidence-based recommendations for site layout adjustments, such as relocating gate pillars or modifying landscaping, to ensure total compliance with Australian Standards.
The ML Traffic Engineers Australia Advantage
We bring over 15 years of experience to every project, navigating the complex regulatory requirements of Australian Councils with precision. ML Traffic Engineers Australia is built on a philosophy of accountability and deep-seated expertise. Unlike larger, impersonal firms, we guarantee that a senior principal performs the actual technical work for your project. This hands-on approach ensures that your Traffic Impact Assessment is robust, accurate, and ready for Council scrutiny.
Our engineers understand the nuances of the Disability Discrimination Act and the latest 2026 Austroads updates. We provide the technical certainty required to secure DA approval for even the most restricted urban sites. To discuss your project specifications and ensure your design meets all sight distance requirements for pedestrians with disability, reach out to our senior team via the ML Traffic Engineers Australia contact page for a project-specific assessment.
Securing Compliance through Inclusive Infrastructure Design
Inclusive design is a technical necessity that directly impacts the success of your development application. As established throughout this guide, pedestrian safety depends on precise calculations that account for slower crossing speeds and the physical dimensions of mobility aids. Maintaining a deep understanding of the intersection between AS 1428.1 and AS 2890.6 ensures your project meets the rigorous sight distance requirements for pedestrians with disability demanded by Australian regulatory bodies. Meticulous attention to these details prevents the common pitfalls that lead to Council RFIs and costly design revisions.
With 15+ years of specialist traffic engineering experience, the senior principals at ML Traffic Engineers Australia provide the technical robustness required for complex site assessments. We leverage a detailed knowledge of Australian Standards and a proven track record of securing DA approvals to support your project from inception to certification. Every report we produce is designed to withstand scrutiny and provide clear, actionable data for site mitigation. Ensure your development is compliant; contact ML Traffic Engineers Australia for a Sight Distance Assessment today. By prioritising these technical requirements early in the planning phase, you create a safe, accessible, and high-quality environment that serves the community for years to come.
Frequently Asked Questions
What is the minimum sight distance for a wheelchair user at a driveway?
Australian Standards AS 1428.1 and AS 2890.1 mandate a visibility triangle at the property boundary to protect pedestrians. This splay typically measures 2.0 metres along the boundary and 2.5 metres into the property. It ensures that motorists exiting a driveway can see a person in a wheelchair before the vehicle crosses the footpath. Any obstructions within this zone, such as fences or plants, must remain below a height of 900mm.
Does AS 1428.1 apply to all private residential developments?
AS 1428.1 doesn’t apply to every single dwelling, but it’s mandatory for the common areas of multi-unit residential developments and commercial buildings. The Disability (Access to Premises – Buildings) Standards 2010 dictates when these rules are triggered. Most local councils require compliance for any development application involving accessible paths of travel. It’s essential to check the specific planning scheme for your site to confirm these obligations.
How does vehicle approach speed affect pedestrian sight distance requirements?
Higher vehicle approach speeds necessitate a significantly larger visibility gap. Because pedestrians with mobility impairments often cross at speeds between 0.6 m/s and 1.0 m/s, they remain in the conflict zone for a longer duration. If a road has high-speed traffic, the sight distance requirements for pedestrians with disability increase to give motorists enough time to perceive, react, and stop safely. Traffic engineers calculate these distances based on the 85th percentile of recorded vehicle speeds.
Can I use a convex mirror to satisfy Council sight distance requirements?
Councils rarely accept convex mirrors as a primary solution for poor visibility. These mirrors can distort the perceived speed and distance of oncoming vehicles, which creates a safety risk for vulnerable road users. Most authorities treat them as a last resort. Engineers prefer physical design changes, such as splaying walls or relocating the driveway, to meet the sight distance requirements for pedestrians with disability without relying on optical aids.
What is the standard eye height used for calculating sight lines for disabled persons?
While a driver’s eye height is standardly 1.15 metres, the eye height for a person in a wheelchair is much lower, typically between 0.8 metres and 1.0 metre. Professional assessments must use these lower heights to identify obstructions that a standing adult might see over but a wheelchair user cannot. This ensures that low-level signage, parked cars, or dense shrubs don’t hide the pedestrian from an approaching motorist’s view.
Are there different sight distance rules for mobility scooters versus wheelchairs?
The core principles remain the same, but the physical length of the device is a critical factor. A mobility scooter can be up to 2.0 metres long, which is significantly larger than a standard manual wheelchair. This “unit length” means the tail-end of the scooter stays in the danger zone longer during a crossing. Engineers must account for this extra time when calculating the total safe gap required for the user to clear the roadway.
How does a Traffic Impact Assessment (TIA) incorporate disability access?
A professional Traffic Impact Assessment (TIA) includes a dedicated analysis of pedestrian safety and equitable access. It evaluates the site layout against AS 1428.1 and AS 2890.6 to ensure all ramps, footpaths, and crossings are compliant. The report identifies potential conflict points between vehicles and vulnerable users. By documenting these safety measures, the TIA provides Council with the technical evidence needed to approve the development application while ensuring long-term safety.
What happens if my site cannot physically achieve the required sight splay?
If physical constraints like existing buildings prevent a standard splay, you must propose an engineered mitigation strategy. This might involve implementing traffic calming measures to reduce vehicle speeds or installing electronic warning systems to alert motorists of pedestrians. A formal Sight Distance Assessment will evaluate these alternatives. Our senior engineers perform the technical modelling required to demonstrate to Council that these alternative solutions provide an equivalent level of safety for all users.

Disclaimer
The content on www.mltraffic.com.au, including all technical articles, guides, and resources, is provided for general informational and educational purposes only. It is not intended to constitute professional advice in traffic engineering, transportation planning, development approvals, or any other technical or legal field.
While ML Traffic Engineers makes every reasonable effort to ensure the accuracy, completeness, and timeliness of the information published, we do not provide any warranties or representations (express or implied) regarding its reliability, suitability, or availability for any particular purpose. Any reliance you place on the content is strictly at your own risk.
In no event shall ML Traffic Engineers, its directors, employees, authors, or affiliates be liable for any direct, indirect, incidental, special, consequential, or punitive damages (including, without limitation, loss of profits, data, or business opportunities) arising out of or in connection with the use of, or inability to use, any information provided on this website.
The articles and guides on this site are not a substitute for engaging a qualified, registered professional traffic engineer (such as an NPER or RPEQ engineer) to assess your specific project requirements. For tailored advice, compliance assessments, or traffic engineering services, please contact a competent professional.
This disclaimer may be updated from time to time without notice. By accessing or using this website, you agree to be bound by the most current version of this disclaimer.
