

The 2016 Census revealed that Adelaide has the highest number of people commuting to work by car in Australia, a statistic that continues to drive strict infrastructure regulations. For developers, mastering the South Australia Planning and Design Code: Vehicle Access, Site Servicing and Car Parking Layout and Requirement is now a critical technical hurdle rather than a simple administrative task. It’s common to feel the pressure of the 2025/2026 Vehicle Parking Amendment Bill, especially when trying to maintain yield on constrained infill sites while reconciling the differences between the Planning Code and Australian Standards (AS 2890).
This article provides the authoritative engineering reference you need to secure planning approval with minimal RFI loops. You’ll learn how to navigate the latest mandates, including the shift to 3.5 meter wide parking spaces and the specific requirements for multi-bedroom dwellings. We also provide a clear breakdown of the Vehicle Parking Fund fees, which range from $10,000 to $45,000 per shortfall depending on your project’s location. This guide ensures your site layout remains efficient, compliant, and ready for the next generation of South Australian planning standards.
Key Takeaways
- Understand how the unified Planning and Design Code replaces legacy council plans to provide a standardized set of rules for site access and infrastructure.
- Master the technical specifics of the South Australia Planning and Design Code: Vehicle Access, Site Servicing and Car Parking Layout and Requirement to ensure site layouts accommodate larger modern vehicles.
- Determine the strategic use of the Vehicle Parking Fund and distinguish between mandatory on-site provision and available offset fee options.
- Learn how technical assessments like Car Park Design and Driveway Ramp Grade Assessments reduce the risk of Request for Information (RFI) loops during the assessment phase.
- Identify why early engagement for a Traffic Impact Assessment (TIA) or Vehicle Swept Path Analysis is essential for justifying access efficiency and maximizing development yield.
Understanding the South Australia Planning and Design Code Framework
The South Australia Planning and Design Code serves as the state’s singular planning rulebook, replacing the fragmented system of individual council development plans that existed prior to March 2021. This consolidation represents a significant milestone in Urban planning in Australia, providing a consistent digital framework for all 68 councils. For developers and consultants, the South Australia Planning and Design Code: Vehicle Access, Site Servicing and Car Parking Layout and Requirement is the primary document for determining how a site interacts with the transport network. It dictates everything from the width of a residential driveway to the heavy vehicle maneuvering requirements for industrial hubs.
To better understand the structure and application of this framework, watch this helpful overview:
The 2025/2026 Vehicle Parking Amendment Bill
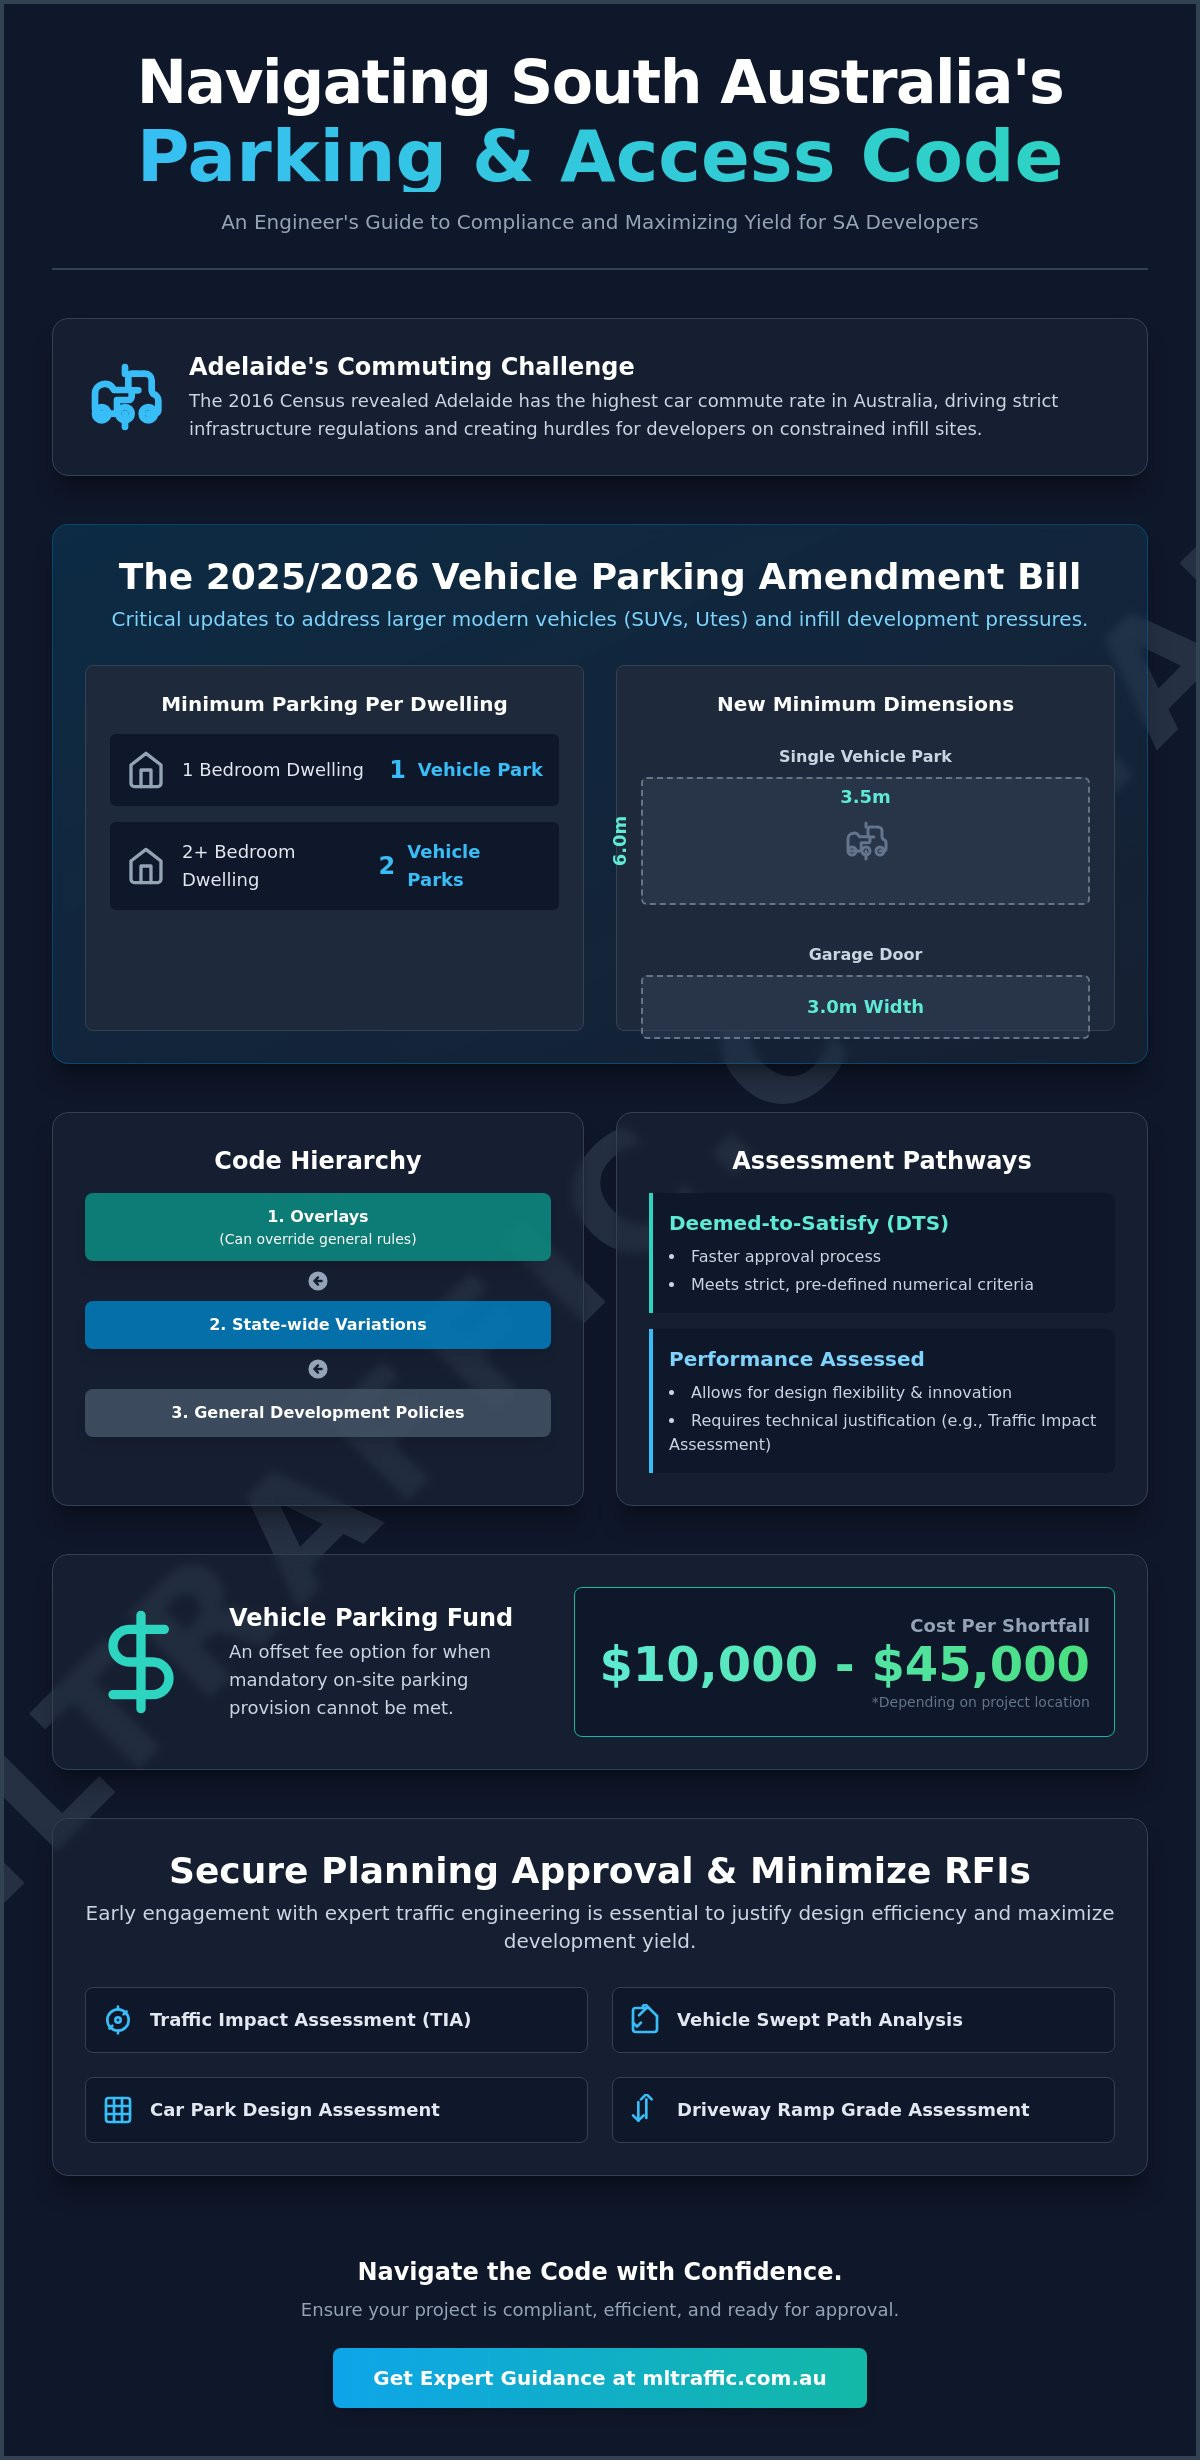
The Planning, Development and Infrastructure (Vehicle Parking) Amendment Bill 2025 introduces critical updates to residential parking mandates. These changes address the increasing size of modern vehicles and the pressure of infill development on suburban streets. Under these updates, new dwellings with one bedroom require at least one vehicle park, while dwellings with two or more bedrooms must provide a minimum of two parks. The Bill also proposes increasing the minimum dimensions for a single vehicle park to 3.5 meters wide and 6.0 meters long, with a minimum garage door width of 3.0 meters. These adjustments ensure that off-street parking remains functional for SUVs and utes, reducing the reliance on on-street parking and improving overall streetscape safety.
Planning Overlays vs. General Development Policies
The Code is organized into a hierarchy where Overlays, State-wide Variations, and General Development Policies interact to define site requirements. In many cases, a specific site Overlay can override general parking rates or access rules. For example, developments within a “Strategic Innovation Zone” or near high-frequency transit corridors may have different requirements than those in standard residential zones. Practitioners must distinguish between “Deemed-to-Satisfy” (DTS) pathways and “Performance Assessed” pathways. While DTS pathways offer a faster approval process by meeting strict numerical criteria, Performance Assessed pathways allow for design flexibility. This flexibility often requires technical justification through a Traffic Impact Assessment (TIA) to prove that the proposed vehicle access and parking layout will function safely and efficiently despite deviating from standard tables.
The hierarchy ensures that the “Design in Urban Areas” policies are applied appropriately based on the intensity of the land use. Understanding these layers is essential for maximizing site yield while maintaining compliance with the latest version of the Code, currently version 2024.19.
Technical Requirements for Vehicle Access and Site Servicing
Technical execution of site access is a primary driver for planning success under current state regulations. The South Australia Planning and Design Code: Vehicle Access, Site Servicing and Car Parking Layout and Requirement demands that access points minimize conflict with both pedestrians and existing road infrastructure. While the Code provides the policy, the technical burden lies with the developer to prove that a design works in practice. This proof often requires a Vehicle Swept Path Analysis to demonstrate that the largest anticipated vehicle can navigate the site without encroaching on curbs or opposing lanes.
Driveway Design and Visibility Standards
Compliance with AS 2890.1 is mandatory for sight distance at the property boundary. Drivers must have a clear line of sight to pedestrians on the footpath before the vehicle’s nose enters the public realm. High-density residential developments often fail here by placing structural columns or landscaping too close to the driveway throat. Maximum gradients for driveway ramps are equally critical. A ramp that’s too steep or lacks proper transitions will result in vehicle scraping, leading to long-term maintenance issues and resident complaints. Professional Driveway Ramp Grade Assessment ensures these transitions meet the 1:20 or 1:8 ratios required for various vehicle types.
Servicing and Waste Collection Logistics
The Code requires that waste and delivery vehicles enter and exit a site in a forward direction. Reversing onto a public road from a commercial or multi-unit residential site is generally prohibited due to safety risks. This necessitates internal turning areas designed for Heavy Rigid Vehicles (HRV) or specific council waste trucks. Key considerations include:
- Minimum clearance heights: Waste trucks often require 4.5 meters of vertical clearance to operate safely.
- Turning circles: Standard 12.5m HRVs need significant space that must be verified using AutoTURN software.
- Forward-in, forward-out: Every commercial site servicing plan must explicitly show these maneuvers through technical diagrams.
Failure to account for these logistics during the concept phase is a common pitfall. If a waste truck can’t reach the bins or a delivery van blocks the main thoroughfare, the development’s operational viability is compromised. Satisfying the South Australia Planning and Design Code: Vehicle Access, Site Servicing and Car Parking Layout and Requirement through technical evidence is the only way to satisfy modern planning authorities and avoid unnecessary RFI loops.
Car Parking Layout and Dimension Requirements
The South Australia Planning and Design Code: Vehicle Access, Site Servicing and Car Parking Layout and Requirement establishes the minimum spatial standards for every development type. The 2025/2026 Vehicle Parking Amendment Bill marks a significant departure from older, tighter garage designs. Technical compliance now requires a single vehicle park to measure at least 3.5 meters wide and 6.0 meters long. This change directly accommodates the increasing prevalence of larger SUVs and dual-cab utes. Additionally, single garage doors must provide a minimum clear width of 3.0 meters. These figures are not suggestions; they are the mandatory benchmarks for achieving a Deemed-to-Satisfy (DTS) outcome.
Residential Parking Rates and Bedroom Counts
Under the updated legislative framework, parking provision is strictly tied to bedroom counts to mitigate on-street congestion. New dwellings with a single bedroom require at least one vehicle park. Dwellings with two or more bedrooms must provide a minimum of two parks. For multi-dwelling sites and apartment complexes, visitor parking remains a critical technical component, typically calculated at a rate of 0.25 spaces per dwelling. Mixed-use developments require a more complex cumulative assessment. In these scenarios, a Car Parking Demand Assessment is often necessary to determine if peak demands for residential and commercial uses overlap or if shared parking is a viable solution.
Layout Optimization and Aisle Widths
Efficient site layout relies on the precise interplay between parking angles and aisle depths. While 90-degree parking maximizes bay count, it requires the widest aisles, typically between 5.8 and 6.2 meters depending on the specific user class. Integrating AS 2890.1 standards ensures that these dimensions accommodate B85 and B99 vehicle turning templates. Designers must pay close attention to the following technical constraints:
- Dead-end aisles: These must be avoided unless a dedicated turnaround area is provided, as the Code restricts reversing maneuvers over long distances.
- Column placement: Structural elements must be set back from the aisle to prevent obstructing vehicle doors or restricting the swept path of a car entering or exiting a bay.
- Parking angles: Utilizing 60 or 45-degree angles can reduce aisle width requirements but increases the total length of the parking row.
Compliance also extends to specialized bays and infrastructure. Accessible parking must adhere to AS 2890.6, providing dedicated space for side-entry hoists and clear paths of travel. Furthermore, emerging policies within the Code now encourage or mandate Electric Vehicle (EV) charging provisions. This includes ensuring at least one vehicle park is capable of being covered in the future and providing the necessary electrical conduits for charging stations. Meticulous attention to these dimensions during the initial Car Park Design phase prevents costly redesigns and ensures the project meets the rigorous standards of the South Australian planning system.
Navigating the Vehicle Parking Scheme and Offset Funds
The South Australia Planning and Design Code: Vehicle Access, Site Servicing and Car Parking Layout and Requirement provides a structured framework for when on-site parking is physically or commercially unfeasible. The Vehicle Parking Fund serves as the primary financial offset mechanism in these instances. Developers shouldn’t view this as an automatic “pay-to-play” option. Planning authorities typically require technical proof that on-site parking cannot be achieved before accepting offset payments. Councils utilize these contributions to develop communal parking infrastructure and enhance pedestrian streetscapes, effectively transferring the parking burden from private land to public management.
Calculating Parking Offsets and Fees
The financial implications of using the fund are substantial and tiered based on the project’s location. Within the Adelaide CBD, the contribution is $45,000 per vehicle park shortfall. Projects outside the CBD but within Metropolitan Adelaide incur a fee of $35,000 per park. For sites outside Metropolitan Adelaide but within Greater Adelaide, the rate is $25,000, while areas beyond Greater Adelaide are set at $10,000 per park. Developers must weigh these costs against the structural expense of basement parking or the loss of sellable floor area. The application process requires a formal submission detailing why the site cannot accommodate the full parking quota. This usually applies to heritage-listed buildings or extremely narrow infill allotments where compliant ramp gradients make internal parking physically impossible.
Performance-Based Justification for Parking Reductions
Not every parking shortfall necessitates a fund payment. If you can prove that the actual parking demand is lower than the Code’s standard table rates, you may secure approval through a “Performance Assessed” pathway. This is particularly effective for sites with high-frequency public transport proximity or mixed-use profiles where parking can be shared between day and night users. A formal Traffic Impact Statement provides the technical evidence needed to justify these reductions. It uses empirical data from similar developments to prove that the proposed supply is sufficient for the specific land use. This evidence-based approach is the most reliable way to maintain project yield while satisfying the South Australia Planning and Design Code: Vehicle Access, Site Servicing and Car Parking Layout and Requirement.
To ensure your project remains financially viable and compliant, contact our experts for a professional Car Parking Demand Assessment today.
Securing Planning Approval with Expert Traffic Engineering
Technical compliance with the South Australia Planning and Design Code: Vehicle Access, Site Servicing and Car Parking Layout and Requirement is the primary factor in determining how quickly a Development Application (DA) moves through the assessment phase. While the Code provides the regulatory framework, a Traffic Impact Assessment (TIA) provides the engineering justification required for approval. Engaging ML Traffic Engineers Australia during the concept design phase allows for the early identification of spatial constraints. It’s far more cost-effective to adjust a driveway ramp or parking aisle on a digital plan than to attempt a redesign after receiving a formal Request for Information (RFI) from the council or the State Commission Assessment Portal (SCAP).
What to Include in a Traffic Assessment Report
A professional traffic report serves as a technical resume for your development. It must provide clear evidence that the site can function safely without degrading the performance of the surrounding road network. Key elements of a comprehensive report include:
- Road Condition Analysis: Detailed review of existing traffic volumes, speed limits, and nearby intersections to establish a baseline for impact.
- Internal Circulation Assessment: Proof that all vehicles, including waste trucks and delivery vans, can navigate the site using forward-entry and forward-exit maneuvers.
- Regulatory Verification: A point-by-point confirmation of compliance with the South Australia Planning and Design Code: Vehicle Access, Site Servicing and Car Parking Layout and Requirement alongside relevant AS 2890 standards.
- Sight Distance Verification: Technical measurements ensuring that drivers and pedestrians have sufficient visibility at all property boundaries.
The ML Traffic Engineers Australia Approach
ML Traffic Engineers Australia brings over 15 years of experience in securing planning approvals for complex developments across Australia. We understand that developers face immense pressure to maximize site yield while navigating evolving legislation like the 2025/2026 Vehicle Parking Amendment Bill. Our firm provides a direct line to our senior principals, ensuring that the expert who initiates your project is the same person performing the technical analysis and signing the final report. This no-gatekeepers approach provides a level of accountability and technical depth that larger, more impersonal firms cannot match.
Successful planning outcomes depend on meticulous data and authoritative reporting. By providing clear Car Park Design and Vehicle Swept Path Analysis, ML Traffic Engineers Australia helps you bypass unnecessary bureaucratic delays. Our reports are designed to answer the assessor’s questions before they are even asked, accelerating your timeline and reducing project risk. For a comprehensive project assessment, contact our senior engineering team to discuss your site requirements.
Streamlining Your Development Approval Process
Adhering to the South Australia Planning and Design Code: Vehicle Access, Site Servicing and Car Parking Layout and Requirement is essential for project viability. The shift toward larger vehicle dimensions and bedroom-based parking rates requires meticulous engineering design from the outset. Successful developers utilize technical data to justify Performance Assessed pathways, ensuring site yields aren’t compromised by rigid table rates. This approach minimizes RFI loops and accelerates the transition from concept to construction.
ML Traffic Engineers Australia brings over 15 years of specialist traffic engineering experience to every project. We provide direct contact with senior principals, ensuring your technical reports meet strict AS 2890.1 and AS 2890.2 compliance standards. Our personnel continuity promise means the expert you start with is the one who delivers your final assessment. Contact ML Traffic Engineers Australia for a Compliant Traffic Assessment Report to ensure your site layout is optimized for the latest regulatory standards. We look forward to securing your next planning approval.
Frequently Asked Questions
What is the South Australia Planning and Design Code?
The South Australia Planning and Design Code is the primary legal document used for development assessment across the entire state. It replaced 72 individual council development plans in March 2021 to create a unified system of rules, overlays, and policies. This code provides the specific criteria for the South Australia Planning and Design Code: Vehicle Access, Site Servicing and Car Parking Layout and Requirement that all new developments must satisfy to gain planning consent.
How many car parks are required for a 3-bedroom house in South Australia?
A three-bedroom house in South Australia requires a minimum of two off-street vehicle parks. Under the 2025 Vehicle Parking Amendment Bill, any dwelling with two or more bedrooms must provide at least two spaces. One of these spaces must be capable of being covered in the future. Building a permanent garage or carport at the time of construction is no longer a mandatory requirement under the updated code.
What are the minimum dimensions for a standard car parking space?
Standard dimensions for a single vehicle park are now 3.5 meters wide and 6.0 meters long. These updated requirements from the 2025 Bill ensure that modern SUVs and utes can fit comfortably within off-street spaces. Additionally, the minimum width for a single garage door is now 3.0 meters. These dimensions are critical for achieving a Deemed-to-Satisfy planning outcome without technical delays or council RFIs.
When is a Traffic Impact Assessment (TIA) required for a development?
A Traffic Impact Assessment (TIA) is required for developments that don’t meet standard Deemed-to-Satisfy criteria or involve complex traffic movements. This includes commercial hubs, mixed-use sites, and high-density residential projects. The report provides the engineering evidence needed to justify performance-based solutions. It ensures that reduced parking rates or unique access configurations don’t negatively impact the surrounding road network safety or pedestrian flow.
Can I pay a fee instead of providing on-site parking?
Developers can pay a fee into the Vehicle Parking Fund in limited circumstances where on-site parking requirements cannot be met. The fees are tiered by location: $45,000 per park in the CBD, $35,000 in Metropolitan Adelaide, $25,000 in Greater Adelaide, and $10,000 elsewhere. Acceptance of this offset is not automatic. It usually requires a professional assessment to prove that on-site provision is physically or commercially unfeasible for the specific site.
What is a Swept Path Analysis and do I need one for my project?
Vehicle Swept Path Analysis is a technical simulation used to prove that a specific vehicle can maneuver through a site without hitting curbs or structures. You need this analysis for any project involving heavy rigid vehicles or complex internal circulation layouts. It is the primary tool used to demonstrate forward-in, forward-out compliance. This is a mandatory requirement for most commercial and multi-unit residential developments in South Australia.
How does the 2025 Vehicle Parking Amendment Bill affect current developments?
The 2025 Vehicle Parking Amendment Bill introduces stricter parking mandates based on bedroom counts and increases mandatory parking bay dimensions. It also formalizes the Vehicle Parking Fund for offsets and removes the requirement for covered parking, provided the space can be covered later. These changes ensure the South Australia Planning and Design Code: Vehicle Access, Site Servicing and Car Parking Layout and Requirement reflects modern vehicle sizes and reduces suburban street congestion.
What are the driveway width requirements for commercial sites in South Australia?
Commercial driveway widths are determined by the largest vehicle expected to service the site, such as a waste truck or Heavy Rigid Vehicle. While residential driveways are often narrower, commercial access points must typically accommodate simultaneous two-way traffic or specific turning templates. Technical compliance is verified through a Sight Distance Assessment and swept path diagrams to ensure that vehicles can enter and exit safely without obstructing public road flow.

Article by
Michael Lee
Practising traffic engineer with over 35 years experience.
Disclaimer
The content on www.mltraffic.com.au, including all technical articles, guides, and resources, is provided for general informational and educational purposes only. It is not intended to constitute professional advice in traffic engineering, transportation planning, development approvals, or any other technical or legal field.
While ML Traffic Engineers makes every reasonable effort to ensure the accuracy, completeness, and timeliness of the information published, we do not provide any warranties or representations (express or implied) regarding its reliability, suitability, or availability for any particular purpose. Any reliance you place on the content is strictly at your own risk.
In no event shall ML Traffic Engineers, its directors, employees, authors, or affiliates be liable for any direct, indirect, incidental, special, consequential, or punitive damages (including, without limitation, loss of profits, data, or business opportunities) arising out of or in connection with the use of, or inability to use, any information provided on this website.
The articles and guides on this site are not a substitute for engaging a qualified, registered professional traffic engineer (such as an NPER or RPEQ engineer) to assess your specific project requirements. For tailored advice, compliance assessments, or traffic engineering services, please contact a competent professional.
This disclaimer may be updated from time to time without notice. By accessing or using this website, you agree to be bound by the most current version of this disclaimer.
