
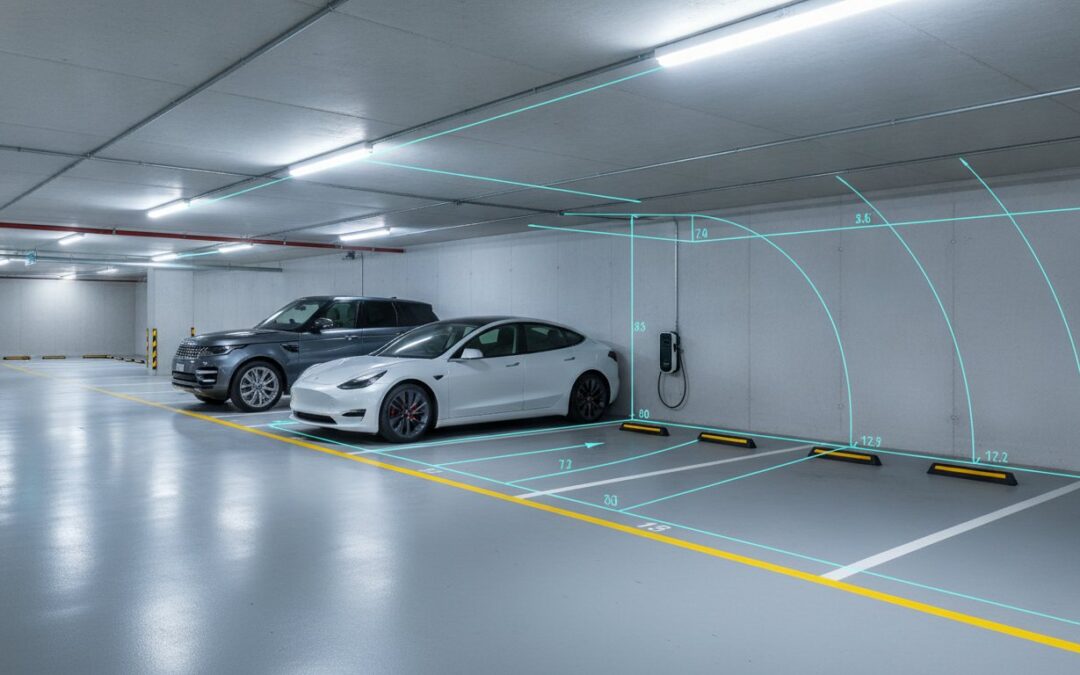
Did you know that SUVs and light commercial vehicles now account for over 75% of new car sales in Australia? Most older buildings were never designed to accommodate these larger footprints, leading to the chronic shortages and scraped paintwork that plague many schemes today. Undertaking a professional strata car park layout redesign is no longer just about aesthetic updates. It’s a critical engineering requirement to ensure your facility remains functional and compliant with the latest regulatory benchmarks.
You likely feel the pressure of residents complaining about tight turns or the urgent need for EV charging infrastructure. It’s a common frustration for strata committees who must balance limited physical space with increasing demand. We’ll show you how to optimise your existing footprint to increase usable capacity, satisfy AS 2890.1:2021 requirements, and simplify the council approval process. This article provides a technical roadmap for transforming a congested basement into a high-performing asset, covering everything from swept path analysis to the mandatory dimensions for accessible parking bays.
Key Takeaways
- Understand why car parks designed for 20th-century vehicles fail to accommodate the increased width and length of modern Australian SUVs.
- Discover how a professional strata car park layout redesign can unlock hidden capacity by optimising aisle widths and parking angles.
- Ensure full compliance with AS 2890.1:2021 to mitigate legal risks and meet current Australian Standards for off-street parking.
- Learn the strategic design process, from initial site audits to performing technical swept path analysis for council approval.
- Identify how expert traffic engineering certification protects the owners corporation and enhances overall property value.
Why Your Strata Scheme Needs a Car Park Layout Redesign
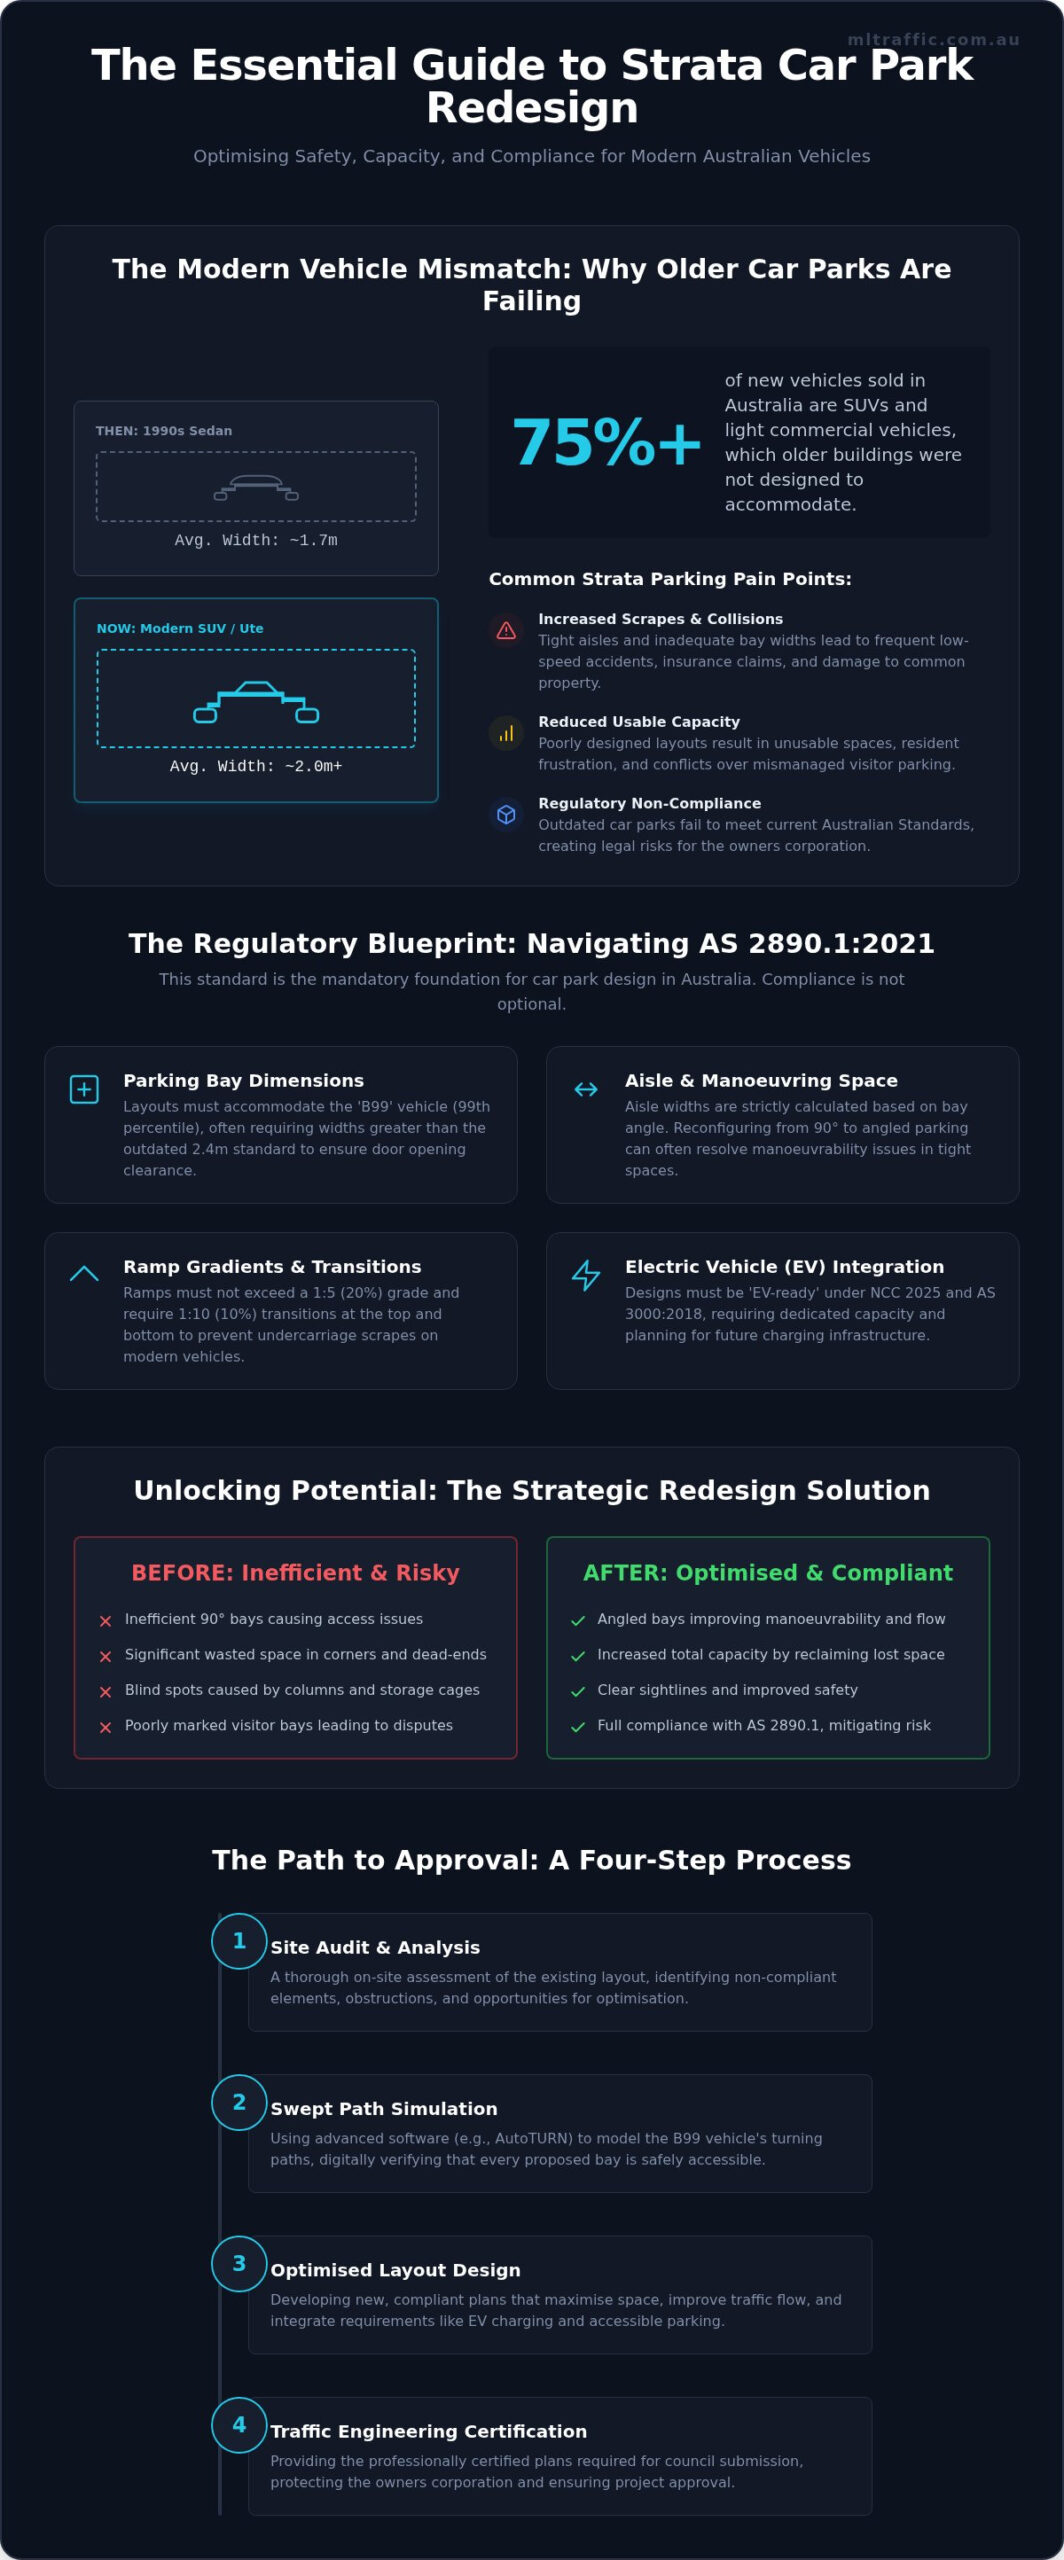
Many Australian strata schemes operate with infrastructure designed in the 1980s or 1990s. During that era, the average vehicle footprint was significantly smaller than the fleet standard in 2026. Current data indicates that SUVs and light commercial vehicles now constitute over 75% of new car sales in Australia. These vehicles are wider, longer, and require larger turning circles than the sedans of previous decades. A strata car park layout redesign is often the only viable method to reconcile these physical realities with fixed concrete constraints.
Safety and liability are primary drivers for layout modifications. When vehicles struggle to manoeuvre through tight aisles, the frequency of low-speed collisions with structural columns and other parked cars increases. This leads to persistent insurance claims and damage to common property. Beyond physical safety, the owners corporation must address the mandatory integration of Electric Vehicle (EV) charging infrastructure. Under NCC 2025 and AS 3000:2018 standards, new or significantly modified schemes must be EV-ready, requiring dedicated circuits and specific RCD protection that older layouts simply cannot support without a technical overhaul.
The Impact of Vehicle Evolution on Strata Parking
Standard parking bays in older buildings were frequently designed at 2.4 metres wide. While this sufficed for a 1990s sedan, a modern dual-cab ute or large SUV leaves almost no room for door opening or pedestrian access. Effective parking lot design principles must now account for the “B99” vehicle, which represents the 99th percentile of large vehicles on Australian roads. If your residents are forced into multi-point turns to enter a bay, the aisle-to-bay ratio is likely non-compliant with the current AS 2890.1:2021 standard. Our engineers use AutoTURN software to verify these movements before any lines are painted.
Addressing Common Strata Parking Pain Points
Mismanaged visitor parking and persistent blind spots are usually symptoms of poor spatial planning rather than resident behaviour. A professional strata car park layout redesign identifies underutilised common property, such as dead-end aisles or oversized storage zones, to reclaim lost space.
- Signalling and Delineation: Improving visitor bay visibility to reduce unauthorised resident parking.
- Sight Distance: Resolving blind spots caused by structural columns or poorly placed storage cages.
- Capacity Recovery: Reconfiguring 90-degree bays into angled parking where aisle widths are restricted to increase the total number of usable spaces.
By addressing these issues, the owners corporation reduces the risk of minor accidents and significantly improves the daily utility of the building for all residents.
Navigating Australian Standards (AS 2890.1) for Strata Parking
AS/NZS 2890.1:2021 serves as the regulatory foundation for every strata car park layout redesign in Australia. This standard is mandatory under the National Construction Code and local planning schemes. For strata schemes, vehicles are typically categorised under User Class 1 (residential) or Class 1A (private parking). Each class dictates specific minimum dimensions for parking bays and manoeuvring space. While older layouts often relied on a 2.4-metre bay width, modern standards require meticulous calculation of aisle widths relative to these bay sizes to ensure safe ingress and egress.
Ramp grades are another critical compliance area. The maximum allowable gradient for a driveway ramp is 1:5 (20%), but this must include transition zones of 1:10 (10%) at both the top and bottom. Without these transitions, modern vehicles with low ground clearance or long wheelbases will scrape their undercarriages. If your building faces these issues, a professional assessment of your car park design can identify where the geometry fails current benchmarks and how to rectify it.
Key Compliance Checks for Existing Layouts
Engineers use the B99 vehicle template, representing the 99th percentile of large vehicles on Australian roads, to test layout viability. A strategic strata car park layout redesign must include a site audit to identify non-compliant obstructions like storage cages or poorly positioned fire hydrants that impede vehicle swept paths. We measure aisle widths against the 2021 standard to confirm if a 90-degree parking arrangement is still functional. A common point of failure involves structural columns; if a column is located within the door opening zone of a parking bay, it may render that space non-compliant and potentially void insurance coverage in the event of a collision.
The Role of AS 2890.6 in Accessible Parking
Compliance also extends to AS 2890.6, which governs off-street parking for people with disabilities. Every strata development must maintain a specific quota of accessible bays. These require a dedicated 2.4-metre wide space adjacent to a 2.4-metre wide shared zone. This shared area must remain clear of obstructions and include a physical bollard to prevent unauthorised parking. Crucially, the path of travel from these bays to the lift or building entrance must be level and unobstructed to meet Disability Discrimination Act requirements. Ensuring these elements are correctly integrated is essential for both legal compliance and resident accessibility.
Maximising Capacity and Manoeuvrability Through Expert Design
Engineering a strata car park layout redesign requires a precise balance between vehicle accessibility and space yield. Aisle optimisation is the most effective lever for unlocking hidden capacity within a fixed footprint. While 90-degree parking is the standard for many Australian strata schemes, it requires significant aisle width (typically between 5.8 and 6.2 metres) to allow for safe “B99” vehicle manoeuvres. If an existing basement is too narrow, converting these to angled parking (such as 45 or 60 degrees) can reduce the required aisle width significantly. This modification often allows for the insertion of additional bays or the creation of safe pedestrian walkways without the need for structural demolition.
Signage and line-marking provide high-impact, low-cost methods to improve traffic flow. Clear delineation of “No Parking” zones and one-way circulation patterns reduces driver confusion in high-traffic areas. Using high-visibility thermal line-marking to define “small car only” bays is a strategic way to utilise areas where structural columns prevent full-sized SUV parking. This ensures every square metre of the car park is productive while maintaining safety standards and reducing the risk of vehicle-to-structure collisions.
Utilising Swept Path Analysis for Tight Spaces
Our engineers utilise specialised AutoTURN software to perform swept path analysis services. This technology simulates the exact turning circle and clearance requirements of a vehicle through a proposed layout. It is critical for dead-end aisles where a “three-point turn” must be demonstrated to meet local council compliance. By proving that a modern SUV can safely navigate a tight corner or ramp transition, we provide the technical evidence required for strata approvals. This analytical approach eliminates guesswork and ensures that a proposed strata car park layout redesign will function in practice, not just on paper.
Reconfiguring Common Property for Extra Bays
Identifying underutilised common property is a core component of increasing building value and resident satisfaction. “Dead zones” near driveway ramps or under stairwells can often be reconfigured into dedicated motorbike spaces or secure bicycle storage. When demand for resident parking exceeds supply, we assess the feasibility of tandem parking versus independent spaces. Tandem arrangements can double the capacity of a single bay footprint if the strata by-laws allow for such allocations. We also evaluate how to balance these modifications with existing landscaping requirements to ensure the scheme remains compliant with local planning overlays and site-specific development consents.
The Strategic Redesign Process: From Audit to Certification
Executing a strata car park layout redesign requires a structured engineering approach to move from a congested basement to a compliant, high-capacity facility. The process begins with a meticulous site audit. We take precise measurements of the existing footprint, documenting structural columns, drainage pits, and fire services that define the physical boundaries. This data forms the baseline for the feasibility study, where we test various layout configurations against the current AS 2890.1 standards to determine the maximum possible bay yield.
Once a viable design is established, we prepare a Traffic Impact Assessment (TIA) if the changes significantly alter vehicle movements or access points. This report is essential for the council submission phase, whether you are applying through a formal Development Application (DA) or a Complying Development Certificate (CDC). The final stage is certification. After the physical works, such as line-marking and signage installation, are complete, a senior engineer must provide a final sign-off to verify that the as-built car park matches the approved technical specifications.
Engaging Stakeholders and the Strata Committee
Strata committees are often risk-averse and require objective data to justify capital works expenditure. We provide detailed engineering diagrams that clearly illustrate how the proposed changes resolve existing liability issues and improve vehicle flow. A senior traffic engineer assists with committee presentations to explain technical requirements, such as why specific aisle widths are mandatory for compliance. This professional oversight helps manage resident expectations regarding construction timelines and ensures the owners corporation is aligned before works commence.
Navigating Council and Planning Approvals
Major modifications to a strata scheme typically require council approval, particularly if the strata car park layout redesign changes the total number of spaces or alters the driveway configuration. Council planners scrutinise these applications against the local Development Control Plan (DCP). A professional TIA report serves as the primary evidence to mitigate council concerns regarding sight distances and local traffic volume. Our principals manage this entire regulatory process, ensuring that every technical report meets the specific requirements of the local planning authority.
Securing Approval with Professional Traffic Engineering Services
General architects or draftspeople often lack the specialised software and technical depth required to execute a compliant strata car park layout redesign. While a generalist may understand basic dimensions, they frequently overlook critical nuances of AS 2890.1, such as the specific “B99” vehicle swept paths or the complex transition zones required for steep driveway ramps. Professional traffic engineering provides the precision needed to ensure that every millimetre of common property is utilised safely. This level of technical rigour is essential for securing council approval and avoiding costly rectification works after the lines are painted.
Risk mitigation is the primary benefit of engaging a certified consultant. A professional engineering sign-off protects the owners corporation from liability in the event of vehicle damage or personal injury within the facility. If a car park is found to be non-compliant with Australian Standards, insurance providers may deny claims, leaving the strata scheme financially exposed. Our senior-led approach ensures that your redesign meets all regulatory benchmarks, providing a defensible record of compliance that enhances the long-term value of the property.
The ML Traffic Engineers Australia Advantage: Senior Expertise
ML Traffic Engineers Australia offers direct access to senior principals with over 15 years of Australian industry experience. We maintain a “no-gatekeepers” philosophy, meaning the expert who initiates your project is the one performing the technical analysis and swept path simulations. This continuity ensures that complex parking challenges are addressed with deep-seated expertise rather than being delegated to junior staff. You can view our full range of traffic engineering services to see how we assist schemes with everything from demand assessments to waste management planning.
Next Steps for Your Strata Committee
The first step toward a functional car park is requesting a comprehensive site assessment and compliance audit. This initial engineering review identifies existing bottlenecks and provides a clear roadmap for your strata car park layout redesign. While committees must budget for professional engineering reports, these costs are typically offset by the significant gains in property value and the reduction in ongoing maintenance or insurance risks. We recommend contacting an expert for a preliminary consultation to discuss your specific site constraints and regulatory requirements. This proactive approach ensures your strata scheme is prepared for the vehicle requirements of 2026 and beyond.
Future-Proofing Your Strata Assets for 2026
A professional strata car park layout redesign is a strategic investment that addresses the physical realities of the modern Australian vehicle fleet. By aligning your facility with AS 2890.1:2021 standards, you mitigate liability risks while significantly improving resident utility. We’ve explored how expert design interventions, such as aisle optimisation and technical swept path analysis, can unlock hidden capacity within existing basement footprints. This process ensures your building remains functional as vehicle sizes and regulatory requirements continue to evolve.
ML Traffic Engineers provides over 15 years of specialised experience in Australian Standards. Our senior principals handle every project personally, ensuring you have direct access to authoritative expertise without bureaucratic delays. We utilise industry-leading AutoTURN software to simulate vehicle movements, providing the technical certainty required for successful council submissions and long-term property value gains.
Speak with a Senior Traffic Engineer about your strata redesign to ensure your scheme meets the highest benchmarks of safety and efficiency. We look forward to helping you optimise your property’s potential.
Frequently Asked Questions
Does a strata car park redesign require council approval?
Council approval is generally required for any modification that alters the number of spaces or changes the physical geometry of the car park. Most strata schemes will need to lodge a formal Development Application (DA) or obtain a Complying Development Certificate (CDC) through a private certifier. A professional traffic engineering report is usually mandatory to prove that the new layout satisfies local planning controls and Australian Standards.
What is the minimum width for a strata parking space under AS 2890.1?
Under AS 2890.1:2021, the standard width for a residential (User Class 1) parking bay is 2.4 metres. Note that this width must increase if the bay is adjacent to a wall, fence, or structural column. These “obstruction zones” are a common point of failure in older buildings and must be accounted for during a redesign to ensure resident vehicles remain accessible.
Can we turn common property garden beds into extra parking spaces?
Converting garden beds into parking is possible but requires a feasibility study to ensure the new bays meet AS 2890.1 dimensions. You must also check your local council’s Development Control Plan (DCP), as many schemes have minimum “deep soil” or green-space requirements. Removing landscaping without a permit can lead to significant fines and orders to reinstate the original vegetation.
How does Swept Path Analysis help with strata parking redesign?
Swept Path Analysis uses specialised software to simulate the physical movement of a vehicle through a proposed layout. This is a critical component of a strata car park layout redesign because it proves to the council and the committee that a large SUV can safely enter and exit every bay. It eliminates the risk of vehicles scraping columns or being unable to turn around in dead-end aisles.
What is the difference between Class 1 and Class 1A parking?
User Class 1 refers to residential parking where drivers are familiar with the facility and are expected to park with reasonable care. Class 1A covers residential outbuildings or specific private spaces. While both classes target long-term parking, Class 1 is the most common designation for strata basements. The distinction influences the minimum aisle width and bay dimensions required for technical compliance.
Are we legally required to provide EV charging spaces in an older car park?
While older buildings aren’t always forced to retroactively install chargers, many states and territories are introducing “EV-ready” mandates for major renovations. Strata reforms in various jurisdictions are placing stronger obligations on committees to manage maintenance and capital works, with some significant changes coming into effect from April 2026. If you are already undertaking a strata car park layout redesign, it’s often more cost-effective to integrate the necessary electrical infrastructure during the engineering phase.
How much does a professional car park layout redesign cost?
The cost of a redesign depends on several technical factors, including the total number of bays, the complexity of the site geometry, and whether the council requires a full Traffic Impact Assessment. Site audits and feasibility studies are separate from final engineering certifications. Committees should request a site-specific fee proposal that covers everything from initial measurements to the final line-marking plan for council submission.
Can a traffic engineer help resolve parking disputes between residents?
Traffic engineers resolve disputes by providing an objective, third-party compliance audit. If a resident claims their space is unusable or that a neighbour’s car is blocking access, we use technical templates to verify if the space meets AS 2890.1 benchmarks. This factual approach takes the emotion out of strata disagreements and provides the owners corporation with a legally defensible position based on Australian Standards.

Disclaimer
The content on www.mltraffic.com.au, including all technical articles, guides, and resources, is provided for general informational and educational purposes only. It is not intended to constitute professional advice in traffic engineering, transportation planning, development approvals, or any other technical or legal field.
While ML Traffic Engineers makes every reasonable effort to ensure the accuracy, completeness, and timeliness of the information published, we do not provide any warranties or representations (express or implied) regarding its reliability, suitability, or availability for any particular purpose. Any reliance you place on the content is strictly at your own risk.
In no event shall ML Traffic Engineers, its directors, employees, authors, or affiliates be liable for any direct, indirect, incidental, special, consequential, or punitive damages (including, without limitation, loss of profits, data, or business opportunities) arising out of or in connection with the use of, or inability to use, any information provided on this website.
The articles and guides on this site are not a substitute for engaging a qualified, registered professional traffic engineer (such as an NPER or RPEQ engineer) to assess your specific project requirements. For tailored advice, compliance assessments, or traffic engineering services, please contact a competent professional.
This disclaimer may be updated from time to time without notice. By accessing or using this website, you agree to be bound by the most current version of this disclaimer.
