

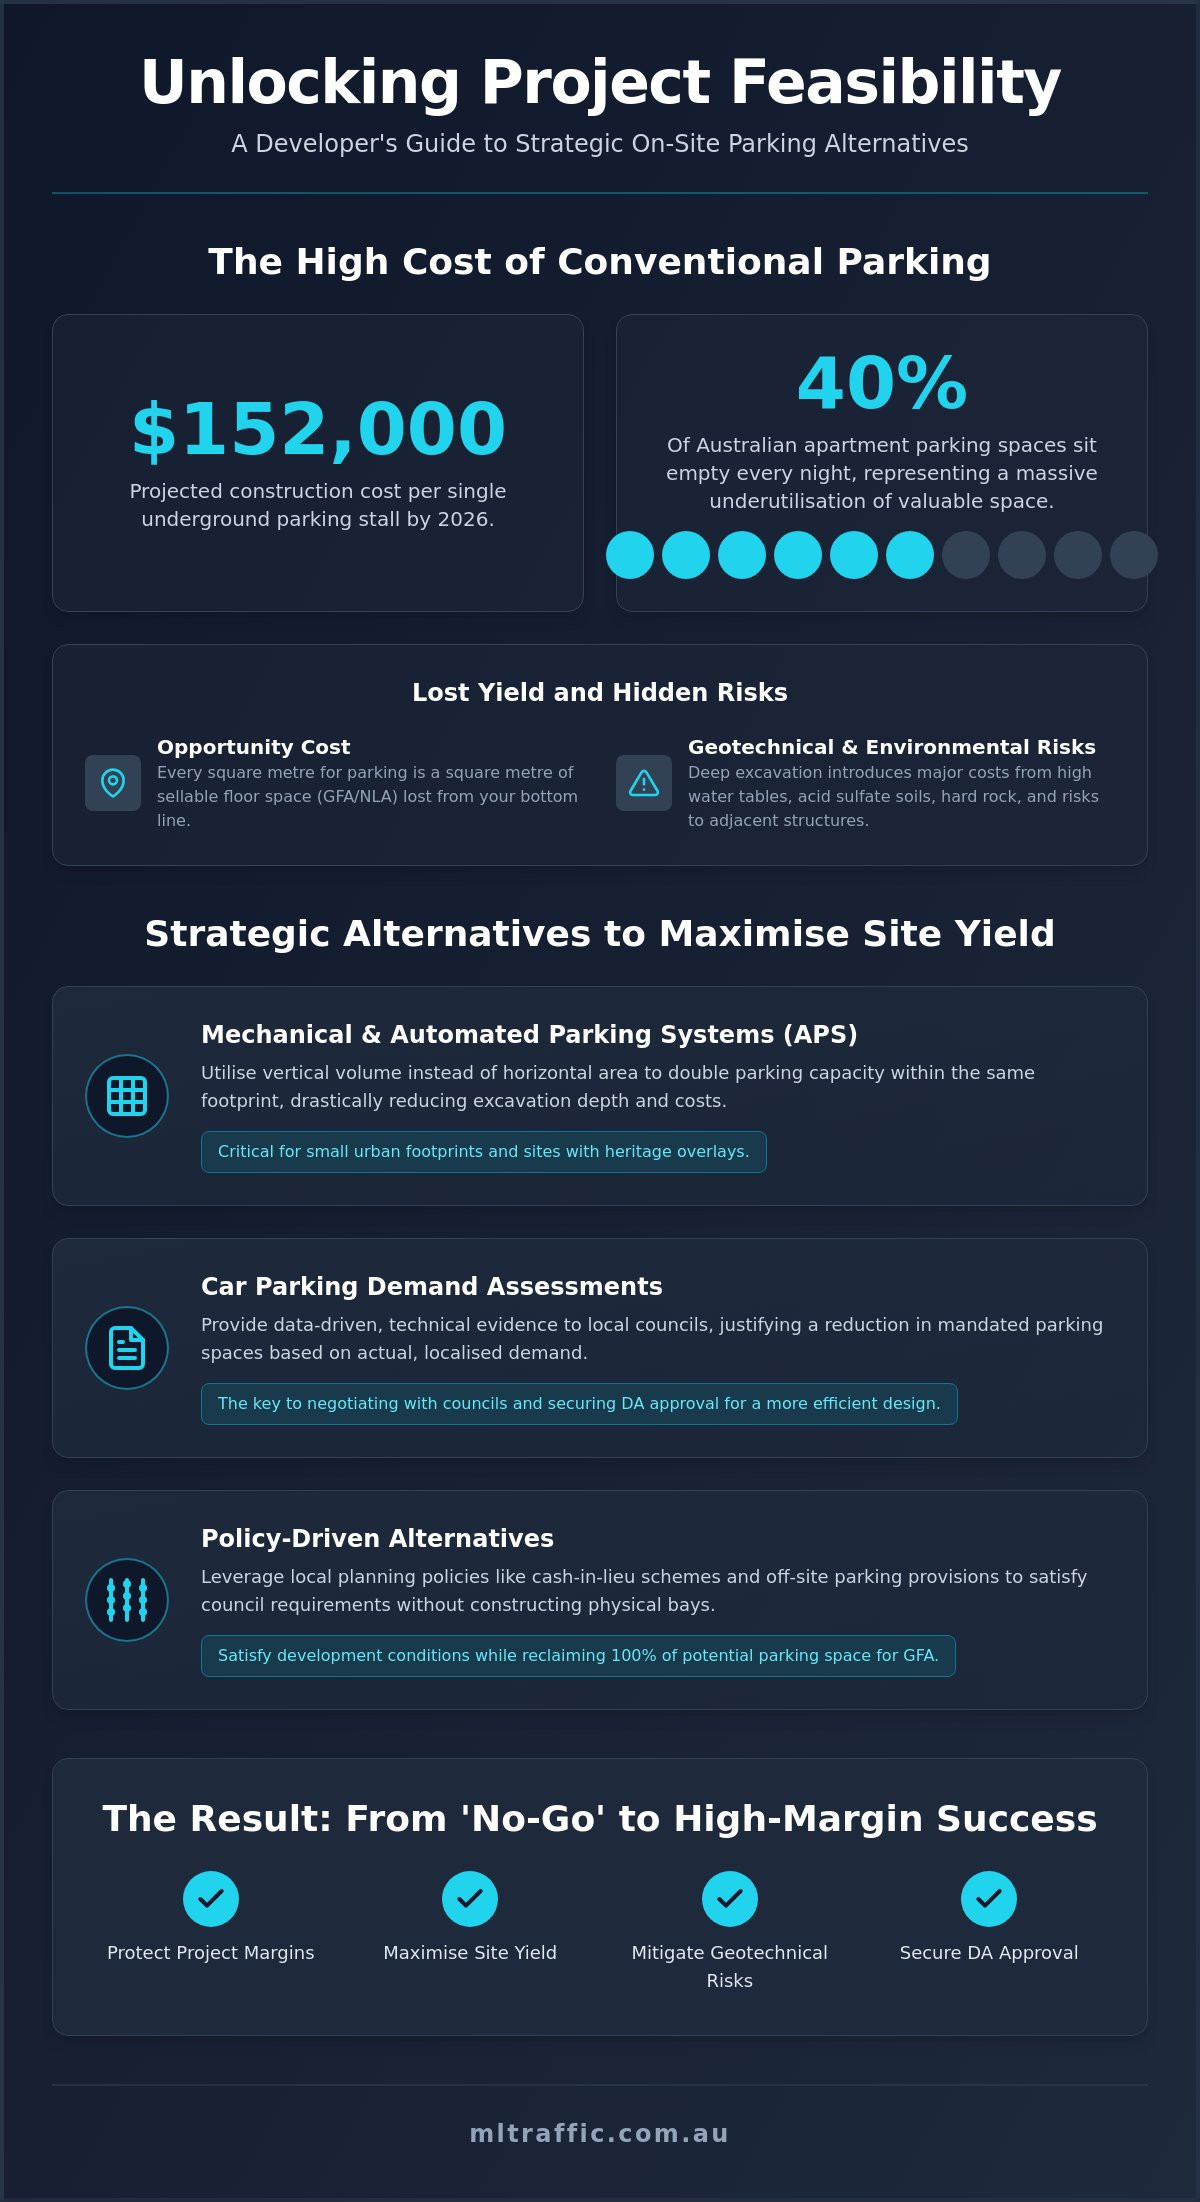
With underground parking costs reaching $152,000 per stall in 2026, building a multi-level basement for vehicles that may never arrive is a fast way to compromise project feasibility. You understand that every square metre lost to a driveway ramp or a parking bay is a square metre of sellable floor space stripped from your bottom line. It’s a common frustration to see a viable development stalled by rigid council mandates that fail to account for the 40% of apartment parking spaces that currently sit empty across Australia each night.
This article provides the technical roadmap to bypass these restrictive requirements by implementing strategic alternatives to on-site parking for developers. You’ll discover how to legally justify fewer spaces and secure DA approval through data-driven methods that prioritise site yield. We’ll examine the use of mechanical car stackers, the application of Car Parking Demand Assessments, and how expert traffic engineering can substitute physical construction with intelligent design and policy-based offsets.
Key Takeaways
- Protect project margins by identifying how traditional basement excavation costs and geotechnical risks can be mitigated through smarter site design.
- Maximise site yield using mechanical car stackers and automated puzzle parking systems to increase vehicle capacity within a significantly smaller footprint.
- Learn how to use a Car Parking Demand Assessment to provide technical evidence for alternatives to on-site parking for developers when negotiating with local councils.
- Navigate policy-driven solutions such as cash-in-lieu schemes and off-site parking provisions to satisfy development conditions without compromising sellable floor space.
- Discover the critical role of early traffic engineering engagement in securing DA approval and ensuring compliance with the latest Australian Standards.
The Financial Case for Seeking Alternatives to On-Site Parking
Traditional parking mandates are the primary feasibility killer for modern urban developments. In 2026, the cost of constructing a single underground parking stall in major Australian CBDs has reached upwards of $152,000. These figures don’t account for the shoring, dewatering, and geotechnical risks that accompany deep excavation. Every square metre allocated to a vehicle is a square metre lost to sellable Net Lettable Area (NLA) or Gross Floor Area (GFA). Identifying viable alternatives to on-site parking for developers is no longer a luxury; it’s a financial necessity to maintain project margins.
Regulatory environments are finally shifting to reflect this reality. As of June 2026, Victorian planning reforms have removed mandatory minimums in high-transit areas, while Brisbane City Council recently amended its City Plan to reduce requirements for two-bedroom units. These changes acknowledge that 40% of Australian apartment parking spaces sit empty every night. Developers can now leverage these policy shifts to reclaim space for higher-value uses. Using Automated Parking Systems (APS) or demand-based reductions allows for a more efficient site layout that prioritises human habitation over stagnant vehicle storage.
To better understand this concept, watch this helpful video:
Cost Per Stall vs. Development Yield
The true cost of a parking space includes the construction price and the massive opportunity cost of lost yield. If a project requires three basement levels to satisfy a dated Development Control Plan (DCP), the financial burden often outweighs the end value of the additional units. Reducing just one level of basement can fundamentally change a project’s viability from a “no-go” to a high-margin success. The yield-to-parking ratio is a critical feasibility metric that measures the amount of sellable net lettable area achieved per required parking space. By exploring alternatives to on-site parking for developers, firms can avoid the “dig deep” trap that bankrupts marginal projects.
Geotechnical and Environmental Constraints
Digging deep is rarely a straightforward engineering task in Australian coastal cities. Developers frequently encounter high water tables, acid sulfate soils, or extremely hard rock, all of which inflate excavation budgets exponentially. In dense urban environments, the risk of structural damage to neighbouring heritage properties or existing infrastructure is a significant liability. Shoring and continuous dewatering programmes add layers of complexity and cost that rarely provide a return on investment. Professional Car Parking Demand Assessments allow developers to argue for reduced stalls based on actual need, bypassing these high-risk geotechnical hurdles entirely while ensuring compliance with AS/NZS 2890.1:2021 standards.
Mechanical and Automated Parking Systems (APS)
Mechanical systems transform a site’s parking capacity by utilising vertical volume rather than horizontal area. For projects on small urban footprints or sites with heritage overlays, these technologies serve as essential alternatives to on-site parking for developers. A recent Grattan Institute report on parking requirements highlights that traditional parking rules add significant costs to apartment construction; mechanical systems lower this burden by reducing the required excavation depth. By stacking vehicles, you can often double the parking count within the same basement footprint, turning a non-compliant layout into a viable development.
Compliance with AS/NZS 2890.1:2021 is mandatory for any mechanical installation in Australia. These systems must facilitate safe vehicle entry and exit without compromising the structural integrity of the building or user safety. Poorly planned systems lead to DA refusal or operational failure during the occupancy phase. Engaging an expert for Car Park Design ensures that chosen mechanical solutions meet both regulatory standards and functional requirements from the outset.
Car Stackers and Vertical Optimisation
Stackers are categorised into dependent and independent systems. Dependent stackers require the lower vehicle to be moved before the upper platform can be accessed, making them suitable for single-user residential dwellings. Independent systems allow any vehicle to be retrieved at any time, typically through a pit arrangement. Compliant installation requires specific ceiling clearances, often exceeding 3.5 metres, and meticulous planning of drainage and power supply. While they double capacity, developers must consider the long-term maintenance requirements for high-frequency commercial environments. It’s a trade-off between higher upfront equipment costs and the massive savings found in reduced excavation.
Automated Parking Grids and Lifts
Fully automated grids represent the peak of space efficiency by removing the need for drive aisles, turning circles, and pedestrian walkways within the parking vault. Vehicles are deposited at a transfer station and moved via robotic pallets or puzzle grids. This is the ultimate solution for narrow urban sites where a traditional ramp would consume the entire floor plate. Puzzle parking systems use lateral and vertical movement to shuffle cars, allowing for multiple levels of storage with only one vacant space per grid.
Integrating a car lift further optimises the layout by replacing steep or complex internal ramps with a vertical hoist. We use Vehicle Swept Path Analysis to prove that the largest design vehicle can safely access these systems. This technical evidence is vital for ensuring the layout is both functional and compliant with council expectations, especially when every millimetre counts on a constrained site.
Justifying Reductions via Car Parking Demand Assessments
A Car Parking Demand Assessment is a technical report designed to prove that the actual parking requirement for a specific development is lower than the generic rates prescribed in a local Development Control Plan (DCP). While councils rely on broad-brush averages, these often fail to account for modern transport behaviours. This assessment functions as one of the most effective alternatives to on-site parking for developers by substituting rigid mandates with site-specific data. By demonstrating that a project’s location or demographic will naturally generate less vehicle traffic, you can legally justify a reduction in physical stalls without risking DA refusal.
The success of this approach depends heavily on the proximity to high-frequency public transport hubs, often referred to as Transit-Oriented Development (TOD). Victoria’s planning reforms on parking provide a clear precedent for this, where mandatory minimums have been removed in areas with high accessibility. A qualified Traffic Engineer acts as the primary negotiator in this process. They translate complex movement data into a compelling argument that aligns with council’s own strategic goals for reduced congestion and increased urban density.
Data-Driven Justification for Council Approval
To secure a reduction, we conduct empirical surveys of similar developments within the local government area. This involves tracking actual parking occupancy at comparable sites to show that the DCP rates are inflated. We also utilise ABS census data to analyse car ownership trends and travel-to-work patterns specific to the local suburb. Securing a 20% reduction in mandatory parking stalls is achievable through a professional Traffic Impact Assessment that incorporates local occupancy data and proximity to high-frequency transit hubs. This evidence-based methodology provides the technical “teeth” required to challenge conservative council estimates.
Reciprocal and Shared Parking Strategies
Mixed-use developments offer a unique opportunity for shared parking arrangements, which significantly lower the total number of required stalls. By analysing peak demand versus average demand, we can demonstrate that different users require parking at different times. For instance, office employees occupy stalls during business hours, while residential tenants typically use them overnight. Legal mechanisms, such as positive covenants, can be used to secure these reciprocal arrangements.
Another emerging trend is unbundled parking, where parking spaces are sold or leased separately from the residential units. This strategy is increasingly recognised as one of the viable alternatives to on-site parking for developers because it accurately reflects market demand. When residents must pay extra for a parking space, car ownership rates typically drop, further justifying a reduction in the overall parking provision during the planning phase.
Policy-Driven Alternatives: Cash-in-Lieu and Off-Site Provision
Policy-driven alternatives to on-site parking for developers provide a legal framework to satisfy DA conditions through financial contributions or off-site arrangements. These mechanisms are essential when site footprints are too small for driveway ramps or when heritage protections prohibit deep excavation. In major Australian CBDs, “Zero Parking” developments are becoming more common. These projects rely entirely on surrounding infrastructure and policy offsets to achieve feasibility. Navigating these options requires a detailed understanding of local planning overlays and state-specific levies.
Ongoing operational costs also drive the move toward policy-based reductions. In New South Wales, the Category 1 Parking Space Levy for the 2026-2027 assessment year is $3,120 per space. Similarly, the Victorian congestion levy for Category 1 areas reached $3,030 per space in January 2026. When these annual taxes are added to the $152,000 upfront construction cost per stall, the financial argument for seeking alternatives becomes undeniable. Off-site provision is another viable route, where a developer secures parking spaces on a nearby lot within a walking distance typically defined by council, often 200 to 400 metres.
Cash-in-Lieu Contributions
Cash-in-lieu schemes allow you to pay a financial contribution to the local council instead of providing physical parking spaces. Council then uses these funds to provide public parking or improve local transport infrastructure. The calculation is typically based on a set rate per missing space, often tied to a Development Contribution Plan. You must evaluate the cost-benefit ratio meticulously. If a council requires a contribution of $50,000 per space, this is significantly more cost-effective than the $152,000 required for a basement stall. A common pitfall is assuming every council offers this scheme; many jurisdictions have replaced simple cash-in-lieu with broader infrastructure charges that are more complex to negotiate.
Green Travel Plans and Sustainable Offsets
A Green Travel Plan (GTP) is a technical strategy designed to reduce private motor vehicle reliance. By committing to sustainable transport initiatives, you can negotiate significant reductions in mandatory parking counts. Effective GTPs include the provision of dedicated car-share pods for services like GoGet, high-quality “end-of-trip” facilities, and secure bicycle storage that exceeds standard requirements. These offsets demonstrate to planners that the development will not contribute to local on-street parking stress.
A well-structured GTP often integrates with a Traffic Management Plan to ensure that vehicle movements and pedestrian safety are optimised across the site. These strategies are particularly successful in Transit-Oriented Developments where car ownership is statistically lower. If you need to justify a reduction based on sustainable transport, contact the senior principals at ML Traffic Engineers Australia to discuss a tailored Car Parking Demand Assessment.
Navigating Council Approval with ML Traffic Engineers Australia
Early engagement with a specialist traffic consultant is the most effective way to protect project feasibility before capital is committed to a flawed design. Waiting until the final design stage to address parking shortfalls often leads to costly redesigns or outright DA refusal. ML Traffic Engineers Australia provides direct access to senior principals for every project, ensuring that technical negotiations regarding alternatives to on-site parking for developers are handled by experts with multi-decade experience. We understand the bureaucratic requirements of local councils and the specific evidence needed to justify deviations from standard planning codes.
Our methodology combines rigorous data collection with advanced technical modelling. We provide comprehensive Vehicle Swept Path Analysis to prove that even the most constrained mechanical parking layouts remain functional and safe. This data is integrated into a detailed Traffic Impact Assessment (TIA) report that serves as the primary evidence for your development application. ML Traffic Engineers Australia ensures every design is strictly compliant with AS/NZS 2890.1:2021 while simultaneously pushing for innovative design solutions that maximise your site’s Net Lettable Area.
Expert Advocacy in the DA Process
Securing approval for reduced parking requires more than just a report; it requires expert advocacy. We represent developers in direct meetings with Council traffic committees and planning departments to defend our findings. Our 15-year track record in securing approvals for complex urban sites across Australia provides the reliability you need during high-stakes negotiations. ML Traffic Engineers Australia operates under a “Personnel Continuity Promise,” meaning the senior expert who initiates your project and understands your site constraints is the same professional who performs the technical work and presents it to Council. This accountability distinguishes our firm from larger, more impersonal consultancies where work is often delegated to junior staff.
Next Steps for Your Development
The first step in optimising your site layout is a preliminary parking demand assessment. This high-level review identifies potential risks and opportunities for parking reductions before you lodge your DA. Whether you are dealing with a small footprint, a heritage overlay, or high excavation costs, we provide the technical roadmap to improve your project’s bottom line. Our team is ready to provide a tailored fee proposal based on your specific project requirements and land-use category.
To secure your project’s feasibility and explore viable alternatives to on-site parking for developers, contact our senior leadership team. ML Traffic Engineers Australia provides direct lines to our experts to ensure your questions are answered without unnecessary bureaucracy. Enquire about our Traffic Engineering Services today to begin your site assessment.
Securing Project Feasibility Through Technical Excellence
Traditional parking mandates shouldn’t dictate your project’s viability. You’ve seen how mechanical systems and data-driven demand assessments provide genuine pathways to reduce excavation costs and increase sellable area. By substituting physical stalls with intelligent engineering and policy-based offsets, you can navigate the complex 2026 regulatory landscape while maintaining strict compliance.
Identifying the right alternatives to on-site parking for developers requires a combination of technical precision and strategic advocacy. Whether you’re implementing automated parking grids or negotiating a reduction based on transit proximity, success depends on early engagement with specialists who understand the bureaucratic requirements of local councils.
ML Traffic Engineers Australia brings over 15 years of experience in Australian traffic engineering to your project. We provide direct access to senior principals who specialise in AS 2890.1 and AS 2890.2 compliance. Our team ensures that your site layout is optimised for maximum yield without compromising on safety or regulatory standards. Contact ML Traffic Engineers Australia for a Compliant Parking Strategy to protect your project’s margins today. We look forward to assisting you in achieving a high-yield, compliant site design.
Frequently Asked Questions
Can I legally provide zero on-site parking for a new development?
Zero parking is legally permissible in specific high-density zones and transit-oriented precincts. As of June 2026, Victorian planning reforms have removed mandatory minimum parking requirements for developments in areas with the highest level of public transport access. Similar “Zero Parking” projects are increasingly approved in major CBDs where developers can prove that residents rely on active transport and existing infrastructure rather than private vehicles.
What is a Car Parking Demand Assessment and how does it help my DA?
A Car Parking Demand Assessment is a technical report that proves the actual parking requirement for a site is lower than standard council rates. It helps your DA by providing empirical evidence, such as local car ownership data and occupancy surveys of similar buildings, to justify a reduction. This report is one of the most effective alternatives to on-site parking for developers seeking to avoid the high cost of basement construction.
How much does a car stacker system typically cost compared to a basement?
Mechanical stacker systems are significantly more cost-effective than traditional basement excavation. In 2026, a single basement parking stall in an urban centre can cost up to $152,000 to construct. By comparison, podium or stacker parking typically costs between $28,000 and $88,000 per space. These systems allow you to double your parking capacity within a smaller footprint, reducing the need for expensive shoring and dewatering.
Will Council accept a Green Travel Plan as an alternative to parking stalls?
Councils frequently accept a Green Travel Plan (GTP) as a valid offset for parking shortfalls in urban areas. A GTP outlines sustainable transport initiatives such as car-share pods, enhanced bicycle facilities, and end-of-trip amenities. These measures demonstrate to planning committees that the development will not contribute to local on-street parking stress, making it a viable strategy for securing DA approval with fewer physical spaces.
What are the Australian Standards for mechanical parking systems?
Mechanical parking systems must comply with AS/NZS 2890.1:2021, which is the governing standard for off-street parking facilities. This standard ensures that stackers, lifts, and automated grids meet strict safety and operational requirements. Design vehicle dimensions and swept path clearances must be meticulously planned to ensure that the mechanical system is functional and accessible for all designated users.
Is cash-in-lieu available in every Australian council area?
Cash-in-lieu schemes are not universal and vary significantly between local government areas. Many major councils, including Sydney and Brisbane, have moved away from simple per-bay fees in favour of broader Infrastructure Charges or Development Contribution Plans. You must verify the specific local planning scheme to determine if a financial contribution is a valid alternative to providing on-site parking for your specific project.
How does proximity to a train station affect my parking requirements?
Proximity to high-frequency transit hubs generally allows for a significant reduction in mandatory parking rates. In June 2026, Brisbane City Council amended its City Plan to lower requirements for units outside the core frame that are well-serviced by transport. High accessibility scores enable your traffic engineer to argue for demand-based reductions, as residents in these areas are statistically less likely to own multiple vehicles.
What happens if my site has heritage constraints that prevent underground parking?
Heritage constraints provide a compelling technical justification for seeking alternatives to on-site parking for developers. If excavation poses a structural risk to a heritage-listed building or an adjacent asset, councils are often more flexible regarding parking shortfalls. In these scenarios, we typically recommend a combination of mechanical stackers, off-site parking provisions, or robust Green Travel Plans to satisfy planning requirements without compromising the heritage fabric.

Disclaimer
The content on www.mltraffic.com.au, including all technical articles, guides, and resources, is provided for general informational and educational purposes only. It is not intended to constitute professional advice in traffic engineering, transportation planning, development approvals, or any other technical or legal field. While ML Traffic Engineers makes every reasonable effort to ensure the accuracy, completeness, and timeliness of the information published, we do not provide any warranties or representations (express or implied) regarding its reliability, suitability, or availability for any particular purpose. Any reliance you place on the content is strictly at your own risk. In no event shall ML Traffic Engineers, its directors, employees, authors, or affiliates be liable for any direct, indirect, incidental, special, consequential, or punitive damages (including, without limitation, loss of profits, data, or business opportunities) arising out of or in connection with the use of, or inability to use, any information provided on this website. The articles and guides on this site are not a substitute for engaging a qualified, registered professional traffic engineer (such as an NPER or RPEQ engineer) to assess your specific project requirements. For tailored advice, compliance assessments, or traffic engineering services, please contact a competent professional. This disclaimer may be updated from time to time without notice. By accessing or using this website, you agree to be bound by the most current version of this disclaimer.
