

A Sustainable Transport Plan is not an administrative hurdle; it’s the most powerful engineering tool you have to justify car parking reductions and secure site viability. Most developers find the shift toward Green Travel Plans and the incoming DSAPT 2026 reforms frustratingly vague. You’re likely dealing with inconsistent council requirements that threaten to stall your project with avoidable Requests for Information (RFIs). Navigating these complexities requires more than a template. It demands a technical strategy that aligns with national regulatory standards. Securing a compliant sustainable transport plan for development application is the difference between a stalled project and a successful planning outcome.
This guide provides the professional clarity needed to produce a robust sustainable transport plan for development application that withstands rigorous council scrutiny. We’ll examine the integration of the Disability Standards for Accessible Public Transport (DSAPT) 2026 amendments, methods for leveraging accessibility credits to optimise on-site parking, and the engineering frameworks required for a defensible Traffic Impact Assessment. By the end of this resource, you’ll understand how to transform a regulatory requirement into a strategic advantage for your development approval. We’ve distilled over 15 years of industry experience into a roadmap for navigating the “whole journey” concept and meeting the specific ESD clauses of your local planning scheme.
Key Takeaways
- Understand how a Sustainable Transport Plan functions as a core component of your Traffic Impact Assessment to justify car parking reductions.
- Learn to navigate the 2026 DSAPT reforms and federal accessibility requirements to ensure your site connectivity meets national legal benchmarks.
- Discover the “Whole Journey” engineering approach that links private infrastructure to public transport hubs for a defensible planning submission.
- Master the technical strategies required to produce a compliant sustainable transport plan for development application that eliminates RFI delays and secures council approval.
- Gain insights into applying Australian Standards and PTAL metrics to quantify transport choice and optimise your site’s parking demand assessment.
Defining Sustainable Transport Plans in the Australian Development Context
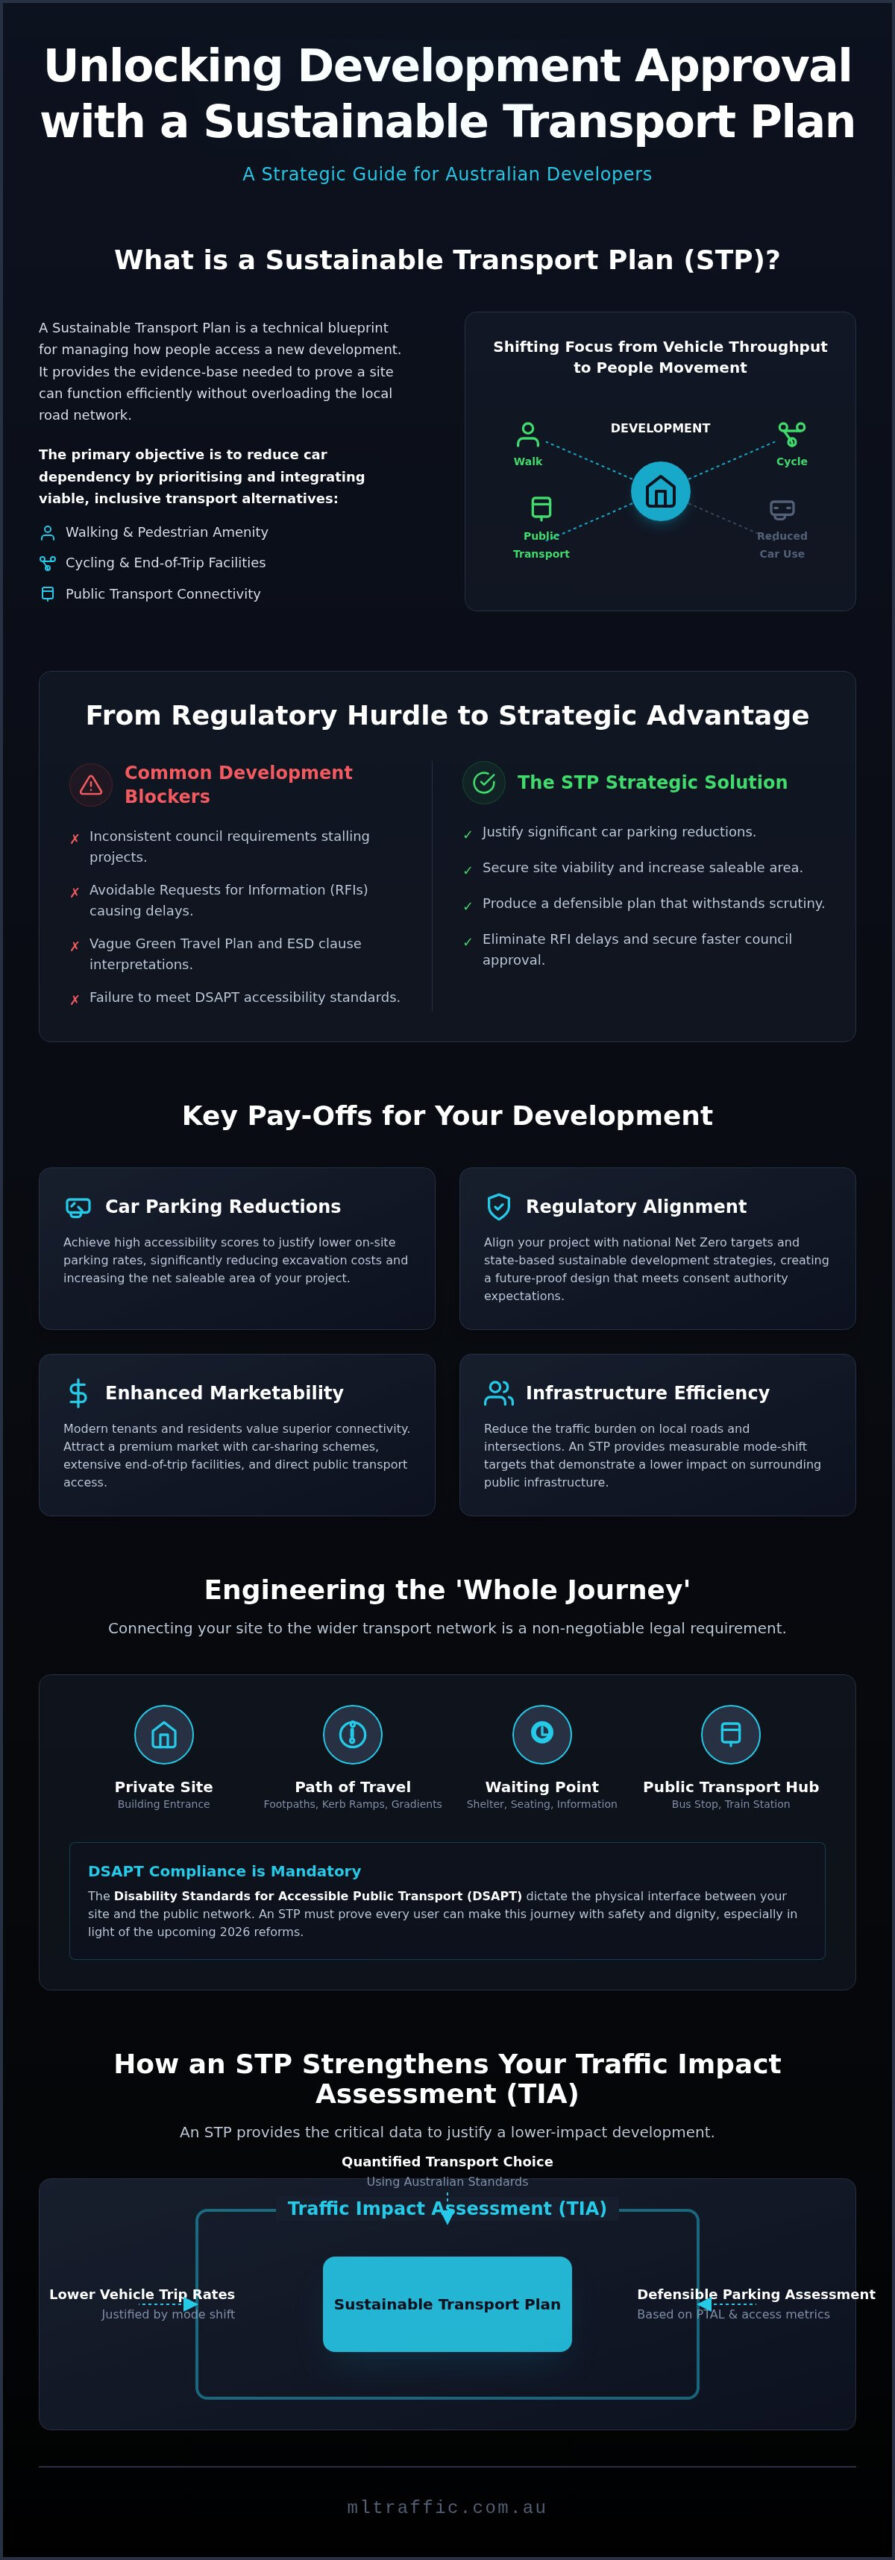
A Sustainable Transport Plan (STP) acts as a technical blueprint for managing how people access a new development. It prioritises Sustainable transport modes, specifically walking, cycling, and public transport, to offset the environmental and infrastructure costs of private vehicle use. Within the Australian planning system, this document provides the evidence base needed to prove that a site can function without overloading the local road network. The primary objective is to reduce car dependency by providing viable, inclusive transport alternatives that are integrated into the site’s design from the outset.
An STP is rarely a standalone submission. It’s frequently integrated into a broader Traffic Impact Assessment (TIA). By detailing active transport infrastructure and behavioural programmes, engineers can justify lower vehicle trip generation rates. For high-density residential or commercial precincts, a sustainable transport plan for development application is often a mandatory requirement under state planning policies. It ensures that growth doesn’t lead to gridlock by shifting the focus from vehicle throughput to person-movement capacity.
The Link Between Land Use and Transport Choice
Modern Australian urban planning relies on the direct relationship between site intensity and transport capacity. High-density developments must demonstrate immediate proximity to high-frequency public transport hubs. If a site lacks these connections, councils often restrict the allowable floor space or dwelling count to prevent local congestion. Engineers evaluate this through the “Movement and Place” framework. This approach balances the need for efficient traffic flow with the creation of pedestrian-friendly environments. A site’s transport network capacity dictates its development potential. If the surrounding infrastructure can’t support more cars, the developer must provide a robust sustainable transport plan for development application to bridge the gap.
Core Objectives for Developers and Planners
The most immediate benefit for developers is the potential for significant car parking reductions. By achieving high accessibility scores, projects can often secure approval for lower on-site parking rates. This reduces excavation costs and increases saleable area. Beyond cost savings, a strategic STP achieves several critical goals:
- Regulatory Alignment: Aligning project designs with national Net Zero targets and state-based sustainable development strategies.
- Infrastructure Efficiency: Reducing the burden on local intersections through measurable mode-shift targets.
- Enhanced Marketability: Modern tenants and residents increasingly value superior connectivity, car-sharing schemes, and end-of-trip facilities.
A well-engineered STP moves beyond “tick-box” compliance. It creates a defensible case for site viability while meeting the expectations of both the community and the consent authority. It’s a tool for demonstrating that a project is both functional and future-proof.
Regulatory Frameworks and Disability Standards (DSAPT) Compliance
Compliance with the Disability Standards for Accessible Public Transport (DSAPT) is a non-negotiable element of modern urban development. While many developers mistakenly view these as requirements solely for transport operators, they dictate the physical interface between a private site and the public transport network. A sustainable transport plan for development application must demonstrate that every user can transition from the building entrance to the nearest boarding point with safety and dignity. Failure to address these federal standards during the planning phase often results in council refusal or expensive retrofitting costs after the DA is issued. It’s much simpler to design for compliance early than to negotiate with a consent authority regarding non-compliant gradients or obstructed paths of travel.
Key DSAPT Requirements for Site Access
Engineering a compliant site access strategy involves rigorous adherence to technical specifications. Walkways and ramps connecting the development to the public realm must maintain specific gradients to ensure unassisted wheelchair access. Tactile ground surface indicators (TGSIs) and high-contrast wayfinding are mandatory to assist users with vision impairment. In scenarios where physical site constraints make standard compliance impossible, developers must present a defensible case for “Equivalent Access.” This provides a functional alternative that offers the same level of amenity without strictly following every prescriptive standard. Our team ensures these alternatives are technically sound and legally defensible within the broader planning framework.
Navigating Modern Legislative Reforms
The regulatory environment is shifting rapidly with the Disability Standards for Accessible Public Transport Amendment 2026, which was tabled in the Australian Parliament on 11 August 2026. These updates represent the most significant overhaul of accessibility requirements in decades. They move beyond physical infrastructure to include digital accessibility and real-time transport information integration. A modern sustainable transport plan for development application must account for these benchmarks to ensure long-term compliance. Future-proofing your design against these evolving standards is essential for maintaining site value and avoiding future legal liabilities.
Accuracy in these assessments is paramount. Senior engineers at ML Traffic Engineers Australia provide direct oversight on all technical documentation to ensure project continuity and regulatory alignment. If you require expert guidance on meeting these federal standards, you can consult with our senior principals to review your site’s specific requirements and ensure your submission is compliant from day one.
The ‘Whole Journey’ Concept: Engineering Site Connectivity
Accessibility is often misunderstood as solely the responsibility of the transport operator. In reality, a sustainable transport plan for development application must address the “Whole Journey” concept. This engineering approach ensures a seamless transition from the building’s front door to the public transport hub. It requires a detailed assessment of every link in the chain, including pedestrian crossings, street lighting, and weather protection. If a resident cannot safely reach a bus stop at night due to poor lighting or inadequate footpaths, the transport mode is effectively non-viable. We evaluate these links to ensure that the site’s connectivity is functional, not just theoretical.
For large-scale precinct integration, collaboration with local transport authorities is essential. Engineering the private-to-public interface involves negotiating boundary levels and infrastructure upgrades that benefit the wider community. This meticulous approach ensures that the development doesn’t just sit next to a transport network but becomes an integrated part of it. A robust transport strategy must prove that the entire path of travel is unobstructed and safe for all users.
Pedestrian Infrastructure and Universal Design
Designing compliant walkways is a core engineering requirement for universal access. These paths must facilitate safe movement for all ability levels, adhering to strict width and gradient standards. We utilise Swept Path Analysis to ensure that vehicle movements, particularly for service and waste vehicles, remain entirely separated from pedestrian desire lines. Material selection is equally critical; surfaces must provide high slip resistance and durability. Lighting standards must meet AS/NZS 1158 to ensure the transport route remains safe for 24-hour use, reducing the perceived and actual risks for commuters.
Integrating Active Transport and End-of-Trip Facilities
Promoting cycling requires more than providing a rack in a basement. Secure bicycle storage and change facilities must be designed to AS 2890.3 standards to be considered valid sustainable measures. A robust sustainable transport plan for development application will detail the capacity, security, and accessibility of these facilities to justify car parking offsets. Wayfinding signage plays a vital role here, reducing the friction for users transitioning between different modes. We also prioritise “Active Frontages” in our designs. This strategy places pedestrian entrances and bicycle access points in prominent locations, ensuring that movement is prioritised over driveway access and vehicle crossovers.
Integrating Sustainable Measures into your Traffic Impact Assessment (TIA)
A sustainable transport plan for development application is most effective when it’s embedded within the core Traffic Engineering report. This integration ensures that sustainable measures directly influence vehicle trip generation and parking demand calculations. Engineers use Public Transport Accessibility Levels (PTAL) to provide a quantifiable score for site connectivity, measuring both distance and service frequency. This data-driven approach removes the ambiguity often found in generic travel plans and provides a defensible basis for planning decisions. It allows for a rigorous technical comparison between the site’s transport potential and the projected vehicle demand. Acknowledging the continued reliance on private vehicles in many Australian urban centres, councils are enforcing stricter standards to ensure new developments don’t exacerbate existing congestion.
Measuring Service Frequency and Proximity
Quantifying accessibility requires more than a map showing the nearest station. We calculate “walk contours,” also known as isochrones, to determine the actual time taken for a pedestrian to reach train stations, tram stops, or bus interchanges. This analysis accounts for physical barriers like steep gradients, lack of crossings, or poor lighting. We also scrutinise peak-hour service timetables. A bus stop 200 metres away is only a viable alternative if the service frequency meets the needs of tenants during morning and afternoon peaks. Evaluating the diversity of available modes, including rail, bus, and light rail, further strengthens the case for reduced car reliance. Every data point must be verified against current transport authority schedules to withstand council scrutiny.
Justifying Parking Reductions with Transport Choice
High accessibility scores serve as the primary evidence for justifying lower on-site parking provision. Councils are increasingly receptive to parking departures when a development offers genuine transport choice and high-quality active transport infrastructure. A Green Travel Plan (GTP) formalises these commitments, often incorporating car-sharing schemes or enhanced end-of-trip facilities to facilitate a shift in travel behaviour. The final report must provide the empirical evidence councils require to approve parking departures, including detailed service capacity and frequency data. This technical justification is essential for optimising site yield and reducing excavation costs for basement parking. Our senior principals oversee the integration of these technical assessments into every report to ensure project continuity. You can explore our full range of traffic engineering services to see how we optimise DA submissions through expert transport planning.
Securing DA Approval through Expert Transport Planning
Securing planning approval in a competitive development environment requires more than just meeting the minimum requirements. A sustainable transport plan for development application must be backed by rigorous data and expert certification to withstand the scrutiny of local government engineers. Successful developments depend on a meticulous approach where every transport measure is technically justified. ML Traffic Engineers provides the specific expertise needed to navigate the intersection of Australian Standards and local planning schemes. We don’t rely on generic templates; we produce site-specific reports that are both authoritative and defensible during the council’s assessment process.
Our consultancy is built on a foundation of reliability and results. We understand that delays in the planning phase represent significant holding costs for developers. By providing direct access to senior principals, we ensure that your project benefits from over 15 years of industry experience from the first consultation to the final submission. This “no-gatekeepers” approach ensures that the person performing the technical work is the one accountable for the project’s success. We focus on delivering practical outcomes that satisfy the commercial goals of our clients while meeting the strict expectations of regulatory bodies.
The Value of Professional Traffic Certification
Expert certification of access ways and internal layouts is a critical component of any Car Park Design. We ensure absolute adherence to AS 2890.1 (off-street car parking) and other critical national safety standards. Identifying accessibility gaps early in the design phase is the most effective way to mitigate project risk. Our engineers scrutinise the physical interface between the development and the public realm to ensure your sustainable transport plan for development application is physically achievable. This proactive technical review prevents the need for costly redesigns or post-DA modifications that can stall a project’s progress.
Tailored Solutions for Diverse Project Scopes
We deliver tailored transport solutions across an exhaustive range of project environments. Our experience encompasses small-scale residential builds, multi-use commercial precincts, industrial subdivisions, and complex retail developments. We provide clear, no-nonsense advice on transport management and site access, ensuring that every project is optimised for both efficiency and compliance. Our personnel continuity promise means the expert who initiates your relationship remains involved in every technical assessment. This ensures a deep understanding of your site’s unique constraints. You can organise a Traffic Impact Assessment for your next project by contacting our senior engineering team directly for a confidential review of your requirements.
Optimising Your Development Approval with Strategic Transport Planning
A successful development application requires more than meeting basic compliance; it demands a technical strategy that prioritises accessibility and connectivity. Integrating a robust sustainable transport plan for development application into your Traffic Impact Assessment provides the empirical evidence needed to justify car parking reductions and mitigate congestion risks. By addressing the 2026 DSAPT reforms and the “Whole Journey” concept during the design phase, you protect your project from costly redesigns and regulatory delays. Professional certification remains the most effective tool for demonstrating site viability to consent authorities.
ML Traffic Engineers offers comprehensive national consultancy services backed by over 15 years of industry experience. Our senior principals are directly involved in every technical assessment, ensuring your reports are authoritative and defensible. We provide the meticulous oversight required to navigate complex Australian Standards and secure successful planning outcomes. Contact ML Traffic Engineers for an expert Traffic Impact Assessment to ensure your next project meets every regulatory benchmark. We look forward to helping you achieve a seamless and compliant development approval.
Frequently Asked Questions
What is a Sustainable Transport Plan in a development application?
A Sustainable Transport Plan (STP) is a technical document that outlines how a development will facilitate walking, cycling, and public transport use. It serves as a core component of the planning submission to mitigate the traffic impacts of new residents or tenants. By prioritising non-car travel, the plan helps justify car parking reductions and ensures the site integrates with existing infrastructure. It’s often a mandatory requirement for high-density precincts across Australia.
How does public transport accessibility affect car parking requirements?
High levels of public transport accessibility allow developers to argue for a significant reduction in mandatory on-site car parking rates. Councils typically grant these departures when a site is within 400 to 800 metres of high-frequency hubs. Providing a robust sustainable transport plan for development application allows engineers to quantify this accessibility. This empirical data proves that tenants are less likely to rely on private vehicles, reducing the need for expensive basement parking levels.
What are the Disability Standards for Accessible Public Transport (DSAPT)?
The Disability Standards for Accessible Public Transport (DSAPT) are federal legislative requirements ensuring public transport is accessible to all. These standards dictate the physical specifications for ramps, walkways, and boarding points. Recent updates, including the 2026 reforms, emphasise the “Whole Journey” concept. Developers must ensure that the path between their site and the nearest transport hub meets these benchmarks to avoid council refusal or future legal liabilities regarding universal access for all users.
Why do councils require a Green Travel Plan for new developments?
Councils require a Green Travel Plan (GTP) to formalise a development’s commitment to reducing vehicle trip generation. Unlike physical infrastructure, a GTP focuses on behavioural measures such as car-sharing schemes, travel maps, and end-of-trip facilities. These plans are increasingly triggered by Environmentally Sustainable Development (ESD) policies for projects exceeding specific size thresholds. They provide a monitoring framework to ensure the development meets its mode-shift targets and doesn’t negatively impact the local road network’s capacity.
How is public transport accessibility measured in Australia?
Accessibility is primarily measured using Public Transport Accessibility Levels (PTAL) and detailed walk-contour analysis. Engineers evaluate the distance to the nearest transport stops and the frequency of services during peak periods. This assessment considers the diversity of modes, including rail, bus, and light rail. Modern assessments also incorporate the “Whole Journey” approach, ensuring that the entire path of travel is safe, well-lit, and compliant with national accessibility standards for all ability levels.
Can a site be considered accessible if it is only near a bus stop?
Proximity to a bus stop doesn’t automatically equate to high accessibility. The assessment depends on service frequency, the range of destinations served, and the quality of the pedestrian link. A stop with only one service per hour is unlikely to justify parking reductions. A professional sustainable transport plan for development application will scrutinise timetables to ensure services are frequent enough to provide a genuine alternative to car travel for modern residents and workers.
What role does a traffic engineer play in proving accessibility?
A traffic engineer provides the technical justification needed to prove that a site is genuinely accessible. They calculate isochrones, analyse service capacity, and certify that all pedestrian paths meet Australian Standards. This expert oversight ensures that transport claims are defensible during the DA process. By integrating these findings into a Traffic Impact Assessment (TIA), the engineer provides the empirical evidence councils require to approve departures from standard planning requirements and parking rates.
Are there specific Australian Standards for accessible parking design?
Accessible parking design must adhere strictly to AS 2890.6, which specifies the required dimensions, bollard placement, and shared zones for disabled parking spaces. These standards ensure that users have sufficient space to enter and exit vehicles safely. Compliance also involves meeting specific pavement gradients and ensuring a continuous path of travel to the building’s main entrance. Our engineers provide detailed certification of these layouts to ensure every car park design meets both safety and regulatory benchmarks.

Disclaimer
The content on www.mltraffic.com.au, including all technical articles, guides, and resources, is provided for general informational and educational purposes only. It is not intended to constitute professional advice in traffic engineering, transportation planning, development approvals, or any other technical or legal field.
While ML Traffic Engineers makes every reasonable effort to ensure the accuracy, completeness, and timeliness of the information published, we do not provide any warranties or representations (express or implied) regarding its reliability, suitability, or availability for any particular purpose. Any reliance you place on the content is strictly at your own risk.
In no event shall ML Traffic Engineers, its directors, employees, authors, or affiliates be liable for any direct, indirect, incidental, special, consequential, or punitive damages (including, without limitation, loss of profits, data, or business opportunities) arising out of or in connection with the use of, or inability to use, any information provided on this website.
The articles and guides on this site are not a substitute for engaging a qualified, registered professional traffic engineer (such as an NPER or RPEQ engineer) to assess your specific project requirements. For tailored advice, compliance assessments, or traffic engineering services, please contact a competent professional.
This disclaimer may be updated from time to time without notice. By accessing or using this website, you agree to be bound by the most current version of this disclaimer.
