
Could a three-degree error in your driveway ramp design be the reason your Development Application (DA) faces an initial setback? For many developers, the technicalities of complex planning controls and regulatory frameworks remain a significant hurdle that triggers costly redesigns and months of lost time. It’s frustrating to face an unexpected Request for Information because of a non-compliant swept path or a misunderstanding of current state transport authority guidelines. You need a traffic impact assessment sutherland shire council planners can endorse immediately, ensuring your project moves toward approval without the friction of technical non-compliance.
ML Traffic Engineers Australia recognises that securing a successful outcome in 2026 requires more than just basic data; it demands engineering precision and a deep understanding of local parking rates. This guide provides the technical roadmap to master council expectations and protect your project’s timeline. We’ll examine the mandatory AS/NZS 2890.1:2021 parking standards, the specific requirements for waste vehicle manoeuvres, and the latest EV-ready infrastructure mandates. By following this framework, you’ll learn how to integrate senior-level engineering insights to maximise your site yield while satisfying the local planning authority’s rigorous transport and access requirements.
Key Takeaways
- Identify the specific parking rates and transport infrastructure requirements mandated by Chapter 36 of the SSDCP 2015.
- Prepare a compliant traffic impact assessment sutherland shire council will approve by establishing accurate existing conditions and trip generation forecasts.
- Master the use of AutoTURN for vehicle swept path analysis to prove manoeuvrability for waste and service vehicles according to AS 2890.1.
- Streamline the submission process by leveraging Pre-DA consultations to scope traffic requirements and avoid expensive, late-stage redesigns.
- Ensure personnel continuity by engaging senior principals who manage your technical assessments from initial scoping through to final Council approval.
The Planning Framework for Sutherland Traffic and Parking Assessments
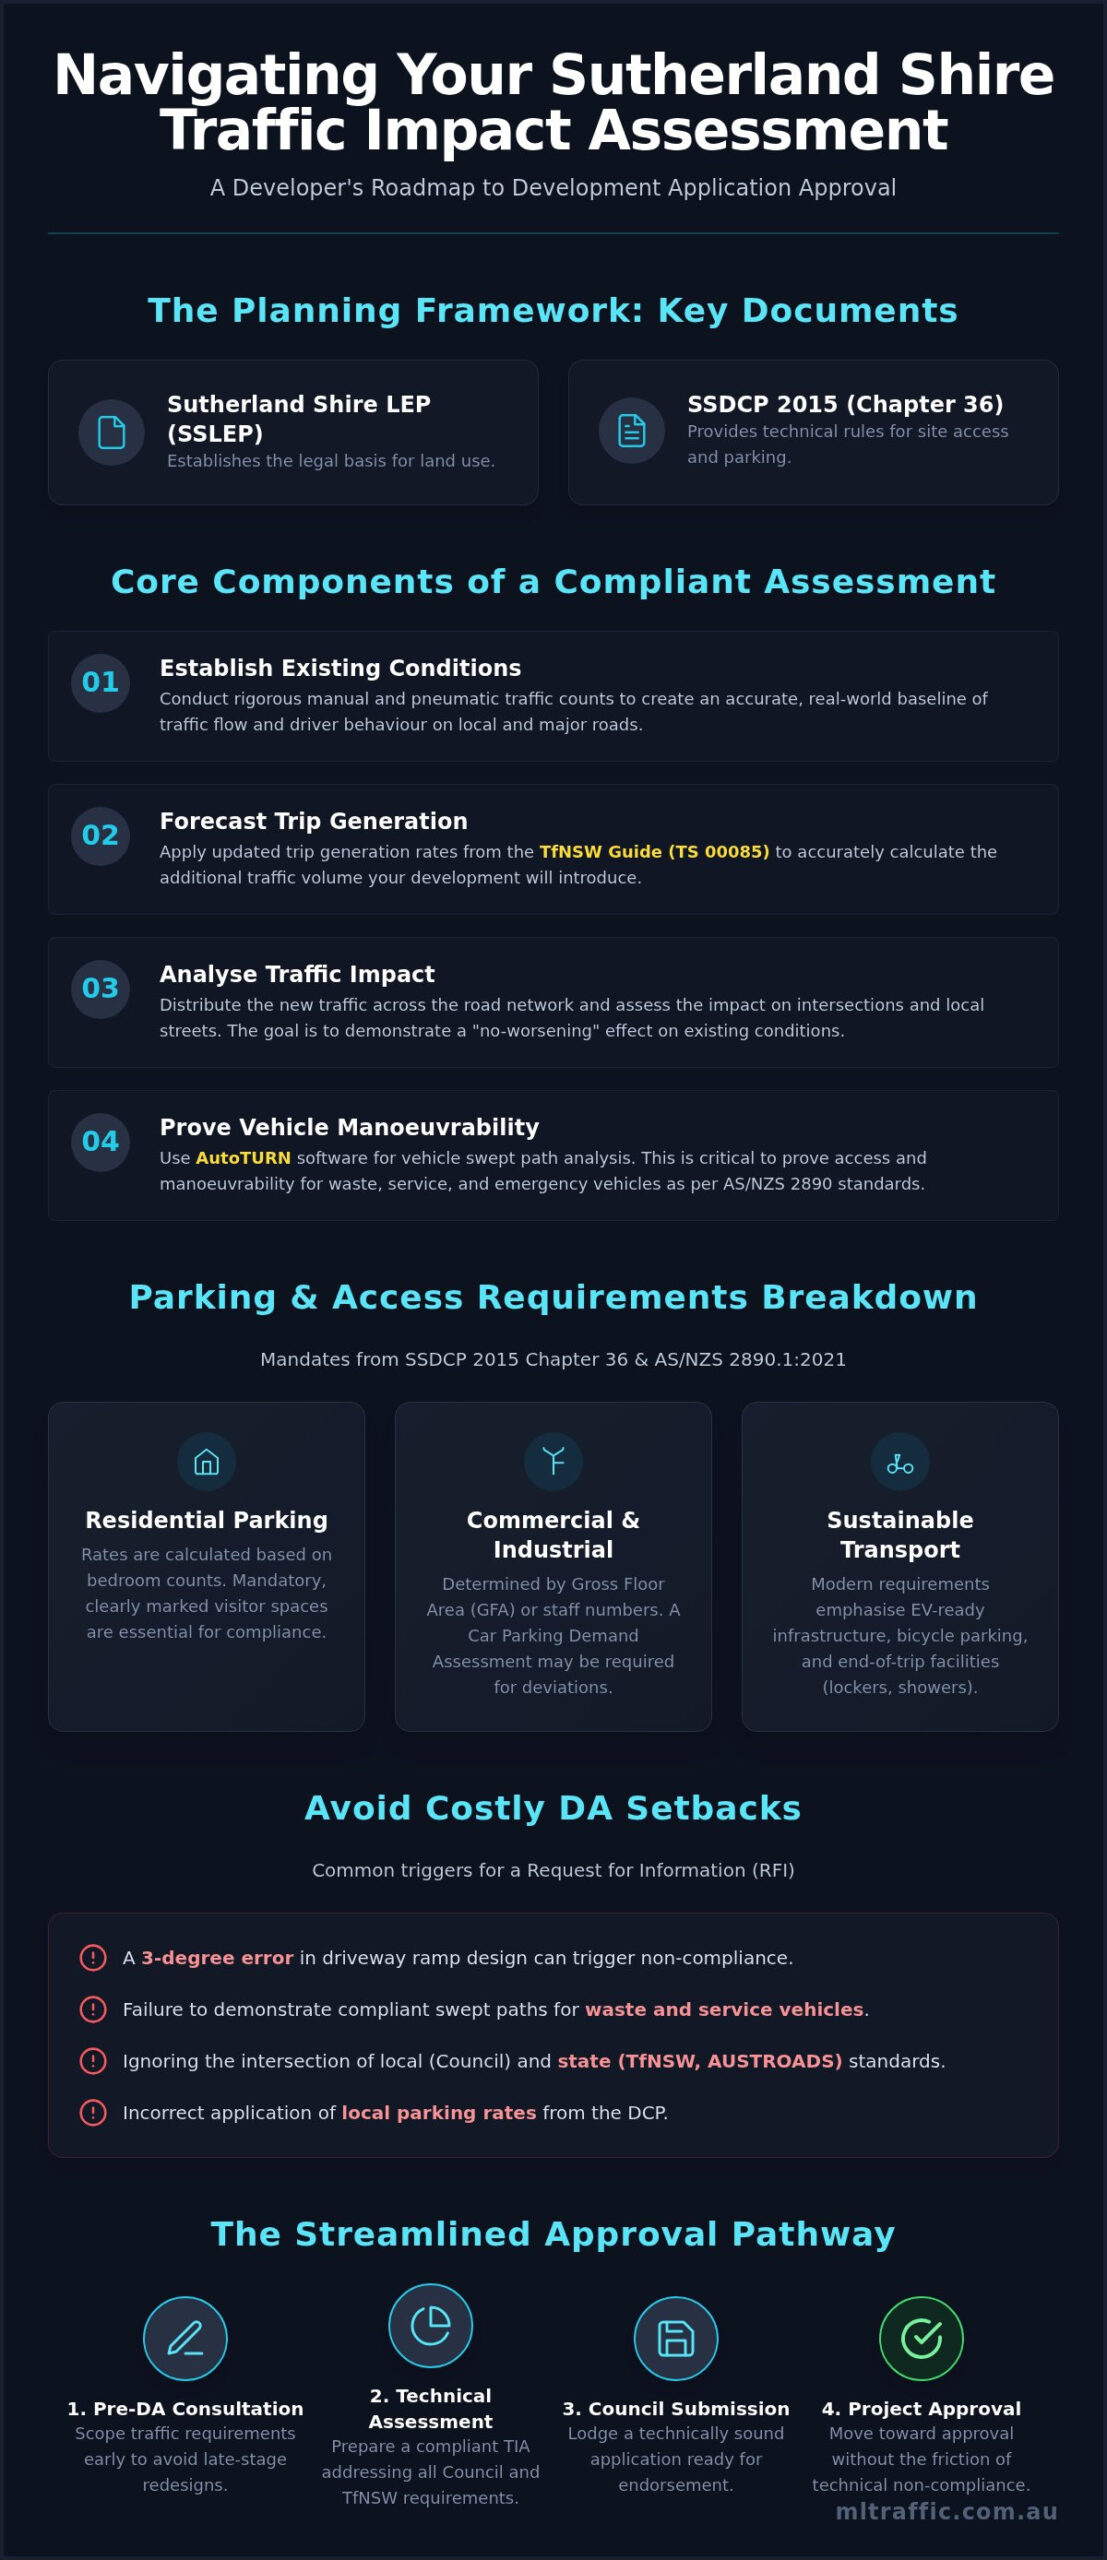
The planning hierarchy in the Shire is rigid. The Sutherland Shire Local Environmental Plan (SSLEP) establishes the legal basis for land use, but the Sutherland Shire Development Control Plan (SSDCP) 2015 provides the technical mechanics for site access. Most developers rely on Chapter 36 of the DCP to determine if a full traffic impact assessment sutherland shire council planners will accept is necessary, or if a simpler Traffic Statement suffices. This distinction typically depends on the scale of the development and its potential to alter local traffic flow or safety.
Understanding the broader context of transportation planning is essential for developers to see how local requirements fit into regional infrastructure goals. Council uses these frameworks to ensure new projects don’t compromise the efficiency of the existing road network. For a detailed list of the technical reports required for these frameworks, you can view our traffic engineering services.
To better understand the core concepts of traffic impact analysis, watch this helpful video:
SSDCP 2015 Chapter 36: Parking Rates and Access
Chapter 36 is the primary technical reference for developers in the Shire. It dictates exact parking ratios for residential, commercial, and industrial zones. For instance, multi-dwelling housing requirements differ significantly from commercial suites in major activity centres. Key considerations include:
- Residential Parking: Calculated based on bedroom counts, including mandatory visitor spaces that must be clearly marked and accessible.
- Commercial and Industrial: Determined by Gross Floor Area (GFA) or projected staff numbers, often requiring a Car Parking Demand Assessment if rates deviate from the DCP.
- Bicycles and End-of-Trip Facilities: Modern 2026 requirements emphasise sustainable transport, including secure lockers and shower facilities for staff in commercial developments.
Compliance with AS 2890.1 for all off-street car park designs is a mandatory requirement. Council engineers scrutinise these layouts to ensure they meet minimum bay dimensions and aisle widths.
The Intersection of Local and State Standards
Local controls don’t exist in a vacuum. Sutherland Shire Council frequently refers applications to Transport for NSW (TfNSW), especially for developments near classified roads like the Princes Highway or Taren Point Road. Since November 2024, the TfNSW Guide to Transport Impact Assessment (TS 00085) has been the current standard for preparing these reports. This guide provides the updated trip generation rates used for accurate forecasting. Developers must also ensure their Statement of Environmental Effects (SEE) aligns with AUSTROADS standards for intersection design and road safety. Failing to account for these state-local overlaps often results in a Request for Information (RFI), which stalls the DA process and increases project costs.
Core Components of a Compliant Sutherland Traffic Impact Assessment
A traffic impact assessment sutherland shire council review requires a rigorous baseline established through manual and pneumatic traffic counts. We observe driver behaviour and local constraints on major Shire arterials to ensure the data reflects real-world conditions. This empirical foundation allows for accurate forecasting. We apply trip generation rates from the 2024 TfNSW Guide to calculate the additional volume your proposed land use will introduce to the local network.
We then distribute this new traffic across the road hierarchy, assessing how vehicle movements interact with existing flow. Council engineers look for a “no-worsening” effect on the surrounding infrastructure. If your project impacts a classified road, the modelling must satisfy both local and state requirements. This includes evaluating if the current network can absorb the increase or requires physical upgrades. For specific advice on your site, you can speak directly with our senior principals.
Intersection Analysis and SIDRA Modelling
Shire engineers mandate SIDRA analysis for developments generating significant peak hour trips. This software provides a granular look at how intersections perform under pressure. We focus on three critical metrics: Degree of Saturation (DoS), average delay in seconds, and Level of Service (LoS). We also analyse 95th percentile queue lengths to ensure vehicles don’t back up into through-lanes on busy Shire roads. This technical precision helps avoid the frustration of a Request for Information (RFI) during the DA process.
Road Safety and Sight Distance Assessments
Safety is as critical as capacity in any transport study. We evaluate Safe Intersection Sight Distance (SISD) for every new driveway according to Australian Standards. This involves measuring clear lines of sight for drivers turning into high-volume traffic. Our reports also incorporate best-practice principles found in the Guide to Traffic Impact Assessment. We address pedestrian safety by reviewing active transport links and ensuring heavy vehicle manoeuvres don’t conflict with local foot traffic or cyclists. This comprehensive approach ensures the development remains safe for all road users from the day of completion.
Car Parking Design and Swept Path Analysis Requirements
The physical layout of your development is just as critical as the traffic volumes it generates. A traffic impact assessment sutherland shire council review will scrutinise the geometry of your car park to ensure it functions safely and efficiently. If the internal design fails to meet Australian Standards, the entire DA can be delayed by a Request for Information (RFI) requiring a complete basement or site redesign. We ensure every layout strictly adheres to AS 2890.1 for off-street car parking and AS 2890.2 for commercial vehicle facilities.
Our approach integrates senior-level engineering oversight from the initial design phase. This prevents common errors such as non-compliant driveway grades or inadequate aisle widths that often lead to vehicle scraping and operational failure. You can view our full range of car park design services to see how we assist with complex Shire sites.
AS 2890 Compliance for Shire Sites
Sutherland Shire Council engineers require precise adherence to bay and aisle dimensions. For a standard 90-degree parking bay, this means a minimum width of 2.4 metres and a length of 5.4 metres. We also account for mandatory blind aisle extensions of 1 metre to allow for vehicle manoeuvring. Driveway ramp grades are a frequent point of failure. We design these with a maximum grade of 1 in 20 (5%) for the first 6 metres from the property line to ensure sight distance and pedestrian safety, followed by compliant transitions to steeper grades. Ignoring these transitions is a common mistake that leads to Council rejection.
Swept Path Analysis for Service and Waste Vehicles
Waste management is often the most challenging aspect of a Shire DA. Council mandates that all service and waste collection vehicles must enter and exit the site in a forward direction. We use AutoTURN software to simulate the exact “design vehicle” required for your project, typically a 12.5-metre Heavy Rigid Vehicle (HRV) for larger developments. This simulation produces detailed swept path diagrams that demonstrate the vehicle’s footprint during every turn.
These diagrams must show a minimum 300mm clearance to all vertical obstructions, such as columns or walls. By providing clear, accurate swept path analysis, we eliminate ambiguity for Council’s engineering referrals. This technical precision ensures that waste vehicles can navigate your site without impacting parking spaces or structural elements, protecting both your site yield and your approval timeline.
Navigating the Sutherland Shire Council Submission Process
Lodging a traffic impact assessment sutherland shire council planners will endorse requires more than just technical accuracy. It involves managing a complex referral loop between departments. A successful submission in 2026 depends on early strategic alignment with Council’s engineering expectations. We ensure that our technical findings are presented in a format that facilitates quick internal review, reducing the risk of project stalls.
The submission process is often where developers face the most friction. Coordinating your traffic requirements with other disciplines, such as civil engineering, is essential. Driveway levels and site drainage must align perfectly with the proposed traffic grades. If these elements are siloed, the resulting inconsistencies often trigger a Request for Information (RFI). We provide the technical continuity needed to keep your project moving through the system. To ensure your report meets these rigorous standards, you can contact our senior principals for a direct project briefing.
Pre-DA Consultations and Scoping
Pre-DA consultations are the most effective way to identify potential “deal-breakers” before formal lodgement. We use these sessions to agree on traffic generation rates and define the specific intersection study areas with Shire planners. This early engagement allows us to address Council’s concerns regarding local network capacity before the design is finalised. By scoping the requirements early, we reduce the likelihood of expensive post-lodgement redesigns. This proactive approach ensures the traffic statement or full assessment targets the exact metrics Council engineers intend to scrutinise.
Managing Council Engineering Referrals
Once you lodge your application, it enters an internal referral loop. Planning officers send the technical traffic documents to the Council’s engineering department for a detailed audit. Engineers focus heavily on the “on-street” parking impacts, particularly in congested activity centres. They look for any potential loss of public parking or impacts on local traffic flow. Constrained sites in heritage or coastal zones present unique challenges for access and manoeuvrability. We negotiate practical, compliant solutions for these difficult sites, ensuring that the development meets safety standards without sacrificing site yield. Our experience with these referrals allows us to anticipate engineering objections and address them within the initial report, minimising the need for further clarification or costly site modifications.
Why Expert Traffic Engineering is Critical for Your Shire Project
Expert traffic engineering is the difference between a project that stalls and one that proceeds to construction. In the Shire, where local constraints and high traffic volumes meet rigorous Council oversight, your technical documentation must be beyond reproach. A traffic impact assessment sutherland shire council review serves as a critical test of engineering credibility. We leverage over 15 years of industry experience to ensure your report stands up to the most intense scrutiny from both local and state authorities.
Personnel continuity is a core pillar of our service. Securing a compliant traffic impact assessment sutherland shire council planners will approve requires deep technical accountability. The senior principal who initiates your project is the same professional who performs the technical modelling and signs off on the final report. In many larger firms, work is delegated to junior staff, which often leads to inconsistencies that Council engineers identify during the referral process. By maintaining a direct line between the leadership at ML Traffic Engineers Australia and your project, we ensure that the strategic intent of the design remains intact.
Beyond Box-Ticking: Strategic Traffic Advice
Effective engineering goes further than meeting minimum compliance. We identify opportunities to optimise your site layout, which can directly increase your total site yield. For instance, a more efficient basement design might free up space for additional residential units or commercial floor area. We also provide robust evidence for parking rate variations. If your site is located near a major transport hub, we can build a data-driven case for reducing on-site parking requirements based on empirical demand rather than just the generic DCP rates. This ensures long-term operational efficiency and commercial viability for the completed development.
Securing Your Sutherland DA Approval
Before you lodge your development application, ensure your submission is complete. A submission-ready report must include accurate SIDRA modelling, verified sight distance measurements, and compliant vehicle swept path diagrams. The value of professional Car Park Design during the planning phase cannot be overstated; it is the foundation of a functional site.
Final checklist for Shire developers:
- Verification of SSDCP 2015 Chapter 36 parking ratios.
- Inclusion of EV-ready infrastructure plans.
- Forward entry and exit proof for heavy rigid waste vehicles.
- Adherence to AS 2890.1 and AS 2890.2 for all internal gradients and transitions.
- Verification of sight lines at the property boundary.
To secure your project’s timeline and avoid costly redesigns, contact ML Traffic Engineers Australia for a project-specific consultation. Our senior principals are ready to provide the technical precision required for your Sutherland Shire development.
Secure Your Project’s Approval in the Shire
A successful development application in 2026 depends on technical precision and a deep understanding of local planning controls. Compliance with SSDCP 2015 Chapter 36 and AS 2890 standards is mandatory for every project. By prioritising accurate swept path analysis and early scoping, you protect your site yield and avoid the delays associated with Council RFIs. A professional traffic impact assessment sutherland shire council review requires senior-level oversight to ensure all modelling stands up to rigorous engineering audits. Precise data at the start prevents expensive redesigns during the referral phase.
ML Traffic Engineers Australia provides the technical expertise needed to navigate these requirements. With over 15 years of industry experience and a proven track record with NSW Council planning referrals, we deliver reports designed for first-time approval. Every Sutherland DA report benefits from direct Senior Principal involvement, ensuring technical accountability from start to finish. Get a compliant Traffic Impact Assessment for your Sutherland project today. Your project’s approval timeline is our priority.
Frequently Asked Questions
How much parking does Sutherland Shire Council require for commercial developments?
Parking rates are determined by Gross Floor Area (GFA) and specific land-use categories defined in SSDCP 2015 Chapter 36. For example, business premises often require one space per 40 square metres of GFA, though these rates vary within designated activity centres. A Car Parking Demand Assessment may be used to justify a lower rate if empirical data demonstrates that the peak demand timing differs from the standard Council assumptions.
When is a full Traffic Impact Assessment (TIA) required versus a simple Traffic Statement?
A full traffic impact assessment sutherland shire council review is typically necessary for developments exceeding 10 peak hour vehicle trips or those impacting classified roads. Smaller projects with negligible traffic increases, such as minor commercial fit-outs, may only require a simplified Traffic Statement. Council planners confirm the required report type during the Pre-DA phase based on the scale and potential impact on the local road network.
What vehicle types does Sutherland Council require for swept path analysis?
The required vehicle types depend on the site’s intended use. Residential developments focus on the B85 or B99 passenger vehicle standards. For multi-unit residential or commercial sites, Council mandates proof of access for a 12.5-metre Heavy Rigid Vehicle (HRV) to accommodate waste collection. We use specialised software to simulate these vehicles, ensuring they can safely enter and exit the property in a forward direction without structural interference.
Does Council accept SIDRA modelling for intersection analysis in activity centres?
Council engineers require SIDRA modelling for intersections located within major activity centres or along high-volume corridors. This analysis provides critical data on Level of Service (LoS) and Degree of Saturation (DoS). It is the standard method for proving that a new development will not compromise the efficiency of existing signalised or priority-controlled intersections. Meticulous modelling ensures the post-development traffic flow meets Council’s technical engineering standards.
Can I apply for a parking variation if my Shire site is near a railway station?
Variations are possible if supported by a robust Car Parking Demand Assessment. Sites located near major transport interchanges often demonstrate lower car dependency, which can justify a reduction in on-site parking spaces. We provide the empirical evidence needed to support these variations, referencing local transport data and car-sharing availability. This approach helps developers optimise site yield while still satisfying the functional requirements of the development and local planning controls.
How does the SSDCP 2015 affect residential driveway ramp designs?
Chapter 36 of the DCP dictates strict vertical profiles for driveways to prevent vehicle scraping and ensure pedestrian safety. The first 6 metres from the property boundary must not exceed a 1 in 20 (5%) grade to maintain safe sight lines. We conduct a Driveway Ramp Grade Assessment to ensure all transitions follow AS 2890.1 standards. This technical review ensures the B99 design vehicle can navigate the ramp without impacting the vehicle’s underside or the road surface.
What is the typical turnaround time for a Shire traffic engineering referral?
The internal referral process between Council’s planning and engineering departments generally takes between four to eight weeks. This period allows technical officers to audit the submitted traffic and parking documentation. Submitting a comprehensive report from ML Traffic Engineers Australia at the outset is the most effective way to prevent a Request for Information (RFI). An RFI resets the referral clock and can lead to significant delays in the DA approval timeline.
Does my waste management plan need to include swept path diagrams?
Council requires swept path diagrams to be included in waste management plans for all multi-dwelling and commercial developments. These diagrams must demonstrate that a heavy rigid waste vehicle can access the collection point and exit the site in a forward direction. We provide these diagrams using AutoTURN, showing a minimum 300mm clearance to all vertical obstructions. This technical proof is essential for securing engineering sign-off and ensures the site remains operationally functional.

Disclaimer
The content on www.mltraffic.com.au, including all technical articles, guides, and resources, is provided for general informational and educational purposes only. It is not intended to constitute professional advice in traffic engineering, transportation planning, development approvals, or any other technical or legal field.
While ML Traffic Engineers makes every reasonable effort to ensure the accuracy, completeness, and timeliness of the information published, we do not provide any warranties or representations (express or implied) regarding its reliability, suitability, or availability for any particular purpose. Any reliance you place on the content is strictly at your own risk.
In no event shall ML Traffic Engineers, its directors, employees, authors, or affiliates be liable for any direct, indirect, incidental, special, consequential, or punitive damages (including, without limitation, loss of profits, data, or business opportunities) arising out of or in connection with the use of, or inability to use, any information provided on this website.
The articles and guides on this site are not a substitute for engaging a qualified, registered professional traffic engineer (such as an NPER or RPEQ engineer) to assess your specific project requirements. For tailored advice, compliance assessments, or traffic engineering services, please contact a competent professional.
This disclaimer may be updated from time to time without notice. By accessing or using this website, you agree to be bound by the most current version of this disclaimer.
