

A single Request for Further Information (RFI) regarding heavy vehicle access can stall your development for months, racking up holding costs while your project sits in bureaucratic limbo. You understand that satisfying Council engineers on the first submission is the only way to maintain your timeline. However, interpreting the technical nuances of AS 2890.2:2018 often feels like a moving target. Uncertainty regarding which Medium or Heavy Rigid Vehicle to simulate frequently leads to site layouts that look good on paper but fail in practical application.
This guide simplifies the technical requirements for a swept path analysis for removalist truck access, giving you the professional foundation to meet Council expectations without the guesswork. You’ll learn how to select the correct design vehicle, navigate the 2018 Australian Standards, and produce professional diagrams that secure a clean DA approval. We’ll examine essential vehicle dimensions, required turning radii, and the specific clearance heights necessary for functional off-street commercial facilities.
Key Takeaways
- Understand the compliance requirements of AS 2890.2:2018 for off-street commercial vehicle facilities to ensure your site layout meets national regulatory standards.
- Learn how to perform a precise swept path analysis for removalist truck movements, accounting for off-tracking and complex “swing-in” manoeuvres from narrow residential streets.
- Identify the specific Design Vehicle categories required by Council engineers rather than relying on generic truck models that may lead to design failure.
- Streamline the Development Application process by preparing professional CAD simulations and site surveys that address the specific “critical manoeuvres” requested by traffic authorities.
- Leverage direct access to senior traffic principals to eliminate communication barriers and ensure your technical assessments are handled by seasoned experts from start to finish.
Understanding Swept Path Analysis for Removalist Trucks
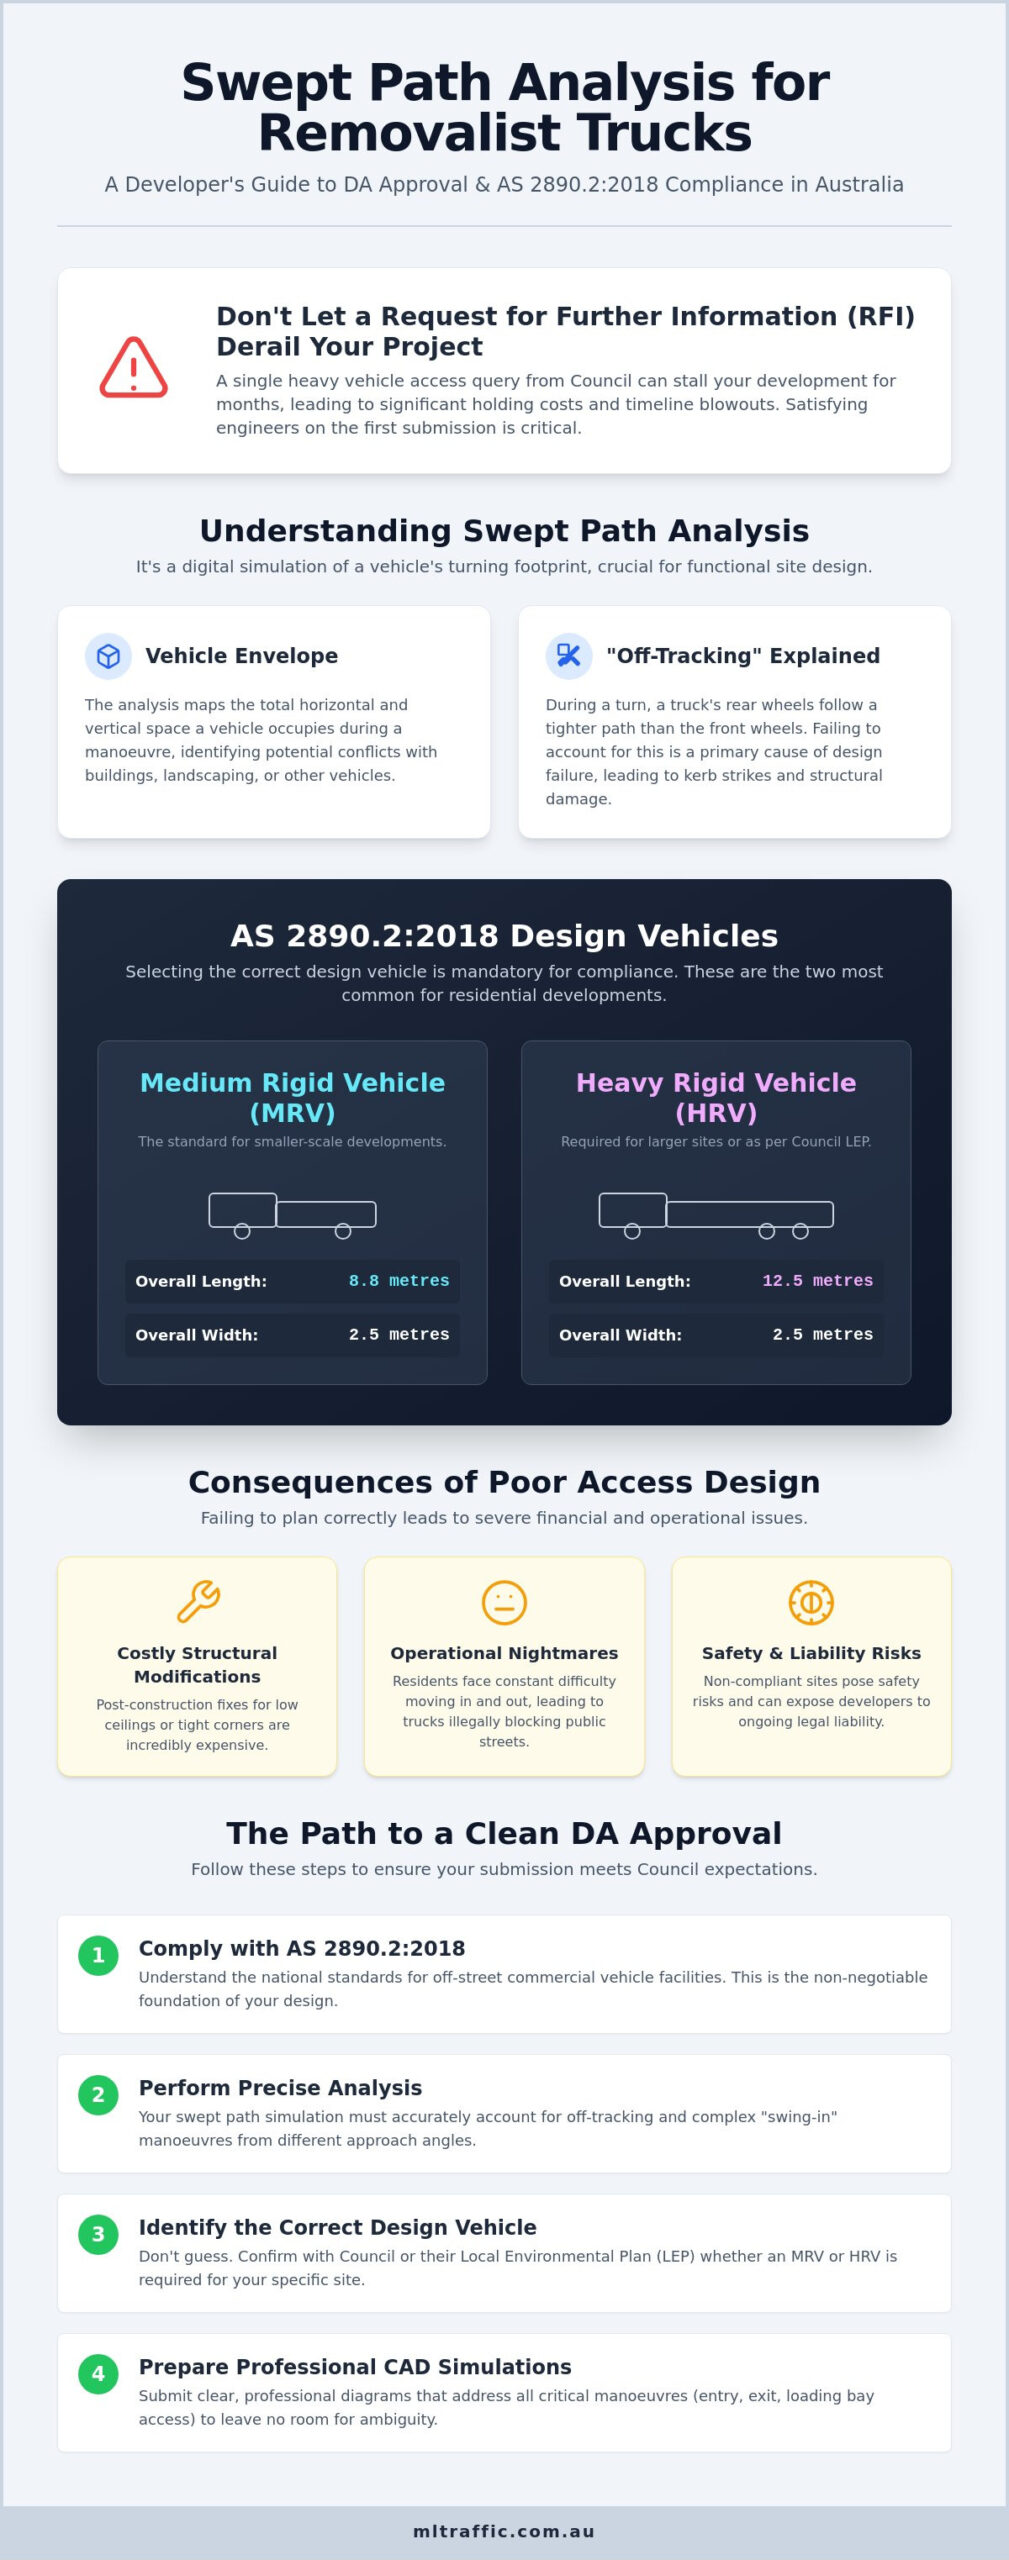
Swept path analysis is the digital simulation used to determine the horizontal and vertical footprint of a vehicle as it moves through a specific manoeuvre. In the context of urban development, a swept path analysis for removalist truck access ensures that the site layout can accommodate the specific turning requirements of Medium Rigid Vehicles (MRV) or Heavy Rigid Vehicles (HRV). This process involves mapping the vehicle’s “envelope” to identify potential conflicts with structural elements, landscaping, or parked cars. It’s a fundamental requirement for residential developments where move-in and move-out operations are a frequent necessity.
A critical technical factor in these simulations is “off-tracking.” This phenomenon occurs because the rear wheels of a truck don’t follow the same path as the front steering wheels during a turn. Instead, the rear wheels cut across a tighter internal arc. If a driveway or loading bay is designed based solely on the front wheel path, the rear of the vehicle will likely strike the kerb or structural columns. Modern traffic engineering has moved away from static manual templates, instead utilising advanced Swept Path Analysis Software like AutoTURN to provide high-precision, dynamic simulations of these movements.
To better understand the physical dynamics of vehicle movement, watch this technical overview:
Why Councils Demand Removalist Access Proof
Councils require rigorous proof of access to maintain public safety and infrastructure integrity. Without a compliant swept path analysis for removalist truck manoeuvres, there’s a high risk of heavy vehicles mounting kerbs, damaging street furniture, or obstructing pedestrian footpaths. Traffic engineers specifically look to prevent “blind” reversing manoeuvres onto high-traffic public roads, which pose significant safety risks. Ensuring that a removalist truck can enter and exit a site in a forward direction is a standard requirement for most Australian Development Applications (DAs). You can view the full range of assessments we provide on our services page.
The Consequences of Poor Access Design
Failure to account for these technical requirements during the initial design phase leads to severe operational and financial repercussions. If a truck cannot reach its designated loading area because of a low ceiling or tight corner, expensive structural modifications may be the only solution after construction. Future residents will face constant difficulty during move-in periods, often resulting in trucks illegally blocking public streets. Furthermore, developers may face ongoing liability if a site is found to be functionally non-compliant with AS 2890.2:2018 standards.
Technical Standards and Design Vehicles: Navigating AS 2890.2
Compliance with AS 2890.2:2018 is the baseline for any successful development application involving commercial vehicle access. This standard defines the mandatory design parameters for off-street commercial facilities, ensuring that sites can safely accommodate the specific vehicles intended for use. When conducting a swept path analysis for removalist truck access, developers must move beyond generic vehicle models. A “design vehicle” is a standardised model with specific wheelbase, width, and steering characteristics that represent the largest vehicle expected to frequent the facility.
The two most common design vehicles for residential developments are the Medium Rigid Vehicle (MRV) and the Heavy Rigid Vehicle (HRV). An MRV typically measures 8.8 metres in length, while an HRV extends to 12.5 metres with a standard width of 2.5 metres. Choosing the wrong model during the simulation phase leads to a site layout that is functionally useless. For instance, designing for an MRV when the Council’s Local Environmental Plan (LEP) mandates HRV access will result in an immediate RFI and costly redesign.
A professional swept path analysis for removalist truck movements also accounts for the “clearance envelope.” This is not just the physical width of the truck. It includes a safety margin to account for vehicle sway and driver error. Vertical clearance is equally critical. While the standard travel height for these vehicles is often 4.5 metres, operational requirements or specific Council Development Control Plans (DCP) might require more, particularly if waste collection vehicles share the access point. If you are unsure which standard applies to your specific site, our team can provide a Vehicle Swept Path Analysis to verify the requirements before you finalise your architectural plans.
Choosing the Right Design Vehicle for Your Site
The 8.8-metre MRV is generally the standard for smaller residential blocks or townhouse developments with limited yield. Conversely, larger high-density apartment complexes almost always require simulations based on the 12.5-metre HRV. Council engineers use the LEP and DCP to dictate which vehicle must be accommodated. These documents often specify the minimum vehicle size based on the number of dwellings or the total floor area of the development.
The Role of AutoTURN in Modern Engineering
Professional traffic engineers use AutoTURN software to ensure simulations reflect real-world physics. Generic CAD drawings cannot accurately account for maximum steering lock angles or the speed of the manoeuvre. Simulations are performed at realistic site access speeds, typically between 5-10 km/h. Engineers focus on “worst-case scenario” manoeuvres, such as turning from the narrowest point of the street into the tightest driveway crossover. This conservative approach ensures that if the simulation passes, the real-world operation will be safe and efficient.
Critical Access Challenges for Removalist Manoeuvres
Driveway crossovers represent the most frequent point of failure in a swept path analysis for removalist truck movements. When a heavy vehicle turns from a narrow residential street, it requires significant space to manage the “swing-in” and “bin-out” requirements. The front of the truck often swings wide into the opposite lane, while the rear wheels cut the corner. On-street parking significantly complicates this dynamic. Parked cars effectively narrow the road, reducing the available turning circle and forcing the truck into a more aggressive angle of approach. This often leads to the vehicle mounting the kerb or striking street infrastructure if the crossover width is insufficient.
Basement car park entries present secondary challenges that are often overlooked during the early design phase. These entries are typically constrained by structural columns and low-clearance fire sprinklers. A swept path analysis for removalist truck access must account for these permanent obstructions. It isn’t enough for the truck to fit through the door. It must have enough space to straighten up after the turn without the rear corner of the tray striking the entrance walls or the ceiling. If the site layout requires a truck to reverse into a loading bay, the complexity increases, as the driver’s sightlines are restricted by the internal architecture.
Driveway Ramps and Grade Transitions
Horizontal pathing is only one part of the equation. Professional Driveway Ramp Grade Assessments are vital for ensuring that removalist trucks don’t “ground” or “bottom out” as they transition between different gradients. Long-wheelbase vehicles are particularly susceptible to getting stuck on crests or scraping their rear overhang on sags. AS 2890.2:2018 dictates specific ramp grades and transition lengths to prevent this structural damage. Additionally, when a ramp is located on a curve, the required width must increase to accommodate the off-tracking of the rear wheels.
Internal Loading Docks and Headroom
Loading docks must provide a functional manoeuvring area entirely within the site boundary. Council engineers typically insist that trucks enter and exit the site in a forward direction to maintain pedestrian safety. This requires enough internal space for a multi-point turn or a dedicated turntable. Headroom is another critical factor. While a Small Rigid Vehicle might only need 3.5 metres, a standard removalist truck often requires a minimum of 4.5 metres of clear travel height. If the loading area is shared with waste collection services, operational heights of up to 6.5 metres may be necessary to accommodate lifting mechanisms.
The Process of Securing Council Approval
Securing Council approval requires a methodical approach to technical documentation that goes beyond simple drawings. The process begins with a detailed site survey and high-resolution architectural CAD plans. These files form the geometric foundation for the swept path analysis for removalist truck movements. Traffic engineers identify “critical manoeuvres” specifically requested by Council engineers, such as the tightest entry point from the public road or the most constrained reverse-in manoeuvre to a loading bay. These simulations prove that the proposed site can function safely without impacting the surrounding road network.
Once the simulation is complete, the resulting diagrams must be integrated into a comprehensive Traffic Impact Assessment (TIA) Report. This report provides the necessary context for the swept paths, explaining how vehicle movements interact with existing traffic flows and pedestrian safety. If the initial analysis identifies “clash points”—where the vehicle body overhangs a structural column or mounts a kerb—the engineer must collaborate with the design team to amend the site layout before submission. This proactive approach prevents the project from being stalled by a Request for Further Information (RFI) during the assessment period.
If you need to verify your site’s access compliance, our team can provide a professional Vehicle Swept Path Analysis to ensure your submission is technically sound and Council-ready.
What to Include in Your Swept Path Report
A compliant report must be transparent and easy for Council to audit. Each diagram requires clear labelling of the design vehicle used, such as the AS 2890.2 MRV or HRV. A technical legend is mandatory to distinguish between tyre paths, body overhang, and the required clearance buffers. Most importantly, the report must provide visual verification of forward-entry and forward-exit capabilities. Council engineers rarely approve designs that force heavy vehicles to reverse onto public streets due to the inherent safety risks to pedestrians and other motorists.
Coordinating with Architects and Town Planners
Engaging in early-stage Traffic Engineering saves developers significant capital by avoiding late-stage structural redesigns. If a swept path analysis for removalist truck access reveals a conflict, architects can adjust pillar placements or kerb returns while the design is still fluid. It’s also vital to ensure that the Waste Management Plan and the Removalist Plan are consistent. Using a 10.5-metre waste truck in one report and an 8.8-metre removalist truck in another can trigger unnecessary Council scrutiny regarding the site’s actual capacity.
ML Traffic Engineers: Authoritative Swept Path Solutions
ML Traffic Engineers provides specialised consultancy with a focus on technical precision and regulatory compliance. With over 15 years of experience in the Australian market, we understand the specific requirements of local councils from Sydney to Perth. Our firm operates on a senior-led model, ensuring that every swept path analysis for removalist truck access is performed by an expert principal. This approach eliminates the communication barriers often found in larger firms where junior staff handle technical simulations.
Our commitment to AS 2890 compliance ensures that your project meets the highest standards of safety and functionality. We maintain a national service capability, supporting developers across all Australian jurisdictions with meticulous site assessments and infrastructure design. By providing direct access to senior leadership, we ensure that the expert who initiates your project relationship is the same one performing the technical work, reinforcing our philosophy of accountability and deep-seated expertise.
The ML Traffic Advantage
Accuracy in vehicle tracking is non-negotiable for DA success. Our senior engineers personally undertake the technical work to ensure that every simulation reflects real-world physics and adheres to AS 2890.2:2018 standards. We provide rapid turnaround times for DA-critical swept path diagrams, allowing developers to meet tight submission deadlines without compromising on quality. Our track record includes thousands of successful planning approvals across diverse project types, including high-density residential developments and complex commercial loading facilities.
Get Started with Your Access Assessment
To initiate
Securing Your Development’s Operational Success
Functional site access is the foundation of a seamless development application and a project free from bureaucratic delays. By prioritising a meticulous swept path analysis for removalist truck movements during the early design phase, you ensure adherence to AS 2890.2:2018 while protecting the site’s long-term commercial viability. Correct vehicle selection and precise simulation of critical manoeuvres eliminate the risk of structural clash points and operational failure. Professional documentation proves to Council engineers that your site layout is safe, efficient, and compliant with national standards.
ML Traffic Engineers brings over 15 years of specialist traffic engineering experience to your project. Every assessment is handled personally by our senior principals, ensuring technical accuracy and personnel continuity from inception to approval. We utilise industry-leading AutoTURN software to guarantee full compliance with national regulatory standards and local council expectations. Request a Swept Path Analysis Quote from ML Traffic Engineers to secure a technically sound and Council-ready submission for your next development. We look forward to facilitating your project’s successful approval.
Frequently Asked Questions
What is the standard removalist truck size for swept path analysis?
The standard design vehicle is typically an 8.8-metre Medium Rigid Vehicle (MRV) or a 12.5-metre Heavy Rigid Vehicle (HRV) as defined by AS 2890.2:2018. Residential developments with lower density usually adopt the MRV. However, larger apartment complexes or those with specific Council mandates must accommodate the 12.5-metre HRV to ensure all potential removalist services can access the site safely.
Do I need a swept path analysis for a small townhouse development?
Yes, most Australian Councils require a professional assessment regardless of the project’s scale. Even for small townhouse developments, you must prove that service vehicles can enter and exit the site without mounting kerbs or obstructing traffic. Failing to provide this documentation often results in a Request for Further Information (RFI) that can delay your project’s progress for several weeks.
Can a removalist truck reverse into a driveway according to Council rules?
Councils generally prohibit heavy vehicles from reversing onto or off a public road due to the inherent safety risks to pedestrians and motorists. A compliant swept path analysis for removalist truck access must demonstrate that the vehicle can perform a forward-entry and forward-exit manoeuvre. This requirement often necessitates a dedicated on-site manoeuvring area or a turntable to facilitate safe direction changes within the property boundary.
What is the difference between an MRV and an HRV in swept path simulations?
The primary difference lies in the vehicle length and the resulting turning circle. An MRV is 8.8 metres long, whereas an HRV is 12.5 metres long. Because the HRV has a significantly larger footprint and a wider “off-tracking” arc, it requires more substantial clearance at driveway crossovers and internal corners. Selecting the correct vehicle is critical to ensuring your site layout is functionally compliant with Australian Standards.
How much clearance is required around the vehicle in a swept path diagram?
AS 2890.2:2018 dictates that a clearance buffer must be maintained around the vehicle’s swept path envelope. This buffer is typically between 300mm and 500mm on each side, depending on the specific manoeuvre and Council requirements. These safety margins are essential to account for driver error, vehicle sway, and minor variations in steering lock during real-world operations.
What software is used for professional swept path analysis in Australia?
AutoTURN is the industry-standard software used by traffic engineers across Australia. It functions as a CAD-integrated tool that accurately simulates vehicle physics, including steering lock angles and wheel tracking. This software allows for dynamic simulations that are far more precise than static templates, providing the technical evidence required by Council engineers to approve complex site access designs.
How long does it take to get a swept path analysis report for a DA?
A professional report typically takes between three to seven business days to complete once final architectural CAD plans are provided. The timeframe depends on the complexity of the site and the number of critical manoeuvres requested by the Council. Early engagement with a traffic engineer ensures that any design conflicts are identified and resolved before the report is finalised for submission.
Will Council accept a manual turning template instead of a digital simulation?
No, manual turning templates are no longer considered sufficient for modern Development Applications in Australia. Council engineers require high-precision digital simulations that account for the dynamic movement of the vehicle. Digital reports provide a clear, layered view of tyre paths and body overhangs, which is necessary to verify that the design meets the rigorous safety standards of AS 2890.2.

Disclaimer
The content on www.mltraffic.com.au, including all technical articles, guides, and resources, is provided for general informational and educational purposes only. It is not intended to constitute professional advice in traffic engineering, transportation planning, development approvals, or any other technical or legal field.While ML Traffic Engineers makes every reasonable effort to ensure the accuracy, completeness, and timeliness of the information published, we do not provide any warranties or representations (express or implied) regarding its reliability, suitability, or availability for any particular purpose. Any reliance you place on the content is strictly at your own risk.In no event shall ML Traffic Engineers, its directors, employees, authors, or affiliates be liable for any direct, indirect, incidental, special, consequential, or punitive damages (including, without limitation, loss of profits, data, or business opportunities) arising out of or in connection with the use of, or inability to use, any information provided on this website.The articles and guides on this site are not a substitute for engaging a qualified, registered professional traffic engineer (such as an NPER or RPEQ engineer) to assess your specific project requirements. For tailored advice, compliance assessments, or traffic engineering services, please contact a competent professional.This disclaimer may be updated from time to time without notice. By accessing or using this website, you agree to be bound by the most current version of this disclaimer.
