
With the construction cost for a single basement parking bay reaching upwards of $85,000 in 2026, every square metre of your development must be utilised with surgical precision. Achieving tandem and triple car space design compliance is often the critical factor that determines whether a project remains profitable or loses significant floor space to inefficient layouts. You likely understand the frustration of having a Development Application (DA) stalled or rejected because Council planners aren’t satisfied with your car park manoeuvrability or adherence to Australian Standards.
This guide provides the technical clarity needed to master the requirements of AS 2890.1:2004 and meet specific Council expectations for multi-space layouts. We’ll examine the essential role of Swept Path Analysis in proving your design’s viability, the “single household” allocation requirements, and how to navigate local government variations. By the end, you’ll have the insights necessary to secure a compliant design that passes Council scrutiny with minimal Requests for Further Information (RFI).
Key Takeaways
- Understand the specific dimensional requirements of AS 2890.1:2004 to ensure your tandem and triple car space design compliance meets national regulatory standards.
- Learn why Swept Path Analysis is a mandatory technical requirement for proving that vehicles can safely enter and exit complex multi-space layouts.
- Discover how to address Council concerns regarding car shuffling through the “single household” allocation rule and formal Management Plans.
- Identify strategies to maximise parking yield and floor space efficiency while maintaining compliant manoeuverability for larger modern vehicles.
- Recognise the importance of direct senior principal involvement in technical assessments to reduce RFI cycles and secure faster DA approvals.
Understanding Tandem and Triple Car Space Layouts in Australian Developments
In high-density urban centres like Sydney, Melbourne, and Brisbane, developers face immense pressure to maximise site yield. Achieving tandem and triple car space design compliance is a critical technical hurdle in these environments. Tandem parking involves two vehicles parked one behind the other in a single bay, while triple parking extends this configuration to three vehicles in a row. These layouts are primary tools for increasing the number of on-site parking spaces without expanding the basement footprint or sacrificing sellable floor area.
Gaining a clear understanding of tandem parking is essential for any project team. While these layouts are efficient for space usage, local Councils remain traditionally hesitant to approve them. Their primary concern is ‘car shuffling’, where residents must move one vehicle to allow the other to exit. If this process is too cumbersome, planners fear residents will resort to on-street parking, leading to local congestion and community complaints. Ensuring your design aligns with AS 2890.1:2004 is the only way to mitigate these concerns during the DA process.
To better understand the foundational principles of the Australian Standard for off-street parking, watch this technical overview:
The ‘Single Household’ Rule
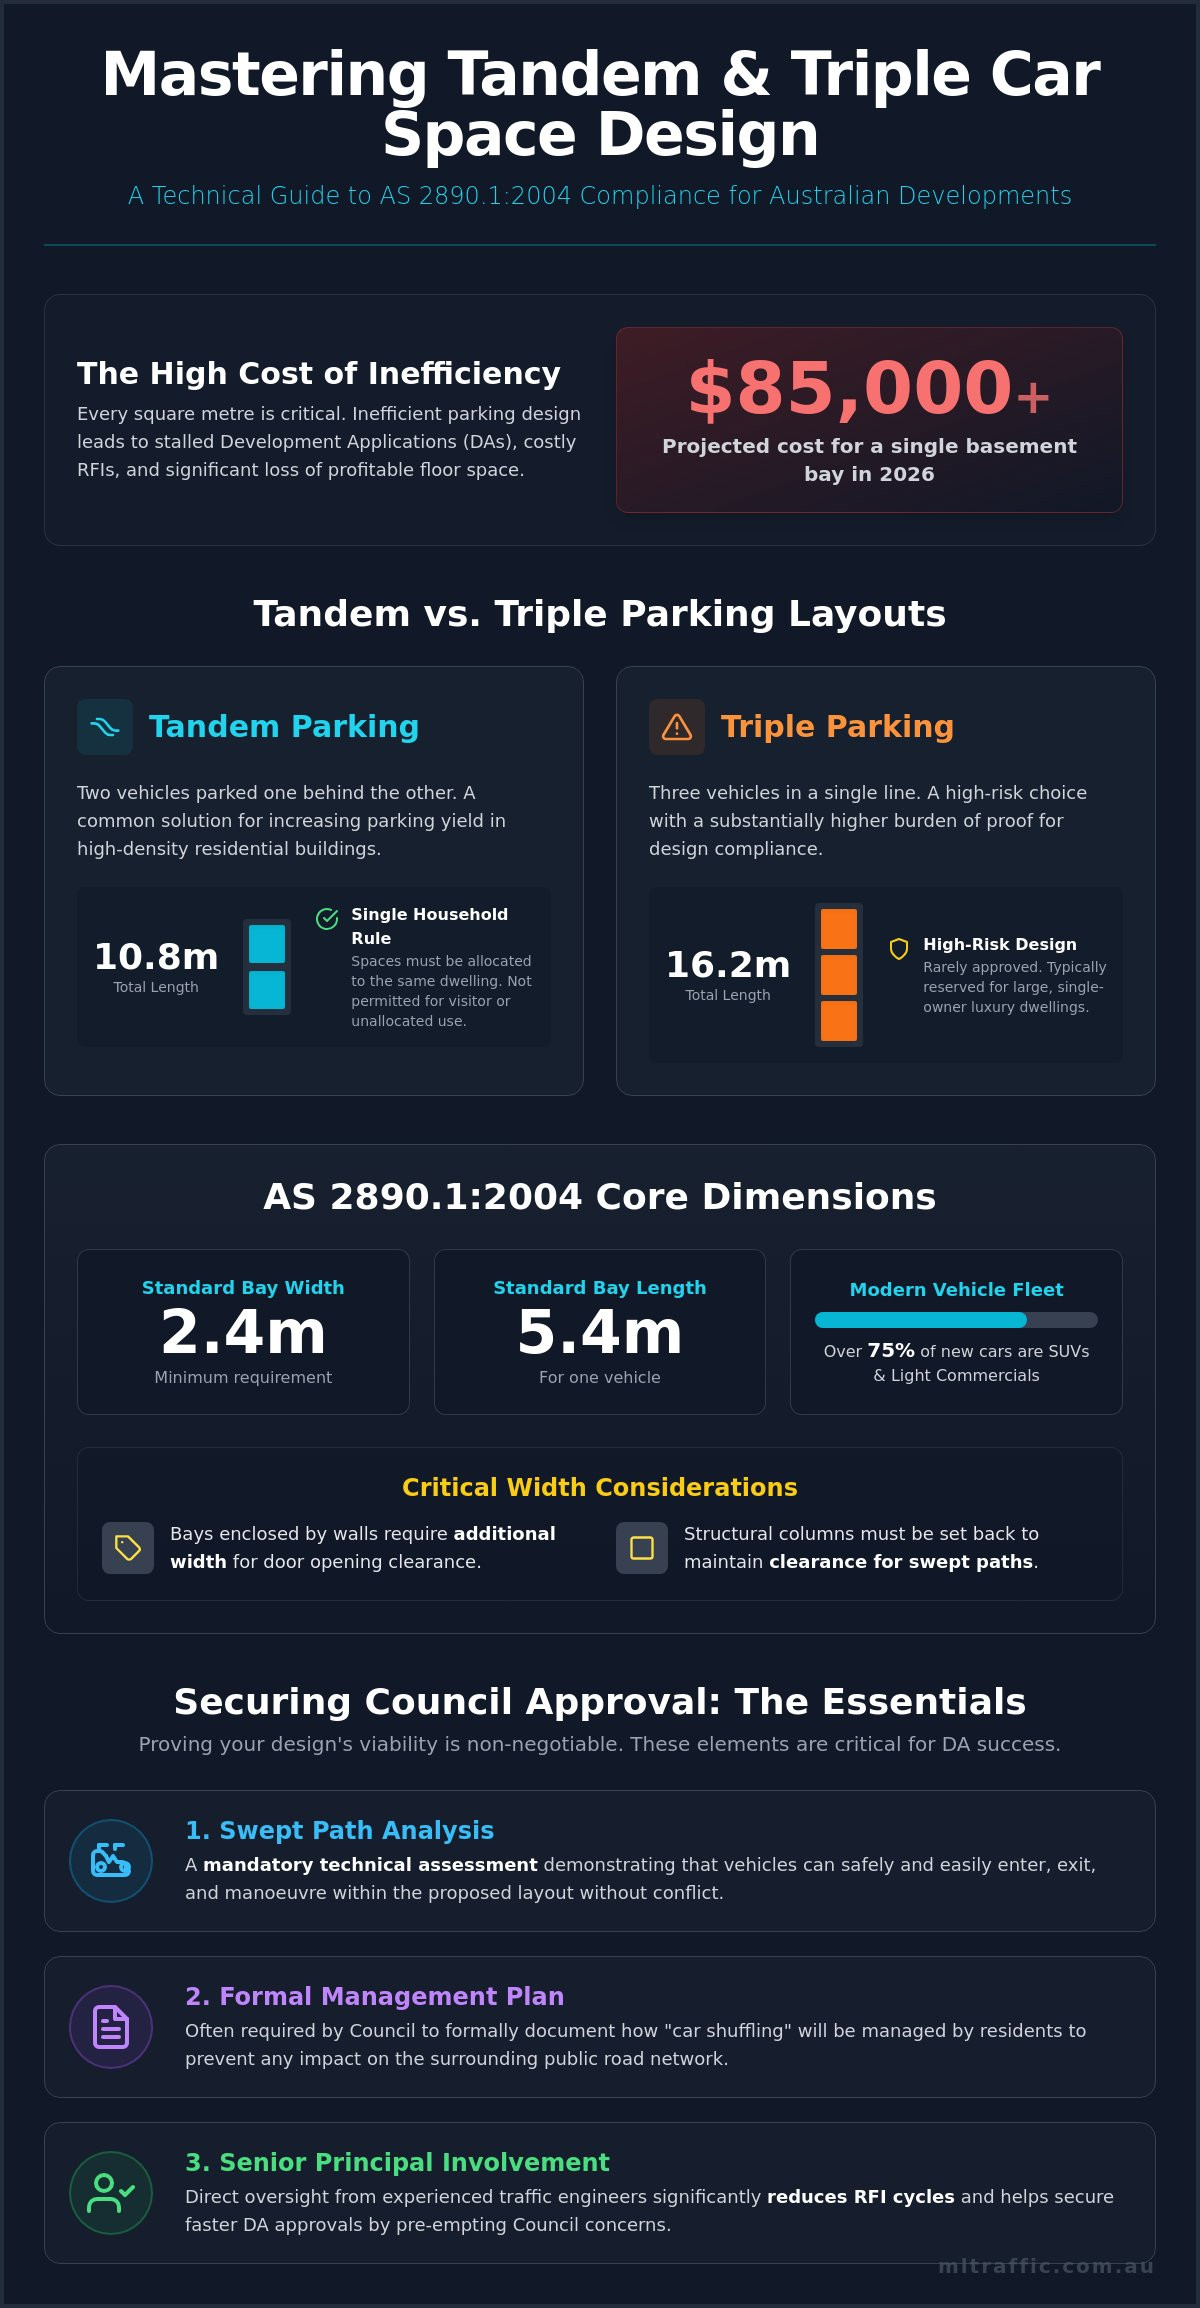
A fundamental requirement for compliance is the allocation of these spaces to the same unit or tenant. AS 2890.1:2004 does not permit tandem arrangements for unallocated or visitor parking because independent access is a non-negotiable requirement for these users. Attempting to implement tandem layouts for commercial or retail components carries significant regulatory risk. Most Councils will reject such designs due to the operational complexity of managing vehicle movements between different business entities. For residential projects, you’ll often need a formal Management Plan to satisfy Council that the shuffling of vehicles won’t impact the surrounding road network.
Triple Parking: A High-Risk Design Choice
Triple parking represents a significantly higher risk for developers and is rare in standard residential flat buildings. While tandem spaces are common, triple spaces are typically reserved for large luxury dwellings where a single owner controls all three vehicles. The burden of proof for triple space manoeuverability is substantially higher than for standard bays. You must provide detailed evidence that vehicles can navigate the layout without excessive turns or conflict with structural elements. Without expert Car Park Design and technical validation, triple parking is unlikely to survive a rigorous Council assessment.
AS 2890.1 Compliance: Dimensions and Technical Requirements
Precise geometric design is the foundation of tandem and triple car space design compliance. Under AS 2890.1:2004, a standard parking space is defined as 2.4 metres wide by 5.4 metres long. When these spaces are arranged in tandem, the cumulative length reaches 10.8 metres. For triple configurations, this extends to 16.2 metres. These dimensions are not merely suggestions; they are the minimum thresholds required to accommodate the Australian vehicle fleet, where SUVs and light commercial vehicles now account for over 75% of new car sales.
Width considerations are equally critical. While 2.4 metres is the baseline, tandem bays often require additional width to ensure functional door opening clearance. If a tandem bay is enclosed by walls on both sides, the width must be increased to allow passengers to exit the vehicle comfortably. Columns also present a significant challenge. A poorly placed structural column can reduce the effective width of a bay, making it non-compliant and physically impossible for a driver to use. You must ensure that columns are set back from the aisle to maintain the required clearance for vehicle swept paths. If you’re managing a complex basement layout, a professional Car Park Design assessment can identify these structural conflicts before they trigger an RFI from Council.
Calculating Total Bay Depth
Total depth calculation must account for more than just the sum of two or three vehicle lengths. At the ‘blind’ end of a tandem space, you must provide sufficient clearance to prevent vehicles from striking the rear wall. Gradients also impact usable depth. If a tandem bay is located near a ramp transition, the change in floor level can reduce the effective length available for a vehicle. AS 2890.1:2004 requires that the parking surface remains relatively flat, generally not exceeding a 1 in 20 (5%) grade in any direction, to prevent vehicles from rolling or becoming difficult to manoeuvre.
Vertical Clearance Standards
Vertical clearance is a frequent point of failure in basement designs. A minimum headroom of 2.2 metres is required across the entire depth of the tandem or triple bay. Common pitfalls include overhead drainage pipes, fire sprinklers, and garage door motors that protrude into this clearance zone. These obstructions are often missed during the initial architectural drafting phase but are flagged during the construction certificate stage. You must ensure that the vertical travel path remains consistent, particularly when vehicles are ‘shuffling’ between the front and rear spaces, to avoid damage to the vehicle roof or building infrastructure.
The Critical Role of Swept Path Analysis in Design Approval
Architectural plans often show tandem bays that appear compliant on paper but fail in practice. Swept Path Analysis is the mandatory technical process used to prove these spaces actually work. It involves using specialised software, typically AutoTURN, to simulate the movement of a vehicle through the car park. For tandem layouts, Council planners require evidence that the ’85th percentile’ (B85) vehicle can enter and exit the front space while the rear space is occupied. Without this digital proof, your DA faces immediate risk of rejection due to poor manoeuverability concerns.
The ‘shuffling’ simulation is a core component of achieving tandem and triple car space design compliance. This analysis demonstrates how vehicles move within the bay and the adjacent aisle without striking structural elements like columns or walls. Council relies heavily on these technical diagrams to verify architectural claims. They look for a clear margin of error, ensuring that even a less-experienced driver can navigate the layout safely. If the simulation shows a vehicle’s body or wheels overlapping with a pillar or another parking bay, the design is considered non-compliant.
Aisle Widths and Turn Circles
Tandem spaces often require wider access aisles than standard perpendicular bays. A standard 6.2-metre aisle might be sufficient for a single 5.4-metre bay, but the sharper turn-in angle required for a tandem configuration can necessitate additional width. There is a direct relationship between the width of the parking bay and the required swept path. Narrower bays force a tighter turn circle, increasing the risk of collision. In high-end developments, planners may even require designing for the B99 vehicle, which represents the 99.8th percentile of the vehicle fleet, to ensure the basement accommodates the largest modern SUVs and utes.
Blind Aisle Extensions
Tandem spaces located at the end of a blind aisle face the highest level of compliance scrutiny. AS 2890.1:2004 requires a 1-metre extension at the end of a blind aisle to allow vehicles to turn into the final bay. Failure to include this extension makes it mathematically impossible for a B85 vehicle to access the space in a single manoeuvre. If your site plan pushes tandem bays into these corners to maximise yield, you must validate the design through our Vehicle Swept Path services to avoid costly redesigns after the DA is lodged.
Council Expectations and the ‘Single Household’ Requirement
Council planners view tandem parking through the lens of operational risk. Their primary concern is that residents will find the ‘shuffling’ of vehicles inconvenient, leading them to park on the street instead. This perceived risk is why achieving tandem and triple car space design compliance relies heavily on the ‘single household’ rule. Under this requirement, all spaces within a tandem or triple arrangement must be allocated to the same title or tenancy. This ensures that the responsibility for managing vehicle access remains within a single domestic unit, rather than creating conflict between different residents.
Visitor parking is almost universally exempt from tandem layouts. Councils require visitor spaces to have independent access at all times to prevent visitors from being ‘blocked in’ by residents or vice versa. Any attempt to propose tandem visitor parking will likely result in an immediate RFI or a refusal of the DA. To overcome the ‘on-street parking’ objection, your Traffic Impact Assessment must clearly demonstrate that the proposed parking yield, including tandem bays, satisfies the actual demand of the development without spilling over into the public road network.
Drafting a Compliant Parking Management Plan
A formal Parking Management Plan is often required to bridge the gap between design and operational reality. This document should include specific clauses for Strata by-laws that formalise the allocation of tandem spaces to single dwellings. It must provide clear evidence that the arrangement won’t result in illegal parking within common areas or access aisles. A professional Traffic Impact Assessment is the most effective way to support these claims, providing the data-driven justification Council needs to approve the layout. If you require expert assistance with these technical documents, contact our team for a comprehensive Car Park Design review.
Local Government Variations
While AS 2890.1:2004 provides the national framework, local Councils often impose stricter rules through their Development Control Plans (DCP). For example, some jurisdictions limit the maximum number of tandem pairs allowed per development or restrict their use to specific dwelling sizes. Additionally, ‘Green Travel Plans’ are becoming more prevalent in urban centres. These plans may deliberately limit the use of tandem parking to encourage a shift toward public transport or cycling. Developers must consult the specific DCP of the relevant local government area to ensure their project remains compliant with these localised variations.
How ML Traffic Engineers Secures Compliance for Complex Parking Designs
Our approach integrates comprehensive Car Park Design and parking demand assessments to justify the use of tandem layouts. We utilise AutoTURN software to produce high-precision swept path diagrams. These ‘Council-ready’ visualisations provide the definitive proof planners require, significantly reducing the likelihood of RFI cycles or design refusals. By validating the manoeuverability of the B85 and B99 vehicle templates early in the process, we ensure your site yield is maximised without compromising regulatory approval.
From Initial Concept to Final Certification
Get Started on Your Compliance Check
A preliminary assessment is the most effective way to protect your project from costly redesigns. By reviewing your architectural drawings before they are finalised, we can confirm that your tandem or triple arrangements are functional and defensible. This proactive strategy is essential for navigating the strict scrutiny applied to multi-space depth layouts in modern Australian developments. Contact ML Traffic Engineers today for a project-specific consultation. Ensure your tandem or triple car space design is 100% compliant before you lodge with Council to secure a streamlined approval process.
Securing Technical Approval for Your High-Yield Parking Design
Mastering the technical requirements of AS 2890.1:2004 is essential for any developer looking to maximise site yield without risking DA refusal. Successful projects rely on precise dimensional adherence, strict ‘single household’ allocation, and the validation provided by AutoTURN simulations. Achieving tandem and triple car space design compliance requires more than just following a checklist; it demands a strategic approach to manoeuvrability and a clear plan for operational management that satisfies Council planners.
ML Traffic Engineers brings over 15 years of traffic engineering experience to your project. Our senior principals are directly involved in every report, ensuring your design is backed by AutoTURN certified Swept Path Analysis. This level of expertise minimises RFI cycles and provides the technical assurance needed for a smooth approval process. We focus on delivering results that balance commercial yield with strict regulatory adherence.
Book a Compliance Assessment for Your Car Park Design to ensure your layout is 100% compliant before lodgement. With the right technical support, your space-constrained site can achieve its full potential while meeting every Australian Standard.
Frequently Asked Questions
Is tandem parking allowed under AS 2890.1?
Yes, tandem parking is permitted under AS 2890.1:2004 for residential applications. The standard requires that these spaces be allocated to the same dwelling to avoid access conflicts. Success depends on maintaining the standard 5.4 metre length per vehicle and ensuring the layout doesn’t impede the movement of other users. Correct tandem and triple car space design compliance ensures these bays are functional and legally defensible during the planning phase.
Can I use tandem parking for visitor spaces in a multi-residential building?
No, tandem layouts are almost never permitted for visitor parking. AS 2890.1 and local Council Development Control Plans (DCPs) mandate that visitor spaces have independent access at all times. This prevents visitors from being trapped by residents or requiring access to a resident’s keys to shuffle vehicles. If your development requires visitor parking, these must be designed as individual, non-obstructed bays to secure DA approval.
What are the minimum dimensions for a tandem car parking space?
The minimum dimensions for a standard tandem pair are 2.4 metres wide by 10.8 metres long. This is based on two standard 5.4 metre bays placed end-to-end. You must also account for additional width if the bay is adjacent to a wall or column to maintain door opening clearance. Failure to provide these minimum clearances often results in a non-compliant design that cannot accommodate the modern Australian vehicle fleet.
Will Council approve a triple car parking space?
Council approval for triple parking is rare and typically limited to large, single household luxury dwellings. Planners view triple stacks as a significant management risk for standard residential developments due to the complexity of shuffling three vehicles. To gain approval, you must provide an exhaustive Swept Path Analysis and a robust Management Plan. Most standard multi-residential projects will find triple arrangements difficult to justify under current regulatory scrutiny.
Do I need a Swept Path Analysis for a tandem driveway?
Yes, a Swept Path Analysis is essential for validating tandem driveway and bay functionality. Council planners require digital proof, typically via AutoTURN, that the ’85th percentile’ vehicle can enter and exit the front space while the rear space remains occupied. This analysis must show that the vehicle can complete the manoeuvre within the permitted number of turns without striking structural elements or encroaching on common property aisles.
Can tandem parking be used for commercial or retail developments?
Tandem parking is generally prohibited in commercial or retail developments. These environments require high turnover and independent access for different staff members or customers. Managing car shuffling between separate business entities is considered impractical by local authorities. While some staff-only areas might occasionally be considered, most commercial DAs will be rejected if they rely on tandem layouts for their primary parking requirement.
How do I manage car shuffling in a tandem space for a Strata development?
Car shuffling is managed through a combination of physical design and legal frameworks. You must produce a formal Management Plan that outlines how residents will coordinate vehicle movements. This plan is often supported by Strata by-laws that strictly allocate both spaces in a tandem pair to a single unit. This ensures tandem and triple car space design compliance by removing the risk of conflict between different households sharing a single access point.
What happens if my tandem space doesn’t meet the vertical clearance requirements?
If your design fails to meet the 2.2 metre vertical clearance requirement, it is considered non-compliant with AS 2890.1. This often occurs when overhead pipes, ducts, or garage door motors obstruct the travel path. Such failures typically trigger a Request for Further Information (RFI) or a refusal. You must ensure consistent headroom across the entire depth of the bay to prevent vehicle damage and ensure safe operational use.

Disclaimer
The content on www.mltraffic.com.au, including all technical articles, guides, and resources, is provided for general informational and educational purposes only. It is not intended to constitute professional advice in traffic engineering, transportation planning, development approvals, or any other technical or legal field.
While ML Traffic Engineers makes every reasonable effort to ensure the accuracy, completeness, and timeliness of the information published, we do not provide any warranties or representations (express or implied) regarding its reliability, suitability, or availability for any particular purpose. Any reliance you place on the content is strictly at your own risk.
In no event shall ML Traffic Engineers, its directors, employees, authors, or affiliates be liable for any direct, indirect, incidental, special, consequential, or punitive damages (including, without limitation, loss of profits, data, or business opportunities) arising out of or in connection with the use of, or inability to use, any information provided on this website.
The articles and guides on this site are not a substitute for engaging a qualified, registered professional traffic engineer (such as an NPER or RPEQ engineer) to assess your specific project requirements. For tailored advice, compliance assessments, or traffic engineering services, please contact a competent professional.
This disclaimer may be updated from time to time without notice. By accessing or using this website, you agree to be bound by the most current version of this disclaimer.
