
When a single basement parking bay can cost upwards of $85,000 to construct, losing even one space to a non-compliant layout isn’t just a minor setback; it’s a significant blow to your project’s ROI. Many developers view stacked configurations as a simple solution for yield, yet tandem and triple car space design issues frequently lead to outright DA rejections when they fail to meet the rigorous requirements of AS/NZS 2890.1:2021. You understand the frustration of a design that looks efficient on paper but fails the reality of council scrutiny or resident usability.
Mastering these technical complexities is essential to ensure your development meets national standards and secures immediate approval. This engineering guide provides a clear path through the regulatory landscape, detailing exactly how to balance space maximisation with strict compliance. We will analyse the latest dimension standards for SUVs, the role of swept path analysis in proving functionality, and the specific council tolerances that determine the viability of your parking strategy.
Key Takeaways
- Understand the specific requirements of AS/NZS 2890.1:2021 and how the “single household” rule dictates the legality of stacked parking configurations.
- Mitigate common tandem and triple car space design issues by implementing advanced layout strategies that exceed minimum dimension standards for improved manoeuvrability.
- Learn how to manage operational friction such as resident “shuffling” and aisle congestion through intelligent functional design and increased clearance zones.
- Discover why a comprehensive Vehicle Swept Path Analysis is the critical technical proof required to secure council approval for non-standard parking layouts.
- Gain insights into the professional certification process required to ensure your car park design remains compliant while maximising project yield.
Understanding Tandem and Triple Car Space Configurations
Stacked parking configurations are a common feature in high-density Australian urban developments where site constraints dictate project viability. A tandem parking arrangement involves two vehicles parked nose-to-end within a single, elongated bay. Triple parking extends this logic by placing three vehicles in a single line. These layouts are primary tools for developers aiming to maximise yield on narrow or irregularly shaped blocks where traditional side-by-side parking is physically impossible.
While these configurations solve density problems, they introduce significant tandem and triple car space design issues that can compromise a Development Application. Engineering these spaces requires more than just drawing longer boxes on a plan. It involves calculating the physical limits of vehicle movement. Failure to account for the geometry of modern vehicle fleets often results in layouts that are technically non-compliant. Professional Car Park Design services are essential to navigate these constraints.
To better understand the spatial requirements of these configurations, watch this helpful video:
Tandem vs. Triple: The Structural Differences
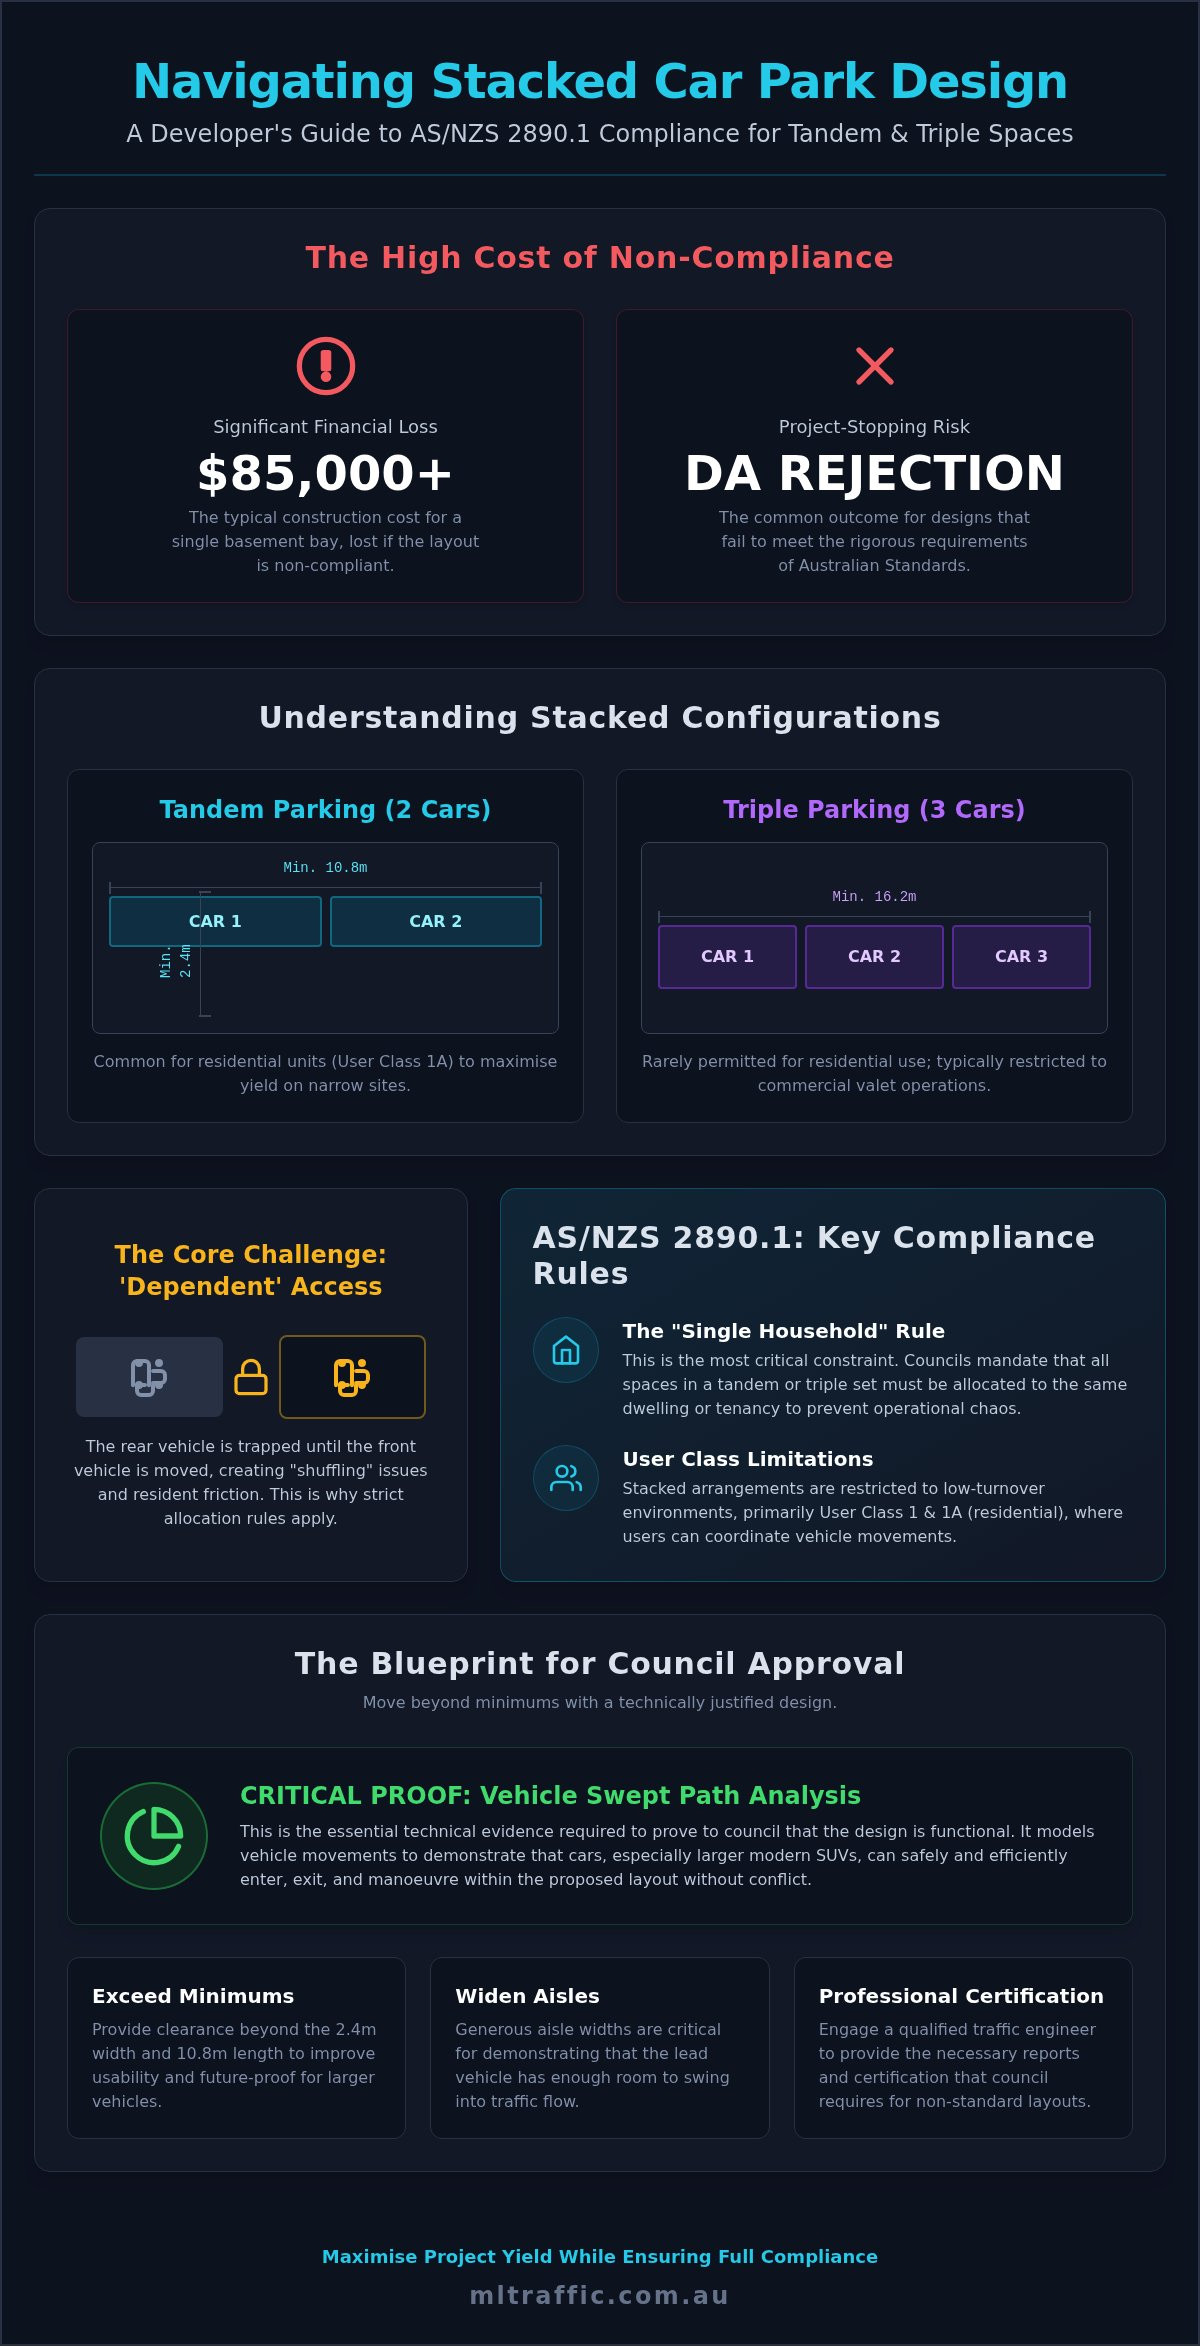
Standard tandem bays for residential use (User Class 1A) typically require a minimum length of 10.8 metres and a width of 2.4 metres. Triple spaces require a minimum depth of 16.2 metres. This extreme depth significantly impacts the required aisle width to allow the lead vehicle enough room to swing into the flow of traffic. Because of the increased operational complexity, most Australian councils rarely permit triple spaces for residential dwellings. They usually restrict them to commercial valet operations or single-occupancy industrial tenancies where staff can manage vehicle movements internally.
The “Dependent” Nature of Stacked Parking
Stacked parking is defined by its ‘dependent’ access model, which is the source of many tandem and triple car space design issues. Unlike independent spaces where every vehicle can enter or exit at will, the rear vehicle in a tandem or triple set is trapped until the front vehicle is moved. This operational constraint is why AS 2890.1 and local planning schemes generally mandate that all spaces in a stacked arrangement must be allocated to the same unit or strata title. When these spaces are misallocated, it creates ‘shuffling’ issues that lead to aisle congestion and resident friction. For User Class 1 and 1A designations, this dependency is a critical factor in determining whether a parking layout will pass council scrutiny.
Compliance and Regulatory Challenges under AS 2890.1
Compliance with Australian Standards is the primary hurdle for any development utilising stacked parking. While AS/NZS 2890.1:2021 is the current benchmark, many tandem and triple car space design issues stem from a misunderstanding of how historical clauses, such as Clause 2.2.1 from the 2004 edition, have evolved into current council expectations. Regulatory bodies prioritize safety and internal circulation, meaning any design that deviates from standard independent access requires significant technical justification.
The “Single Household” rule is the most critical regulatory constraint. Councils strictly mandate that all spaces within a tandem or triple arrangement must be allocated to the same dwelling or tenancy. This prevents the operational chaos of residents blocking vehicles owned by other tenants, which leads to disputes and safety hazards in common areas. A formal Traffic Impact Assessment is essential for justifying these layouts, as it provides the evidence councils need to see that the proposed density won’t negatively impact the local road network or internal site functionality.
User Class Limitations
AS 2890.1 categorises parking into specific User Classes based on expected turnover. Tandem configurations are generally restricted to User Class 1 (long-term residential) and Class 1A (residential with higher turnover). User Class 3, which covers short-term retail and high-turnover public parking, strictly forbids tandem arrangements because dependent access is physically unfeasible in a commercial environment. Mixed-use developments often face complex tandem and triple car space design issues when trying to integrate shared parking zones, as the standard requires clear separation between long-term dependent bays and short-term independent spaces.
Council Approval Thresholds
Councils frequently object to stacked parking due to the risk of aisle congestion. If a resident finds it too difficult to “shuffle” vehicles, they may resort to illegal street parking, creating a public nuisance. To mitigate this risk, authorities often demand a formal Parking Management Plan (PMP) as a condition of consent. This document must detail how the spaces will be allocated and managed over the life of the building. Engaging senior traffic engineering expertise ensures these plans are technically robust and pass council scrutiny. If you’re facing resistance from council regarding your parking layout, a Vehicle Swept Path Analysis can provide the technical proof required for approval.
Operational Issues and Functional Design Risks
The “shuffling” problem is the most pervasive operational failure in stacked parking layouts. It occurs when the front vehicle must be moved to allow the rear vehicle to exit, a process that takes significant time and causes resident frustration. In high-density developments, this delay often spills over into common property. Aisle congestion becomes a secondary risk when vehicles wait in shared circulation areas for a space to clear. These tandem and triple car space design issues aren’t just inconveniences; they’re functional failures that can lead to vehicles being left in fire exit zones or blocking emergency access.
Frequent low-speed manoeuvring in constrained spaces significantly increases the risk of property damage. Drivers forced to reverse through long, narrow bays are more likely to strike columns, walls, or adjacent vehicles. Safety is a critical concern in “blind” stacked configurations where the driver’s line of sight is obstructed by the lead vehicle. This creates a hazard for pedestrians, particularly children, who may be walking behind a reversing car that is attempting to clear a tandem bay. Meticulous Car Park Design is required to mitigate these physical risks through improved lighting and sight distance provisions.
Comparison of Parking Configurations
Developers must evaluate the trade-offs between yield and functionality. Triple spaces often represent a “false economy” because their high rejection rate and extreme complexity outweigh the theoretical yield gain. Consider these metrics:
- Conventional Side-by-Side: Lowest yield efficiency; highest operational ease; 100% council approval rate; simple swept path.
- Tandem (2-Car): High yield efficiency; moderate operational friction; high approval rate if allocated to a single household; moderate swept path complexity.
- Triple (3-Car): Maximum yield efficiency; extreme operational friction; very low council approval rate; extreme swept path complexity requiring wider aisles.
Management and Key Exchange Issues
Stacked parking is only viable when management is seamless. In residential settings, this relies on the “Single Household” rule. In commercial or short-term settings, key exchange becomes an insurmountable hurdle without dedicated valet staff. This operational friction directly impacts the valuation and saleability of individual units. Buyers are often wary of “trapped” spaces, which can reduce the market appeal of a three-bedroom apartment if its parking is poorly engineered. Furthermore, visitor parking must always remain independent. Forcing a visitor to use a tandem space creates site dysfunction, as they lack the access required to “shuffle” vehicles with the resident. Professional Vehicle Swept Path Analysis remains the only way to prove to councils that these operational risks have been engineered out of the final layout.
Designing for Compliance: Mitigation Strategies
Mitigating tandem and triple car space design issues requires a shift from minimum compliance to functional excellence. While AS/NZS 2890.1:2021 provides the baseline, successful DA approvals often hinge on designs that exceed these dimensions. For instance, increasing the width of a tandem bay from the standard 2.4 metres to 2.6 metres significantly reduces the risk of property damage during the frequent manoeuvring required for vehicle shuffling. Implementing wider aisles, often exceeding the 5.8 metre minimum for 90-degree parking, allows for “wait-and-pass” zones that prevent internal site gridlock.
A robust Parking Management Plan (PMP) serves as the operational backbone of the design. This document must clearly define the allocation of spaces to specific tenancies and outline the protocols for vehicle rotation. When combined with a technical Swept Path Analysis, the PMP demonstrates to council planners that the developer has addressed both the physical and management-related risks of stacked parking. This dual approach of physical engineering and operational management is the standard requirement for modern high-density developments.
Using AutoTURN for Swept Path Diagrams
Senior principals use specialised AutoTURN software to generate precise swept path analysis diagrams. These models provide the most persuasive evidence for council planners by proving that a design vehicle can exit a tandem bay in a single, continuous turn without striking structural columns or encroaching on adjacent bays. This technical certification is critical for complex basement layouts where every millimetre of clearance counts. The software allows us to simulate various vehicle classes, ensuring the design accommodates the large SUVs that now dominate the Australian market.
Alternative Mechanical Solutions
Where physical tandem spaces are unfeasible, mechanical car stackers and hoists offer a high-yield alternative. While the initial capital expenditure is higher, stackers can provide independent access for all users, effectively bypassing many of the operational tandem and triple car space design issues found in traditional layouts. All mechanical systems must comply with AS 5124 and require specific ceiling height clearances, typically between 3.6 and 6.1 metres depending on the number of tiers. If you require technical certification for your parking layout, contact our experts for a professional Car Park Design.
How ML Traffic Engineers Australia Resolves Complex Parking Design Issues
ML Traffic Engineers Australia provides a meticulous engineering approach to resolving tandem and triple car space design issues through technical certification and precision design. We ensure every project adheres to the strict parameters of AS 2890.1 and AS 2890.2, providing the necessary documentation for a successful Development Application. Unlike larger, impersonal firms where work is often delegated to junior staff, our senior principals perform all technical assessments. This “no-gatekeepers” approach ensures that multi-decade expertise is applied directly to your project’s specific constraints, ensuring that complex stacked layouts are both functional and compliant.
Our Technical Assessment Process
Our methodology is structured to address site limitations before they become costly roadblocks in the planning phase. We move from an initial site review to a final Traffic Impact Statement with a focus on data-driven results. This comprehensive process includes:
- Detailed car park design that optimises layout for both yield and compliance.
- Specialised Car Parking Demand Assessments to justify deviations from standard requirements.
- Precision swept path modelling using AutoTURN to prove vehicle manoeuvrability in tight spaces.
- Active management of council negotiations and detailed responses to Requests for Information (RFI).
This structured flow allows us to quickly answer a potential client’s key questions regarding site identity, capability, and regulatory accessibility. We focus on delivering a layout that passes council scrutiny while ensuring the maximum possible yield of car spaces for the development. Our team handles the technical heavy lifting, allowing you to focus on the broader aspects of your project development.
Secure Your DA with Expert Engineering
DIY parking layouts or designs from non-specialists often lead to project delays and expensive redesigns after a council rejection. The value of professional certification in the planning process cannot be overstated. It provides a level of assurance that the proposed layout is not only functional but also meets the rigorous safety and circulation standards expected by Australian authorities. Our reports serve as the technical proof required to overcome common council objections regarding aisle congestion and resident friction.
We maintain a proven track record of securing DA approvals for constrained sites nationwide, covering residential, commercial, and mixed-use environments. Our personnel continuity promise means the same expert who initiates your project remains responsible for the technical work until approval is secured. This hands-on, accountable philosophy distinguishes ML Traffic Engineers Australia as a dependable partner for developers and urban planners. If you’re managing a site with complex spatial requirements, contact our senior team to discuss how we can engineer a compliant solution that maximises your project’s ROI.
Securing Your Project’s Yield through Technical Compliance
Achieving maximum site yield requires a balance between density and functional safety. Successful developments rely on a deep understanding of AS/NZS 2890.1:2021 and the specific “single household” allocation rules that govern stacked parking. By addressing tandem and triple car space design issues during the initial design phase, you avoid the costly delays associated with council RFI responses and layout redesigns. Technical proof, provided through precision swept path modelling, remains the most effective tool for securing a Development Application approval.
ML Traffic Engineers Australia brings over 15 years of experience in Australian traffic planning to every project. Our senior-led technical reports and expert AutoTURN swept path analysis provide the certification councils require for complex basement layouts. We ensure your design isn’t just a theoretical yield but a compliant, functional asset that meets national regulatory standards. Contact ML Traffic Engineers Australia for a compliant Car Park Design assessment. We look forward to helping you deliver a high-performing and fully approved development.
Frequently Asked Questions
Are tandem car spaces allowed under AS 2890.1?
Yes, tandem car spaces are permitted under AS/NZS 2890.1:2021, provided they are designated as dependent parking. The standard allows these configurations primarily for residential use where both spaces are allocated to the same dwelling. They are classified under User Class 1 or 1A. However, compliance hinges on the layout’s ability to facilitate safe vehicle movement without obstructing communal aisles or adjacent bays. Professional traffic engineering certification is often required to justify these layouts to council.
What is the minimum length for a tandem car space in Australia?
Under AS/NZS 2890.1:2021, the minimum length for a single parking bay is 5.4 metres. For a standard tandem arrangement, the total combined length must be at least 10.8 metres. It is important to account for structural obstructions like columns or walls, which may require additional width or length to ensure the vehicles can be manoeuvred safely. Increasing these dimensions slightly often helps mitigate common tandem and triple car space design issues during the council approval phase.
Can I use tandem parking for visitor spaces in a residential development?
No, tandem parking is almost never permitted for visitor spaces in Australian residential developments. Councils require visitor parking to be independently accessible at all times to prevent site dysfunction. Because visitors lack the keys and coordination required to “shuffle” vehicles with residents, dependent access would lead to vehicles being parked illegally in aisles or on the street. All visitor bays must be designed as standalone, side-by-side spaces to meet planning requirements and ensure resident safety.
Why do councils often reject developments with triple car spaces?
Councils frequently reject triple car spaces due to the extreme operational friction they create. The “shuffling” required for three vehicles is deemed too complex for standard residential environments, often leading to residents parking in unauthorised areas to avoid the hassle. Triple bays also require significantly wider aisles to accommodate the increased swept path of the lead vehicle, which often negates the yield benefits. This complexity often makes triple configurations a high-risk strategy for most Development Applications.
What is a Parking Management Plan (PMP) and do I need one for tandem spaces?
A Parking Management Plan (PMP) is a formal document that outlines how a development’s parking will be allocated, managed, and maintained. You will almost certainly need one if your design includes tandem spaces. The PMP must demonstrate to council that the dependent bays are strictly allocated to single households and that operational protocols are in place to prevent aisle congestion. This plan is often a mandatory condition of approval and must be prepared by a qualified traffic engineer.
How does swept path analysis help in getting tandem parking approved?
Vehicle Swept Path Analysis provides the technical certification councils require to prove a layout is functional. By using AutoTURN software, engineers can simulate a design vehicle’s movement to show it can exit a tandem bay in a single turn without striking columns. This analysis addresses concerns regarding tandem and triple car space design issues by providing visual and mathematical proof that the proposed geometry accommodates the large SUVs and light commercial vehicles commonly found in the Australian market.
Can commercial offices use tandem parking for staff?
Yes, commercial offices can utilise tandem parking for staff, provided the spaces are allocated to the same business or department. This is common in sites with limited basement area. However, it is usually restricted to User Class 1 (long-term parking). Councils may require evidence that the business has a management system in place for vehicle keys or that the spaces are reserved for employees who arrive and depart at similar times to minimise internal site disruption.
What is the difference between dependent and independent car spaces?
Independent car spaces allow a vehicle to enter or exit a bay without requiring any other vehicle to be moved. Dependent spaces, such as those in a tandem or triple configuration, require the “front” vehicle to be moved before the “rear” vehicle can exit. This dependency is the primary reason why Australian Standards and local planning schemes impose strict rules on how these spaces are allocated and managed within high-density residential and commercial developments to maintain site safety.

Disclaimer
The content on www.mltraffic.com.au, including all technical articles, guides, and resources, is provided for general informational and educational purposes only. It is not intended to constitute professional advice in traffic engineering, transportation planning, development approvals, or any other technical or legal field.
While ML Traffic Engineers makes every reasonable effort to ensure the accuracy, completeness, and timeliness of the information published, we do not provide any warranties or representations (express or implied) regarding its reliability, suitability, or availability for any particular purpose. Any reliance you place on the content is strictly at your own risk.
In no event shall ML Traffic Engineers, its directors, employees, authors, or affiliates be liable for any direct, indirect, incidental, special, consequential, or punitive damages (including, without limitation, loss of profits, data, or business opportunities) arising out of or in connection with the use of, or inability to use, any information provided on this website.
The articles and guides on this site are not a substitute for engaging a qualified, registered professional traffic engineer (such as an NPER or RPEQ engineer) to assess your specific project requirements. For tailored advice, compliance assessments, or traffic engineering services, please contact a competent professional.
This disclaimer may be updated from time to time without notice. By accessing or using this website, you agree to be bound by the most current version of this disclaimer.
