

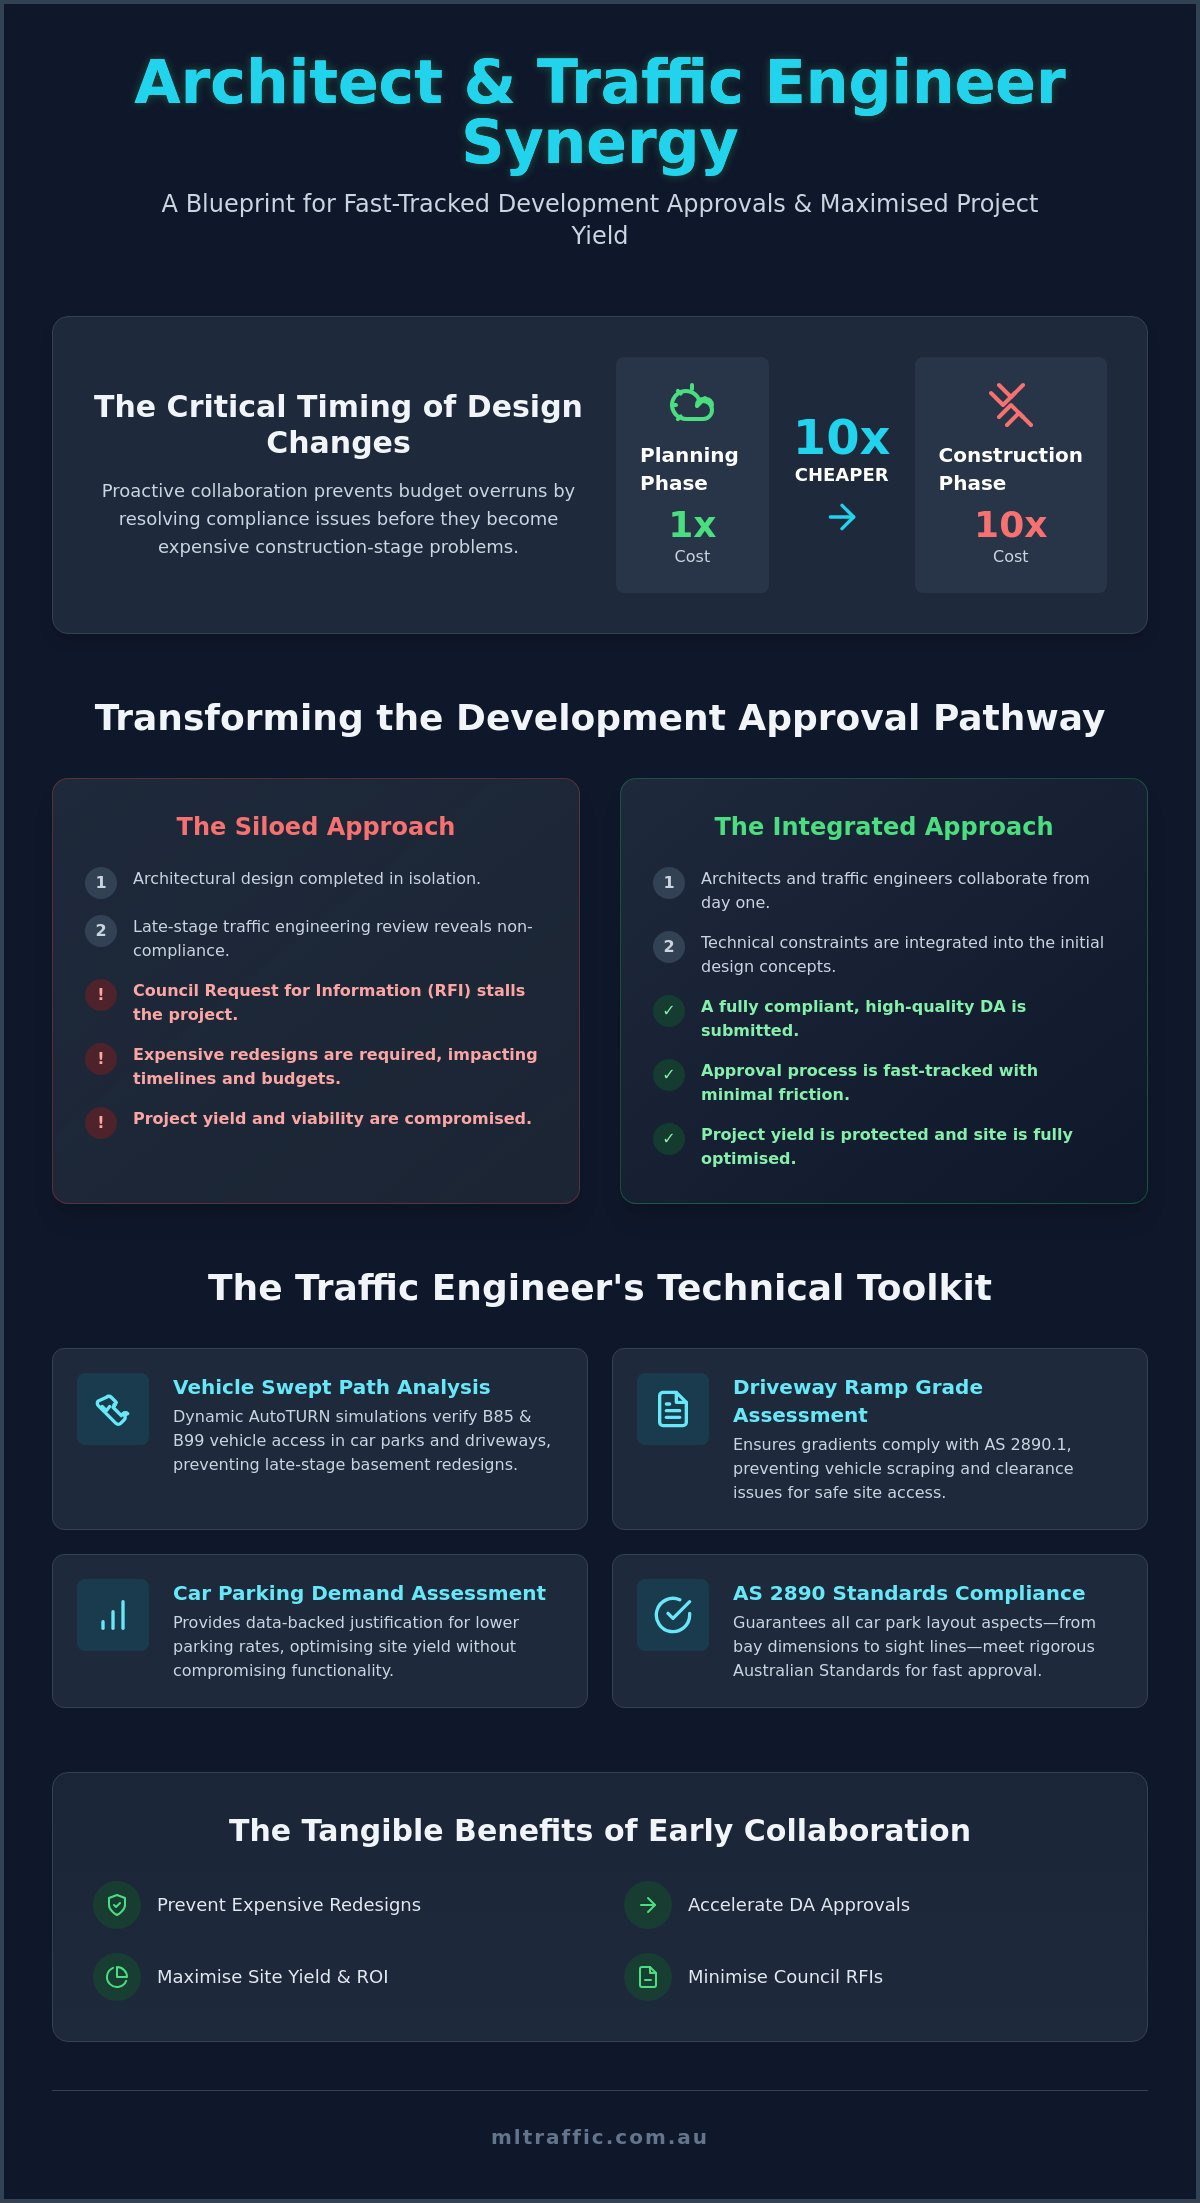
Did you know that design changes made during the initial planning phase cost ten times less than those required once construction begins? For many developers and designers, the most significant threat to project viability isn’t a lack of vision; it’s the late discovery of non-compliant car park layouts or driveway gradients. Proactive collaboration between traffic engineers and architects ensures that technical constraints are integrated into the design from day one. This approach prevents the dreaded Council Request for Information (RFI) that can stall a project for months and force expensive, late-stage redesigns.
We understand the tension between achieving an iconic aesthetic and meeting rigid Australian Standards like AS 2890. You shouldn’t have to sacrifice site yield to satisfy a compliance checklist. This article demonstrates how early synergy between traffic engineering and architectural design accelerates DA approvals and protects your bottom line. We’ll examine practical strategies to align traffic data with design intent, helping you secure a fast-tracked approval while maintaining the integrity of your architectural vision and ensuring the site remains fully optimised.
Key Takeaways
- Identify how traffic engineers act as technical intermediaries to align your architectural vision with Council regulatory requirements.
- Utilise Vehicle Swept Path Analysis and Driveway Ramp Grade Assessments as active design tools to refine basement and car park layouts.
- Discover how strategic collaboration between traffic engineers and architects can justify lower parking rates through Car Parking Demand Assessments.
- Learn the optimal timing for integrating traffic engineering into the design lifecycle to protect project yield and prevent redesign costs.
- Master the technical requirements of AS 2890.1 and AS 2890.2 to ensure your development application remains fully compliant and fast-tracked.
The Synergy of Architectural Vision and Traffic Compliance
Effective development in Australia requires more than just an aesthetic concept. It demands a technical foundation that satisfies rigorous local government requirements. Viewing the collaboration between traffic engineers and architects as a strategic partnership, rather than a regulatory hurdle, is essential for project success. Within the framework of modern Urban design, traffic engineers act as the technical intermediary; they translate architectural intent into a format that meets Council safety and circulation standards.
Recent legislative changes, such as the NSW Planning System Reforms and the WA State Development Act 2025 (operational as of February 2026), have placed a premium on streamlined approval pathways. These pathways require high-quality, compliant documentation from the outset. A design that looks impressive but fails to accommodate a heavy rigid vehicle (HRV) or lacks sufficient sight distances will inevitably face costly delays.
To better understand how these two disciplines align, watch this video:
Bridging the Gap Between Art and Engineering
Architects and traffic engineers often approach a site from different perspectives. While the architect focuses on spatial experience and facade aesthetics, the engineer focuses on the physical movement of vehicles and pedestrians. This difference in language can lead to friction if not managed early. By transforming the rigid requirements of AS 2890 into design parameters, we create technical certainty. A “pretty” design that lacks functional circulation is a liability. Integrated design ensures project yield is protected without compromising the user experience.
The Role of the Traffic Consultant in the Project Team
A senior traffic consultant provides the data-backed evidence required to support a Town Planner’s broader strategy. This role is critical when drafting the Statement of Environmental Effects (SEE). Technical reports, such as a Traffic Impact Assessment (TIA) or Vehicle Swept Path Analysis, provide the necessary proof of compliance to the consent authority.
By vetting the design proactively, we significantly reduce the burden of Council Requests for Information (RFIs). Our involvement includes:
- Verifying car park layouts against Australian Standards.
- Conducting Driveway Ramp Grade Assessments to prevent scraping or clearance issues.
- Providing Intersection Analysis to ensure safe site ingress and egress.
- Ensuring the Car Park Design maximises useable space while maintaining compliance.
This meticulous approach ensures that the “Compliance Bridge” remains solid, allowing the project to move from concept to approval with minimal friction.
Core Technical Integration: Swept Paths and AS 2890 Standards
Technical integration is the functional heartbeat of the design phase. Successful collaboration between traffic engineers and architects relies on empirical data to validate spatial concepts before they are submitted to Council. Relying on static CAD blocks is no longer sufficient. Modern developments require dynamic verification to ensure every vehicle can safely navigate the site without compromising the structural integrity of the basement or the efficiency of the layout.
Swept Path Analysis as a Design Enabler
Swept path analysis is the digital verification of a vehicle’s turning envelope within a constrained site. Our team uses AutoTURN simulations to provide real-time feedback on driveway and basement layouts. We verify access for B85 and B99 vehicles to ensure residential car parks accommodate the modern Australian fleet. This process prevents the need for expensive basement redesigns late in the project lifecycle. Effective collaboration between architects and engineers transforms these simulations from a mere compliance check into a powerful design enabler. If you are currently refining a basement layout, our team can provide a Vehicle Swept Path Analysis to verify your design’s functionality.
Adhering to AS 2890: The Non-Negotiable Framework
Adhering to AS 2890 is a non-negotiable requirement for DA approval. AS 2890.1 (Off-street car parking) and AS 2890.2 (Commercial vehicles) dictate specific dimensions that must be integrated into architectural plans. Key compliance checks include parking space widths, aisle dimensions, and the inclusion of blind aisle extensions. For a deeper look at these technical specifications, consult our AS 2890.1 Guide.
As of July 2026, there remains some ambiguity between the enforcement of AS/NZS 2890.1:2004 and the 2021 revision across different jurisdictions. Our senior principals stay abreast of which version each specific Council requires to ensure your application is not rejected on a technicality. We also conduct Driveway Ramp Grade Assessments to ensure vehicles don’t scrape when transitioning between levels; this is particularly critical in multi-level developments where space is at a premium.
Waste management vehicles and delivery trucks require much larger turning circles than standard passenger cars. Ensuring these vehicles can manoeuvre without conflict is essential for commercial and high-density residential sites. We model these movements early to confirm that loading bays and bin collection points are functional and compliant with Council standards. This proactive vetting reduces the risk of receiving a Request for Information (RFI) that could stall your project for weeks.
Solving the Conflict Between Site Yield and Council Requirements
Every developer faces the pressure of maximising site yield while satisfying Council’s parking requirements. This “Yield vs. Compliance” dilemma is where the collaboration between traffic engineers and architects adds the most significant commercial value. Rather than accepting generic parking rates that consume valuable floor space, we use empirical data to negotiate more favourable outcomes. Understanding how traffic engineers shape urban landscapes allows architects to focus on the built form while we ensure the project remains viable and compliant.
Optimising Parking Demand
Councils often apply blanket parking rates that don’t account for site-specific variables. We conduct a Car Parking Demand Assessment to move beyond these generic figures. By surveying similar developments and assessing proximity to public transport, we can often justify lower parking rates. This protects the developer’s ROI by freeing up square metres for additional residential units or ground-floor retail. We also integrate “green travel plans” to further reduce the physical parking footprint, aligning the project with modern sustainability goals.
Creative Solutions for Tight Sites
On constrained urban sites, traditional ramp access may not be feasible without sacrificing significant ground-floor area. This is where the collaboration between traffic engineers and architects becomes essential for implementing car lifts or turntables. These solutions require precise technical vetting to ensure they meet safety requirements and operational efficiency. We also use Intersection Analysis to prove site feasibility without the need for major road upgrades, which can otherwise sink a project’s budget.
The data shows that traffic requirements do not always have to reduce space. In reality, a traffic engineer can often save spaces through smarter geometry. By refining aisle widths and bay angles, we can sometimes fit more compliant spaces into the same footprint than a non-specialised design. We also negotiate driveway widths and conduct Sight Distance Assessments to ensure safety without losing valuable street frontage. This meticulous approach ensures that the design is both functional and financially optimised.
Strategic Timing: Integrating Traffic Engineering into the Design Lifecycle
Timing is the most critical factor in project profitability. Research from the Construction Industry Institute (October 2025) indicates that integrated teams of architects and engineers can reduce project delivery time by an average of 18%. Engaging early ensures that the collaboration between traffic engineers and architects begins during the due diligence phase rather than as a reactive measure after a Council rejection. Research from the same institute confirms that addressing design issues early is ten times more cost-effective than attempting to rectify them during the construction phase.
A structured integration follows four distinct phases:
- Phase 1: Due Diligence. We assess access constraints and potential intersection issues before land acquisition. This confirms site feasibility before significant capital is committed.
- Phase 2: Concept Design. We test the “bones” of the car park layout. This ensures the structural grid accommodates compliant parking bays and functional circulation aisles.
- Phase 3: DA Documentation. Our team prepares the formal Traffic Impact Assessment (TIA) report. This document is essential for satisfying Council’s planning requirements and environmental standards.
- Phase 4: Post-Submission. We respond to Council Requests for Information (RFIs). Our senior principals provide direct advocacy to resolve technical disputes and clarify design intent.
The Pre-DA Design Workshop
A 30-minute design workshop between the architect and traffic engineer can save weeks of rework. During this session, we identify “deal-breakers” such as non-compliant ramp grades or sightline obstructions that would otherwise trigger a project-halting RFI. We establish a collaborative workflow for CAD file exchange. This allows for immediate swept path testing of the architect’s evolving floor plans. Identifying these constraints early allows the architect to adjust the building’s core or structural columns without compromising the overall design intent or aesthetic goals.
Avoiding the “Project Halt” Scenario
Ignoring traffic constraints until the final stages of design often leads to failed DAs and lost project funding. You can pre-empt Council concerns by using a Traffic Impact Assessment to provide the necessary technical evidence. At ML Traffic Engineers, we offer a personnel continuity promise. The same senior expert who initiates the client relationship performs the technical work. This ensures that the deep site knowledge gained during the concept phase remains consistent through to the final approval. This hands-on approach eliminates the bureaucracy often found in larger firms. If you are entering the concept phase, explore our traffic engineering services to secure your project’s technical foundation.
Partnering with ML Traffic Engineers for Seamless DA Approvals
ML Traffic Engineers provides a direct bridge between architectural vision and regulatory compliance. With over 15 years of experience, we have developed a specialised understanding of how collaboration between traffic engineers and architects influences project success. Our firm operates on a senior-led model. Unlike larger consultancies that often delegate technical tasks to junior staff, our senior principals perform the actual work. This ensures that every report, from a Traffic Impact Assessment (TIA) to a complex Car Park Design, is informed by decades of professional experience.
Our expertise spans all Australian jurisdictions. We understand the specific nuances of local Council requirements in New South Wales, Victoria, Western Australia, and beyond. This national reach allows us to provide technical certainty for projects regardless of their location. Our “No Gatekeepers” promise means you have a direct line to the experts. Rapid design feedback is a standard part of our service; this allows architects to refine layouts in real-time without administrative delays.
A Proven Track Record of Council Success
Technical documentation must be beyond reproach to survive the DA process. Our detailed Swept Path Analysis provides the empirical proof Councils demand for complex sites. ML Traffic Engineers has supported over 1,000 successful DAs nationwide. Our exhaustive experience covers a vast range of project environments, including:
- High-density residential flat buildings and townhouses.
- Large-scale commercial offices and retail centres.
- Industrial warehouses and distribution hubs.
- Mixed-use developments with constrained basement access.
- Childcare centres, medical clinics, and educational facilities.
This breadth of experience ensures that we can anticipate Council objections before they are raised. By vetting the design against AS 2890 standards early, we protect your project from unnecessary and expensive Requests for Information (RFIs).
Next Steps for Your Development
Securing technical certainty begins with early engagement. Integrating our team into your project’s initial concept phase prevents the accumulation of non-compliant design elements. We provide clear, fixed-fee proposals for all our services, including TIA reports, Car Park Design, and Driveway Ramp Grade Assessments. Our personnel continuity promise ensures the same expert who starts your project will be the one performing the technical work through to completion.
To discuss your project requirements, contact our senior principals directly. We will review your current plans and provide immediate feedback on potential traffic and parking constraints. Contact us today to ensure your next development is both functional and fully compliant with Australian Standards.
Secure Technical Certainty for Your Next Development
Effective collaboration between traffic engineers and architects is the most reliable method for navigating the complexities of the Australian planning system. By integrating compliance checks like Vehicle Swept Path Analysis and Driveway Ramp Grade Assessments into the initial concept phase, you eliminate the risk of project-halting RFIs and costly redesigns. Technical data should serve as a design tool that protects your architectural vision while ensuring every square metre of site yield is fully optimised.
ML Traffic Engineers provides over 15 years of technical expertise and comprehensive national coverage across all Australian Councils. We eliminate unnecessary bureaucracy by providing direct access to senior leadership. You work directly with the principals who perform the technical assessments; this ensures accountability and personnel continuity throughout the project lifecycle. This senior-led approach provides the assurance required to move from concept to construction with confidence.
Discuss your project with a Senior ML Traffic Engineer today to secure your technical foundation and fast-track your DA approval.
Frequently Asked Questions
Why do I need a traffic engineer if my architect has designed the car park?
Architects focus on spatial aesthetics and building functionality, whereas traffic engineers specialise in vehicle dynamics and regulatory compliance. We provide the technical verification required by Council through Vehicle Swept Path Analysis and Driveway Ramp Grade Assessments. Our role ensures that the car park layout is not only beautiful but also fully functional and compliant with the specific requirements of AS 2890.
At what stage of the architectural design should I engage a traffic consultant?
You should engage a traffic consultant during the initial concept design or the due diligence phase. Early collaboration between traffic engineers and architects allows us to identify “deal breakers” like non-compliant ramp grades before the structural grid is finalised. This proactive approach prevents the need for expensive redesigns after the DA has been lodged with Council.
Can a traffic engineer help if Council says my driveway is too narrow?
Yes, we can often justify narrower driveway widths by providing empirical evidence through technical modelling. By performing a Sight Distance Assessment and simulating vehicle movements, we can prove to Council that a narrower driveway safely accommodates the required design vehicles. This is particularly useful for protecting ground-floor retail space or maintaining street frontage aesthetics.
What is the difference between a Traffic Impact Assessment (TIA) and a Traffic Management Plan (TMP)?
A TIA is a comprehensive report required for a Development Application to assess the long-term impact of a new project on the surrounding road network. In contrast, a Traffic Management Plan (often supported by a Traffic Guidance Scheme) focuses on the short-term safety measures required during the construction phase. We specialise in the TIA reports needed to secure your initial planning approval.
How does Swept Path Analysis affect the number of car parks I can have?
Swept Path Analysis verifies that every parking bay is accessible and functional, which is a non-negotiable Council requirement. While it ensures compliance with AS 2890, it also allows us to refine aisle widths and bay angles with precision. In many cases, this technical refinement identifies opportunities to squeeze additional compliant spaces into a constrained basement footprint, thereby protecting your site yield.
Is AS 2890.1 compliance mandatory for all private developments in Australia?
Compliance with AS 2890.1 is a standard requirement enforced by almost every local Council in Australia for private developments. These standards dictate the minimum dimensions for parking bays, aisle widths, and ramp gradients. Failure to adhere to these specifications will almost certainly result in a Request for Information (RFI) or a refusal of your Development Application.
Can a traffic engineer help reduce the amount of parking Council requires?
We can often justify a reduction in mandatory parking rates through a site-specific Car Parking Demand Assessment. By analysing local transport data and surveying similar land uses, we provide a data-backed argument that the project requires less parking than generic Council codes suggest. This collaboration between traffic engineers and architects can significantly increase the total developable area of your project.
What happens if my architect’s design doesn’t meet Australian Standards for traffic?
If a design is non-compliant, Council will likely reject the application or demand a complete redesign via an RFI. When we identify non-compliance early, we work with the architect to suggest subtle geometric adjustments that satisfy AS 2890 without compromising the design intent. This ensures the final submission is technically sound and ready for a fast-tracked approval.

Disclaimer
The content on www.mltraffic.com.au, including all technical articles, guides, and resources, is provided for general informational and educational purposes only. It is not intended to constitute professional advice in traffic engineering, transportation planning, development approvals, or any other technical or legal field.While ML Traffic Engineers makes every reasonable effort to ensure the accuracy, completeness, and timeliness of the information published, we do not provide any warranties or representations (express or implied) regarding its reliability, suitability, or availability for any particular purpose. Any reliance you place on the content is strictly at your own risk.In no event shall ML Traffic Engineers, its directors, employees, authors, or affiliates be liable for any direct, indirect, incidental, special, consequential, or punitive damages (including, without limitation, loss of profits, data, or business opportunities) arising out of or in connection with the use of, or inability to use, any information provided on this website.The articles and guides on this site are not a substitute for engaging a qualified, registered professional traffic engineer (such as an NPER or RPEQ engineer) to assess your specific project requirements. For tailored advice, compliance assessments, or traffic engineering services, please contact a competent professional.This disclaimer may be updated from time to time without notice. By accessing or using this website, you agree to be bound by the most current version of this disclaimer.
