

Studies of multi-family buildings show that 30% to 40% of off-street residential parking spaces remain vacant during peak conditions. Despite this data, many Australian councils still apply standard residential parking rates to co-living projects, often forcing developers to fund expensive basement levels that remain underutilised. When you’re managing a project in a market that has surpassed 10,000 units as of May 2026, these unfeasible requirements can stall a Development Application (DA) indefinitely. A precise traffic assessment for co-living developments is the only way to bridge the gap between outdated council models and the actual transit-oriented behaviour of your tenants.
You likely recognise that current regulations, such as the 0.5 spaces per room mandate for boarding houses, don’t always reflect the needs of modern professional residents. This guide will show you how to use evidence-based data to justify parking reductions and ensure your access design complies with AS/NZS 2890.1:2021. We’ll outline how to navigate the 2024 Transport for NSW Guide to Transport Impact Assessment to secure a smoother approval process. You’ll learn how to present a technical case that reduces construction costs while satisfying local authorities.
Key Takeaways
- Understand why councils classify co-living as a unique land-use so you don’t face the 0.5 spaces per room requirement mandated under the NSW SEPP.
- Learn how a data-driven traffic assessment for co-living developments justifies parking reductions based on the observed 30% to 40% vacancy rates in similar projects.
- Master compliance with AS 2890.1:2021 and use Vehicle Swept Path Analysis to ensure safe vehicle movements on compact development sites.
- Discover how to align your TIA with the 2024 Transport for NSW Guide to Transport Impact Assessment to satisfy council scrutiny.
- Benefit from a hands-on approach where the senior engineer who provides the quote also completes the technical work, drawing on experience from over 10,000 sites.
Traffic Assessment for Co-living Developments: Why It Matters for DA Approval
Co-living is a unique land-use category that sits between traditional residential flat buildings and boarding houses. It’s defined by high-density, private suites supported by extensive shared communal spaces. Most planning authorities require a minimum stay of 3 months, which establishes a stable resident base rather than a transient one. Councils often scrutinise these projects because the density is significantly higher than standard apartments. This density leads to concerns regarding local road capacity and over-spill parking in established neighbourhoods.
A robust traffic assessment for co-living developments is essential for securing DA approval. It provides the empirical evidence needed to prove that high-density living doesn’t automatically equate to high-traffic impact. Many of these projects are strategic examples of Transit-Oriented Development (TOD). They’re typically located within 400 to 800 metres of major transport hubs to intentionally reduce car dependency. By proving your site’s proximity to high-frequency public transport, your engineer can justify significant deviations from standard parking minimums.
To better understand the complexities and the market demand for this housing model, watch this helpful video:
The Statutory Definition and Traffic Implications
Co-living models rely on shared kitchens, laundries, and social spaces. This layout fundamentally changes the traffic profile compared to a standard apartment block. While a development might contain 100 rooms, you don’t have 100 independent households acting in isolation. Shared facilities mean resident movements are more internalised. Logistics for co-living require specific attention to loading zones for shared-economy services like food delivery and ride-sharing. These services are used by 90% of the 20 to 40-year-old demographic inhabiting these spaces. Assessing traffic based on room numbers rather than traditional “dwellings” is a critical distinction that must be made in your TIA.
Why Council Requirements Often Conflict with Co-living Models
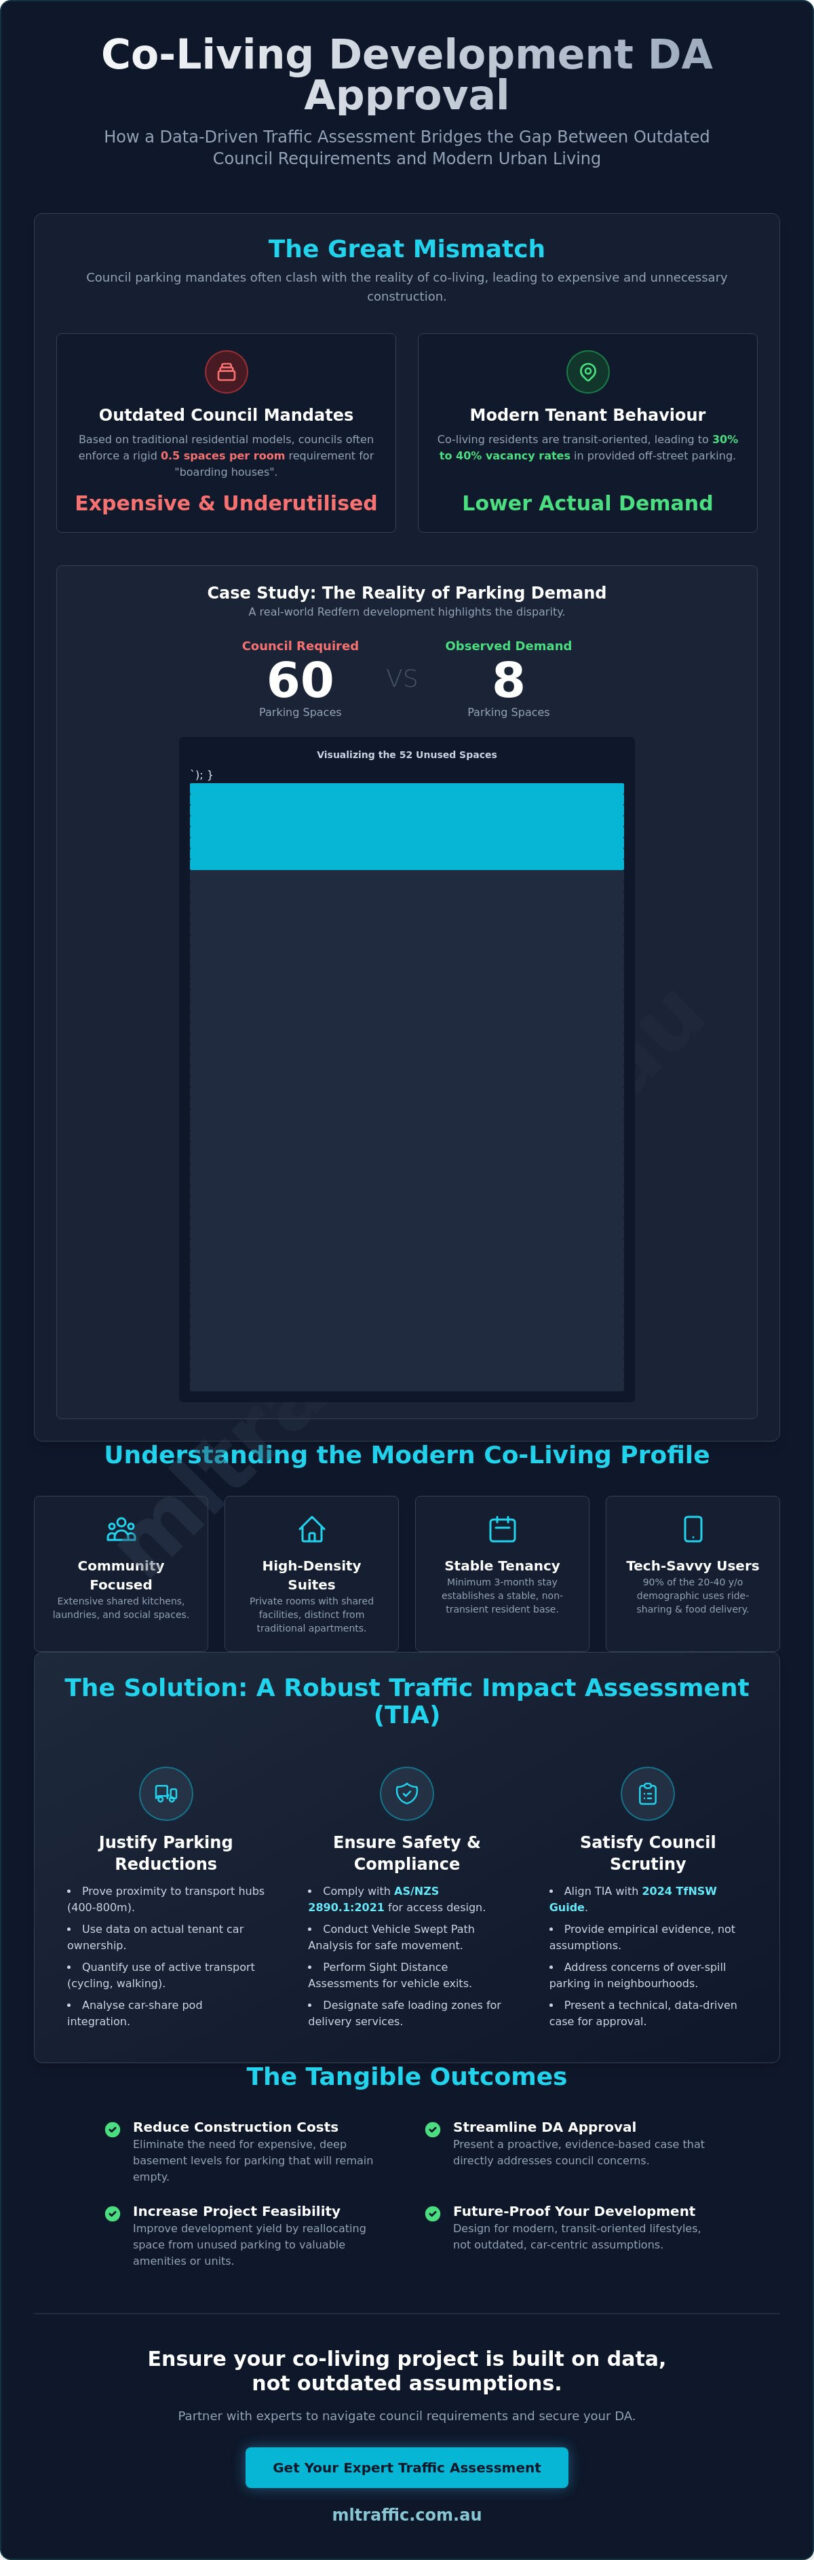
Friction occurs when councils apply “standard” parking codes to co-living projects. Forcing a developer to provide 60 spaces when observed demand is closer to 8 spaces, a scenario documented in recent Redfern developments, creates a massive financial burden. Over-parking a site reduces development yield and can make a project unfeasible before construction starts. Early engagement with an experienced traffic engineer allows you to challenge these outdated rates with site-specific data. While compliance with AS 2890.1 for off-street parking remains a strict requirement, the total volume of spaces is often negotiable. A professional Car Parking Demand Assessment can bridge the gap between council expectations and actual tenant car ownership rates.
Core Components of a Co-living Traffic Impact Assessment (TIA)
A comprehensive traffic assessment for co-living developments must provide a data-driven justification for the project’s transport footprint. Councils expect more than a summary of the site’s location. They require specific data points that validate how the development will function daily. This includes a detailed review of the surrounding road network, public transport frequency, and the availability of active transport infrastructure like cycleways. Because co-living projects often occupy compact urban footprints, a Sight Distance Assessment is vital. We verify that exiting vehicles have clear lines of sight to pedestrians and oncoming traffic, adhering strictly to AS 2890.1:2021 requirements.
Sustainable transport integration plays a heavy role in these assessments. By providing dedicated car-share pods or exceeding the SEPP requirement for bicycle and motorcycle spaces, developers can offset the need for private car parking. This multi-modal approach aligns with the 2024 Transport for NSW Guide to Transport Impact Assessment, which prioritises reduced car dependency in transit-oriented areas.
Traffic Generation and Road Network Impact
Calculating trip generation for co-living is not a one-size-fits-all process. Standard residential models often overestimate the impact of these developments. Since nearly 90% of co-living tenants are working professionals aged between 20 and 40, their travel patterns differ from traditional families. Trip generation is the estimated number of vehicle movements entering or exiting a site during a specific time period, typically the morning or afternoon peak hour. We conduct intersection analysis to ensure that these movements don’t negatively impact the local Level of Service (LoS). If you’re unsure about your site’s specific generation rates, you can request a preliminary assessment from our senior engineers to clear up any uncertainty.
Access and Manoeuvrability Requirements
Designing for high-density living requires meticulous attention to vehicle movements. We employ swept path analysis to simulate the turning circles of waste collection trucks and emergency vehicles. This ensures they can enter and exit the site in a forward direction, which is a common council requirement. Driveway ramp grades are another critical component. We assess these grades to prevent vehicle scraping and ensure smooth transitions between the street and the basement. Every centimetre counts on a co-living site. Miscalculating a ramp grade or a turning circle can lead to costly redesigns after the DA has been lodged. Our team focuses on getting these technical details right the first time to prevent delays.
Parking Demand vs. Council Requirements in Co-living Projects
The discrepancy between observed car usage and statutory parking requirements is the primary hurdle for co-living developers. A Car Parking Demand Assessment provides the technical bridge to resolve this conflict. This methodology moves beyond rigid codes to examine the actual needs of your specific demographic. Nearly 90% of co-living tenants are aged between 20 and 40. These individuals prioritize walkability and proximity to transport over private vehicle ownership. Research from January 2026 indicates that in urban multi-family developments, up to 40% of residential parking spaces remain vacant during peak periods. Identifying this surplus is a core part of a traffic assessment for co-living developments.
To further bolster a DA, developers often implement a Green Travel Plan (GTP). A GTP is a package of measures designed to reduce car dependency. It might include subsidized public transport passes, the provision of car-share pods, or enhanced end-of-trip facilities. Integrating car-share pods is particularly effective. One dedicated car-share space can replace the demand for up to 10 private car spaces. This shift satisfies council requirements for resident mobility while significantly reducing the need for costly basement excavation. It’s a strategic move that directly improves project feasibility.
Justifying Parking Reductions to Council
Councils are more likely to approve reductions when you present site-specific data. We look at the proximity to high-frequency transport hubs, typically sites within 400 metres of a train station or major bus interchange. A first-principles parking survey of existing co-living sites provides empirical evidence that actual demand often falls below 0.2 spaces per room, directly contradicting generic council codes. This data-driven approach removes the guesswork from the DA process. It allows you to build a project that is both compliant and financially viable without wasting space on empty parking bays.
Bicycle and Micro-Mobility Provision
As car ownership rates among young professionals drop, the demand for micro-mobility increases. Meeting the minimum requirements of AS 2890.3 for bicycle parking is no longer enough to secure a competitive edge. Modern co-living projects now prioritize the following features:
- Secure storage: High-density racks that maximize room for e-bikes and scooters.
- Charging infrastructure: Dedicated GPOs for e-mobility devices to support the 2025 shift toward electric transport.
- Maintenance stations: On-site tools and air pumps to encourage daily cycling.
Micro-mobility options don’t just serve the residents. They function as a strategic offset during negotiations with council. By demonstrating a commitment to active transport, you provide a valid justification for lower car parking ratios. This is especially true in Sydney, where co-living makes up 90% of the national market and transport congestion is a major planning concern. Every bike space you provide strengthens the case for reduced basement requirements.
Ensuring Compliance with Australian Standards (AS 2890)
Compliance with Australian Standards isn’t optional. It’s the technical foundation of your DA. A traffic assessment for co-living developments must demonstrate that every vehicle movement, from a motorcycle to a medium rigid vehicle (MRV), fits within the site’s physical constraints. We focus heavily on AS 2890.1 for off-street car parking. This standard dictates everything from bay dimensions to the required headroom. For co-living projects, which often feature basement levels, ensuring the driveway ramp grade doesn’t exceed 1 in 4 (25%) for private use is a critical metric we verify early in the design phase.
Boundary safety is a major council concern that can stall an application. We conduct Sight-Line Assessments to ensure drivers can see pedestrians on the footpath before crossing the property line. This adheres to the specific triangles of sight defined in the 2021 update of the standard. Without this technical verification, a DA can be rejected on safety grounds alone. Our reports provide the necessary diagrams to prove your site meets these safety benchmarks.
Car Park Design and Layout Optimization
Designing for small urban lots requires precision. We optimize aisle widths and column placements to maximize the yield of every square metre. A standard aisle width for User Class 1A is 5.8 metres, but tight sites often require custom solutions that still meet the intent of the standard. Our Traffic Impact Statement details these nuances so the council assessor has no reason to request further information. We’ve seen projects where a 10cm shift in a column allowed for an additional parking space, directly impacting the project’s bottom line.
Swept Path Analysis for Waste and Delivery
Service vehicles fall under the requirements of AS 2890.2:2018. Because co-living residents generate significant waste and receive frequent deliveries, your site must accommodate these movements internally. Councils rarely allow on-street collection for sites with over 37 units. We use AutoTURN software to conduct Swept Path Analysis for Council Approval. This digital simulation proves that a waste truck can enter, turn, and exit in a forward direction without hitting structural elements or parked cars. If your current layout feels too tight, book a car park design review with our senior engineers to ensure full compliance before you lodge your application.
Partnering with ML Traffic Engineers for Your Co-living DA
Securing a successful outcome for a co-living project requires a traffic consultant who understands both technical standards and council expectations. ML Traffic Engineers has been trading since 2005, providing professional services for over 10,000 sites nationwide. Our experience covers an exhaustive list of land-use types, including high-density apartments, boarding houses, and modern co-living models. When you commission a traffic assessment for co-living developments from us, you aren’t dealing with junior staff or administrative gatekeepers. We operate on a direct-access model: the traffic consultant who provides the quote, does the work.
This hands-on approach ensures that the technical nuances of your site are captured accurately from day one. Senior staff involvement is mandatory for every project we undertake. We don’t just provide a report; we provide a technical defense of your development’s transport strategy. This level of accountability is essential when negotiating parking reductions or complex access designs with local authorities. We understand the bureaucratic requirements of traffic engineering inside and out, allowing us to deliver reliable, fact-based assessments.
Direct Access to Senior Expertise
We’ve eliminated the bureaucracy common in larger engineering firms to provide faster project turnarounds. Clients have direct mobile access to our principals, Michael Lee and Benny Chen. This ensures you receive immediate answers to urgent technical questions during the design or DA phase. While we have a strong presence in Sydney, our reach is national. We provide registered engineering services across all Australian states, ensuring compliance with local variations of the Austroads guides and Australian Standards. You get seasoned experts who are accountable for the results they deliver.
Streamlining the DA Process
A professional Traffic Impact Assessment is more than a compliance document. It’s a tool to reduce RFI (Request for Information) delays that can stall a project for months. By addressing potential council concerns regarding trip generation and swept paths upfront, we pave the way for a smoother approval process. Our results-oriented approach focuses on achieving the best possible yield for your site while maintaining safety and standard compliance. If you’re ready to move your project forward, you can contact ML Traffic Engineers for a project quote and speak directly with an expert.
Secure Your Co-living DA with Evidence-Based Traffic Engineering
Navigating council requirements for high-density living requires a technical shift from generic codes to empirical data. Your development’s feasibility often depends on justifying parking reductions through a precise traffic assessment for co-living developments. By integrating swept path analysis and green travel plans, you demonstrate that your project functions safely within the existing road network while meeting modern tenant demands. This technical foundation is what separates a stalled application from a successful approval.
ML Traffic Engineers provides the assurance of experience from over 10,000 sites assessed across Australia. You gain direct access to senior traffic engineers who specialize in AS 2890 compliance and the latest 2024 transport guidelines. Our no-gatekeepers approach means the engineer who quotes your project is the one who completes the technical work. This accountability streamlines the DA process and reduces the risk of costly RFIs. Get a Professional Traffic Assessment Quote for Your Co-living Project today. We’re ready to help you deliver a compliant and profitable project.
Frequently Asked Questions
Do co-living developments require a full Traffic Impact Assessment?
Yes, most local councils require a full TIA for co-living due to high residential density and specific land-use classifications. A traffic assessment for co-living developments ensures that the proposed density doesn’t compromise local road safety or intersection capacity. This report is a mandatory component of the DA package for projects exceeding the scale thresholds determined by the local environmental plan (LEP).
How much parking is typically required for co-living housing in Australia?
Statutory rates vary, but the NSW SEPP for boarding houses mandates 0.5 car spaces per room in accessible areas. However, observed demand in major cities like Sydney and Melbourne is often as low as 0.2 spaces per room. We use this empirical data to negotiate with councils for lower provisions that better reflect the 90% of tenants who are working professionals aged 20 to 40.
Can I reduce the parking requirements if my site is near a train station?
Yes, proximity to high-frequency transport hubs within 400 to 800 metres is a primary justification for parking reductions. This transit-oriented development (TOD) approach aligns with the 2024 Transport for NSW Guide to Transport Impact Assessment. We provide a Car Parking Demand Assessment to prove that residents in these zones rely on public transport rather than private vehicle ownership.
What is the difference between a Traffic Management Plan and a Traffic Impact Assessment?
A Traffic Impact Assessment (TIA) evaluates the long-term impact of a development on the road network, while a Traffic Guidance Scheme (TGS) manages temporary traffic flow during construction. The TIA is required for the DA approval phase. The TGS is used once construction begins to ensure safety for workers and the public by detailing signage and lane closures.
Is swept path analysis mandatory for co-living DAs?
Yes, councils almost universally require swept path analysis to prove that waste collection and emergency vehicles can safely enter and exit the site. We use AutoTURN software to simulate these movements, ensuring vehicles can exit in a forward direction. This technical verification is critical for sites with compact urban footprints where every centimetre of space is contested.
What Australian Standards govern co-living car park design?
AS 2890.1:2021 (Off-street parking) is the primary standard governing the design of car parks for co-living projects. Additionally, AS 2890.6:2022 covers accessible parking requirements, while AS 2890.2:2018 dictates the facilities needed for commercial and service vehicles. Compliance with these standards is a non-negotiable requirement for a successful traffic assessment for co-living developments.
How long does it take to prepare a traffic assessment for a co-living project?
Preparation typically takes between 10 and 15 business days, depending on the complexity of the intersection analysis and site constraints. Early engagement is vital to ensure the traffic report aligns with the architectural design before lodgement. Our senior engineers handle the work directly to avoid the delays associated with the bureaucracy of larger, multi-layered firms.
Can a traffic engineer help with driveway ramp grade issues on tight sites?
Yes, we specialize in Driveway Ramp Grade Assessments to ensure compliance with AS 2890.1. On tight urban sites, a ramp that is too steep can cause vehicle scraping and lead to a DA refusal. We calculate the required transitions and clearances to ensure smooth vehicle access while maximizing the available basement area for parking or storage.

Disclaimer
The content on www.mltraffic.com.au, including all technical articles, guides, and resources, is provided for general informational and educational purposes only. It is not intended to constitute professional advice in traffic engineering, transportation planning, development approvals, or any other technical or legal field.
While ML Traffic Engineers makes every reasonable effort to ensure the accuracy, completeness, and timeliness of the information published, we do not provide any warranties or representations (express or implied) regarding its reliability, suitability, or availability for any particular purpose. Any reliance you place on the content is strictly at your own risk.
In no event shall ML Traffic Engineers, its directors, employees, authors, or affiliates be liable for any direct, indirect, incidental, special, consequential, or punitive damages (including, without limitation, loss of profits, data, or business opportunities) arising out of or in connection with the use of, or inability to use, any information provided on this website.
The articles and guides on this site are not a substitute for engaging a qualified, registered professional traffic engineer (such as an NPER or RPEQ engineer) to assess your specific project requirements. For tailored advice, compliance assessments, or traffic engineering services, please contact a competent professional.
This disclaimer may be updated from time to time without notice. By accessing or using this website, you agree to be bound by the most current version of this disclaimer.
