

Your DA approval is only half the battle; the real risk to your project timeline lies in the technical transition to a Construction Certificate (CC). Securing a professional traffic compliance report for construction certificate issuance is the mandatory bridge that ensures your architectural designs align with strict Australian Standards. You likely feel the pressure of mounting holding costs while waiting for a private certifier to sign off on parking and access requirements. It’s a common frustration to find that approved DA plans suddenly conflict with the granular demands of AS/NZS 2890.1:2021 or AS 2890.6:2022.
This guide provides the technical roadmap to securing a certifier-ready report that satisfies all Council conditions without triggering costly redesigns or professional liability concerns. We’ll examine the specific requirements for driveway ramp grades, swept path analysis, and the exact documentation needed to clear your CC conditions. By understanding these regulatory benchmarks, you can avoid bureaucratic delays and move your project into the construction phase with total confidence in your site’s compliance.
Key Takeaways
- Identify the specific role of a traffic compliance report for construction certificate in bridging the gap between DA approval and site commencement.
- Confirm adherence to mandatory technical standards, specifically AS 2890.1:2021 for parking and AS 2890.2:2018 for commercial loading facilities.
- Resolve common compliance obstacles, including structural column interference and sight distance requirements, before they cause certifier rejection.
- Understand the two-step methodology for converting detailed architectural drawings into verified, compliant documentation.
- Mitigate financial risk and project delays by ensuring all traffic conditions are signed off by qualified senior engineering professionals.
Understanding the Traffic Compliance Report for Construction Certificate Approval
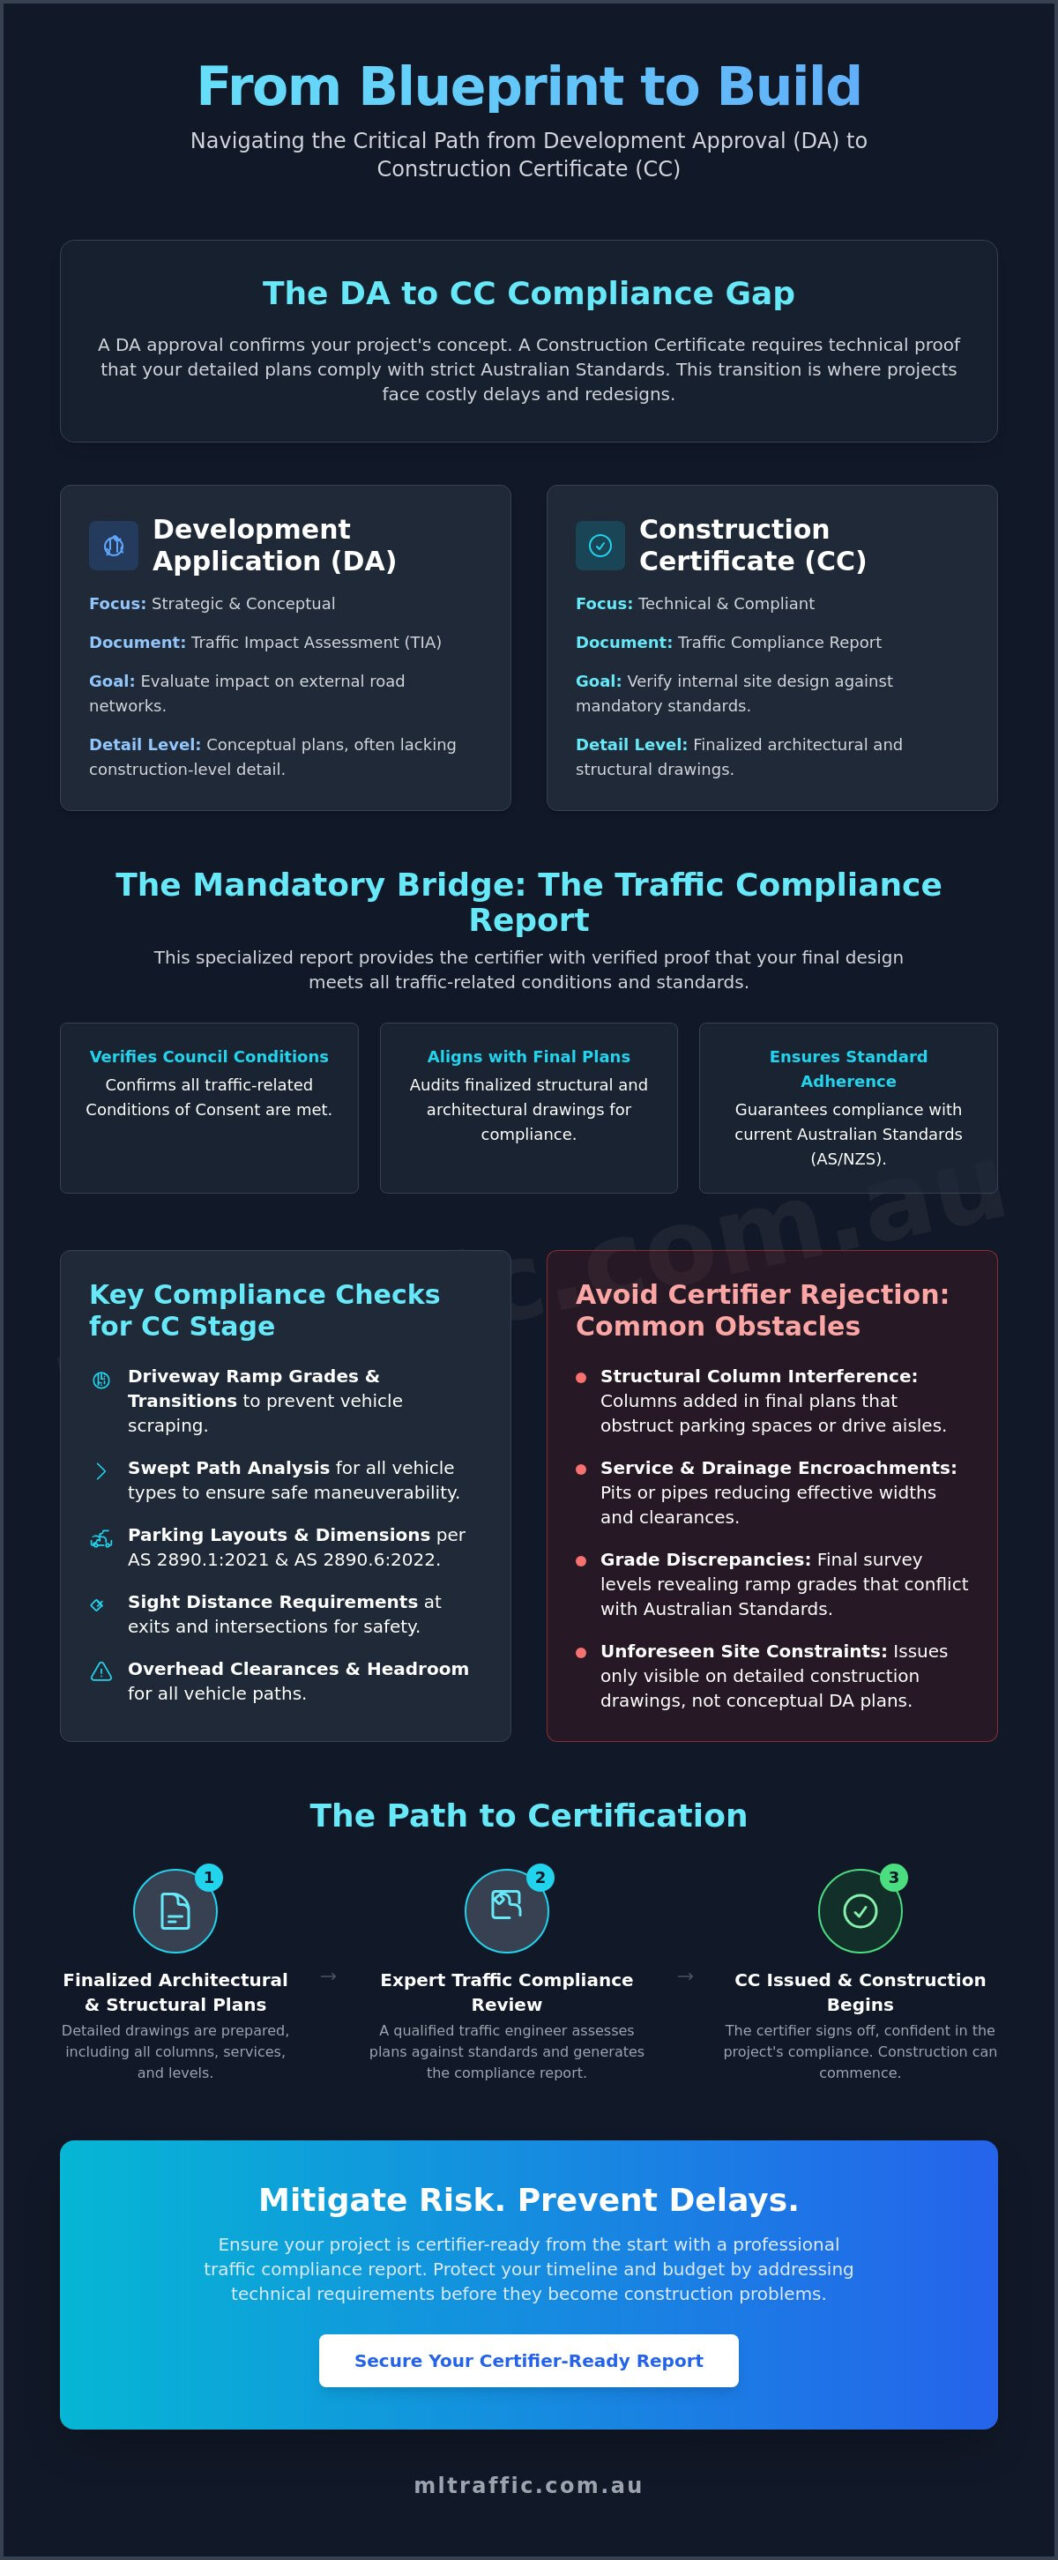
A traffic compliance report for construction certificate issuance is a specialized technical verification document. It doesn’t argue for the merits of a development like a preliminary planning statement. Instead, it confirms that the detailed design of the site physically complies with the specific Conditions of Consent issued by the Council. This report is the final gatekeeper before construction starts. It’s a mandatory requirement in New South Wales under the Environmental Planning and Assessment Act 1979. Without this technical sign-off, a private certifier or Council can’t verify that the site safely facilitates vehicle movements or parking layouts. The report specifically verifies:
- Compliance with all traffic-related Conditions of Consent.
- Alignment with finalized structural and architectural drawings.
- Adherence to current Australian Standards for parking and access.
Many developers confuse this document with a Traffic Impact Assessment (TIA). A TIA is a strategic document used during the Development Application (DA) phase to evaluate how a project affects the surrounding road network. In contrast, the compliance report focuses on the internal mechanics of the site. It ensures that road traffic control measures and parking layouts are built to code based on the actual construction drawings.
Watch the following video to understand the broader context of construction compliance and certification costs:
The Transition from DA to Construction Certificate
DA plans are often conceptual. They show intent but lack the granular detail required for physical construction. Once you move to the CC stage, structural columns, drainage pits, and service pipes are added to the drawings. These elements frequently encroach on parking spaces or reduce driveway widths in ways that weren’t visible at the planning stage. A traffic compliance report for construction certificate approval audits these finalized plans against Australian Standards. It provides the certifier with “Certifier-Ready” documentation. This ensures that the structural reality of the building doesn’t compromise the safety or functionality of the approved traffic design.
Who Can Prepare a CC-Stage Traffic Report?
This report requires sign-off from a qualified traffic engineer with deep expertise in urban planning and civil infrastructure. General civil engineering plans often provide a broad overview of site layout but lack the specialized assessment needed for ramp grades, overhead clearances, or sight distances. Specialized consultancies focus on the nuances of vehicle swept paths and parking demand. Engaging in professional traffic engineering ensures that your designs meet national regulatory standards like AS 2890.1:2021. This accountability protects the Principal Certifier from professional liability while ensuring the developer avoids costly retrofits or stop-work orders during the construction phase.
Mandatory Technical Components for CC-Stage Traffic Reports
A robust traffic compliance report for construction certificate issuance must detail adherence to current national standards. The primary objective of a traffic compliance report for construction certificate approval is to eliminate technical ambiguity before the physical build begins. This requires a granular assessment of the site’s internal geometry. While specific to different jurisdictions, the technical principles of Traffic Management Plans underscore the global necessity for rigorous documentation during construction phases. In Australia, we rely on a specific hierarchy of standards to ensure safety and functionality:
- AS 2890.1:2021: Governs off-street car parking design, including space dimensions and aisle widths.
- AS 2890.2:2018: Provides requirements for commercial vehicle and loading facilities, essential for industrial and mixed-use developments.
- AS 2890.6:2022: Sets the updated mandatory requirements for accessible parking spaces and shared zones.
- Austroads Guidelines: Used for intersection analysis and integration with the broader road network.
Developers should ensure their engineering partner understands these nuances before finalizing drawings. You can view our full range of technical traffic assessment services to see how we address these specific CC requirements.
Vehicle Swept Path Analysis Verification
Static drawings aren’t enough to satisfy a certifier. We use AutoTURN software to perform a detailed Swept Path Analysis. This process simulates the movement of B85 and B99 vehicle classes through your car park. It’s critical to verify that service vehicles, such as waste trucks and delivery vans, can enter and exit the site in a forward direction without striking structural columns or curbs. If the swept path shows a conflict, the architectural plans must be adjusted before the CC is issued to avoid onsite operational failures.
Driveway Ramp Grade and Ground Clearance
Ramp design is a frequent point of failure in compliance audits. We conduct a detailed assessment of ramp gradients to prevent vehicle scraping, specifically focusing on transition zones. AS 2890.1 requires specific percentage changes at the top and bottom of ramps to accommodate low-clearance vehicles. We also verify head-room clearances, ensuring that service pipes or structural beams don’t hang too low over driveways. These checks are vital to complete before structural slabs are poured. Modifying a concrete ramp after the fact is an expensive and often impossible task that can permanently devalue a property.
Overcoming Common Compliance Obstacles and Council Conditions
The transition from a conceptual Development Application to a buildable Construction Certificate often reveals physical design conflicts. A traffic compliance report for construction certificate issuance identifies these issues before they become permanent structural errors. One of the most frequent obstacles involves structural columns encroaching on mandatory parking space widths. Under AS 2890.1, columns must be set back from the entrance of a parking space to allow for vehicle door opening and maneuvering. If the architectural and structural plans don’t align with these clearance zones, the certifier cannot issue the CC.
Sight distance at property boundaries is another critical compliance hurdle. Council conditions often mandate specific visibility splays to ensure exiting drivers can see pedestrians on the footpath. If high boundary walls or landscaping plans obstruct these sightlines, the design is non-compliant. We resolve these issues by auditing the detailed landscape and boundary plans against safety standards. This ensures the traffic compliance report for construction certificate approval accurately reflects a safe environment for all road users.
Consistency across all technical documents is essential for a smooth approval process. The physical site layout must mirror the operational requirements outlined in your Traffic Management Plan. Discrepancies between the construction-stage traffic control measures and the permanent site geometry will trigger delays. Our engineering team reviews these documents side-by-side to ensure the site functions exactly as promised to Council.
Parking Demand and Supply Validation
We confirm that the final number of spaces provided in the construction drawings matches the DA approval exactly. If site constraints have forced a reduction in space numbers, we provide expert demand assessments to justify minor deviations. This validation includes a meticulous count of:
- Standard residential and visitor car spaces.
- Accessible parking allocations per AS 2890.6:2022.
- Bicycle parking rails and motorcycle parking zones.
- Loading bay dimensions for commercial tenants.
Waste Management Plan Integration
A Waste Management Plan (WMP) is useless if the collection vehicle can’t physically reach the bins. We verify that the waste truck swept paths align with the bin storage locations and collection points. This involves checking overhead clearances for truck lifting arms and ensuring the road surface can support the axle loads of heavy vehicles. If your project requires on-street collection, we coordinate with traffic guidance schemes to ensure the collection process doesn’t create a safety hazard or breach Council’s local traffic regulations.
The Process: From Architectural Plans to Construction Certification
The transition from a conceptual design to a constructible reality requires a systematic engineering audit. Securing a traffic compliance report for construction certificate issuance involves a five-step methodology designed to eliminate technical errors before they are cast in concrete. We don’t just check boxes; we perform a deep-dive analysis of how your finalized structural elements interact with vehicle movements. This process ensures the Principal Certifier (PCA) has the necessary technical evidence to authorize the commencement of works.
- Step 1: Review of Council Conditions of Consent: We begin by dissecting the specific traffic-related requirements listed in your DA approval. This sets the benchmark for all subsequent analysis.
- Step 2: Technical Analysis of Detailed Drawings: Our engineers audit the finalized architectural and structural plans. We look for changes made during the detailed design phase that might impact parking aisle widths or ramp gradients.
- Step 3: Identification of Non-Compliance and Optimization: If a structural column or drainage pipe creates a pinch point, we identify it immediately. We then collaborate with your design team to optimize the layout for AS 2890 compliance.
- Step 4: Preparation of the Traffic Compliance Report: Once the design is verified, we issue the formal traffic compliance report for construction certificate approval. This document details every technical check performed.
- Step 5: Liaison with the Principal Certifier: We provide direct support to your certifier, answering technical queries to ensure a smooth sign-off.
To ensure your project meets these technical milestones without delay, contact our senior engineering team for a direct consultation.
Detailed Plan Review and Optimization
Engineers identify “red flags” early in the construction drawing phase. Common issues include ramp transition zones that are too short or service vehicle swept paths that clip structural supports. We don’t simply report these failures; we provide the solution. This iterative process often involves minor adjustments to parking bay angles or pillar placements. Our goal is to maintain your project’s yield while ensuring every centimeter of the access design meets mandatory safety standards. This collaboration between architect and traffic engineer is what prevents costly redesigns during the build.
Final Certification and Professional Sign-Off
The engineer’s signature on a compliance statement is more than just a formality. It’s a professional guarantee that the design is safe and functional. This provides the “Evidence of Suitability” that certifiers require to mitigate their own professional liability. Proper documentation at the CC stage also streamlines the eventual path to an Occupation Certificate (OC). When the site is built exactly to a certified plan, the final inspection becomes a straightforward verification rather than a source of last-minute stress.
Why Professional Traffic Engineering is Vital for Construction Certificate Issuance
Incomplete traffic documentation is a primary cause of bureaucratic delays in CC issuance. A traffic compliance report for construction certificate approval must be meticulous to withstand the scrutiny of the Principal Certifier (PCA). Certifiers face significant professional liability if they authorize designs that fail to meet Australian Standards or specific Conditions of Consent. They rely on the engineer’s professional indemnity and technical expertise to offload this vested risk. By providing a rigorous, senior-signed assessment, developers protect the PCA and themselves from future litigation, insurance claims, or the extreme costs of structural rectification.
Complex urban developments require more than just a cursory check of aisle widths. Senior-led consultancy ensures that nuanced issues, such as intersection sight distances and heavy vehicle swept paths, are resolved before the first shovel hits the ground. This level of oversight is essential for maintaining construction timelines and avoiding the stop-work orders that result from non-compliant site access. Professional engineering provides the technical “Evidence of Suitability” required under the National Construction Code, ensuring the transition from paper to pavement is legally sound.
Direct Access to Senior Expertise
ML Traffic Engineers Australia prioritizes senior principal involvement in every traffic compliance report for construction certificate we produce. We don’t delegate technical certification to junior staff or offshore processors. Our clients benefit from a direct line to the technical decision-maker, ensuring that complex engineering challenges are solved with authority and speed. With over 15 years of experience in the field, our principals understand the specific expectations of local councils and private certifiers. This deep-seated expertise translates to faster council approvals and reduced holding costs for the developer.
National Reach and Comprehensive Service
We provide traffic compliance solutions for residential, commercial, and industrial projects Australia-wide. Our exhaustive experience covers a vast range of land-use categories, ensuring we understand the unique traffic demands of every site type. Our project history includes:
- High-density residential apartments and mixed-use towers.
- Industrial warehouses and large-scale logistics hubs.
- Childcare centers, schools, and tertiary educational facilities.
- Retail shopping centers and bulky goods premises.
- Medical clinics, private hospitals, and aged care facilities.
Our personnel continuity promise ensures that the expert who initiates your project is the same one performing the technical work and signing the final certification. This hands-on approach guarantees accountability and technical consistency across the project lifecycle. Contact our senior principals today to secure your Construction Certificate traffic report and move your development into the construction phase with confidence.
Securing Your Project’s Path to Construction
Moving from DA approval to a valid Construction Certificate requires technical precision and strict adherence to Australian Standards. A professional traffic compliance report for construction certificate issuance ensures your detailed architectural and structural plans accommodate all necessary vehicle movements and parking requirements. This process eliminates the risk of costly onsite retrofits and protects the Principal Certifier from professional liability. By verifying ramp grades, swept paths, and accessible parking before construction begins, you maintain your project’s timeline and budget.
ML Traffic Engineers Australia brings over 15 years of specialist traffic engineering experience to your project. We provide direct access to senior principals who personally oversee every assessment to ensure full compliance with AS 2890.1, AS 2890.2, and AS 2890.6. Our results-oriented approach removes bureaucratic hurdles and provides the technical certainty needed for final sign-off. Contact ML Traffic Engineers Australia for a Certifier-Ready Compliance Report and move your development into the construction phase with confidence. Your project is ready for the next stage; we provide the expertise to ensure it starts without delay.
Frequently Asked Questions
Is a traffic compliance report mandatory for every Construction Certificate?
A traffic report is mandatory if your Development Application’s Conditions of Consent specifically require technical verification of the parking and access design. Most multi-unit residential, commercial, and industrial projects include this condition to ensure the buildable plans meet safety standards. Private certifiers cannot legally issue a CC without this expert sign-off if it’s listed as a prerequisite.
How does a CC-stage traffic report differ from a DA-stage Traffic Impact Assessment?
A DA-stage assessment evaluates a project’s impact on the external road network, but a traffic compliance report for construction certificate focuses on internal site geometry. It verifies that construction-ready details, such as structural pillar placements and driveway ramp gradients, align with Australian Standards. The CC report is a technical verification of finalized drawings rather than a strategic planning proposal.
What happens if my architectural plans do not comply with AS 2890 during the CC stage?
Non-compliant plans must be adjusted before the certifier can authorize the Construction Certificate. We identify technical failures, such as inadequate aisle widths or overhead clearance issues, and collaborate with your architect to optimize the layout. This proactive adjustment prevents the extreme costs associated with modifying structural elements or concrete slabs once construction has already commenced.
Can an architect or civil engineer sign off on a traffic compliance report?
Private certifiers typically require a statement from a specialist traffic engineer to mitigate their own professional liability. While architects and civil engineers design the overall site, they often lack the specialized software and insurance coverage required for detailed swept path analysis and AS 2890 certification. Specialist engineers ensure the assessment follows the most recent regulatory updates and national guidelines.
How long does it typically take to prepare a certifier-ready traffic report?
Preparation usually takes five to ten business days, depending on the complexity of the development and the accuracy of the provided architectural plans. Large-scale industrial projects requiring extensive vehicle swept path analysis for heavy articulated vehicles may require additional time. Providing finalized structural and landscape drawings at the start of the process is the most effective way to accelerate delivery.
What specific Australian Standards are used to assess traffic compliance for a CC?
The primary standards include AS/NZS 2890.1:2021 for off-street parking and AS 2890.2:2018 for commercial vehicle facilities. We also verify compliance with AS 2890.6:2022, which governs the updated requirements for accessible parking spaces. These standards ensure that every parking bay, driveway, and loading dock is physically functional and safe for the intended design vehicle.
Does the traffic engineer need to visit the site for a CC compliance report?
A site visit is generally not required for a CC-stage report because the assessment is performed on the proposed construction drawings. We analyze digital architectural, structural, and landscape plans to verify theoretical compliance before the build. However, for brownfield redevelopments with existing infrastructure constraints, a site inspection may be necessary to verify existing driveway levels or boundary sightlines.
Will a traffic compliance report help me get my Occupation Certificate (OC) later?
Yes, a compliant report at the CC stage significantly simplifies the transition to an Occupation Certificate. The OC process involves verifying that the building was constructed according to the certified plans. If your traffic compliance report for construction certificate was technically sound and the builder followed those drawings, the final inspection will be a straightforward verification rather than a source of last-minute delays.

Disclaimer
The content on www.mltraffic.com.au, including all technical articles, guides, and resources, is provided for general informational and educational purposes only. It is not intended to constitute professional advice in traffic engineering, transportation planning, development approvals, or any other technical or legal field.
While ML Traffic Engineers makes every reasonable effort to ensure the accuracy, completeness, and timeliness of the information published, we do not provide any warranties or representations (express or implied) regarding its reliability, suitability, or availability for any particular purpose. Any reliance you place on the content is strictly at your own risk.
In no event shall ML Traffic Engineers, its directors, employees, authors, or affiliates be liable for any direct, indirect, incidental, special, consequential, or punitive damages (including, without limitation, loss of profits, data, or business opportunities) arising out of or in connection with the use of, or inability to use, any information provided on this website.
The articles and guides on this site are not a substitute for engaging a qualified, registered professional traffic engineer (such as an NPER or RPEQ engineer) to assess your specific project requirements. For tailored advice, compliance assessments, or traffic engineering services, please contact a competent professional.
This disclaimer may be updated from time to time without notice. By accessing or using this website, you agree to be bound by the most current version of this disclaimer.
