
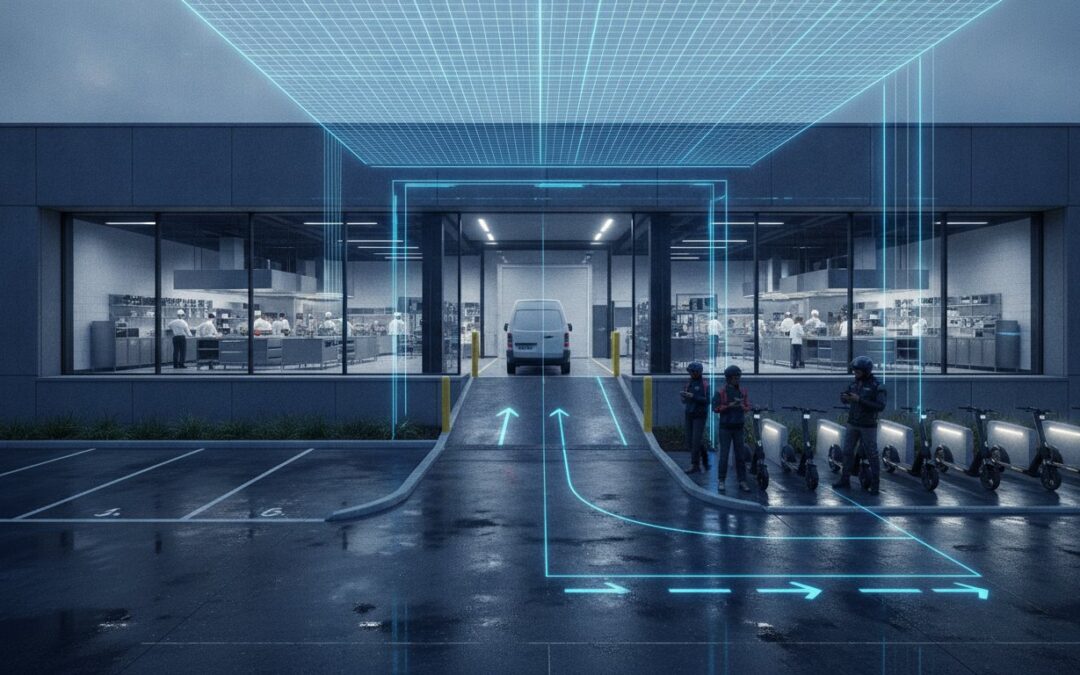
A ghost kitchen is not a traditional restaurant; it is a high-intensity logistics hub that local councils will scrutinise far more stringently than a standard takeaway shop. When planning these developments, ignoring the specific traffic considerations for ghost kitchen facilities often leads to costly delays or outright DA refusal. You likely recognise that the rapid rise of on-demand delivery has left many planning schemes struggling to catch up, resulting in unexpected pushback regarding courier congestion and insufficient parking for delivery riders.
This guide provides a technical framework to ensure your development application meets every regulatory hurdle. We will detail the specific reports required, such as Traffic Impact Assessments (TIA) and Vehicle Swept Path Analysis, to demonstrate site safety and efficiency. By following this compliance checklist, you’ll learn how to master the parking demands and vehicle movements necessary to satisfy Australian Standards AS 2890. We will examine how to optimise courier flow at site entry points to prevent congestion, ensuring your facility remains compliant while maximising order turnover for your tenants.
Key Takeaways
- Identify why standard restaurant parking ratios are inapplicable and how to reclassify your facility as a high-intensity logistics node.
- Utilise Vehicle Swept Path Analysis to simulate courier and waste vehicle movements, ensuring compliance with council access requirements.
- Determine when a formal Traffic Impact Assessment (TIA) is mandatory to evaluate the effect of courier volumes on local signalised intersections.
- Address the specific traffic considerations for ghost kitchen facilities by designating dedicated courier pickup bays and assessing staff parking demand.
- Ensure your DA submission aligns with Australian Standards AS 2890 through expert car park design and driveway ramp grade assessments.
The Ghost Kitchen Traffic Profile: Why Traditional Metrics Fail
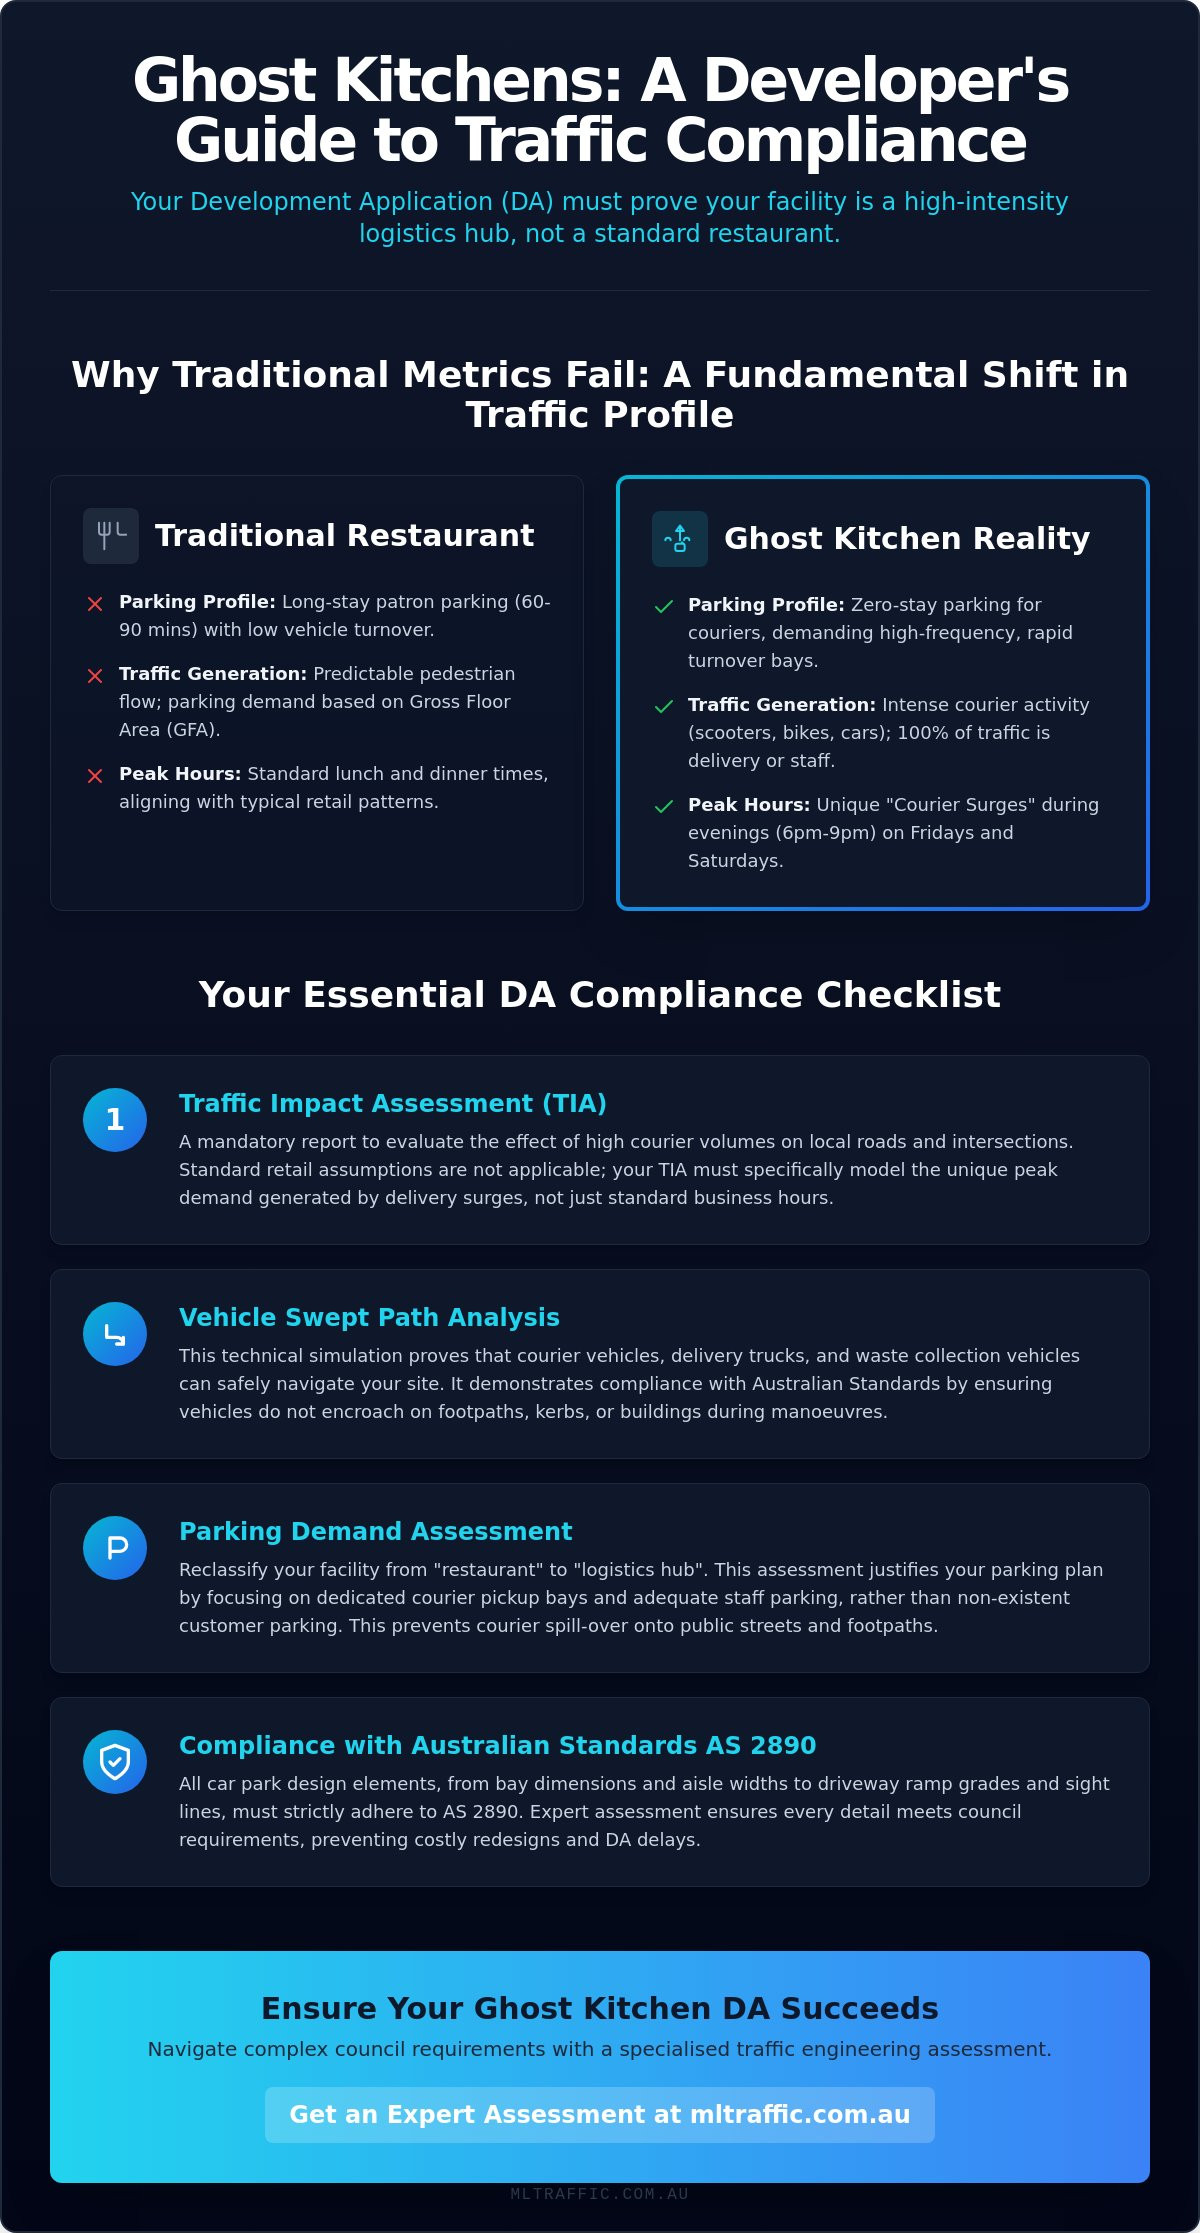
Ghost kitchens operate as high-intensity transport nodes rather than traditional food and beverage outlets. Understanding The Ghost Kitchen Traffic Profile is critical for developers because standard retail planning metrics don’t account for the sheer volume of courier movements. These facilities lack front-of-house areas, meaning 100 per cent of traffic is generated by staff and third-party delivery services. Consequently, the traffic considerations for ghost kitchen facilities require a specialised assessment that prioritises high-frequency turnover over long-stay patron parking.
To better understand the operational challenges of this model, watch this analysis on the business and logistics of ghost kitchens:
Traditional parking ratios for restaurants typically rely on gross floor area (GFA) to determine the number of required spaces. This logic is inherently flawed for dark kitchens. While a traditional 200sqm restaurant requires spaces for diners who stay for 60 to 90 minutes, a ghost kitchen of the same size generates dozens of courier trips per hour. These peaks don’t align with typical office or retail hours. Instead, they occur during “Courier Surges” on Friday and Saturday evenings, often between 6:00 pm and 9:00 pm. This temporal shift means your Traffic Impact Assessment (TIA) Report must specifically model these after-hours blocks. Failure to account for these specific windows often leads to council questioning the validity of the data provided in the DA.
Comparing Retail Food vs. Ghost Kitchen Traffic
Dine-in establishments facilitate long-stay parking with low turnover and predictable pedestrian flow. Ghost kitchens demand zero-stay parking with intense courier activity. This constant arrival and departure cycle can significantly impact local street clearway zones. If on-site provisions are inadequate, couriers will inevitably spill over into restricted kerbside spaces. This leads to council compliance notices, fines, and community complaints that can jeopardise your ongoing operational consent.
The Role of Third-Party Delivery Services
The vehicle mix at these facilities is diverse, involving bicycles, electric scooters, and light passenger vehicles. Councils are increasingly focused on the impact of “waiting zones” on external footpaths and verges. Without a dedicated on-site strategy, idling couriers create safety hazards and congestion at site entry points. A robust Car Parking Demand Assessment must include specific “Courier Pickup” bays to keep the public domain clear. Meticulous planning here prevents illegal parking and ensures that the facility operates as a coordinated logistics hub rather than a source of local gridlock.
Vehicle Swept Path Analysis for Delivery and Waste Access
A Vehicle Swept Path Analysis is a mandatory requirement for most ghost kitchen development applications. This technical simulation plots the precise path a vehicle’s body and wheels take during a turn. Councils demand these assessments to ensure that couriers and service vehicles can navigate the site without encroaching on footpaths, kerbs, or structural elements. Because ghost kitchens function as high-turnover logistics hubs, the traffic considerations for ghost kitchen facilities must account for frequent movements that differ from standard retail use.
We utilise AutoTURN software to simulate these movements against the site’s architectural plans. This process ensures strict compliance with AS 2890.2, the Australian Standard for commercial vehicle facilities. This is where A Developer’s Compliance Checklist becomes essential; international regulatory trends show that municipalities are increasingly scrutinising how these facilities manage heavy vehicle access. For a successful DA, you must design for the “worst case” vehicle, which is typically a 12.5-metre Heavy Rigid Vehicle (HRV) used for waste collection or bulk food supply.
Ensuring Safe Entry and Exit
Sight distance at the property boundary is a critical safety metric. Your design must ensure that drivers exiting the facility have a clear line of sight to pedestrians and oncoming traffic. Most Australian councils will reject a DA if the site layout requires a commercial vehicle to perform a reversing manoeuvre onto a public road. Providing sufficient width for two-way courier flow is also necessary to prevent bottlenecks at the site entry, which can lead to dangerous queuing on the street. If your site has complex access points, a professional Vehicle Swept Path Analysis can identify these geometry issues before the council finds them.
Waste Management Vehicle Considerations
Waste management for ghost kitchens is significantly more intensive than for standard office buildings. Developers often overlook the vertical clearance required for garbage trucks, particularly in basement loading docks. A standard waste truck requires a clear height of at least 4.5 metres to operate safely. Your Waste Management Plan must integrate these collection times outside of peak delivery periods to avoid conflict between 12.5m HRVs and high-frequency courier scooters. Ensuring the turning circles for these heavy vehicles are unobstructed is vital for maintaining a functional and compliant facility.
Parking Demand Assessment: Couriers vs. Staff
Ghost kitchens require a departure from standard restaurant parking rates. A traditional cafe might require one space per 25 square metres of gross floor area (GFA) to accommodate diners. This metric is unsuitable for a facility with no on-site dining. We calculate parking based on the number of individual kitchen pods and the maximum anticipated staff per shift. This data-driven approach is central to the traffic considerations for ghost kitchen facilities, ensuring that the site doesn’t become a source of local congestion.
Global regulators are already moving toward stricter definitions to manage these logistics hubs. For instance, the Los Angeles City Council motion on ghost kitchen regulations highlights the need for dedicated driver waiting areas to prevent neighbourhood gridlock. In an Australian context, this translates to providing on-site “Courier Pickup” bays that are physically separated from staff car parks. For complex sites with limited footprints, our senior principals provide direct oversight on every Car Parking Demand Assessment to justify bespoke parking rates to council.
Managing Courier Dwell Time
Delivery riders typically dwell for less than five minutes. A “5-minute bay” strategy is the most effective way to prevent street congestion and maintain order. These bays must be clearly marked with high-visibility pavement paint and specific signage to distinguish them from standard parking. Site managers must enforce these time limits to ensure high turnover. If drivers congregate on the footpath or verge, council will likely issue compliance orders or reject the DA based on public safety concerns.
Staff Parking and End-of-Trip Facilities
Staff parking areas must comply strictly with AS 2890.1. We assess staff numbers based on maximum kitchen occupancy, including a 15-minute overlap period for shift changeovers. Many urban councils now mandate secure bicycle parking and end-of-trip facilities, such as showers, to reduce car dependency. Providing these facilities often allows developers to negotiate a reduction in the total number of required car spaces. This is particularly effective for sites located within 800 metres of a train station or major bus interchange. Balancing these requirements ensures the facility remains functional while meeting sustainability targets set by local planning schemes.
Traffic Impact Assessments (TIA) for Council Approval
A formal Traffic Impact Assessment (TIA) Report is a critical component of the Development Application (DA) process for ghost kitchens. Councils typically mandate a TIA when a proposed development is expected to generate a specific volume of peak-hour vehicle trips. While thresholds vary by local government area, industry standards often require a formal study for developments generating more than 50 to 100 peak-hour trips. Given the high-intensity nature of delivery logistics, the traffic considerations for ghost kitchen facilities frequently trigger these requirements even for relatively small footprints.
The primary objective of the TIA is to prove that the surrounding road network can absorb the additional courier and service vehicle traffic without degrading the existing level of service. We perform a detailed Intersection Analysis using Sidra Intersection software to model the impact on nearby signalised intersections and roundabouts. This technical data supports the Statement of Environmental Effects (SEE), providing council planners with the empirical evidence needed to approve the transport and access components of your project. If you require a professional reporting package for your DA, you can access our full range of ML Traffic Engineering services for comprehensive technical support.
Data Collection and Traffic Counting
Effective modelling begins with accurate baseline data. We conduct traffic surveys to establish existing vehicle volumes on surrounding roads during both traditional peak hours and the specific evening surge periods associated with ghost kitchens. This data collection process factors in existing public transport accessibility and pedestrian movements. By projecting the additional trips generated by your facility against this baseline, we can identify potential bottlenecks before they become a reason for council refusal. Our seniors oversee this data validation to ensure the projections are robust and defensible during the assessment phase.
Mitigation Strategies for High-Impact Sites
If the TIA identifies a significant impact on local traffic flow, we develop targeted mitigation strategies. These may include proposing physical road upgrades, such as dedicated turning lanes, or implementing a Green Travel Plan (GTP) for staff. A GTP focuses on reducing car dependency by encouraging the use of public transport and cycling, which can lower the overall parking and trip generation requirements for the site. For developers, these strategies are essential for overcoming council pushback on high-volume hubs. To ensure your project meets all regulatory requirements, request a Traffic Impact Assessment (TIA) Report to secure your council approval.
The ML Traffic Advantage: Expert Ghost Kitchen Consulting
ML Traffic Engineers Australia provides over 15 years of specialised experience in Australian traffic planning and infrastructure design. We recognise that the traffic considerations for ghost kitchen facilities require a unique engineering approach compared to standard retail or industrial developments. Our firm has a proven track record with complex, high-turnover land uses, including dark kitchens, distribution centres, and logistics hubs. We ensure every technical report, from a Traffic Impact Assessment (TIA) to a Waste Management Plan, is robust enough to withstand rigorous council scrutiny and satisfy Australian Standards.
ML Traffic Engineers Australia maintains a “no-gatekeepers” approach to consultancy. Clients receive direct access to senior principals who possess deep-seated expertise in civil engineering and urban planning. This structure ensures that the professional who initiates the relationship is the same expert performing the technical work. Personnel continuity is a core signature of our firm’s philosophy. It distinguishes us from larger, more impersonal firms where technical work is often delegated to junior staff without the same level of accountability or senior oversight.
Streamlining Your DA Process
Our team pre-empts council objections before they arise by identifying potential bottlenecks in courier flow or parking demand during the initial design phase. This proactive approach saves developers significant time and prevents costly redesigns. We also provide expert witness services for planning tribunals if a project requires high-level technical advocacy. Referencing our professional guide on Swept Path Analysis is a vital step for ensuring your site geometry meets Australian Standards and secures council success. We handle the technicalities of:
- Vehicle Swept Path Analysis for HRVs and courier vans
- Car Parking Demand Assessments for staff and delivery riders
- Driveway Ramp Grade Assessments for basement access
- Sight Distance Assessments for property boundaries
- Traffic Guidance Schemes (TGS) for construction phases
- Intersection Analysis and Sidra modelling
- Intersection Sight Distance (ISD) and Stopping Sight Distance (SSD)
Contact Our Senior Engineers
Successful ghost kitchen development hinges on precise technical data. We offer direct consultation for site feasibility studies to determine if a proposed location can support the high-frequency vehicle turnover required for modern delivery platforms. You can request a tailored fee proposal for your ghost kitchen facility to ensure your DA includes every necessary assessment to meet council requirements. Contact ML Traffic Engineers Australia to discuss the specific traffic considerations for ghost kitchen facilities and move your development toward a seamless approval.
Securing Your Ghost Kitchen DA Approval
Successful development hinges on recognising that ghost kitchens operate as high-frequency logistics nodes rather than traditional retail outlets. Standard planning metrics often fail because they don’t account for the unique courier surge periods or the specific parking turnover required for delivery fleets. By prioritising technical accuracy in your Swept Path Analysis and TIA reports, you directly address the primary traffic considerations for ghost kitchen facilities that councils scrutinise most. Precision is essential. Providing empirical evidence of safe vehicle movements and adequate on-site courier bays is the most effective way to mitigate local opposition and ensure a seamless application process.
ML Traffic Engineers Australia brings over 15 years of Australian traffic engineering experience to your project. We ensure direct principal involvement in every DA report, providing the meticulous detail needed for strict AS 2890 compliance. This hands-on approach guarantees that your engineering data is defensible, professional, and results-oriented. Our experts help you navigate the bureaucratic requirements of urban logistics to transform your site into a high-performance transport hub.
Get a Professional Traffic Impact Assessment for Your Ghost Kitchen to ensure your facility is optimised for both council approval and long-term operational efficiency. With the right technical framework, your development will meet every regulatory hurdle with confidence.
Frequently Asked Questions
Do I need a traffic report for a small ghost kitchen with only 5 kitchens?
Yes, a traffic report is typically required. Even a small facility with five kitchen pods generates significantly more vehicle movements than a traditional retail shop. Councils scrutinise these applications because the high frequency of courier arrivals can lead to illegal parking on public roads. A professional assessment proves the site can manage the specific traffic considerations for ghost kitchen facilities without impacting local traffic flow.
How much parking does council require for a delivery-only facility?
Council parking requirements for delivery-only facilities vary by local government area. Most planners move away from standard GFA-based metrics for these sites. Instead, they require a Car Parking Demand Assessment that accounts for maximum staff numbers during shift overlaps plus dedicated on-site courier pickup bays. Providing specific data on order turnover helps justify a lower overall car parking rate to council.
What is the difference between a Traffic Impact Assessment and a Traffic Statement?
A Traffic Impact Assessment (TIA) Report is a comprehensive document required for high-volume developments. It includes detailed modelling such as Sidra Intersection Analysis. A Traffic Statement is a shorter, less technical document used for smaller sites with lower projected trip generation. If your ghost kitchen triggers specific trip-generation thresholds, council will mandate the more rigorous TIA Report to ensure road network safety.
Can a ghost kitchen be approved in a residential-adjacent zone?
Approval in residential-adjacent zones is possible but requires a robust Traffic Impact Assessment. Councils are often concerned about late-night noise and courier congestion in these areas. You must demonstrate that delivery riders won’t idle on residential streets and that site entry points are designed to minimise light and noise spill. Implementing a strict management plan can help address these neighbourhood amenity concerns.
How does Swept Path Analysis help with council approval?
Vehicle Swept Path Analysis proves that commercial vehicles can enter and exit your site safely in a forward direction. Using AutoTURN software, we simulate the movements of the largest expected vehicles, such as 12.5m garbage trucks or delivery vans. This technical proof is essential for council approval as it ensures your driveway and internal loading areas comply with AS 2890.2 safety requirements.
What Australian Standards apply to ghost kitchen parking design?
The primary standards are AS 2890.1 for off-street car parking and AS 2890.2 for off-street commercial vehicle facilities. These standards dictate everything from driveway ramp grades to the dimensions of parking bays and turning circles. Compliance with these national standards is a non-negotiable requirement for any DA involving traffic considerations for ghost kitchen facilities in Australia.
How do you calculate the number of couriers arriving at a dark kitchen?
We calculate courier volumes by analysing the peak order capacity of each kitchen pod. This involves estimating the number of deliveries per hour during the busiest Friday and Saturday evening blocks. This data allows us to determine the exact number of on-site pickup bays required to prevent vehicles from queuing on the street or blocking public footpaths.
Does a ghost kitchen need a Waste Management Plan?
Yes, a Waste Management Plan is a mandatory requirement for most ghost kitchen developments. These facilities generate a high volume of organic waste and packaging that requires frequent collection by Heavy Rigid Vehicles (HRV). Your plan must demonstrate how these trucks will access the site safely and where bins will be stored to ensure they don’t impede courier movements during peak periods.

Disclaimer
The content on www.mltraffic.com.au, including all technical articles, guides, and resources, is provided for general informational and educational purposes only. It is not intended to constitute professional advice in traffic engineering, transport planning, development approvals, or any other technical or legal field.While ML Traffic Engineers makes every reasonable effort to ensure the accuracy, completeness, and timeliness of the information published, we do not provide any warranties or representations (express or implied) regarding its reliability, suitability, or availability for any particular purpose. Any reliance you place on the content is strictly at your own risk.In no event shall ML Traffic Engineers, its directors, employees, authors, or affiliates be liable for any direct, indirect, incidental, special, consequential, or punitive damages (including, without limitation, loss of profits, data, or business opportunities) arising out of or in connection with the use of, or inability to use, any information provided on this website.The articles and guides on this site are not a substitute for engaging a qualified, registered professional traffic engineer (such as an NPER or RPEQ engineer) to assess your specific project requirements. For tailored advice, compliance assessments, or traffic engineering services, please contact a competent professional.This disclaimer may be updated from time to time without notice. By accessing or using this website, you agree to be bound by the most current version of this disclaimer.
