
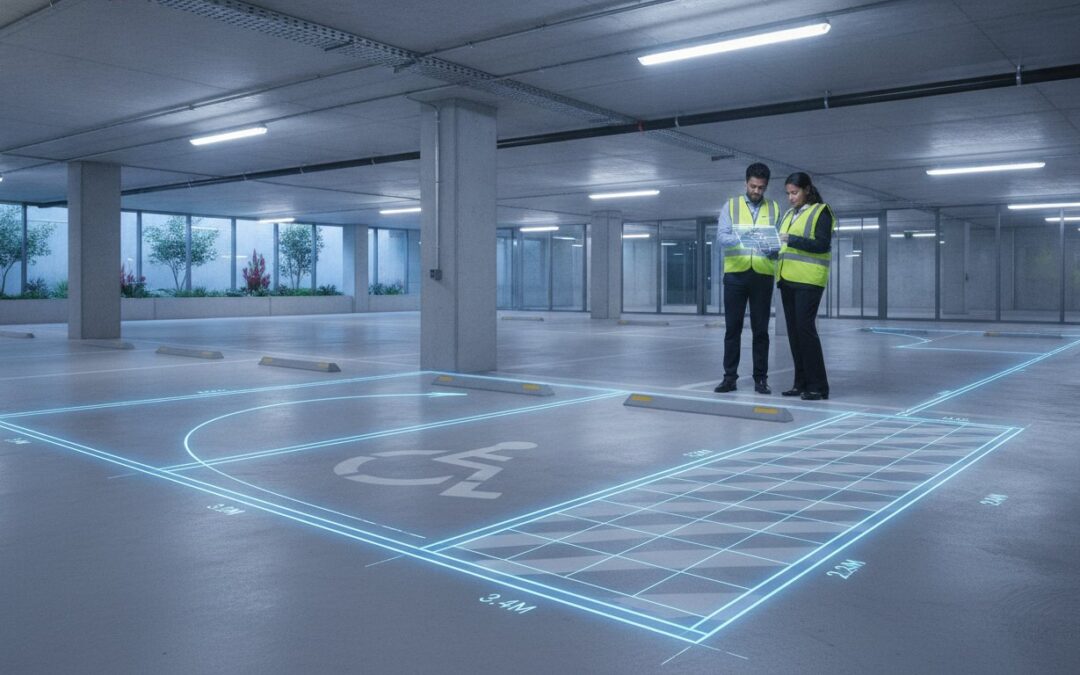
A single centimetre of non-compliance in an accessible parking bay is frequently the primary reason a Council refuses a Development Application. For developers, the friction between maximising site yield and meeting the rigorous spatial demands of AS 2890.6 often feels like an impossible trade-off. We recognise the frustration of navigating the technical gap between general parking standards and the specific mandates required for traffic engineering for disability compliant access. It’s a high-stakes environment where minor design oversights lead to significant delays, redesigned plans, and budget blowouts.
This guide provides the technical clarity you need to master the requirements of the DDA and Australian Standards for seamless project approval. You’ll gain a definitive understanding of vertical clearance mandates, horizontal shared zones, and swept path requirements, allowing you to produce a site plan that passes Council scrutiny on the first attempt. By treating accessibility as a primary geometric constraint during the feasibility stage, you can optimise your site layout without wasting space. ML Traffic Engineers Australia ensures that the technical experts who design your car park understand the nuances of the Access to Premises Standards to protect your project timeline.
Key Takeaways
- Distinguish between AS 2890.1 and AS 2890.6 to prevent minor non-compliance from triggering a full DA rejection.
- Identify the exact vertical and horizontal clearance requirements for traffic engineering for disability compliant access to ensure seamless site flow.
- Verify vehicle manoeuvrability using specific B99 and H3 swept path analysis templates as required by local Council authorities.
- Establish a Continuous Accessible Path of Travel (CAPT) that safely connects parking bays to building entries without vehicle conflict.
- Engage senior traffic engineering expertise early in the feasibility stage to optimise site yield while meeting the Access to Premises Standards.
The Regulatory Landscape: DDA 1992 and Australian Standards
The Australian regulatory environment for property development is governed by a strict hierarchy of legislation. At the peak sits the Disability Discrimination Act 1992 (DDA), a federal mandate that ensures dignified, equitable, and cost-effective access to buildings for people with disabilities. For developers, the operational “bible” is the Disability (Access to Premises – Buildings) Standards 2010. These standards bridge the gap between the broad legal requirements of the DDA and the technical specifications found in the National Construction Code (NCC). Success in traffic engineering for disability compliant access depends on understanding that these regulations aren’t optional guidelines; they’re mandatory performance requirements that dictate site geometry from the earliest planning stages.
Federal Law vs. Local Council Mandates
The DDA 1992 provides a powerful legal framework that overrides local or state-based planning concessions. While a local Council might offer flexibility on general parking numbers, they don’t have the legal authority to waive DDA requirements. Small-scale developments aren’t exempt. Developers often attempt to claim “unjustifiable hardship” to bypass expensive accessibility upgrades, but this defence rarely succeeds for new builds. In the eyes of the law, accessibility is a fundamental right that must be designed into the project’s DNA. Failing to account for these mandates during the initial assessment phase creates significant legal and financial exposure for the land owner.
The Role of AS 2890.6:2009 in Traffic Design
While AS 2890.1 covers general off-street car parking, AS 2890.6:2009 is the dedicated standard for disability-specific parking facilities. This standard is highly prescriptive. It dictates the exact dimensions for dedicated bays and the essential shared zones required for wheelchair deployment. Precision is critical. A discrepancy of 100mm in a shared zone width can result in a non-compliant certification. This makes professional traffic engineering for disability compliant access indispensable for high-yield developments. Effective car park design requires the integration of AS 2890.6 at the feasibility stage to ensure the site’s vertical and horizontal clearances accommodate high-roof accessible vehicles. Using obsolete data or misinterpreting the relationship between these standards is a common cause of DA rejection during the Council review process.
Key Design Specifications for AS 2890.6 Compliance
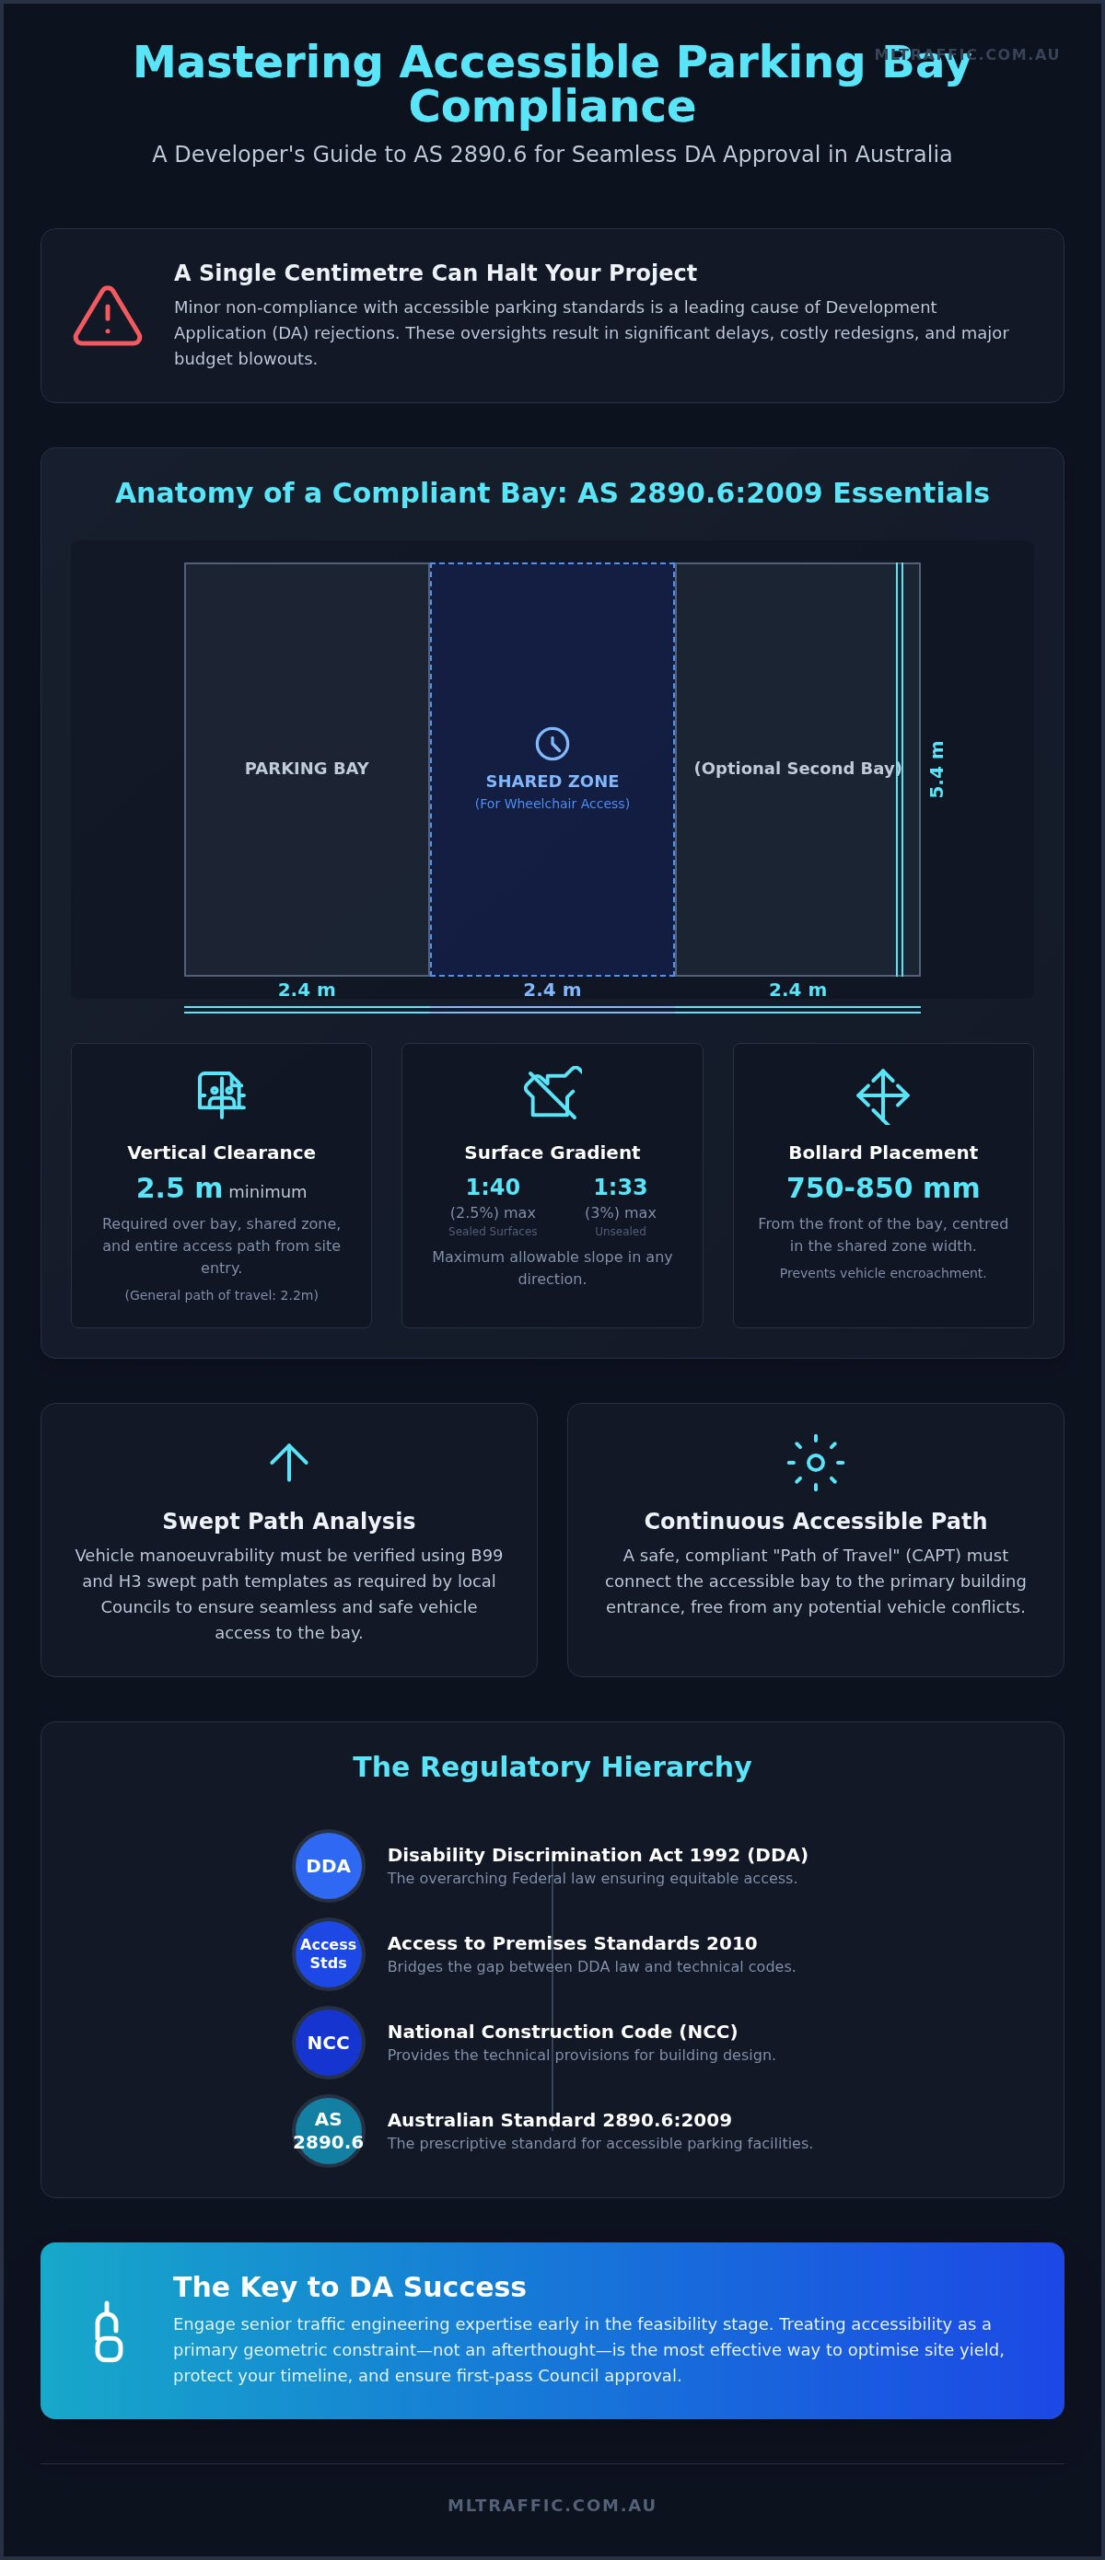
Precision is the foundation of AS 2890.6 compliance. For a standard accessible parking space, the required dimensions are 2.4 metres wide by 5.4 metres long. This must be accompanied by an adjacent shared zone of identical dimensions. Surface gradients represent a critical failure point in traffic engineering for disability compliant access. The maximum allowable slope in any direction is 1:40 (2.5%) for bituminous or concrete surfaces. For outdoor unsealed areas, this requirement tightens to 1:33 (3%). Any deviation beyond these tolerances renders the bay non-compliant and will likely lead to a DA rejection during the Council’s assessment process.
Shared Zones and Bollard Placement
The 2.4 metre shared zone provides the necessary clearance for wheelchair hoist deployment. To maximise site yield, developers often design a single shared zone to serve two adjacent accessible bays. Bollard placement within this zone is highly regulated to prevent vehicle encroachment while maintaining hoist functionality. A single bollard must be installed between 750mm and 850mm from the front of the bay, centred within the shared zone width. Incorrectly positioned bollards are a frequent cause of RFI letters, as they can obstruct the very access they are intended to protect. Professional car park design ensures these spatial relationships are calculated correctly before plans are submitted.
Headroom and Vertical Clearances
Headroom is the most common technical oversight in basement car park designs. While general paths of travel require a 2.2 metre minimum clearance, the area directly above the accessible parking space and the shared zone must maintain a minimum height of 2.5 metres. This height mandate extends from the site entry point to the bay itself. Designers often fail to account for low-hanging infrastructure like fire sprinklers, cable trays, and drainage pipes. These elements must be meticulously mapped to ensure they don’t intrude into the required 2.5 metre clearance envelope. Documenting these clearances clearly in your DA is essential to satisfy Council engineers that the site is functionally accessible for high-roof vehicles.
Pavement markings and signage complete the compliance profile. The International Symbol of Access (ISA) must be centred in the bay, typically measuring between 800mm and 1000mm in height. All markings must use slip-resistant yellow paint to ensure safety in wet conditions. Vertical signage is also mandatory and must be positioned so it remains visible even when a vehicle is parked in the bay. These details, while seemingly minor, are the metrics by which Council assesses the quality of traffic engineering for disability compliant access.
Beyond the Bay: Navigating Pedestrian Access and Site Flow
A compliant parking bay is only one component of a functional site. True traffic engineering for disability compliant access requires a seamless connection from the vehicle to the building threshold. This connection is defined as the Continuous Accessible Path of Travel (CAPT). If a wheelchair user must navigate through active traffic lanes or over unsuitable surfaces to reach an entry, the site fails its DDA obligations. Compliance isn’t achieved until a user can traverse the entire site with dignity and safety. This requires a meticulous review of all pedestrian-vehicle conflict points during the initial design phase.
Continuous Accessible Path of Travel (CAPT)
The CAPT must maintain a minimum clear width of 1000mm. For paths exceeding 6 metres, passing bays are often required to allow wheelchairs to pass comfortably. The surface must be firm, level, and slip-resistant. Common failures include using decorative gravel, thick turf, or allowing stepped transitions that exceed 5mm. A professional Traffic Impact Assessment must explicitly document these paths, proving they’re protected from vehicle encroachment. The assessment should confirm:
- Path gradients don’t exceed 1:14.
- Cross-falls are limited to 1:40.
- Luminance contrast is provided at transition points.
Kerb Ramps and Tactile Indicators
Kerb ramps are the primary interface between the car park and the pedestrian zone. These must feature a maximum gradient of 1:8 for short distances, with appropriate landings to prevent wheelchair instability. Tactile Ground Surface Indicators (TGSIs) are mandatory at these transition points. These indicators provide essential cues for vision-impaired individuals, alerting them to changes in grade or the presence of a traffic hazard. Incorrectly aligned ramps that direct a user into the path of oncoming vehicles are a frequent source of liability and DA rejection.
Driveway ramp grades also play a significant role in site flow. While AS 2890.1 governs general vehicle ramp grades, the transition zones mustn’t be so steep that they create a barrier for pedestrians. Where a driveway intersects with a public footpath, the cross-fall mustn’t exceed 1:40 (2.5%) to maintain compliance with AS 1428.1. Our approach to traffic engineering for disability compliant access ensures that every pedestrian interface, from the kerb ramp to the building entry, meets the rigorous demands of Australian Standards. This technical oversight prevents the need for costly retrofitting during the construction phase.
Advanced Technical Checks: Swept Paths and Vertical Clearance
Council engineers require empirical proof that accessible vehicles can enter, park, and exit a site without incident. This proof is provided through Swept Path Analysis. While standard car parks often use the B85 or B99 vehicle templates for general traffic, traffic engineering for disability compliant access necessitates the use of the H3 vehicle template. This template simulates a high-roof van, which is the industry standard for transporting wheelchair users. Using specialised AutoTURN software, we simulate not just the vehicle’s movement, but also the deployment of rear and side-loading hoists. This ensures the shared zone remains functional throughout the entire parking operation.
The H3 Vehicle: Designing for High-Roof Vans
The H3 vehicle has a significantly larger turning circle and vertical profile than a standard passenger car. Designing for this vehicle requires accounting for its increased wheelbase and height. Standard car park ramps frequently fail the H3 swept path test because they don’t accommodate the vehicle’s specific break-over angles. If the transition between a ramp and a flat floor is too abrupt, the van will bottom out or scrape the ceiling. A precise simulation during the design phase prevents these physical conflicts. In one project, our analysis identified a structural column that would have blocked a side-loading hoist. This allowed the developer to relocate the column before the concrete was poured, avoiding a costly post-construction DDA lawsuit.
Vertical Clearance and Ramp Transitions
Vertical clearance is not just a static measurement of ceiling height. It’s a dynamic calculation of the vehicle’s position during a grade change. As an H3 vehicle moves from a steep driveway to a flat basement floor, its effective height increases. This is known as “sag” and “summit” clearance. If the design doesn’t account for this vertical arc, the top of the van can strike overhead services even if the static ceiling height meets the 2.5 metre requirement. We meticulously calculate these clearances and document the results within a comprehensive Traffic Engineering Report. This level of detail provides Council with the technical assurance that the site is fully accessible under all operating conditions.
For precise compliance verification, you can request a Vehicle Swept Path Analysis to secure your project’s DA approval and ensure universal access.
Ensuring DA Success: The Role of Professional Traffic Engineering
Council planners scrutinise accessible parking with extreme precision. Attempting a “DIY” approach to disability compliance or relying on generic architectural templates often results in a Request for Further Information (RFI) or a full DA rejection. These delays are costly. The technical gap between general parking and traffic engineering for disability compliant access is where most DA failures occur. A senior traffic engineer provides the technical certification required to prove that every bay, shared zone, and path of travel meets the rigorous mandates of AS 2890.6. Professional oversight ensures that the site geometry is functional before any capital is committed to construction. It’s far more economical to adjust a digital site plan than it is to jackhammer non-compliant concrete.
Integrating DDA into Traffic Impact Assessments
We integrate traffic engineering for disability compliant access into the core of our Traffic Impact Assessment (TIA) reports. This holistic approach ensures that pedestrian safety, vehicle manoeuvrability, and parking demand are addressed in one cohesive document. A TIA shouldn’t just focus on traffic volumes. It must demonstrate a Continuous Accessible Path of Travel (CAPT) that is protected from vehicle conflict. Every project undertaken by ML Traffic Engineers Australia benefits from our principal-led technical work promise. This means the senior expert you speak with is the same professional performing the technical analysis. This continuity eliminates the risk of critical design details being lost in translation between junior staff members.
Avoiding Costly Redesigns and DA Rejections
Our consultancy services function as a final compliance check for architects and developers. We identify “red flag” areas, such as inadequate vertical clearances or non-compliant ramp gradients, before the plans reach the Council assessment desk. This proactive identification of design flaws protects your project timeline and budget. A certified, Australian Standards-compliant design provides the technical assurance Council requires for immediate approval. By engaging expert traffic engineering during the feasibility stage, you ensure that your site yield is maximised without compromising the legal requirements of the DDA. ML Traffic Engineers Australia provides the meticulous documentation needed to turn a complex regulatory hurdle into a streamlined path to project success.
Securing Your DA with Technical Compliance
Achieving a compliant site plan requires more than just meeting the basic dimensions of a parking bay. You must account for the dynamic vertical clearances required by high-roof vans and the seamless integration of a Continuous Accessible Path of Travel. Implementing rigorous traffic engineering for disability compliant access is the only way to safeguard your development against costly RFI letters and project delays. By addressing these geometric constraints during the feasibility stage, you can optimise your site layout without risking a DA rejection due to minor spatial oversights.
ML Traffic Engineers Australia provides over 15 years of national traffic consultancy experience to ensure your project meets all AS 2890.6 and DDA requirements. Our principal engineers handle every assessment personally, providing the accountability and technical precision your development deserves. We specialise in converting complex regulatory standards into clear, actionable site designs that pass Council scrutiny on the first attempt. Get a compliant Traffic Assessment for your DA—Contact ML Traffic Engineers Australia today. We look forward to supporting your next successful project approval.
Frequently Asked Questions
What is the difference between AS 2890.1 and AS 2890.6?
AS 2890.1 is the general standard for off-street car parking, while AS 2890.6 specifically governs the design of off-street parking for people with disabilities. The former focuses on standard vehicle dimensions and aisle widths, but the latter introduces mandatory shared zones and higher vertical clearances. Developers must use both standards concurrently to ensure a site is fully compliant. AS 2890.6 overrides general parking requirements wherever accessible bays are located.
How many disability-compliant parking bays are required for my development?
The number of accessible bays is determined by the National Construction Code (NCC) based on your development’s specific land-use category. For example, a Class 6 retail centre has different requirements than a Class 3 residential building. Usually, the mandate is a percentage of the total parking supply. You should consult the Building Code of Australia (BCA) Table D3.5 to verify the exact ratio required for your specific project classification.
What is the minimum vertical clearance for an accessible parking space?
The minimum vertical clearance is 2.5 metres above the parking bay and its associated shared zone. This requirement is significantly higher than the 2.2 metre clearance allowed for general circulation aisles. This 2.5 metre height must be maintained from the car park entrance all the way to the accessible bay. Failing to account for overhead services like fire sprinklers or drainage pipes often leads to non-compliance and subsequent DA rejection.
Does a shared zone need to be on both sides of an accessible bay?
No, a shared zone is typically only required on one side of an accessible bay, but it must be clearly marked and unobstructed. In many efficient car park designs, a single shared zone is positioned between two adjacent accessible bays. This allows the 2.4 metre wide space to serve both parking spots. This configuration is a standard technique in traffic engineering for disability compliant access to maximise site yield while maintaining compliance.
Can a shared zone be used for other purposes, like loading?
A shared zone must remain clear at all times for the deployment of wheelchair hoists and cannot be used for loading or storage. It’s a dedicated safety area that must be protected by a bollard to prevent vehicle encroachment. Council officers won’t approve a design that compromises the shared zone’s integrity. Any dual-use of this space is a breach of AS 2890.6 and creates significant legal liability for the property owner.
Is a swept path analysis mandatory for disability access in a DA?
Most Councils mandate a swept path analysis using the H3 vehicle template to prove that high-roof accessible vans can navigate the site safely. This technical check verifies that the vehicle can enter the bay and that the hoist has sufficient room to operate. Our traffic engineering for disability compliant access services include these simulations to provide the empirical proof needed for DA approval. Without this analysis, you risk receiving a costly RFI.
What happens if my site gradient exceeds 1 in 40 for an accessible bay?
If the gradient exceeds 1:40 (2.5%) for sealed surfaces, the bay is non-compliant and must be redesigned. This slope limit applies to both the parking space and the shared zone in every direction. Precise levelling is essential to prevent wheelchairs from rolling or becoming unstable during transfer. If your site topography is challenging, you may need to implement structural changes to meet this strict Australian Standard requirement before pouring concrete.
Do I need a traffic engineer to certify my disability access plan?
While an architect can draft the initial layout, a senior traffic engineer should certify the plan to ensure it meets all technical mandates. We provide professional certification that covers swept paths, vertical clearances, and ramp grades. Having a certified plan reduces the risk of expensive redesigns after the Council review process has begun. Our principal-led approach ensures that your disability access strategy is robust, compliant, and ready for immediate DA approval.

Disclaimer
The content on www.mltraffic.com.au, including all technical articles, guides, and resources, is provided for general informational and educational purposes only. It is not intended to constitute professional advice in traffic engineering, transportation planning, development approvals, or any other technical or legal field.
While ML Traffic Engineers makes every reasonable effort to ensure the accuracy, completeness, and timeliness of the information published, we do not provide any warranties or representations (express or implied) regarding its reliability, suitability, or availability for any particular purpose. Any reliance you place on the content is strictly at your own risk.
In no event shall ML Traffic Engineers, its directors, employees, authors, or affiliates be liable for any direct, indirect, incidental, special, consequential, or punitive damages (including, without limitation, loss of profits, data, or business opportunities) arising out of or in connection with the use of, or inability to use, any information provided on this website.
The articles and guides on this site are not a substitute for engaging a qualified, registered professional traffic engineer (such as an NPER or RPEQ engineer) to assess your specific project requirements. For tailored advice, compliance assessments, or traffic engineering services, please contact a competent professional.
This disclaimer may be updated from time to time without notice. By accessing or using this website, you agree to be bound by the most current version of this disclaimer.
