

The commercial viability of a high-density project often depends less on its architectural facade and more on how effectively you manage the movement of people and vehicles within its footprint. For developers, mastering traffic engineering for transit oriented developments is the difference between a stalled Development Application and a site that maximises every square metre of saleable floor space. It’s about shifting the technical narrative from simply predicting traffic volume to actively managing and reducing it through smart, compliant design.
You likely face significant Council resistance regarding traffic impacts and rigid parking rate requirements that threaten to erode your site yield. We understand that securing approval for reduced parking is a complex technical challenge, especially when dealing with constrained urban sites where access is limited. This guide provides the technical clarity needed to navigate these regulatory hurdles, from justifying reduced parking demand to ensuring compliant vehicle access. We’ll examine how to leverage advanced swept path analysis and strategic car park design to secure your DA approval and optimise your project’s bottom line while ensuring full compliance with Australian Standards and local requirements.
Key Takeaways
- Understand the fundamental shift from ‘predict and provide’ to ‘manage and reduce’ strategies required for modern transit-oriented projects.
- Learn how to structure a multi-modal Traffic Impact Assessment that prioritises public transport and pedestrian volumes to support traffic engineering for transit oriented developments.
- Discover how a formal Car Parking Demand Assessment can justify reduced parking ratios to Council and significantly increase your site’s saleable floor space.
- Master the technical requirements for complex vehicle access using specialised swept path analysis to verify heavy vehicle movements on constrained urban sites.
- Identify the critical steps for early expert engagement to streamline your Development Application and navigate regulatory red tape effectively.
What is Traffic Engineering for Transit Oriented Developments (TOD)?
Traffic engineering for transit oriented developments represents a specialised discipline focused on high-density urban infill. Unlike traditional civil engineering that prioritises private vehicle throughput, TOD engineering shifts the focus toward public transport, active travel, and pedestrian permeability. The primary objective is to facilitate high-yield development while mitigating the impact on the existing road network. It’s a technical framework designed to support density in areas with high-frequency transit access.
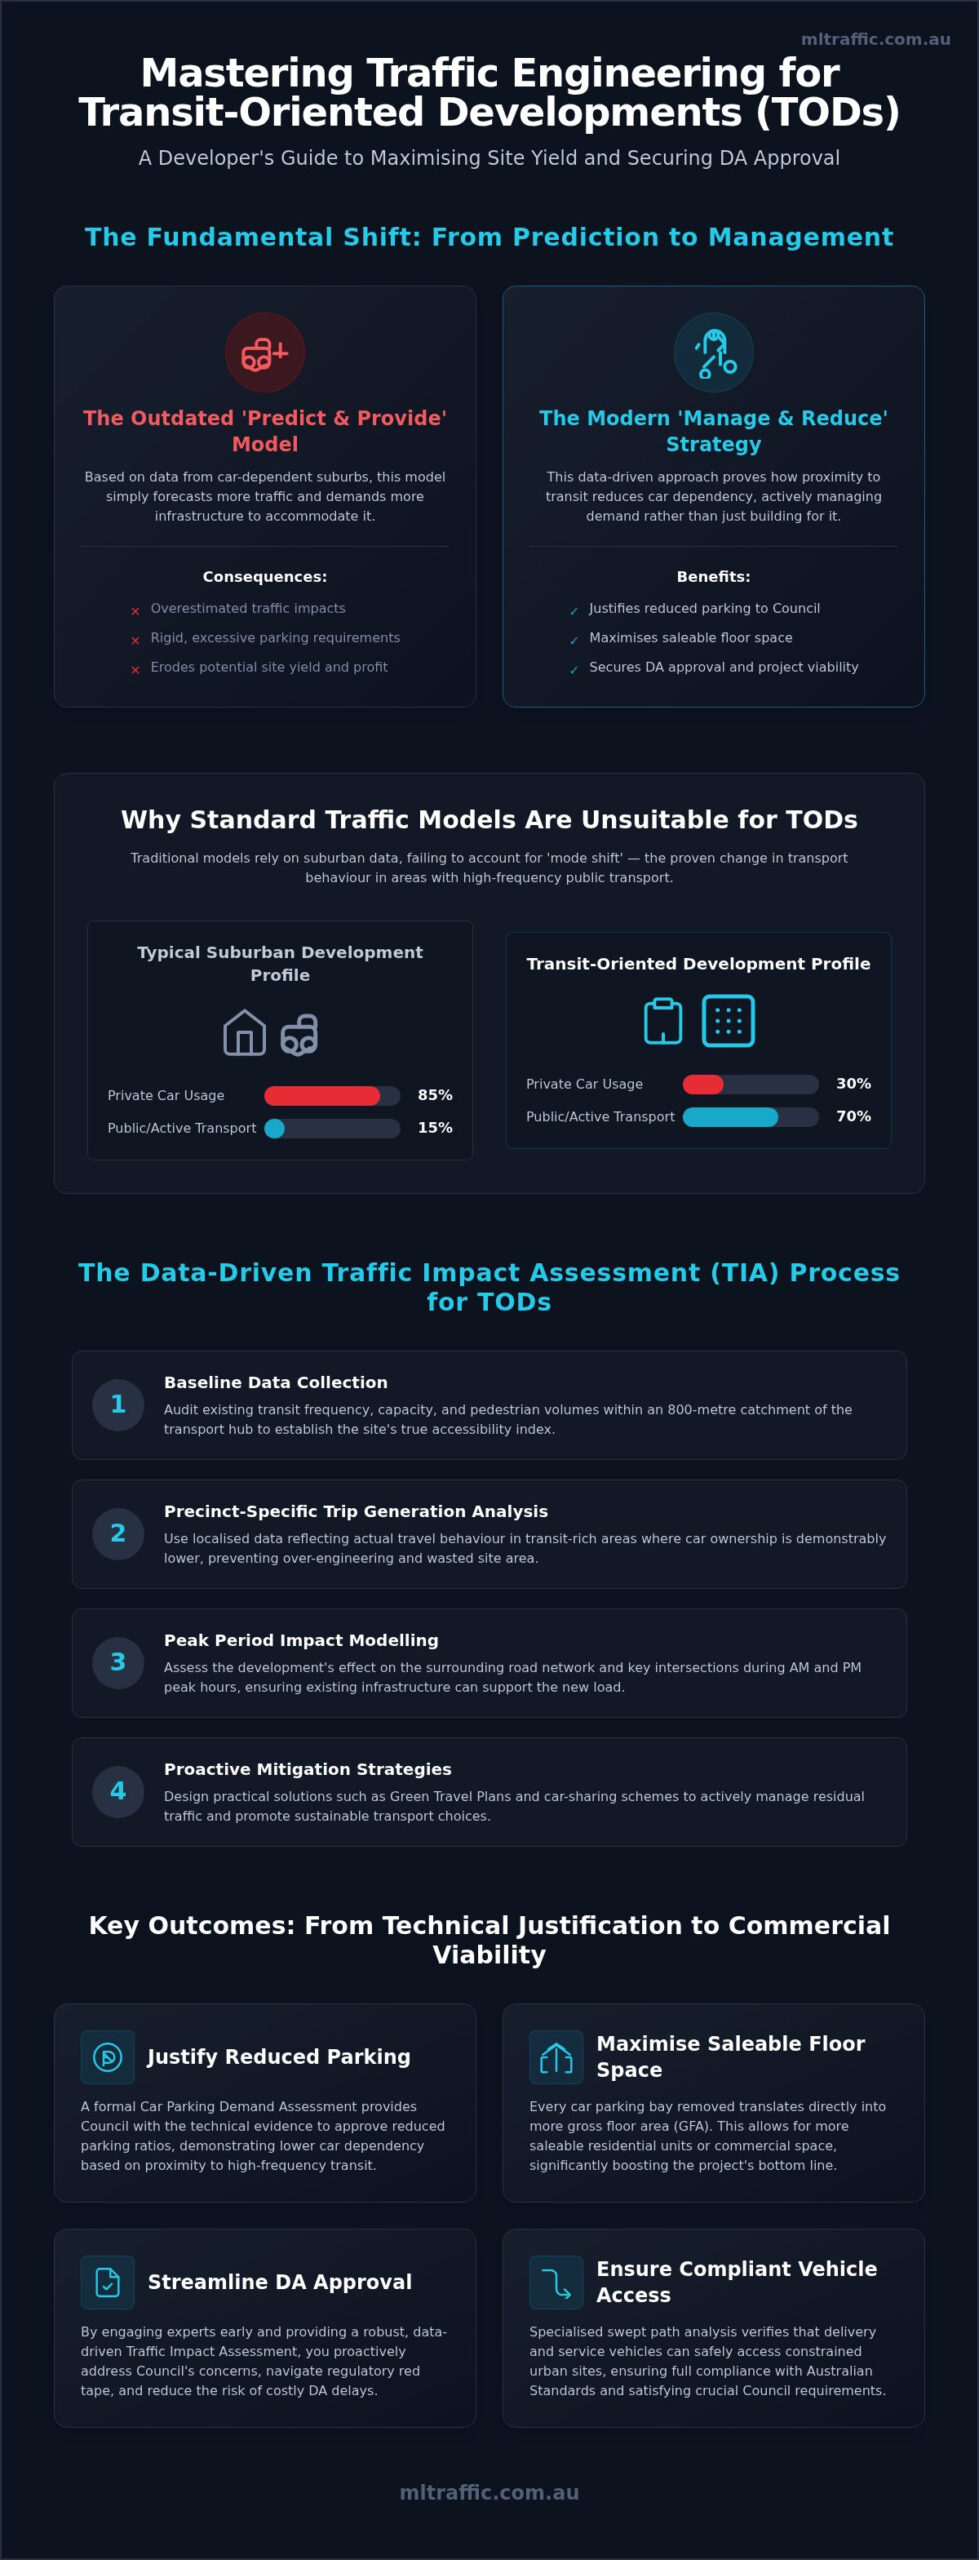
This approach requires moving away from the traditional ‘predict and provide’ model. Instead of simply building more road capacity to accommodate forecasted vehicle numbers, we employ a ‘manage and reduce’ strategy. This involves using technical assessments to demonstrate how proximity to transport hubs reduces private car dependency. For developers, this shift is critical. It provides the empirical basis for reducing parking requirements and increasing site yield in constrained urban environments. Successful projects rely on this methodology to prove that high-density living doesn’t equate to gridlock.
The Role of the Traffic Consultant in TOD Planning
A senior traffic consultant acts as the technical bridge between your project’s commercial goals and strict Council requirements. We provide the technical evidence, such as a Traffic Impact Assessment (TIA), to justify high-density residential or commercial yields. This involves direct liaison with transport authorities to ensure development goals align with precinct-wide infrastructure plans. We focus on balancing the needs of diverse road users, including delivery vehicles, residents, and pedestrians, within a single, often highly restricted, site footprint. Our involvement ensures that vehicle access points don’t compromise the safety or flow of the surrounding precinct.
Why Standard Engineering Models Fail in TOD Precincts
Traditional trip generation rates used by many regulatory bodies often overestimate the traffic impacts of TOD projects. These models frequently rely on data from suburban environments where car dependency is high. In a transit-oriented precinct, proximity to rail or light rail hubs fundamentally changes vehicle ownership and usage patterns. Residents in these areas are statistically less likely to own multiple vehicles or use them for daily commutes.
Standard models fail because they don’t adequately account for ‘mode shift’, which is the percentage of residents who will choose transit or walking over driving. Our role is to provide site-specific data that proves lower vehicle trip rates are achievable. This data is essential for securing DA approval when Council’s standard calculators suggest a project is too dense for local road capacity. We use verified local data and multi-modal analysis to justify the scale of your development and protect your project’s commercial viability.
The Transit-Oriented Traffic Impact Assessment (TIA) Process
A TIA for a TOD project must focus on multi-modal transport efficiency rather than just road capacity. This technical document provides the justification for your site’s density and parking ratios. The process for traffic engineering for transit oriented developments follows a structured, data-driven methodology to ensure compliance and commercial viability.
- Step 1: Baseline data collection. We audit existing transit frequency, capacity, and pedestrian volumes within a defined catchment, typically 800 metres from the transport hub. This includes reviewing current bus, rail, or light rail timetables to establish the site’s accessibility index.
- Step 2: Trip generation analysis. We use precinct-specific data rather than generic suburban rates. This reflects actual behaviour in transit-rich areas where car ownership is lower. Using outdated suburban data often results in over-engineered road requirements that waste valuable site area.
- Step 3: Impact modelling. We assess the effect on the surrounding road network and key intersections during both AM and PM peak periods. This modelling determines if the existing infrastructure can support the additional load without significant degradation of service levels.
- Step 4: Mitigation strategies. We design solutions such as Green Travel Plans and car-sharing schemes to manage residual traffic demand. These strategies are essential for bridging the gap between projected impacts and Council’s acceptable thresholds.
Developing a robust Traffic Impact Assessment (TIA) Report ensures your project meets regulatory expectations while protecting site yield through accurate data representation.
Justifying Trip Reduction in High-Density Areas
We use empirical data to prove lower car-dependency in transit-rich zones. Proximity to high-frequency rail or light rail significantly reduces the need for private vehicle trips. Active transport infrastructure, including dedicated cycleways and end-of-trip facilities compliant with AS 2890.3, further supports lower trip generation figures. In the context of TOD mode-share targets, trip generation is the calculation of the total number of person-trips produced by a development, categorised by travel mode to reflect a reduced reliance on private vehicles.
Intersection Analysis and Network Performance
We assess how TOD traffic interacts with existing arterial road networks through rigorous intersection analysis. This involves Sidra modelling for complex urban intersections located near major transport hubs where vehicle, bus, and pedestrian movements overlap. The goal is to maintain network performance while ensuring pedestrian safety at high-volume crossing points. We focus on the ‘Last Mile’ of the journey, ensuring that the influx of residents or workers does not create bottlenecks at critical precinct entry points or compromise the safety of vulnerable road users.
Redefining Parking Demand and Car Park Design
The primary challenge in traffic engineering for transit oriented developments is reconciling rigid Council parking minimums with the commercial necessity of high site yield. Developers often seek lower parking ratios to maximise saleable floor space, yet standard planning codes frequently lag behind actual transit-use data. We bridge this gap by conducting a formal Car Parking Demand Assessment. This technical report uses empirical evidence from similar high-density precincts to justify parking variations, proving that lower provision does not result in adverse local street impacts.
Designing for efficiency requires a meticulous approach to layout. Every square metre allocated to a vehicle is a square metre lost to development yield. We focus on AS 2890.1 compliance to ensure that even the most compact designs remain functional and legally sound. We also see a rise in ‘unbundled’ parking, where parking spaces are sold or leased separately from the residential or commercial units. This strategy requires specific engineering considerations for site access control and internal circulation to ensure the car park remains a flexible asset.
Applying AS 2890.1 in Constrained Urban Sites
Constrained TOD sites often necessitate multi-level basements with complex vertical circulation. We manage tight driveway ramp grades and headroom clearances to ensure all vehicle types can navigate the structure without bottoming out or striking overhead services. Compliance extends to parking space dimensions and aisle widths, which must be strictly maintained in high-density structures where structural columns often limit flexibility. We also integrate bicycle parking and end-of-trip facilities, ensuring these are located in accessible, high-amenity areas to encourage the mode shift essential for TOD success.
Parking Control and Management Solutions
Managing shared residential and commercial parking requires smart control systems. These systems allow for the dynamic allocation of spaces, reducing the total footprint needed to serve different user groups throughout the day. Car-sharing pods are another critical tool. By dedicating a small number of compliant spaces to shared vehicles, we can often justify a significant reduction in total private parking requirements. Managing visitor parking demand also remains a priority. We use technical modelling to ensure visitor needs are met through shared on-site provision or nearby public facilities without overflowing into local residential streets.
Managing Complex Vehicle Access and Swept Path Requirements
High-density TODs thrive on walkability, yet they still require efficient service vehicle access to remain operational. The ‘Last Mile’ challenge involves ensuring that essential services like waste collection and deliveries can navigate the site without compromising the precinct’s character. In traffic engineering for transit oriented developments, this requires a precise balance between pedestrian safety and heavy vehicle movement. We focus on internalising loading facilities to prevent the ‘dead street’ effect often associated with service-heavy frontages, ensuring the site’s walkable character is maintained.
Managing the conflict between waste collection and high-volume pedestrian areas is a primary concern for Council. We address this by designing loading docks that operate away from primary foot traffic routes. This often involves a comprehensive Waste Management Plan that dictates collection times and vehicle sizes to minimise disruption. We use Swept Path Analysis to verify that every proposed turn and access point is physically achievable for the specific vehicles required for the site’s operation.
AutoTURN Modelling for Loading Docks and Waste Collection
We use specialised AutoTURN software to simulate the movements of Medium Rigid Vehicles (MRV) and Heavy Rigid Vehicles (HRV) within your site. This modelling allows us to test various driveway configurations and internal circulation paths before the design is finalised. Professional swept path analysis prevents costly design errors during construction by identifying physical constraints and clearance issues before the first slab is poured. Driveway exits in high-pedestrian zones also require rigorous sight distance assessments. We ensure structural elements and landscaping do not obstruct the driver’s view of oncoming foot traffic or cyclists, maintaining a safe environment for all precinct users.
Integrating Service Access into Pedestrian-First Precincts
Integrating service access into a pedestrian-first environment often involves time-managed loading zones. By restricting heavy vehicle movements to off-peak hours, we reduce the risk of conflict during high-volume commute times. Shared zones are another effective solution, where the streetscape uses material changes and speed limits to allow occasional vehicle access while clearly prioritising pedestrians. All commercial vehicle facilities must maintain strict compliance with AS 2890.2 to ensure operational safety and regulatory approval. This includes verifying overhead clearances, turning circles, and gradient changes for heavy vehicles.
If your project involves complex site access or requires a compliant Waste Management Plan, contact our principals directly to discuss your technical requirements and ensure your design meets all regulatory standards.
Securing DA Approval for Your Transit Oriented Development
Early engagement with senior principals is the most effective way to de-risk a high-density project. By involving technical experts during the pre-DA phase, you can identify potential roadblocks before the architectural design is finalised. This proactive approach ensures that traffic engineering for transit oriented developments is integrated into the site’s fundamental layout rather than treated as a late-stage compliance hurdle. It allows for the early identification of access constraints that could otherwise force costly design revisions during the assessment period.
A robust Statement of Environmental Effects (SEE) must clearly articulate how the project manages transport impacts within the precinct. This document should address common Council objections regarding local street congestion and parking overflow before they are officially raised. All technical reports, including the TIA and swept path analysis, must be certified by qualified professionals to national standards, specifically AS 2890. This level of technical rigour provides Council with the assurance needed to approve high-density yields in sensitive urban precincts. It demonstrates that the development is not just compliant but operationally sound.
The Value of Senior Principal Involvement
Direct access to experienced engineers significantly improves negotiation outcomes with Council planning officers. We provide a personnel continuity promise where the senior expert who designs your project’s traffic solution is the same one who defends it during the assessment process. This accountability prevents the loss of technical nuance that often occurs when projects are handed off to junior staff. Leveraging over 15 years of industry experience allows us to navigate complex approvals by providing technical justifications that align with both developer goals and regulatory expectations.
Final Checklist for a TOD Traffic Submission
A successful submission requires total alignment between various technical assessments. Use this checklist to ensure your project is ready for lodgement:
- Confirm compliance with the latest state-based TOD programs and relevant 2026 policy updates.
- Verify that all vehicle swept paths for waste and delivery are physically achievable without encroaching on pedestrian safety zones.
- Ensure the Car Parking Demand Assessment provides empirical justification for any proposed variations to local planning codes.
- Integrate the TIA findings with the overall site design to prove network performance is maintained during peak periods.
- Validate that all driveway ramp grades and headroom clearances meet AS 2890.1 requirements for multi-level basement structures.
Your next step is to secure expert technical support to navigate the DA process. Contact ML Traffic Engineers Australia for a site-specific assessment to optimise your project’s yield and secure a clear path through regulatory red tape.
Secure Your Project’s Commercial Viability with Expert Engineering
Successful traffic engineering for transit oriented developments requires a technical shift from traditional road-centric models to active management strategies. By prioritising multi-modal access and leveraging empirical data to justify parking variations, you can protect your site’s saleable area while meeting strict Council expectations. This approach ensures that high-density projects remain operationally feasible and commercially viable within constrained urban footprints.
ML Traffic Engineers Australia delivers the specialised transport planning expertise required to navigate these complex regulatory environments. With over 15 years of experience in the Australian market, we provide direct senior principal involvement on every project to ensure technical accountability. Our nationwide service coverage ensures that developers have access to dependable, results-oriented engineering solutions regardless of project scale or location.
Request a Traffic Impact Assessment for your TOD project from ML Traffic Engineers Australia to secure a clear path through the DA process. We remain committed to helping you deliver sustainable, high-yield developments that set new standards for transit-integrated urban design.
Frequently Asked Questions
What is the difference between a standard TIA and a TOD TIA?
A standard TIA focuses primarily on road capacity and vehicle throughput. In contrast, a TOD TIA prioritises multi-modal transport efficiency and pedestrian accessibility. Traffic engineering for transit oriented developments requires assessing the proximity of rail and bus networks to justify lower vehicle trip rates. We include data on pedestrian permeability and public transport frequency to prove that the development will not adversely impact the local road network despite its higher density.
Can I really reduce my parking rates for a TOD project?
You can justify reduced parking rates by providing a formal Car Parking Demand Assessment. This report uses empirical data from comparable high-density precincts to prove that transit-rich locations require fewer spaces per dwelling. Reducing parking is a strategic way to increase site yield and maximise saleable floor space. We provide the technical evidence Council requires to show that lower parking provision aligns with state-based transport objectives and won’t cause on-street overspill.
How do Council planners view Transit Oriented Developments?
Council planners generally support the density of TODs but remain cautious about local traffic impacts and parking overspill. They require high-quality technical reports that demonstrate how the project will manage its transport footprint. Securing approval requires showing that your design prioritises active travel and public transport over private vehicle use. Early engagement with senior engineers helps align your project’s commercial goals with Council’s precinct-wide infrastructure plans and long-term transport strategies.
What is a Green Travel Plan and do I need one?
A Green Travel Plan is a strategic document outlining measures to encourage residents and employees to use sustainable transport modes. Most Councils require this for high-density TOD projects as a condition of consent. It typically includes provisions for car-sharing pods, bicycle facilities, and public transport subsidies. We design these plans to mitigate residual traffic demand, providing the necessary technical justification for reduced parking requirements and higher development yields on constrained sites.
How does swept path analysis affect my basement design?
Swept path analysis directly dictates the placement of structural columns, aisle widths, and driveway ramp grades within your basement. We use specialised software like AutoTURN to simulate the movement of waste and delivery vehicles. If these simulations show that heavy vehicles cannot navigate the car park safely, you will face costly design revisions or DA refusal. Performing this analysis early ensures your basement design remains compliant with AS 2890.2 while protecting your project’s saleable floor area.
What are the common traffic-related reasons for a TOD DA refusal?
Common reasons for DA refusal include inadequate technical justification for parking variations and non-compliant vehicle access points. If your traffic engineering for transit oriented developments fails to address pedestrian safety or creates bottlenecks at key intersections, Council will likely reject the application. Other frequent issues include poor sight distances at driveway exits and insufficient provision for service vehicle loading. A robust TIA report addresses these technical hurdles before they become grounds for refusal.
Is AS 2890.1 mandatory for all TOD residential parking?
Compliance with AS 2890.1 is mandatory for all off-street residential parking facilities in Australia. This standard governs everything from parking space dimensions to ramp gradients and headroom clearances. Even in high-density TOD projects where space is restricted, your design must meet these technical requirements to ensure safety and secure certification. We provide expert assessments to ensure your car park design remains fully compliant with the latest Australian Standards while optimising the internal layout for maximum efficiency.
How long does a Traffic Impact Assessment typically take to prepare?
A comprehensive Traffic Impact Assessment typically takes between two and four weeks to prepare, depending on the project’s complexity and the required data collection. This timeframe includes conducting traffic counts, performing intersection modelling, and drafting the final report. More complex projects involving significant parking variations or difficult site access may require additional time for detailed negotiation with transport authorities. Engaging our senior principals early in the design process helps streamline this timeline and avoids unnecessary delays.

Disclaimer
The content on www.mltraffic.com.au, including all technical articles, guides, and resources, is provided for general informational and educational purposes only. It is not intended to constitute professional advice in traffic engineering, transportation planning, development approvals, or any other technical or legal field.
While ML Traffic Engineers makes every reasonable effort to ensure the accuracy, completeness, and timeliness of the information published, we do not provide any warranties or representations (express or implied) regarding its reliability, suitability, or availability for any particular purpose. Any reliance you place on the content is strictly at your own risk.
In no event shall ML Traffic Engineers, its directors, employees, authors, or affiliates be liable for any direct, indirect, incidental, special, consequential, or punitive damages (including, without limitation, loss of profits, data, or business opportunities) arising out of or in connection with the use of, or inability to use, any information provided on this website.
The articles and guides on this site are not a substitute for engaging a qualified, registered professional traffic engineer (such as an NPER or RPEQ engineer) to assess your specific project requirements. For tailored advice, compliance assessments, or traffic engineering services, please contact a competent professional.
This disclaimer may be updated from time to time without notice. By accessing or using this website, you agree to be bound by the most current version of this disclaimer.
