

A single Request for Further Information (RFI) from council regarding traffic engineering can stall your development for up to six months and cost over A$20,000 in holding costs and additional fees. You’ve likely spent weeks crunching numbers on a potential site, only to worry that a hidden parking shortfall or a non-compliant driveway gradient could slash your projected yield. It’s a common anxiety for developers because these technical constraints often remain invisible until you’ve already committed capital and signed the contract.
This article identifies the critical traffic engineering red flags for property investors that must be screened during the due diligence phase to protect your development’s feasibility. We understand that a site’s value is tied directly to its developable area, which is why identifying constraints like large vehicle turning circles or sight distance issues early is essential. By following this checklist, you’ll gain the confidence that a site can support your intended density while lowering your risk profile. We will examine mandatory AS 2890.1 compliance, the necessity of vehicle swept path analysis, and how to navigate stricter 2026 council requirements and federal tax reforms to ensure your project remains profitable.
Key Takeaways
- Identify critical traffic engineering red flags for property investors to protect your development yield and avoid unexpected council rejections.
- Recognise the importance of Vehicle Swept Path Analysis in ensuring heavy rigid vehicles can safely enter and exit the site in a forward direction.
- Ensure strict adherence to the AS 2890 series to prevent structural columns or narrow aisles from compromising your car park design and compliance.
- Evaluate external infrastructure risks, including sight distance obstructions and intersection proximity, that could necessitate a full Traffic Impact Assessment.
- Utilise a technical pre-purchase checklist to screen for driveway ramp grade issues and road access restrictions during your due diligence period.
Why Traffic Engineering is the Hidden Yield-Killer in Property Investment
Traffic engineering is often treated as a secondary planning concern, yet it is a primary determinant of a site’s commercial viability. For developers, the number of dwellings permitted on a site is not just a function of zoning or setbacks. It depends heavily on the surrounding road network’s capacity to absorb additional vehicle trips. If the local infrastructure cannot support the projected traffic volume, councils will often cap the development density, regardless of what the residential zoning allows. This makes identifying traffic engineering red flags for property investors a critical step before any contract is signed.
Poorly designed car park layouts frequently result in “lost space” that could otherwise be utilised for additional units or larger floorplates. Effective transport planning can reclaim up to 8% of land area that is typically wasted on inefficient circulation paths or redundant aisles. Beyond internal layout, investors must account for potential council-mandated road upgrades. If a development triggers the need for a new turning lane or intersection signalisation, these costs fall on the developer. These infrastructure contributions can reach six figures, turning a profitable venture into a financial liability. A comprehensive Traffic Impact Assessment (TIA) should be integrated into your initial feasibility study to quantify these risks.
The Cost of Non-Compliance
Failure to meet technical standards leads to significant financial erosion. A single Request for Further Information (RFI) from a council can stall a project for four to six months, incurring holding costs that often exceed A$20,000 in interest and consultant fees. If a DA is rejected, the legal costs and redesign fees associated with appealing to administrative tribunals or planning review bodies can devastate a project’s margin. A Traffic Impact Assessment protects investor capital by identifying technical deal-breakers before they become legal or financial crises.
Traffic as a Density Determinant
Understanding the road hierarchy is essential for site selection. Sites fronting Arterial or Collector roads often face stricter access restrictions compared to those on Local roads, which can complicate entry and exit points. By applying traffic engineering principles, we calculate traffic generation rates which typically range from 6 to 8 vehicle trips per day for each new dwelling. If these rates exceed the road’s threshold, the total number of units or commercial floor space will be capped. “Landlocked” sites with limited street frontage or those near congested intersections represent high-risk traffic engineering red flags for property investors because they offer limited potential for the high-density yields required to offset rising land costs.
Access and Maneuverability: The “Swept Path” Red Flags
Swept Path Analysis is a technical simulation used to determine the physical space required for a vehicle to perform specific manoeuvres. It maps the envelope of the vehicle body and the path of the wheels to ensure it can navigate the site without striking kerbs, columns, or other structures. For developers, this is not just a technicality; it is a fundamental design constraint. If a site layout is finalised without verifying these paths, the entire development yield may be jeopardised. Modern developments must integrate transport solutions that Enhance Sustainable Living by ensuring efficient and safe vehicle movements within the urban fabric.
Narrow street frontages present significant traffic engineering red flags for property investors. When a site has limited width, providing a compliant driveway that accommodates the necessary turning circles becomes exceptionally difficult. This often forces designers to sacrifice valuable ground-floor area to create wide entry points. Before finalising any site layout or committing to a purchase, you should check a professional Swept Path Analysis to confirm that your proposed density is actually achievable within the physical constraints of the lot.
The Forward Entry Requirement
Most Australian councils strictly forbid vehicles from reversing onto busy roads or through high-pedestrian areas. This mandate requires that every vehicle, from a standard passenger car (B99) to a 12.5m Heavy Rigid Vehicle (HRV) like a waste collection truck, must enter and exit the site in a forward direction. The turning circle for an HRV is substantially larger than for a passenger car. If your site does not have sufficient on-site turning space, you may be forced into an expensive basement redesign or a significant reduction in dwelling numbers to accommodate the required radius. Identifying these traffic engineering red flags for property investors early avoids the need for a total project overhaul during the DA process.
Driveway Gradients and Ramp Compliance
Steep sites often fail to meet the mandatory requirements of AS 2890.1. If a driveway ramp is too steep or lacks appropriate transition zones, vehicles risk “scraping” their undercarriage. This is a common point of council rejection. A professional Vehicle Swept Path Analysis and a specific Driveway Ramp Grade Assessment are essential for any sloping block to ensure the design is compliant. These assessments verify that the vertical curves of the ramp will support safe access without requiring costly earthworks or structural changes later in the project. Failing to identify these technical constraints can lead to unviable construction costs once the project moves into the delivery phase.
Parking Compliance and the AS 2890 Series
Compliance with the AS 2890 series is a mandatory legal requirement under the National Construction Code. AS 2890.1 governs off-street residential and small commercial parking, while AS 2890.2 dictates the technical requirements for commercial vehicle facilities. Investors should consult the AS 2890.1 Guide to understand specific dimension requirements before committing to a basement footprint. A common red flag is the presence of structural columns that encroach upon the “Design Envelope” of a parking space. If a column is placed within the door-opening zone, that parking spot becomes non-compliant and cannot be counted toward your council quota.
Another technical trap is the “Blind Aisle.” These are dead-end parking aisles that lack a dedicated turn-around area. Australian standards generally require a turn-around bay for any blind aisle serving more than six spaces. Without this, vehicles are forced to reverse long distances, which is a safety risk councils will not accept. Identifying these traffic engineering red flags for property investors early prevents a scenario where you lose multiple parking spaces just to retrofit a compliant turning area. Retrofitting these requirements after a DA refusal is significantly more expensive than addressing them during the initial design phase.
Calculating Real Parking Demand
Councils use Development Control Plan (DCP) rates to set minimum parking requirements. However, these rates don’t always reflect market reality or the specific needs of a site near public transport. An over-reliance on “on-street” parking credits is a dangerous strategy; councils are increasingly protective of street space and will often refuse such requests. A professional Car Parking Demand Assessment can justify lower parking rates by providing empirical data on local usage. This ensures your development isn’t burdened by the high construction costs of unnecessary basement levels that don’t add proportional value to the project.
Mechanical Parking and Car Stackers
Car stackers are a common solution to meet parking quotas on constrained sites, but they introduce new operational risks. The primary “Queuing” red flag involves the time it takes for a stacker to retrieve or store a vehicle. If the system is slow, cars will queue onto the public road, which is a grounds for DA refusal. Proper Car Park Design must include sufficient on-site reservoir space to accommodate these waiting vehicles. Investors must also account for the ongoing maintenance risks of these mechanical systems. A failure can leave residents without vehicle access, leading to long-term liability and management disputes.
External Infrastructure and Council Constraints
External infrastructure constraints are often outside a developer’s direct control but remain their full financial responsibility. Sight distance issues represent major traffic engineering red flags for property investors. Existing street trees, utility poles, or neighbouring buildings can obstruct the line of sight for vehicles exiting a proposed driveway. If the required sight distance cannot be achieved according to the relevant Australian Standards, council may mandate the removal of obstructions or refuse the driveway location entirely. This can lead to a complete redesign of the site entry and a loss of developable area.
The “Clear Zone” requirement also impacts street-front landscaping and signage. Vegetation must not interfere with safety clearances or sight lines, often limiting the aesthetic options for a project’s frontage. Sites located near congested intersections frequently trigger a requirement for a detailed Intersection Analysis. If the development significantly worsens the Level of Service (LoS) at a nearby junction, you may be forced to fund expensive upgrades. Understanding the Role of a Traffic Engineer is vital in these scenarios, as they provide the technical data needed to negotiate these requirements with council and state road authorities.
Section 7.11 Contributions and Road Works
Development applications often trigger Section 7.11 contributions or specific requirements for external road works. A common “Work-in-Kind” trap occurs when a developer agrees to construct a new roundabout or install traffic lights in lieu of cash contributions. If the actual construction costs exceed the project budget, the project’s feasibility is instantly compromised. Negotiating these outcomes with bodies like Transport for NSW requires robust traffic modelling to prove that the development’s impact does not justify such high-cost infrastructure demands. Identifying these traffic engineering red flags for property investors during due diligence allows for more accurate project costing.
Pedestrian and Cyclist Safety
Australian councils are increasingly prioritising “Active Transport” in their assessments. If a site lacks safe pedestrian connectivity to public transport hubs or existing cycleways, it is a significant red flag for modern DAs. Councils now mandate specific bicycle parking rates and end-of-trip facilities, such as showers and lockers, for most commercial and high-density residential developments. These requirements consume floor space and must be accounted for in the initial yield calculations. To ensure your site meets these complex external requirements, contact our experts for a professional Sight Distance Assessment.
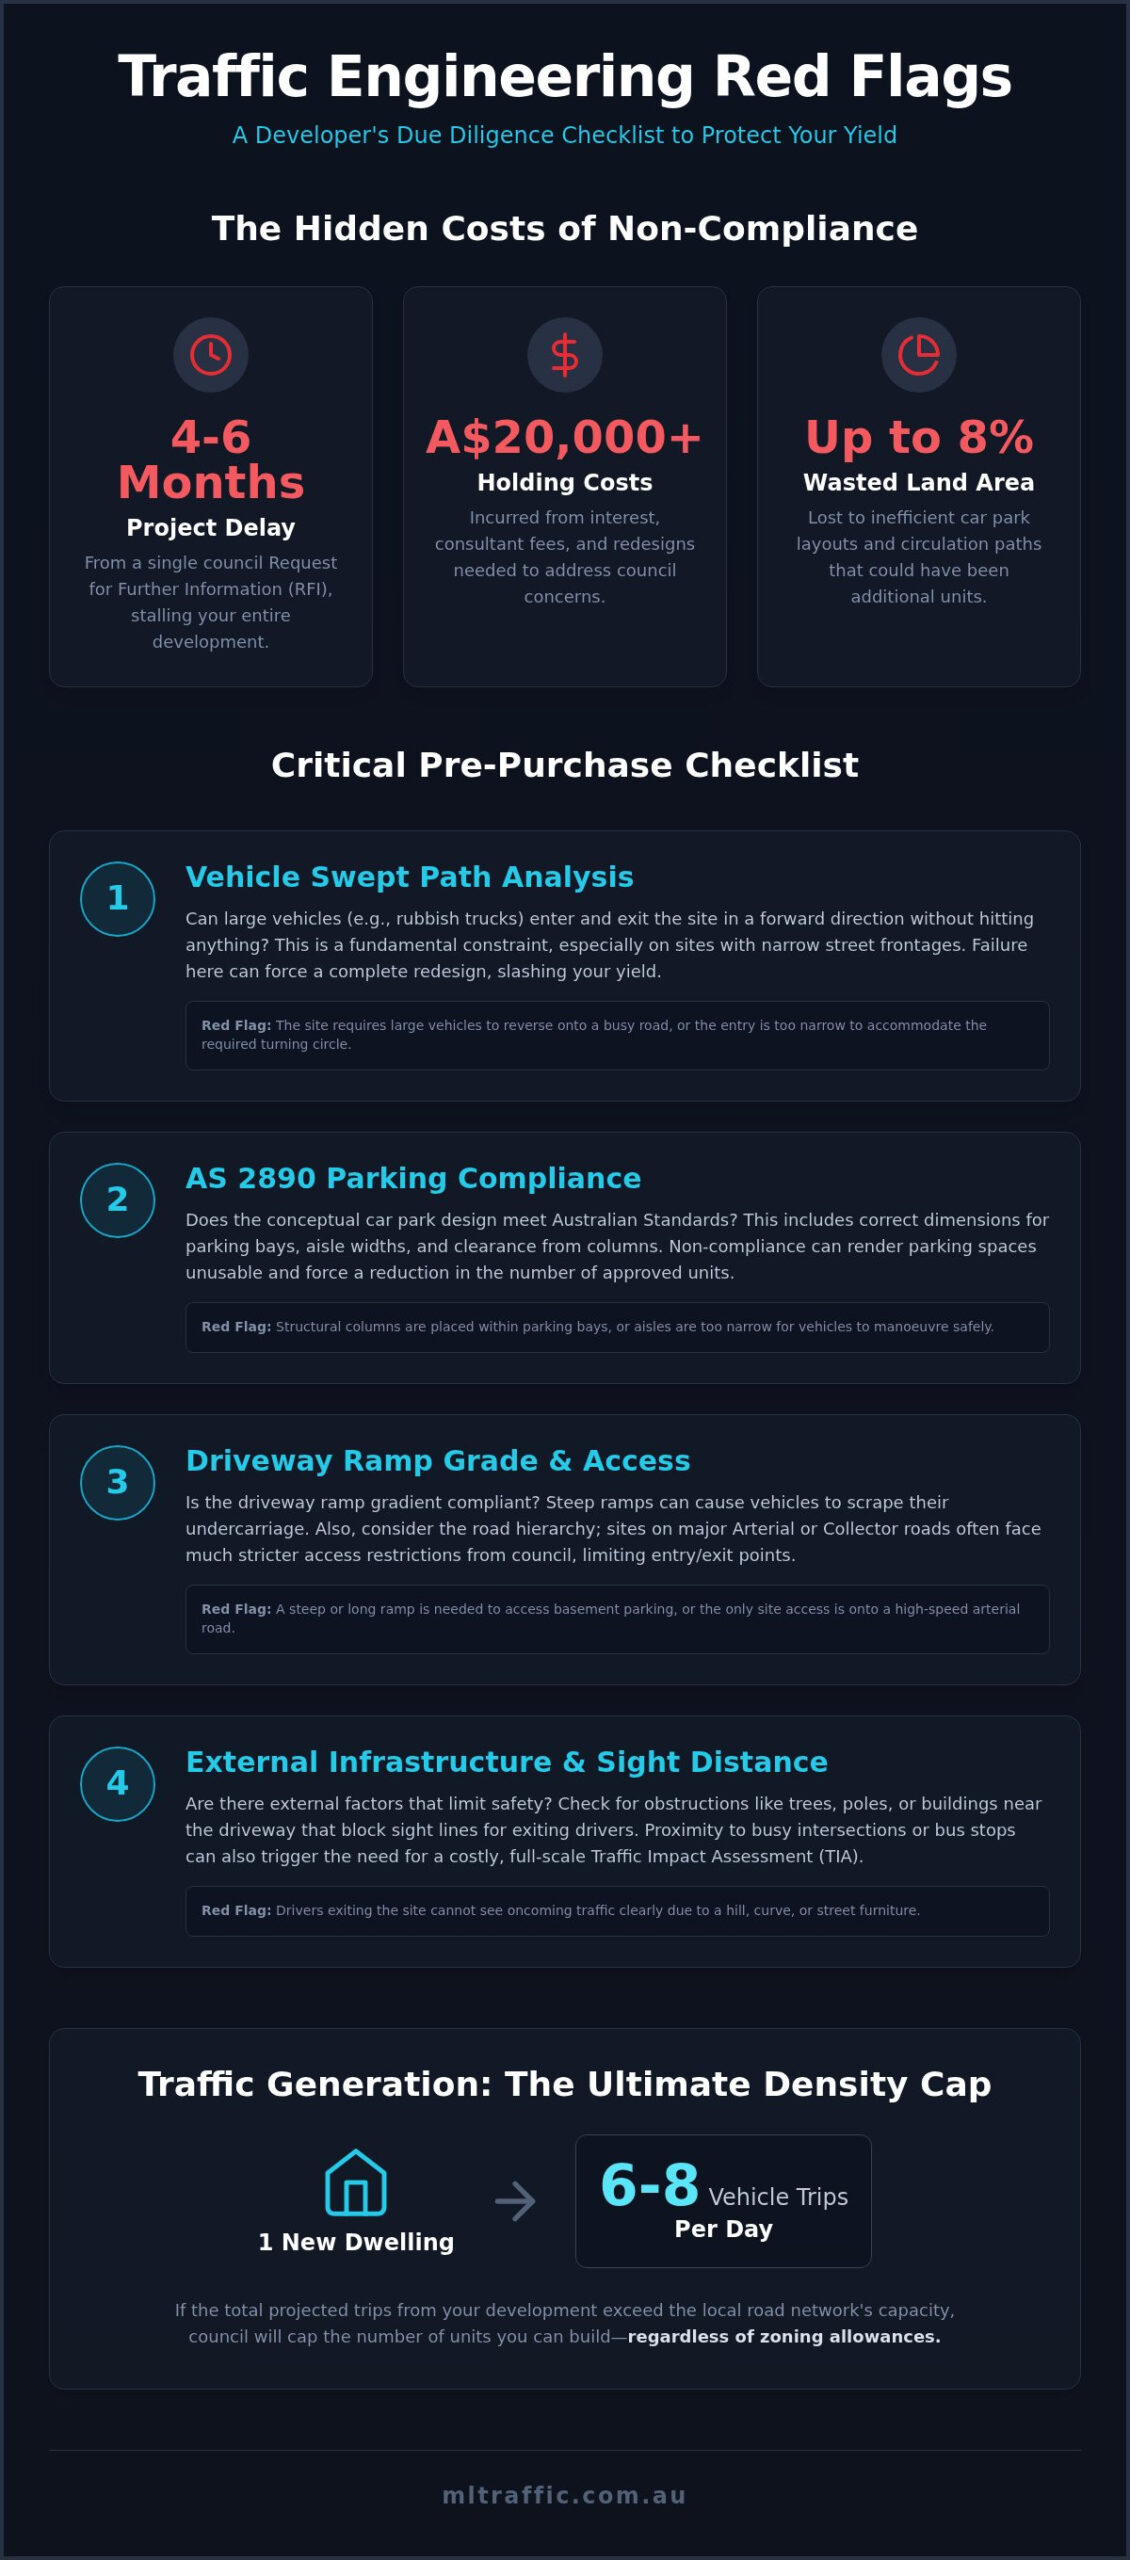
The Investor’s Traffic Engineering Checklist
A rigorous screening process is essential to protect your development yield. Identifying traffic engineering red flags for property investors requires a systematic approach to site analysis before capital is committed. Start by confirming the road classification with a qualified professional. Sites on state-managed arterial roads face far more stringent access restrictions than those on local council streets. Review the site topography specifically for driveway ramp compliance; steep gradients often fail to meet AS 2890.1 standards, requiring costly excavation or structural transitions. You must also verify that all necessary vehicle types, particularly waste collection trucks, can perform on-site manoeuvres in a forward-facing direction. Audit the parking layout against the AS 2890 series to ensure that structural columns don’t impede the design envelope of any parking bay. For an authoritative pre-purchase site review, consult ML Traffic Engineers Australia.
When to Engage a Traffic Consultant
Engaging a traffic consultant at the correct stage of the project lifecycle prevents technical oversights from becoming financial liabilities. A ‘Desktop Review’ serves as an initial feasibility check, identifying major constraints before you move to a full ‘Traffic Impact Assessment’ for your DA. Involving a traffic engineer during the concept design phase allows for the integration of vehicle requirements into the architectural plans from day one. This proactive approach saves money by avoiding the need for basement redesigns or yield reductions later. Ensuring your architect and traffic engineer maintain constant communication results in a car park design that is both compliant and space-efficient.
Final Due Diligence Steps
Due diligence must extend to future infrastructure plans and historical local data. Check with state road authorities for any planned road widening or major transport projects that might impact your site’s access or result in land resumption. Reviewing historical council minutes for traffic-related objections on neighbouring sites provides insight into local planning priorities and potential community resistance. Our firm ensures that the same senior expert who initiates the relationship performs the technical work, providing a level of accountability that larger firms often lack. Direct involvement from a senior principal in every traffic report provides the assurance and reliability required to navigate complex council negotiations with confidence.
Secure Your Development Yield with Technical Due Diligence
Technical due diligence is the primary mechanism for ensuring a site can support your intended density. Identifying traffic engineering red flags for property investors before signing a contract prevents the loss of developable area and the imposition of unexpected infrastructure costs. From verifying AS 2890.1 parking dimensions to confirming forward-entry requirements for heavy rigid vehicles through swept path analysis, early technical screening is essential for investment safety. These constraints are often invisible to the untrained eye but represent significant risks to your project’s feasibility and long-term profit margins.
ML Traffic Engineers Australia provides the professional reliability required to navigate these complexities. We offer over 15 years of industry-leading experience with senior principals involved in every technical assessment we perform. Our national coverage ensures expert knowledge of Australian Standards and specific council requirements across all jurisdictions. To protect your capital from hidden constraints and ensure regulatory compliance, Contact ML Traffic Engineers Australia for a professional site assessment today. We look forward to securing the technical viability of your next development project.
Frequently Asked Questions
What is the most common traffic engineering reason for a DA refusal?
The most common technical grounds for a development application (DA) refusal is non-compliance with the AS 2890 series regarding parking dimensions and vehicle manoeuvrability. Councils frequently reject applications where the proposed layout fails to accommodate the required number of on-site bays or where vehicles cannot safely enter and exit the property. These traffic engineering red flags for property investors often emerge late in the assessment process, leading to expensive redesigns or total project abandonment.
How much space does a standard garbage truck need to turn on a private site?
A standard 12.5 metre Heavy Rigid Vehicle (HRV), typically used for waste collection in Australia, requires a turning circle radius of approximately 12.5 metres. However, the total swept path area needed depends on the specific site geometry and the angle of the turn. Failure to provide this space prevents forward-entry compliance, which is a major red flag. Proper Vehicle Swept Path Analysis is essential to verify these movements during the design phase.
Can I use street parking to satisfy my development’s parking requirements?
Councils rarely allow developers to use existing on-street parking to satisfy their mandatory parking quotas. Most local government Development Control Plans (DCPs) require all generated parking demand to be accommodated within the property boundaries. While a Car Parking Demand Assessment may justify a reduction in the required number of bays based on site proximity to public transport, relying on street parking credits is a high-risk strategy that often leads to council objection.
What is the difference between AS 2890.1 and AS 2890.6?
AS 2890.1 is the primary Australian Standard for off-street car parking, covering general parking bay dimensions, aisle widths, and ramp gradients. In contrast, AS 2890.6 specifically governs parking facilities for people with disabilities. The latter requires larger bay widths and dedicated shared zones to accommodate wheelchair access. Compliance with both standards is mandatory under the National Construction Code, and failing to integrate these dimensions correctly will compromise your total developable yield.
Is a traffic report necessary for a small-scale dual occupancy development?
A traffic report is frequently required for dual occupancy developments if the site presents access challenges or is located on a busy road. While a full Traffic Impact Assessment may not always be necessary, councils often demand a Sight Distance Assessment or a Driveway Ramp Grade Assessment. These smaller reports prove that the new dwelling won’t negatively impact road safety or pedestrian movement. Identifying these traffic engineering red flags for property investors early prevents costly delays.
What happens if my driveway grade is too steep for Australian Standards?
If a driveway gradient exceeds the maximum limits set by AS 2890.1, the council will likely refuse the application due to vehicle “scraping” and safety risks. Rectifying a non-compliant ramp often requires significant structural changes or excavation, which can drastically increase construction costs. In some cases, a steep block might require a complete redesign of the basement or entry point, potentially reducing the total number of parking spaces and dwellings achievable on the site.
How does a Traffic Impact Assessment differ from a Traffic Management Plan?
A Traffic Impact Assessment (TIA) evaluates the long-term effect a new development will have on the surrounding road network and is required for DA approval. A Traffic Management Plan (TMP), often accompanied by a Traffic Guidance Scheme (TGS), focuses on the operational safety of traffic and pedestrians during the construction phase or for specific events. While a TIA determines if a project is viable, a TMP ensures the build itself is conducted safely and legally.
Why do councils require vehicles to enter and exit in a forward direction?
Councils mandate forward-entry and forward-exit manoeuvres to maximise road safety and maintain efficient traffic flow. Reversing onto a public road, especially an arterial or collector road, creates significant collision risks and disrupts the movement of other vehicles and pedestrians. This requirement applies to both passenger cars and service vehicles. If a site cannot accommodate an internal turning area, it is a critical red flag that may result in the rejection of the development application.

Disclaimer
The content on www.mltraffic.com.au, including all technical articles, guides, and resources, is provided for general informational and educational purposes only. It is not intended to constitute professional advice in traffic engineering, transportation planning, development approvals, or any other technical or legal field.
While ML Traffic Engineers makes every reasonable effort to ensure the accuracy, completeness, and timeliness of the information published, we do not provide any warranties or representations (express or implied) regarding its reliability, suitability, or availability for any particular purpose. Any reliance you place on the content is strictly at your own risk.
In no event shall ML Traffic Engineers, its directors, employees, authors, or affiliates be liable for any direct, indirect, incidental, special, consequential, or punitive damages (including, without limitation, loss of profits, data, or business opportunities) arising out of or in connection with the use of, or inability to use, any information provided on this website.
The articles and guides on this site are not a substitute for engaging a qualified, registered professional traffic engineer (such as an NPER or RPEQ engineer) to assess your specific project requirements. For tailored advice, compliance assessments, or traffic engineering services, please contact a competent professional.
This disclaimer may be updated from time to time without notice. By accessing or using this website, you agree to be bound by the most current version of this disclaimer.
