

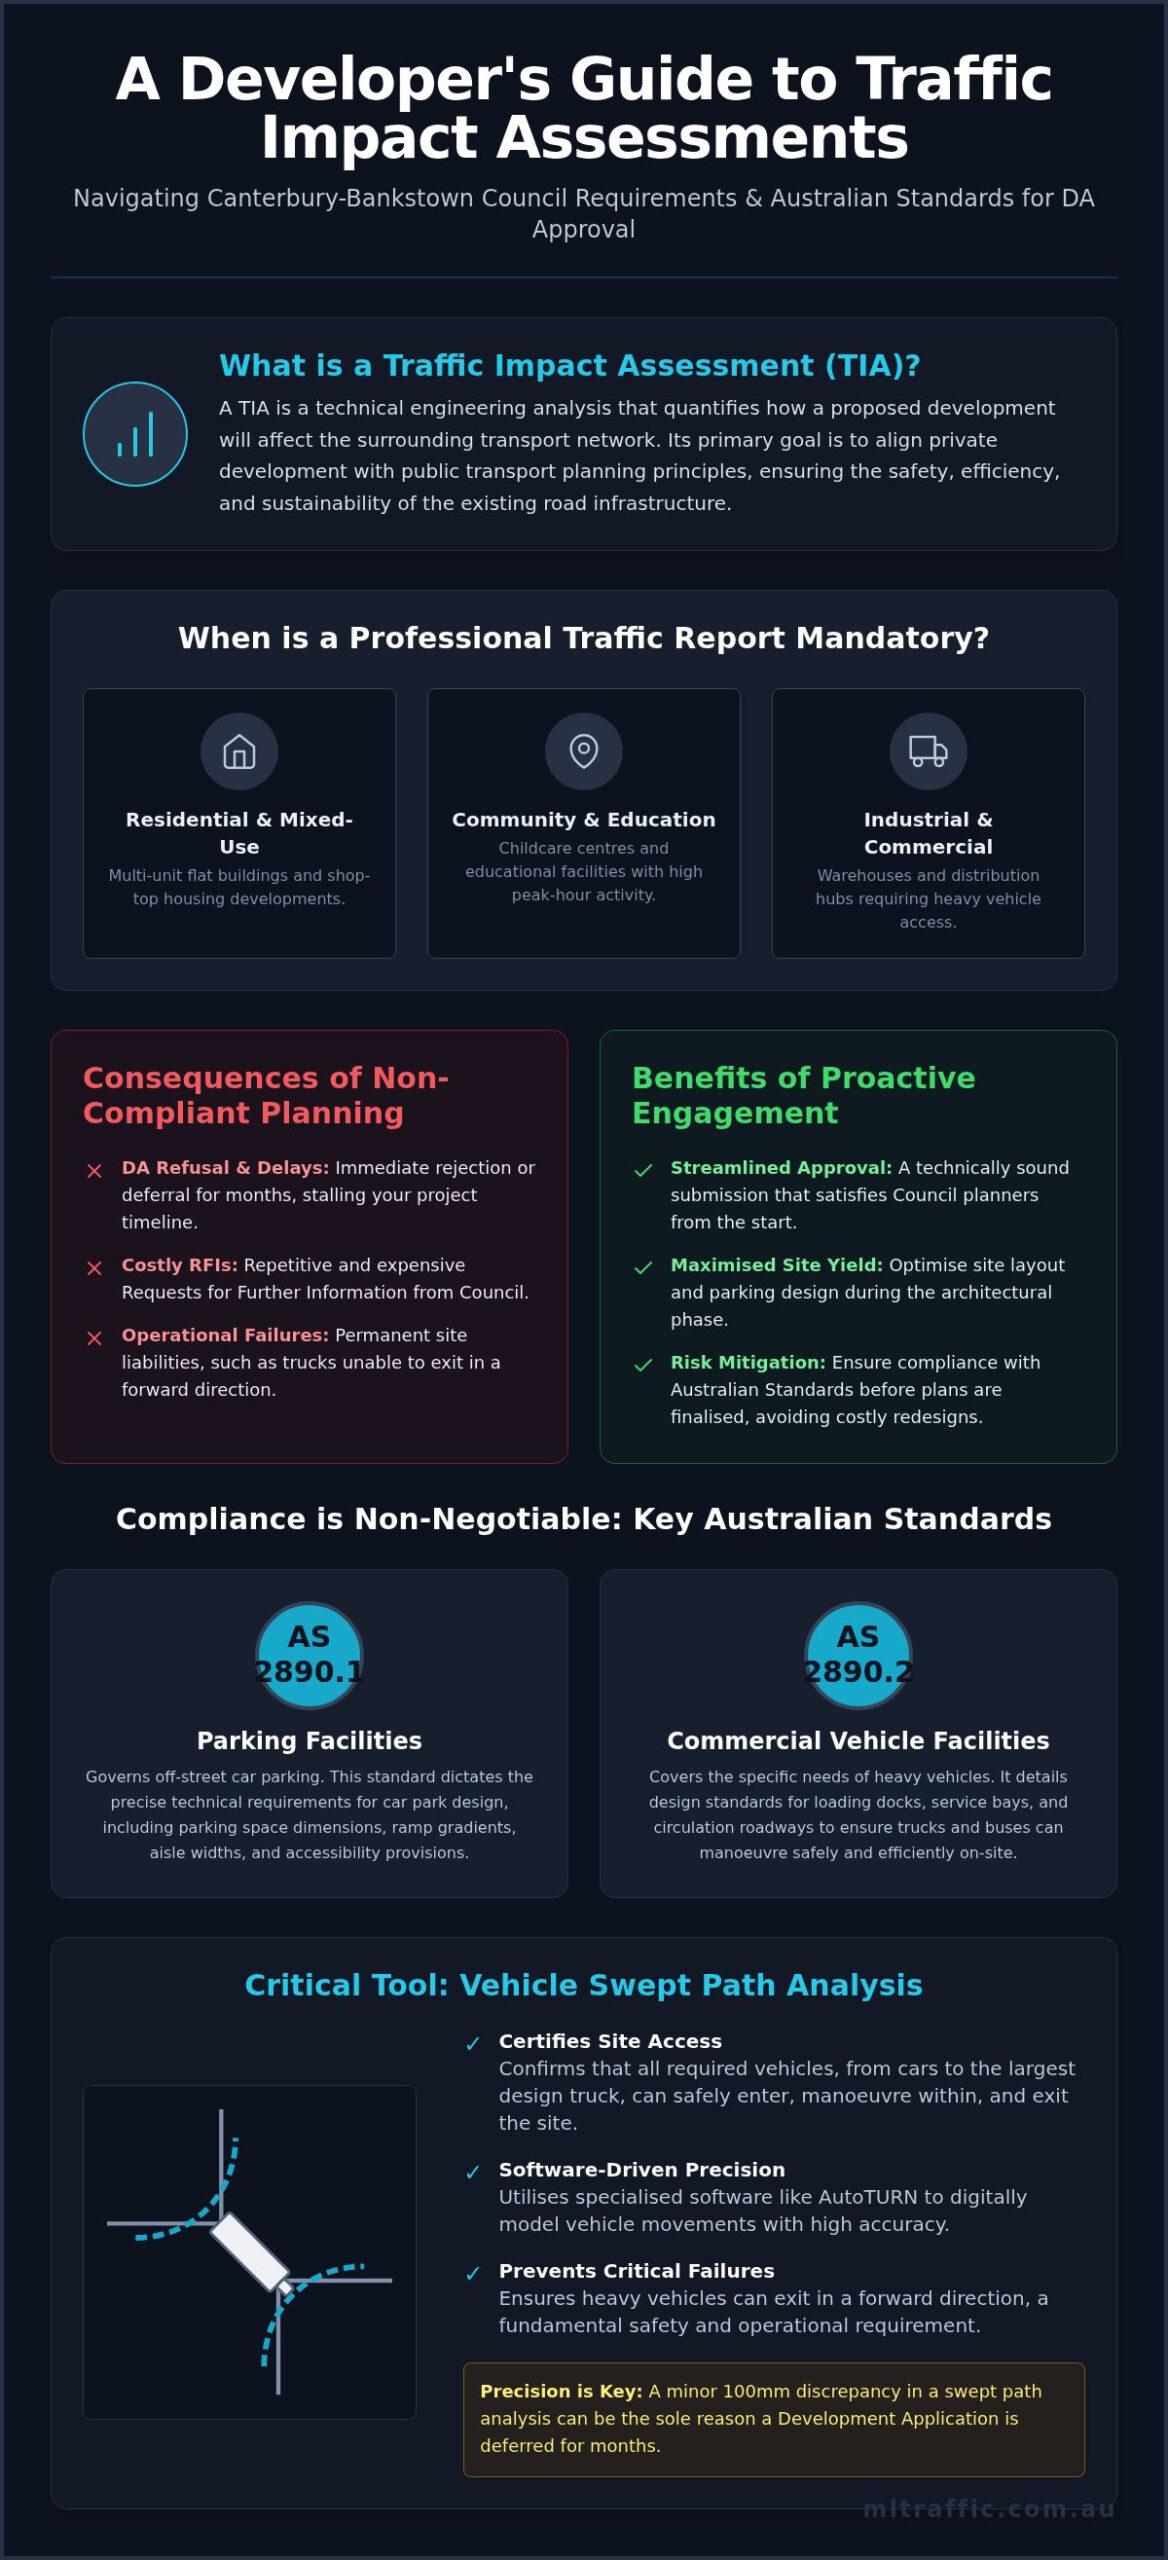
Will a minor 100mm discrepancy in your swept path analysis be the sole reason your DA is deferred for another six months? In the current regulatory environment, securing a Traffic Impact Assessment Canterbury-Bankstown Council will approve requires uncompromising adherence to the latest 2026 planning scheme amendments and updated state transport authority guidelines. You likely understand that balancing maximum site yield with the rigid technical requirements of AS 2890.1 and AS 2890.2 is often the most complex hurdle in the entire planning process. Non-compliant parking designs or misunderstood heavy vehicle access requirements don’t just cause delays; they can fundamentally compromise your project’s commercial feasibility.
This professional guide, presented by ML Traffic Engineers Australia, provides a comprehensive roadmap to navigating these engineering requirements without repetitive Requests for Information (RFIs). We’ll clarify the friction between Australian Standards and local planning controls, detail the specific requirements for 3D digital model submissions, and examine the latest 2026 standards for commercial vehicle facilities. By the end of this article, you’ll have a clear understanding of how to engineer a site layout that satisfies both Council planners and your project’s operational needs, ensuring a streamlined path to approval for projects nationwide.
Key Takeaways
- Understand the specific technical requirements for a Traffic Impact Assessment Canterbury-Bankstown Council mandates to ensure development safety and infrastructure efficiency.
- Navigate the complexities of AS 2890.1 and AS 2890.2 to ensure car parking designs and commercial vehicle facilities meet current Australian Standards.
- Learn how specialised AutoTURN software is utilised for vehicle swept path analysis to certify site access and resolve heavy vehicle manoeuvrability issues.
- Identify the critical role of traffic volume surveys in establishing a rigorous “base case” for professional engineering reports.
- Optimise your planning approval process by engaging senior principals directly, ensuring personnel continuity from the initial quote to the final technical submission.
The Requirement for Traffic and Car Parking Impact Assessments
A Traffic Impact Assessment (TIA) is a technical engineering analysis designed to quantify how a proposed development affects the surrounding transport infrastructure. For any project submitted to the Canterbury-Bankstown Council, this report serves as a critical evidence-based document that evaluates traffic generation, parking demand, and site access safety. The primary objective is to align private development with broader transportation planning principles, ensuring that new land uses don’t degrade the efficiency or safety of the existing road network.
To better understand this concept, watch this helpful video:
Local authorities mandate these assessments to protect public amenity and prevent localised congestion. By analysing the “base case” traffic volumes against projected development peaks, engineers determine if existing intersections require upgrades or if the proposed on-site parking is sufficient to prevent overspill into residential streets. This rigorous process ensures that the development is sustainable from a transport perspective.
When is a Professional Traffic Report Mandatory?
Specific triggers necessitate a formal Traffic Impact Assessment Canterbury-Bankstown Council submission. These typically include developments that introduce significant floor area increases or high-intensity land uses. Common projects requiring detailed reporting include:
- Multi-unit residential flat buildings and shop-top housing developments.
- Childcare centres and educational facilities with high peak-hour activity.
- Industrial warehouses and distribution hubs requiring heavy vehicle access.
The Council distinguishes between a full TIA and a simplified Traffic Statement based on the scale of the proposal. While a full TIA includes detailed intersection modelling and SIDRA analysis, a Traffic Statement may suffice for smaller developments with negligible trip generation. Both documents form a vital component of the broader Statement of Environmental Effects (SEE).
The Consequences of Non-Compliant Traffic Planning
Submitting a DA with inadequate traffic planning often leads to immediate refusal or a series of costly Requests for Further Information (RFIs). These delays frequently stem from non-compliant driveway gradients or parking layouts that fail to meet AS 2890.1 standards. Operational failures, such as delivery trucks being unable to exit a site in a forward direction, can create permanent liabilities for the developer. Engaging a consultant during the initial architectural design phase allows for the optimisation of the site layout, ensuring that car park design and swept path requirements are integrated before plans are finalised. This proactive approach maximises yield while maintaining technical compliance.
Core Components of a Traffic Impact Assessment (TIA) Report
A professionally prepared Traffic Impact Assessment Canterbury-Bankstown Council submission follows a standardised engineering structure designed to provide objective evidence of site feasibility. The report isn’t merely a descriptive summary; it’s a data-driven document that establishes the current state of the transport network before overlaying the projected demands of the new development. Every TIA begins with a detailed project scope, identifying the land use, scale, and operational characteristics that will dictate traffic behaviour.
Establishing the “base case” is the most critical initial step. This involves conducting rigorous traffic volume surveys at key intersections and site frontages. By measuring existing vehicle movements, engineers can identify current bottlenecks and capacity constraints. This baseline allows Council planners to see exactly how much spare capacity exists in the local road hierarchy and whether the proposed development will push the network beyond acceptable performance thresholds.
Data Collection and Traffic Modelling Methodology
Engineers use tube counts or manual turning movement surveys to establish AM and PM peak-hour baselines. These periods represent the highest stress on the transport network. For residential developments, the morning peak is usually the focus, while commercial or retail sites often require weekend or afternoon analysis. Once data is collected, specialised Intersection Analysis tools simulate current delays and Level of Service (LoS). This modelling predicts how traffic queues will grow and identifies if the proposed access points will operate safely under peak loads.
Assessing Trip Generation and Distribution
Trip generation rates are calculated using the TfNSW Guide to Transport Impact Assessment or empirical data from similar land uses. For example, a multi-unit residential project in Bankstown is assessed based on its unit count and proximity to high-frequency public transport. Once total vehicle movements are determined, engineers perform traffic distribution. This process maps the logical travel paths vehicles will take when entering or exiting the site. If your precinct is undergoing rapid growth, the report must also account for cumulative impacts from neighbouring DAs to prevent future network failure. Ensuring your Traffic Impact Assessment (TIA) Report accounts for these variables is essential for a successful lodgement through the NSW Planning Portal.
Navigating Car Parking Demand and AS 2890 Compliance
Achieving DA approval requires a precise alignment between the Canterbury-Bankstown Development Control Plan (DCP) 2023 and national engineering standards. While the Council specifies the required number of parking spaces based on land use, the physical geometry of the car park must satisfy AS 2890.1 for off-street parking and AS 2890.2 for commercial facilities. A Traffic Impact Assessment Canterbury-Bankstown Council review will scrutinise bay dimensions, typically 2.4m by 5.4m for standard users, and ensure aisle widths allow for seamless two-way movement without conflict.
In many cases, strict adherence to DCP rates may result in an oversupply or undersupply of parking. Professional assessments often compare these rates against empirical demand data from similar developments in the Sydney metropolitan area. For commercial projects, AS 2890.2:2018 compliance is mandatory to accommodate heavy vehicles, ensuring loading docks and service areas are functionally separated from public parking zones. Blind aisles must be avoided unless a dedicated turnaround area is provided at the terminus, preventing hazardous reversing manoeuvres in high-traffic areas.
Car Park Design and Layout Optimisation
Technical review of architectural plans often identifies non-compliance issues that would otherwise trigger a Council RFI. Engineers focus on turning circles for the B85 design vehicle, ensuring that columns and walls don’t obstruct the required clearance zones. As of 2026, larger DAs may also require 3D digital model submissions to verify these clearances. Read our detailed guide on AS 2890.1 Explained for a deeper look at these technical specifications. Accessible parking must also meet AS 2890.6:2022, which requires specific headroom clearances and shared zones for wheelchair users.
Driveway Ramp Grades and Sight Distance Requirements
Driveway design is a common failure point in traffic planning. Ramp grades must follow strict transition rules to prevent vehicle scraping; this involves a maximum grade of 1 in 4 (25%) with specific 2-metre transitions at the top and bottom. Sight distance at the property boundary is equally critical. Engineers must certify that exiting drivers have a clear line of sight to pedestrians on the footpath, as defined by the 2.0m by 2.5m clear visibility splay. Compliance with these Australian Standards for driveway width and clearance zones ensures the site remains safe and operational for all users, including heavy vehicles and emergency services.
Vehicle Swept Path Analysis for Site Access Certification
Vehicle Swept Path Analysis is a specialised engineering simulation that maps the dynamic turning envelope of a vehicle as it moves through a site. Unlike static car park layout reviews, this analysis provides a technical demonstration of how specific design vehicles interact with physical boundaries, such as kerbs, walls, and columns. For a Traffic Impact Assessment Canterbury-Bankstown Council submission, engineers use industry-standard AutoTURN software to overlay vehicle paths onto architectural site plans, ensuring that every proposed movement is operationally viable.
Council requirements for residential developments typically mandate the use of the “B99” vehicle template. This represents a large car in the 99.8th percentile of the Australian vehicle fleet. Demonstrating that a B99 vehicle can enter a parking bay, perform a three-point turn, and exit the site in a forward direction is a core requirement for DA approval. Failure to provide these simulations often results in immediate RFIs, as Council must verify that the site layout doesn’t rely on hazardous reversing manoeuvres onto public roads.
Simulating Heavy Vehicle and Service Movements
Developments involving commercial or industrial components must account for much larger vehicle templates under AS 2890.2. This includes waste collection trucks, heavy rigid vehicles (HRVs), and articulated delivery vans. A critical failure point in many DA submissions is the inability of waste trucks to enter and exit the site in a forward direction. Our engineers use specialised software to certify that loading docks and turnaround areas provide sufficient clearance for these vehicles. Explore more in our Swept Path Analysis Guide to understand the specific templates required for your land use.
Designing for Complex Site Constraints
Using swept path analysis during the early design phase allows for the identification of technical “tight spots” before architectural plans are finalised. We often suggest minor layout modifications, such as widening a driveway throat or chamfering a wall corner, to ensure safe vehicle passing. Beyond standard delivery vehicles, we must also demonstrate safe manoeuvring for fire appliances and other emergency services. These vehicles have significantly larger turning circles and require dedicated clearance zones that must be integrated into the site’s civil design. If you require a technical simulation to certify your site access, request a Vehicle Swept Path Analysis from our senior engineering team today.
Engaging Expert Traffic Engineers for Planning Success
Successful DA outcomes rely on the technical rigour and defensibility of your engineering documentation. When submitting a Traffic Impact Assessment Canterbury-Bankstown Council will review, the quality of the report directly influences the speed of approval. Partnering with a consultancy that possesses over 15 years of professional experience ensures that your project is grounded in established Australian Standards and local planning precedents. Traffic engineering should be viewed as a solution-oriented discipline; it’s a mechanism to facilitate development by resolving complex site constraints rather than a bureaucratic hurdle.
A significant advantage of our professional approach is the removal of gatekeepers. Clients communicate directly with the senior principals responsible for the technical work. This direct access ensures that specific project nuances aren’t lost in translation between account managers and junior technicians. We maintain strict personnel continuity; the engineer who provides the initial project quote is the same expert who performs the swept path simulations and intersection modelling. This high level of accountability leads to more accurate reporting and a deeper understanding of the site’s unique requirements.
The ML Traffic Engineers Australia Advantage
ML Traffic Engineers Australia produces detailed, compliant, and defensible traffic reports across a vast range of project environments. Our principal-led structure ensures that every assessment is overseen by a senior professional with a multi-decade track record in the Australian market. We have extensive experience in specialised sectors, including:
- Childcare centres and high-intensity educational facilities.
- Medical clinics and private healthcare hubs.
- Industrial warehouses and large-scale distribution centres.
- Multi-unit residential and mixed-use shop-top housing.
Our meticulous approach ensures that every report meets the high evidentiary standards required by Council and the NSW Planning Portal. You can learn more about our team and experience to see how our principal-led structure benefits your specific development project.
Next Steps for Your Development Application
Integrating traffic advice during the early architectural design phase is the most effective way to maximise site yield while maintaining compliance. To begin the process, we require a set of current site plans and a clear description of the proposed land use. We then provide a comprehensive fee proposal covering the necessary traffic engineering services for your submission. Contact our senior principals today for a confidential discussion regarding your Canterbury-Bankstown project. Early engagement allows us to identify potential access or parking issues before they become permanent design liabilities.
Streamlining Your DA Approval in Canterbury-Bankstown
Securing a Traffic Impact Assessment Canterbury-Bankstown Council mandates is a precision-based process that requires more than just meeting a checklist. It demands a thorough integration of AS 2890 standards with the latest 2026 local planning controls. By prioritising technical accuracy in car park design and vehicle swept path simulations during the initial design phase, you significantly reduce the risk of deferred applications and expensive redesigns. Technical compliance isn’t just a requirement; it’s a strategic advantage for site yield and long-term operational safety.
Our principal-led assessments provide the technical rigour necessary for defensible Council submissions. As a 100% Australian owned and operated firm with over 15 years of industry experience, we eliminate bureaucratic gatekeepers by offering direct access to the senior engineers performing the work. This hands-on approach guarantees that your car parking and access designs are compliant from the first lodgement. Get a Professional Traffic Assessment for Your DA today to ensure your project remains on schedule. We look forward to facilitating your development success.
Frequently Asked Questions
What is a Traffic Impact Assessment (TIA) and do I need one?
A Traffic Impact Assessment (TIA) is a formal engineering analysis that quantifies how a proposed development affects the surrounding transport network. You typically require one for a Development Application (DA) if your project involves significant floor area increases or changes in land use. These reports ensure that the local infrastructure remains safe and efficient. We prepare these detailed assessments to support planning approvals for various land-use types across Australia.
When is a car parking demand assessment required by Council?
A car parking demand assessment is required when a development proposal seeks a variation from the standard parking rates defined in a local Development Control Plan (DCP). This technical report provides empirical evidence to justify a lower parking provision based on actual usage data or proximity to public transport. We conduct these assessments to determine the appropriate amount of parking for new developments, ensuring they meet the specific needs of the intended land use.
How long does it take to prepare a traffic report for a DA?
Preparation times for a traffic report vary based on the scale of the development and the complexity of the required modelling. A standard Traffic Impact Assessment Canterbury-Bankstown Council submission generally takes between one and three weeks to finalise. This timeframe allows for necessary traffic volume surveys, data analysis, and the preparation of compliant engineering diagrams. Engaging a consultant during the early architectural design phase ensures that technical advice is integrated before the final lodgement.
What are the main requirements of AS 2890.1 for residential parking?
AS 2890.1 specifies the minimum standards for off-street car parking facilities. Key requirements for residential developments include specific parking bay dimensions, usually 2.4m by 5.4m, minimum aisle widths for manoeuvrability, and maximum driveway ramp gradients to prevent vehicle scraping. Compliance also extends to headroom clearances and the provision of blind aisle turnaround areas. Our engineers review architectural plans to ensure every design element meets these rigorous national engineering standards.
Can a traffic engineer help if my site has limited space for parking?
Traffic engineers assist sites with limited space by optimising the car park layout to maximise yield while maintaining technical compliance. We use specialised software to verify that vehicles can safely manoeuvre within constrained environments. By conducting a Car Parking Demand Assessment, we may be able to justify a reduction in required spaces based on empirical evidence. This proactive approach helps resolve complex site access issues that might otherwise lead to a DA refusal.
What is a Swept Path Analysis and why is it needed for waste trucks?
Swept Path Analysis is a computer simulation that maps the dynamic turning envelope of a specific design vehicle. It’s mandatory for waste trucks to demonstrate that these large vehicles can enter and exit a site in a forward direction without striking physical boundaries. We use AutoTURN software to create technical diagrams for Council submission, certifying that loading docks and turnaround areas are functionally viable for heavy rigid vehicles and emergency services.
Does a small-scale development still need a professional traffic report?
Small-scale developments often require a professional traffic report if there’s a potential impact on local amenity or safety. While a full Traffic Impact Assessment Canterbury-Bankstown Council might be reserved for larger projects, smaller DAs frequently require a simplified Traffic Statement. This document addresses basic parking compliance, sight distances, and driveway gradients. Providing a professional report from the outset reduces the likelihood of Council issuing a Request for Further Information (RFI) during the assessment process.
How much does a traffic impact assessment cost for a standard DA?
The cost of a traffic impact assessment is determined by the specific scope of the project and the technical requirements mandated by the local authority. Factors influencing the fee include the need for intersection modelling, the volume of traffic surveys required, and the complexity of the vehicle swept path analysis. We provide detailed fee proposals based on your architectural site plans and proposed land use. Contact our senior principals directly to receive a quote tailored to your specific engineering needs.

Disclaimer
The content on www.mltraffic.com.au, including all technical articles, guides, and resources, is provided for general informational and educational purposes only. It is not intended to constitute professional advice in traffic engineering, transportation planning, development approvals, or any other technical or legal field.
While ML Traffic Engineers makes every reasonable effort to ensure the accuracy, completeness, and timeliness of the information published, we do not provide any warranties or representations (express or implied) regarding its reliability, suitability, or availability for any particular purpose. Any reliance you place on the content is strictly at your own risk.
In no event shall ML Traffic Engineers, its directors, employees, authors, or affiliates be liable for any direct, indirect, incidental, special, consequential, or punitive damages (including, without limitation, loss of profits, data, or business opportunities) arising out of or in connection with the use of, or inability to use, any information provided on this website.
The articles and guides on this site are not a substitute for engaging a qualified, registered professional traffic engineer (such as an NPER or RPEQ engineer) to assess your specific project requirements. For tailored advice, compliance assessments, or traffic engineering services, please contact a competent professional.
This disclaimer may be updated from time to time without notice. By accessing or using this website, you agree to be bound by the most current version of this disclaimer.
