
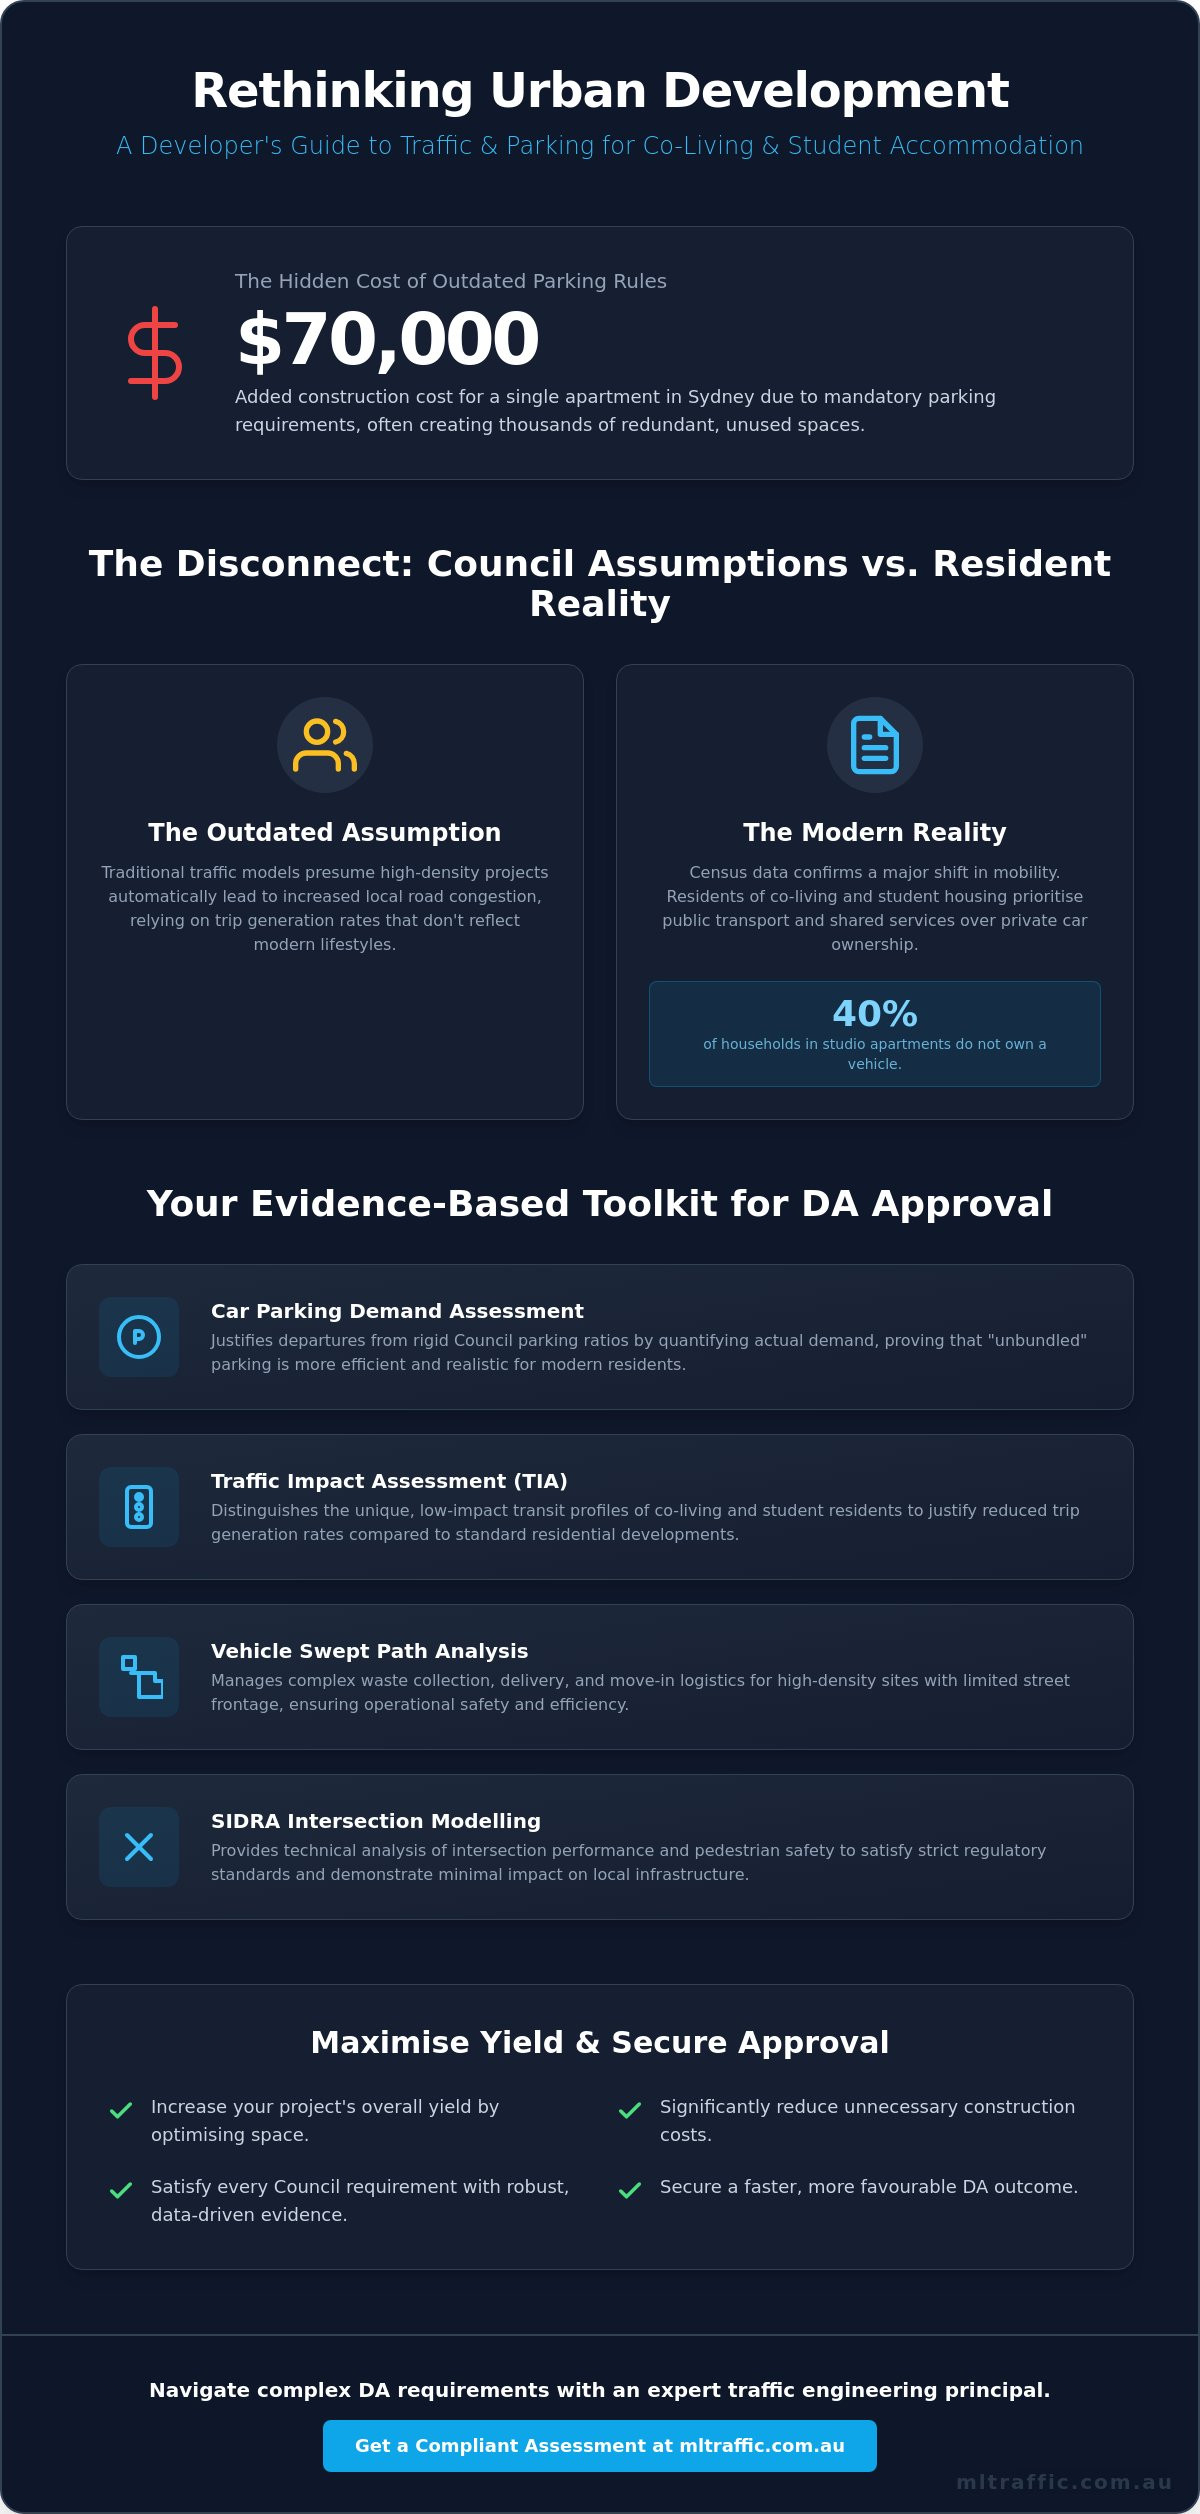
Did you know that mandatory parking requirements can add up to $70,000 to the construction cost of a single apartment in Sydney? For developers, these rigid standards often lead to thousands of redundant spaces that drive up costs without adding value. You likely recognise that high-density projects require a bespoke approach, yet securing Council approval for reduced parking ratios remains a significant hurdle. Accurately assessing the traffic impact of co-living and student accommodation is essential to demonstrate that these residents prioritise public transport and shared mobility over private car ownership.
It’s common to face pushback on parking yield when census data confirms that 40% of households in studio apartments don’t even own a vehicle. This guide provides the technical framework you need to navigate these challenges and secure a compliant Traffic Impact Assessment (TIA) for your DA. You’ll learn how to use evidence-based data to justify lower parking rates, manage complex move-in logistics on tight urban sites, and ensure your waste management plans meet strict regulatory standards. We’ll provide the clarity required to increase project yield while satisfying every Council requirement.
Key Takeaways
- Understand how to justify reduced trip generation rates by distinguishing the unique transit profiles of co-living and PBSA from standard residential developments.
- Learn how a professional Car Parking Demand Assessment can navigate the traffic impact of co-living and student accommodation to secure departures from rigid Council parking ratios.
- Discover the role of Vehicle Swept Path Analysis in managing complex waste collection and delivery logistics for high-density sites with limited street frontage.
- Identify the essential components of a compliant TIA report, including SIDRA modelling for intersection performance and pedestrian safety.
- Maximise your development yield by working directly with senior traffic engineering principals who understand the specific bureaucratic requirements for DA approval.
Understanding the Unique Traffic Profile of Co-Living and Student Accommodation
Co-living and Purpose-Built Student Accommodation (PBSA) represent a distinct category within the Australian planning framework. Unlike traditional residential flat buildings, these models focus on shared amenities and high-density, small-format private rooms. Understanding Co-Living is essential for developers because these sites operate under specific regulatory instruments, such as the NSW State Environmental Planning Policy (Housing) 2021. The operational characteristics of these developments differ significantly from standard housing, particularly regarding the traffic impact of co-living and student accommodation. These projects often receive floor space ratio (FSR) bonuses, such as the 10% bonus for co-living in NSW, because they address specific housing needs in accessible locations.
To better understand how these living models function in practice, watch this video:
The Demographic Driver: Why Residents Own Fewer Cars
Residents in these developments typically prioritise proximity to universities, major employment hubs, and high-frequency transit centres. This demographic, primarily Gen Z and Millennials, increasingly adopts “mobility as a service” (MaaS) through ride-sharing and car-sharing platforms. Census data indicates that approximately 40% of households in studio or one-bedroom apartments do not own a car. This shift is reflected in planning amendments; for instance, the July 2022 amendment to the Housing SEPP removed mandatory minimums for bicycle and motorcycle parking, leaving adequacy to the discretion of the consent authority. A low-car lifestyle directly correlates with reduced private vehicle movements, significantly lowering peak hour trip generation compared to traditional suburban dwellings.
Trip Generation vs. Traditional Apartments
Standard Council models often rely on outdated trip generation rates that fail to account for the multi-modal nature of modern high-density living. When comparing a 50-unit co-living site to 50 standard apartments, the co-living project generates fewer private vehicle trips during morning and afternoon peaks. Residents utilise cycling, walking, and public transport at much higher rates. Traditional traffic models frequently overestimate the traffic impact of co-living and student accommodation, leading to unnecessary requirements for expensive parking infrastructure. Research from the Grattan Institute in May 2026 suggests that mandatory parking rules can add up to $70,000 to the cost of a Sydney apartment. Developers must use technical evidence to prove that high-density living does not automatically equate to local road congestion. Accurate Traffic Impact Assessment (TIA) Reports are the only way to challenge these assumptions and secure a favourable DA outcome.
Assessing Parking Demand: Balancing Council Requirements and Real-World Usage
Developers often face a disconnect between local Council parking codes and the actual requirements of high-density residents. Traditional “bundled” parking, where a space is tied to a specific unit, is increasingly obsolete for these sectors. Unbundling parking allows developers to rent spaces separately, which reveals that many residents simply don’t require them. A formal Car Parking Demand Assessment is the primary tool used to quantify this reality and justify a departure from standard rates. By analysing the traffic impact of co-living and student accommodation through the lens of actual demand rather than arbitrary minimums, developers can significantly increase their project’s yield and reduce construction costs.
Census data confirms that approximately 40% of households in studio apartments remain car-free. Proximity to existing car-share pods and high-frequency transit further reduces the necessity for on-site private vehicle storage. An accurate assessment of the traffic impact of co-living and student accommodation must account for these variables to build a persuasive case for Council. This data-driven approach is essential for any Traffic Impact Assessment (TIA) that seeks to deviate from the lesser of the local rate or 0.5 spaces per room typically required in Greater Sydney.
Navigating AS 2890.1 for Shared Living Environments
Compliance with AS 2890.1 is non-negotiable, regardless of how many spaces are removed from the design. Even in a reduced-parking scenario, every remaining bay, aisle, and ramp must meet Australian Standards to ensure safety and functionality. Co-living sites must prioritise high-quality bicycle parking and end-of-trip facilities. These are now evaluated based on adequacy rather than fixed minimums under the 2022 Housing SEPP amendments. Designing for dedicated car-share pods and efficient ride-share pick-up zones is also critical. These zones must be strategically placed to avoid obstructing local traffic flow while remaining accessible for residents.
Justifying Parking Reductions to Council
Securing a reduction requires a robust evidence base. A Green Travel Plan often serves as a key mitigation strategy, outlining how the development will encourage sustainable transport through subsidies or improved infrastructure. This plan, combined with a Car Parking Demand Assessment, provides Councils with the assurance that the development won’t result in “spillover” parking on local streets. Successful projects in Sydney and Melbourne have utilised these assessments to reduce parking rates to as low as 0.2 spaces per room in accessible areas. If you’re looking to optimise your site’s parking yield, our experts can help you prepare a compliant demand assessment for your next project.
Traffic Impact Assessment (TIA) Essentials for High-Density Housing
A robust Traffic Impact Assessment (TIA) Report is a mandatory requirement for any co-living or student accommodation Development Application (DA). Councils expect a comprehensive analysis that extends beyond simple car counts. This study must define the scope of the development, collect data on existing conditions, and forecast future traffic based on the proposed land use. Because co-living residents rely heavily on couriers and ride-sharing, the report must specifically address the frequency of delivery vehicles and service couriers. Failure to account for these short-stay movements can lead to unexpected congestion at the site’s entry points, compromising local traffic flow.
The traffic impact of co-living and student accommodation is unique because it generates high volumes of pedestrian activity. Safety considerations for high-volume pedestrian crossings near site entrances are paramount. Traffic engineers must evaluate how these movements interact with existing vehicular traffic to prevent accidents and maintain network efficiency. Modern assessments increasingly adopt a multimodal approach, similar to the standards found in the Florida Multimodal Transportation Site Impact Handbook 2024, which requires analysing impacts on pedestrians, cyclists, and public transit rather than focusing solely on cars.
Peak Hour Performance and SIDRA Analysis
Traditional traffic reports often struggle to model “non-car” trips effectively. We use the Institute of Transportation Engineers (ITE) Trip Generation Manual as a baseline but adjust for local Australian contexts and demographic data. Addressing Council concerns regarding “rat-running” and local street congestion requires precise intersection analysis. SIDRA modelling validates intersection capacity for high-density sites by simulating complex interactions between vehicles, pedestrians, and cyclists to ensure the local network remains functional. This technical validation proves that the traffic impact of co-living and student accommodation is manageable even in constrained urban environments.
Pedestrian and Cyclist Safety Assessments
Sight distance requirements for driveways are critical in high-pedestrian zones. Every design must ensure that exiting drivers have a clear line of sight to approaching walkers and cyclists to meet safety standards. Integrating the development with existing cycleway networks supports the non-car travel habits of the target demographic. A detailed Sight Distance Assessment protects the developer from future liability and satisfies Council safety mandates. Understanding the role of a traffic engineer in site safety ensures that these technical requirements are integrated into the project from the initial design phase, reducing the risk of costly redesigns during the DA process.
Access and Logistics: Swept Path Analysis for Complex Sites
High-density developments often occupy constrained urban lots with limited street frontage. These sites present significant logistical hurdles that standard residential designs rarely encounter. A professional Vehicle Swept Path Analysis is critical for proving that service and emergency vehicles can navigate these tight spaces. When evaluating the traffic impact of co-living and student accommodation, Councils scrutinise how heavy rigid vehicles (HRVs) and couriers interact with the public road network. Inadequate planning for these movements often leads to DA refusal or costly post-approval modifications.
Waste Management and Loading Dock Design
Designing a functional loading dock requires precision. Most Australian Councils mandate that waste collection vehicles must enter and exit a site in a forward direction. This requirement often necessitates complex internal manoeuvring areas within a basement or ground floor layout. We utilise the 2026 version of AutoTURN software, which includes 102 new standard vehicles, to simulate these movements accurately. This technical validation ensures that your Swept Path Analysis meets regulatory scrutiny and prevents operational gridlock. Emergency vehicle access must also be prioritised; high-occupancy buildings require clear, unobstructed paths for fire appliances and ambulances at all times.
Managing the “Move-In” Chaos
Move-in and move-out (MIMO) periods represent the highest operational traffic impact of co-living and student accommodation. Unlike traditional apartments where turnover is staggered, student accommodation experiences extreme peaks during semester intakes. Without a clear logistics plan, these periods result in double-parking and illegal stopping on collector roads. A robust Waste Management Plan should be paired with a Traffic Management Plan (TMP) that includes designated short-term loading zones. These zones accommodate the high volume of courier deliveries and ride-share dwell times typical of younger demographics. Managing this move-in activity through engineered solutions demonstrates to Council that the development will not degrade local amenity or traffic safety.
If your project involves a high-density site with complex access requirements, contact our senior principals to discuss a bespoke logistics strategy for your next DA submission.
Securing DA Approval with ML Traffic Engineers Australia
Securing a DA for high-density projects requires a sophisticated understanding of how various local authorities across Australia interpret the traffic impact of co-living and student accommodation. ML Traffic Engineers Australia brings over 15 years of technical expertise to every project. We have a demonstrated history of navigating complex bureaucratic requirements, ensuring that technical justifications for parking reductions are both persuasive and compliant. Our team manages the entire process, from initial car park design to the final TIA certification, providing a seamless path to approval for developers in every state and territory.
We understand that the success of an innovative living project often hinges on the ability to challenge standard parking rates without compromising safety. Our firm provides the data-driven evidence needed to support these departures, drawing on a vast range of practical experience in diverse project environments. By delivering a robust technical justification, we help developers protect their project yield and satisfy the specific operational requirements of modern shared living models.
The ML Traffic Advantage: Principal-Led Consultancy
We operate with a commitment to direct principal involvement. The same expert who initiates your project performs the technical analysis and signs the final report. This “no-gatekeepers” approach ensures total accountability and clear communication throughout the life of your project. Having a senior principal lead the assessment of the traffic impact of co-living and student accommodation improves DA outcomes by providing Councils with a highly authoritative technical voice. Our Traffic Engineering Services support developers nationwide, offering the technical certainty required for successful project delivery.
Ensuring Compliance with Australian Standards
Meticulous adherence to national standards is the foundation of our work. We ensure every project achieves full certification against AS 2890.1 for off-street car parking and AS 2890.2 for commercial vehicle facilities. Identifying access constraints early through site-specific assessments reduces project risk and prevents costly delays during the construction phase. Our seasoned experts translate complex regulatory requirements into functional, approved designs that satisfy both the developer and the consent authority. Contact our team today to request a Traffic Impact Assessment quote from ML Traffic Engineers Australia.
Optimise Your DA Strategy with Technical Expertise
Successfully delivering high-density residential projects requires a strategic departure from standard traffic modelling. As outlined, moving beyond rigid parking minimums through unbundled parking and rigorous MIMO logistics planning is essential for satisfying modern planning requirements. Managing the traffic impact of co-living and student accommodation is a technical undertaking that necessitates a bespoke framework, prioritising real-world demand and multimodal transit over outdated car-centric assumptions. Integrating these engineering justifications early ensures your project is both functionally efficient and ready for regulatory scrutiny.
ML Traffic Engineers Australia provides nationwide service coverage for all DA types, backed by over 15 years of technical consultancy experience. Our principal-led model ensures you have direct access to senior experts who remain personally accountable for your project’s technical accuracy and approval outcomes. Contact ML Traffic Engineers Australia for a comprehensive Traffic Impact Assessment to secure a compliant, high-yield result for your next development. We are ready to help you navigate the complexities of high-density infrastructure with reliability and professional assurance.
Frequently Asked Questions
Does co-living accommodation require the same amount of parking as standard apartments?
No, co-living developments typically operate under lower parking mandates than standard residential flats. In Greater Sydney, the Housing SEPP 2021 sets the requirement at the lesser of the local council rate or 0.5 spaces per room. This reflects the reality that residents in these high-density models often prioritise shared transit and proximity to employment centres over private vehicle ownership.
How does a Traffic Impact Assessment (TIA) help with Council DA approval?
A TIA Report provides the technical evidence required to prove a development won’t negatively affect local road performance. It documents existing conditions, forecasts trip generation, and assesses intersection capacity using SIDRA modelling. This professional study is essential for satisfying Council’s regulatory requirements and justifying departures from standard parking or access codes.
What is a Swept Path Analysis and why is it needed for student housing?
Swept Path Analysis is a computer simulation used to ensure that vehicles can safely navigate a site’s layout. It’s particularly critical for student housing because these developments often occupy tight urban sites with limited street frontage. We use this analysis to prove that waste trucks and emergency vehicles can enter and exit the property in a forward direction.
Can I reduce parking rates if my development is near a train station?
Yes, proximity to high-frequency public transport is a primary justification for parking reductions. For co-living developments outside Greater Sydney, the mandatory rate drops to 0.2 spaces per room in accessible areas. Providing a Car Parking Demand Assessment that highlights these transit links helps developers increase their project yield while reducing construction costs for unnecessary basement levels.
How do you manage waste collection traffic in high-density developments?
We manage waste logistics through a comprehensive Waste Management Plan that coordinates collection times and vehicle movements. By using AutoTURN software, we design loading bays that accommodate heavy rigid vehicles without obstructing local traffic. This ensures that the traffic impact of co-living and student accommodation remains minimal during essential service hours.
What are the trip generation rates for purpose-built student accommodation (PBSA)?
Trip generation rates for PBSA are significantly lower than traditional apartments because students have higher rates of walking, cycling, and transit use. We calculate these rates using ITE guidelines and local census data, which shows that 40% of small-format apartment households don’t own a car. These bespoke calculations prevent Councils from overestimating the traffic impact of co-living and student accommodation.
Do I need a Traffic Management Plan for student move-in days?
Yes, Councils frequently mandate a Traffic Management Plan (TMP) to handle the extreme peaks of semester intake periods. This plan establishes designated loading zones and short-term dwell times to prevent double-parking on surrounding collector roads. It provides an organised framework for managing high-turnover logistics without degrading the local road network’s efficiency.
How does AS 2890.1 apply to shared residential car parks?
AS 2890.1 dictates the mandatory design standards for all off-street car parking facilities, including shared residential spaces. It covers everything from minimum bay dimensions to driveway ramp grades and sight distance requirements. Every car park design we produce must achieve full certification against this standard to ensure safety and functionality for all residents and visitors.

Disclaimer
The content on www.mltraffic.com.au, including all technical articles, guides, and resources, is provided for general informational and educational purposes only. It is not intended to constitute professional advice in traffic engineering, transportation planning, development approvals, or any other technical or legal field.While ML Traffic Engineers makes every reasonable effort to ensure the accuracy, completeness, and timeliness of the information published, we do not provide any warranties or representations (express or implied) regarding its reliability, suitability, or availability for any particular purpose. Any reliance you place on the content is strictly at your own risk.In no event shall ML Traffic Engineers, its directors, employees, authors, or affiliates be liable for any direct, indirect, incidental, special, consequential, or punitive damages (including, without limitation, loss of profits, data, or business opportunities) arising out of or in connection with the use of, or inability to use, any information provided on this website.The articles and guides on this site are not a substitute for engaging a qualified, registered professional traffic engineer (such as an NPER or RPEQ engineer) to assess your specific project requirements. For tailored advice, compliance assessments, or traffic engineering services, please contact a competent professional.This disclaimer may be updated from time to time without notice. By accessing or using this website, you agree to be bound by the most current version of this disclaimer.
