
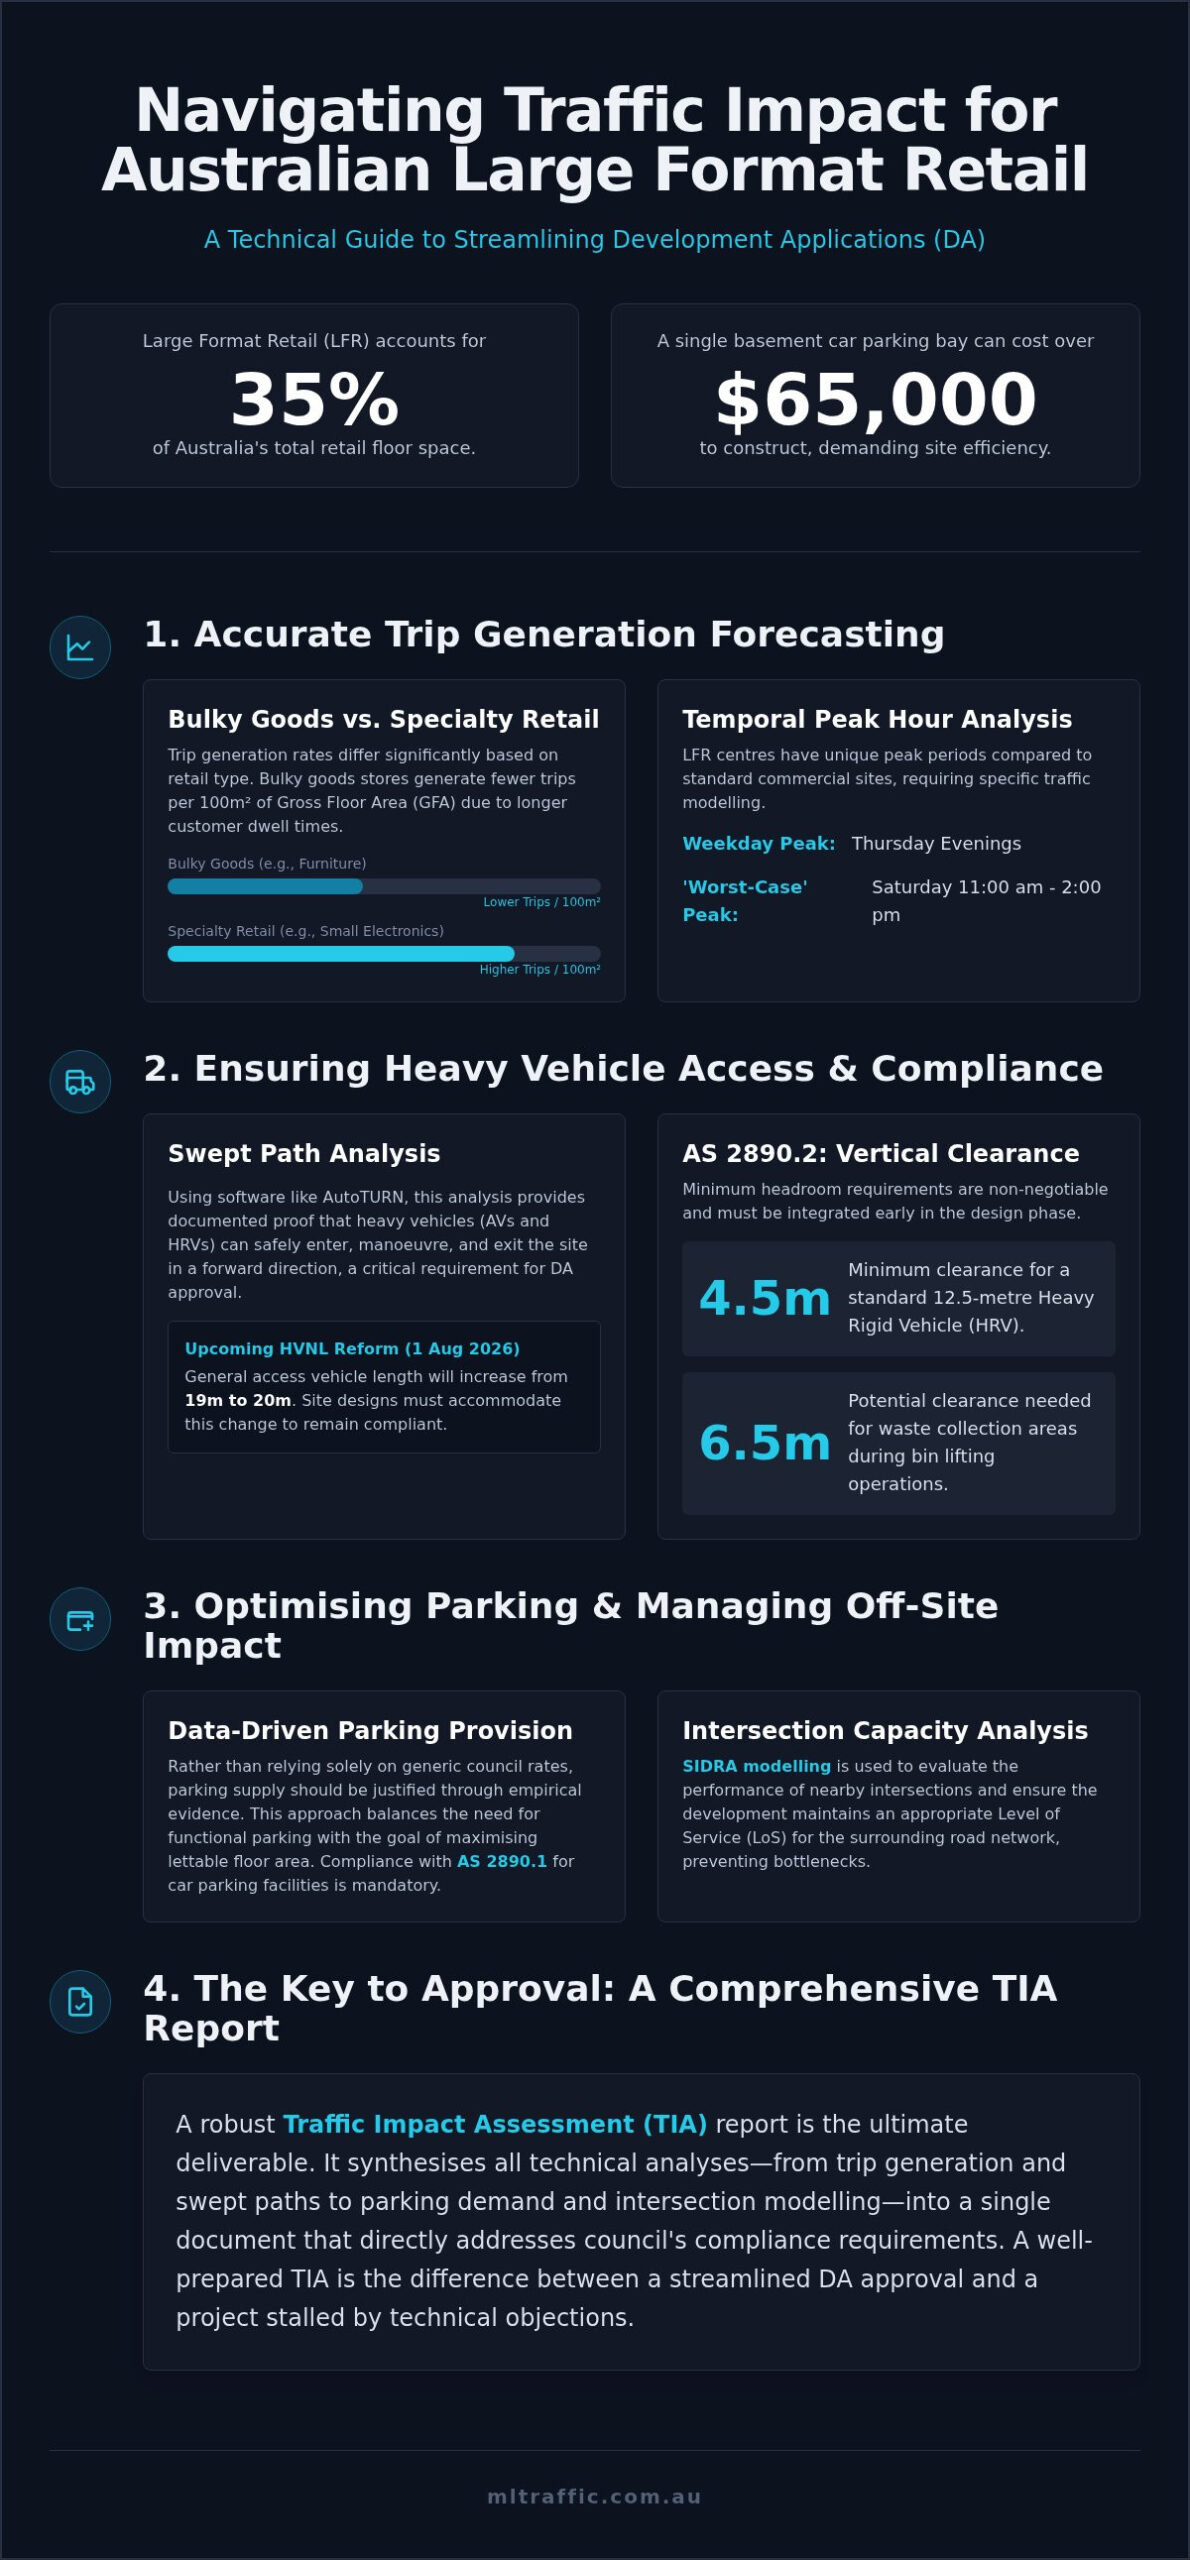
The Australian Large Format Retail (LFR) sector accounts for 35% of the nation’s total retail floor space, yet the cost of constructing just one basement car parking bay can exceed $65,000. You understand that every square metre of your site must work toward your bottom line, but council requirements often pull in the opposite direction. Successfully managing the traffic impact of large format retail centres is the difference between a streamlined Development Application (DA) and a project stalled by technical objections regarding trip generation or heavy vehicle access.
This guide provides a professional roadmap to securing approval while maintaining site efficiency. You’ll learn how to navigate complex council mandates, ensure strict compliance with AS 2890.1 and AS 2890.2, and resolve the friction between maximum floor area and functional car parking. We’ll examine practical strategies for heavy vehicle manoeuvring and swept path analysis to ensure your site remains accessible for deliveries without sacrificing valuable retail space.
Key Takeaways
- Distinguish between bulky goods and specialty retail trip rates to accurately forecast significant weekend peak hour surges.
- Verify loading dock functionality for Articulated Vehicles (AV) through rigorous swept path analysis and adherence to AS 2890.2 standards.
- Justify parking provision through empirical evidence to manage the traffic impact of large format retail centres while maximising available floor area.
- Utilise SIDRA modelling to evaluate intersection capacity and maintain an appropriate Level of Service (LoS) for the surrounding road network.
- Compile a technical Traffic Impact Assessment (TIA) report that directly addresses council compliance requirements to streamline the DA approval process.
Trip Generation Characteristics of Large Format Retail Centres
Large format retail centres, commonly referred to as a retail park, present a distinct traffic profile compared to traditional shopping malls or high-street retail strips. Understanding the traffic impact of large format retail centres requires a granular analysis of trip generation rates. The primary benchmark for these figures in Australia is the TfNSW Guide to Traffic Generating Developments. Bulky goods stores typically generate fewer trips per 100 square metres of Gross Floor Area (GFA) than specialty retail. This occurs because customer dwell times are longer and transaction volumes are lower. While the intensity per square metre is lower, the massive scale of these developments means the aggregate volume remains a significant concern for council planners.
Floor Space Ratio (FSR) is a critical metric in this analysis. A higher FSR suggests a more intensive use of the site, which leads councils to expect higher vehicle movements. Developers must demonstrate that the proposed FSR aligns with the capacity of the local road network. With the Australian Large Format Retail sector accounting for 35% of the nation’s total retail floor space, accurate forecasting is essential to prevent infrastructure bottlenecks. We use empirical data to ensure that trip generation estimates reflect the specific retail mix of your development rather than relying on generic, over-inflated averages.
Primary vs. Secondary Trip Generation
Traffic engineers categorise vehicle movements into primary, pass-by, and diverted link trips. Primary trips are journeys made specifically to visit the centre. Pass-by trips involve motorists already on the adjacent road who stop at the site as an intermediate destination. Diverted link trips are similar but require a slight detour from a nearby main road. By identifying the percentage of pass-by and diverted trips, we can often justify a lower net impact on the broader road network. Councils are more likely to approve a DA when the TIA demonstrates that a significant portion of the traffic is not “new” to the area but is simply being redistributed from existing flows.
Temporal Distribution: Weekend vs. Weekday Peaks
LFR centres experience unique temporal surges. While a standard office block peaks during weekday morning and afternoon commutes, a large format centre sees its highest volumes on Thursday evenings and Saturday mid-days. Saturday between 11:00 am and 2:00 pm is frequently the “worst-case” scenario for traffic modelling. We model these peak periods to ensure the site can handle the maximum expected load. This is essential for preventing queuing onto public roads. Unlike traditional retail, the Saturday peak for bulky goods often exceeds the weekday afternoon peak. This necessitates specific infrastructure designs to accommodate high-intensity windows without failing the surrounding intersection capacity.
Assessing Heavy Vehicle Access and Swept Path Requirements
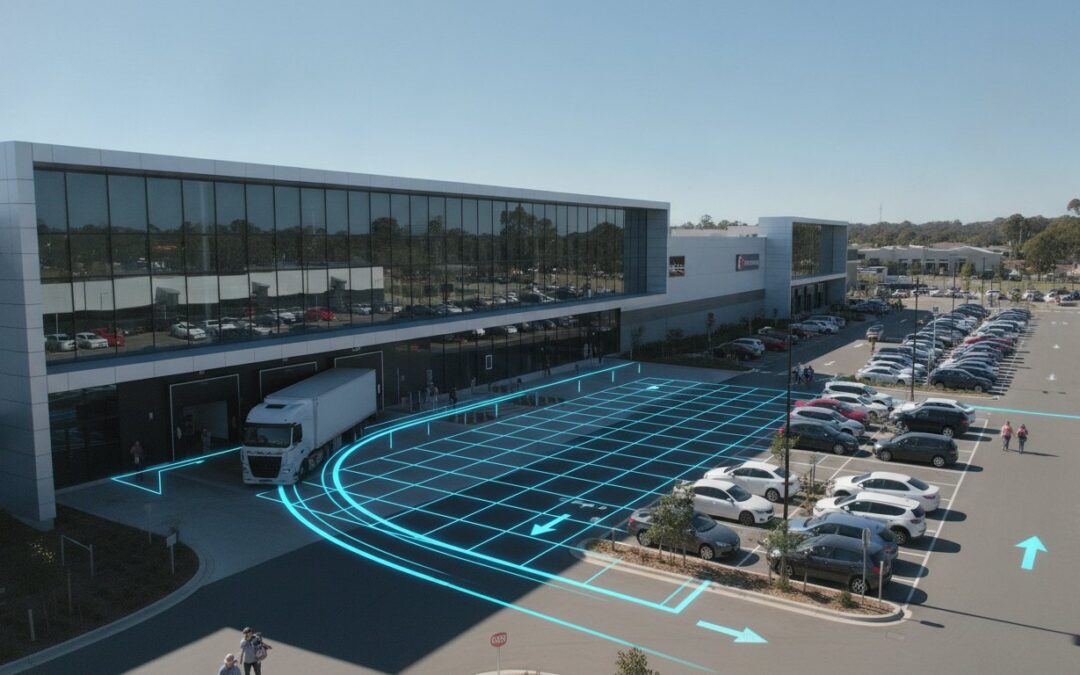
Large format retail centres demand complex delivery logistics. Bulky goods such as furniture, whitegoods, and hardware typically arrive via Articulated Vehicles (AV) or Heavy Rigid Vehicles (HRV). Failure to account for these movements during the design phase often leads to DA refusal or expensive site reworks. Councils require documented proof that these vehicles can enter, manoeuvre, and exit the site in a forward direction. This proof is provided through Swept Path Analysis.
We use AutoTURN software to simulate vehicle movements against your architectural plans. This ensures that the traffic impact of large format retail centres does not include blocked thoroughfares or damaged infrastructure. Under the Heavy Vehicle National Law (HVNL) reforms commencing 1 August 2026, the general access vehicle length will increase from 19 to 20 metres. Your site design must accommodate these updated dimensions to remain compliant. Accurate modelling at the start of the project prevents the need for redesigns after council has already identified access failures.
Compliance with AS 2890.2 for Commercial Vehicles
Commercial vehicle facilities must adhere to the mandatory requirements of AS 2890.2. A standard 12.5-metre HRV requires a minimum vertical clearance of 4.5 metres. If your site includes waste collection, headroom requirements can increase to 6.5 metres during bin lifting operations. We integrate these technical constraints early to prevent clashes with overhead services or structural beams. Following the Guide to Traffic Impact Assessment ensures your service area meets state-specific regulatory expectations. If you require a technical review of your loading dock layout, our team can provide a Vehicle Swept Path Analysis to confirm functionality.
Separating Pedestrian and Heavy Vehicle Movements
Safety is paramount in high-traffic retail environments. Mixing customer cars with 20-metre semi-trailers creates significant liability and operational friction. We design site circulations that physically separate delivery routes from pedestrian crossings and customer parking bays. Effective site design focuses on three key areas:
- Utilising dedicated service roads restricted to heavy vehicles to avoid customer conflict.
- Implementing physical barriers such as bollards or raised kerbs at critical transition points.
- Ensuring clear line-of-sight at all heavy vehicle entry and exit points.
Meeting these Work Health and Safety (WHS) requirements is a mandatory component of your DA submission. Meticulous planning ensures deliveries do not interfere with the customer experience or compromise site safety. By providing clear separation, you maximise the operational efficiency of the loading dock while protecting the public.
Car Parking Demand and Compliance with Australian Standards
Mandatory adherence to AS 2890.1 is the baseline for any successful development application. For large format retail sites, the design must cater specifically to User Class 3, which covers high-turnover retail environments. This classification requires wider parking bays of 2.6 to 2.7 metres to accommodate the frequent arrival and departure of customer vehicles. Given that the construction cost of a single basement parking bay can exceed $65,000, precision in design is a financial necessity. Inefficient layouts lead to wasted space and reduced retail yield. We focus on balancing these technical requirements with the broader traffic impact of large format retail centres to ensure the site functions at peak capacity without causing congestion on adjacent public roads.
Compliance also extends to specialised facilities. AS 2890.6 governs disability access, requiring specific dimensions and shared zones that must be integrated seamlessly into the primary parking area. For LFR centres, trolley bays are an additional critical component. These must be strategically placed to ensure customer convenience while maintaining clear sightlines and avoiding the obstruction of traffic aisles. Vertical clearance is another non-negotiable factor; while 2.2 metres is standard for basement car parks, this must increase to 2.5 metres for accessible parking areas to meet current Australian standards.
Optimising Car Park Layouts for Retail Yield
Maximising the number of bays within a fixed footprint requires a deep understanding of aisle widths and circulation patterns. Aisle widths must be sufficient to allow for easy manoeuvring into 2.6-metre bays without creating bottlenecks. Achieving AS 2890.1 compliance early in the architectural drafting stage prevents the need for expensive structural changes later. We analyse the site’s unique constraints to find the most efficient configuration, ensuring that every square metre contributes to the project’s commercial viability while meeting council’s safety expectations.
Justifying Parking Shortfalls to Council
Council parking rates are often based on generic, high-level requirements that may not reflect the actual needs of your specific retail mix. When the mandated number of bays threatens the feasibility of your floor space ratio, we provide a Car Parking Demand Assessment. This involves using a model for forecasting traffic demand and parking occupancy based on empirical data from similar developments. By demonstrating that actual peak demand is lower than theoretical council rates, we can often justify a reduction in the required number of bays. This evidence-based approach is particularly effective for mixed-use developments where shared parking arrangements can further reduce the total number of spaces needed without compromising site functionality.
Analysing Intersection Capacity and Off-Site Traffic Impacts
The external road network must sustain the additional load generated by your development. Assessing the traffic impact of large format retail centres requires sophisticated modelling to determine how new vehicle movements interact with existing flows. We utilise SIDRA Intersection software to provide a quantitative analysis of intersection capacity and performance. This is the industry standard accepted by state road authorities and local councils across Australia. Our analysis focuses on ensuring that your project does not compromise the safety or efficiency of the surrounding transport infrastructure.
Queueing management is a critical component of off-site impact assessment. Councils are particularly sensitive to developments where vehicle queues might extend back onto main arterial roads. We model 95th percentile queue lengths to ensure that your site’s entry points have sufficient internal storage capacity. This prevents bottlenecks that could lead to rear-end collisions or traffic flow failure on public roads. In jurisdictions like Brisbane, where impact-assessable development applications can take 12 months or longer, providing robust modelling early can prevent significant delays caused by council requests for further information.
The Importance of SIDRA Modelling in TIAs
SIDRA modelling allows us to predict the ‘Level of Service’ (LoS) at key intersections surrounding the site. LoS is graded from A (excellent) to F (failing). Councils typically require that a development does not significantly degrade the existing LoS or that any impact is mitigated through infrastructure upgrades. We focus on two primary metrics: the Degree of Saturation (DoS) and Average Delay. A DoS exceeding 0.90 often triggers a requirement for intersection modification. By presenting this technical data clearly, we provide councils with the evidence needed to approve your application based on empirical facts rather than conservative assumptions.
Mitigation Strategies for High-Impact Sites
Where modelling indicates that a development will push an intersection beyond its capacity, we design specific mitigation strategies to maintain network integrity. This often involves ‘Left-In, Left-Out’ (LILO) access arrangements. These configurations prevent right-turning vehicles from blocking through-traffic on high-speed arterial roads. Other solutions include dedicated deceleration lanes or the installation of new traffic signals. If the local network is already performing poorly, we assist in negotiating Voluntary Planning Agreements (VPAs). These agreements allow developers to contribute to broader regional road works in exchange for project progression. This proactive approach ensures your project remains viable even in congested urban environments.
If your project requires a technical assessment of surrounding road capacity, our senior principals provide expert Intersection Analysis to support your DA submission.
Securing Planning Approval with a Comprehensive TIA Report
A professional Traffic Engineering report acts as the final synthesis of all technical assessments discussed in this guide. Councils evaluate the traffic impact of large format retail centres based on the technical rigour of the data provided. A vague or incomplete report leads to immediate Requests for Information (RFIs); these requests stall projects for months and increase consultancy costs. Our TIAs provide a comprehensive analysis that addresses every potential council concern, from car park compliance to off-site intersection performance. We ensure that every technical claim is backed by empirical evidence and current Australian Standards.
Securing approval requires more than just submitting numbers. It involves interpreting data to prove that the development is supportable within the existing infrastructure. Direct principal involvement in the technical reporting ensures that the person defending your project at council meetings is the same expert who performed the analysis. This accountability reduces the risk of miscommunication and ensures that complex issues, such as heavy vehicle manoeuvring or parking shortfalls, are resolved through expert negotiation rather than project rejection.
The Components of a Professional TIA Report
A standard TIA report for a large format retail site must be exhaustive and structured logically. It serves as the primary evidence for council planners and road authorities. Every report we produce includes the following essential elements:
- Site Context and Proposal: A detailed description of the development, including GFA, floor space ratios, and the specific retail mix.
- Existing Traffic Conditions: Accurate surveys of current vehicle movements, public transport access, and pedestrian infrastructure.
- Access and Manoeuvring: Documented proof of safe entry and exit for both customers and heavy vehicles using AutoTURN swept path analysis.
- Parking Assessment: A comparison of council rates against empirical demand to justify the proposed parking provision.
- Impact Analysis: SIDRA modelling of key intersections to predict post-development delays and Level of Service.
The final recommendation provides a technical justification for why the development is supportable. By addressing the traffic impact of large format retail centres with this level of detail, we provide a clear path to DA approval.
Why Choose ML Traffic Engineers Australia for Your Retail Project?
We provide national consultancy with over 15 years of experience in the Australian retail sector. Our firm operates with a no-gatekeepers philosophy; you have direct access to the senior principals on every project. We promise personnel continuity, meaning the same expert who initiates your project is the one performing the technical work. This hands-on approach ensures meticulous attention to detail and accountability that larger, impersonal firms cannot match.
Our expertise covers every stage of the development lifecycle, from initial site feasibility and car park design to final TIA submission and intersection analysis. Contact ML Traffic Engineers Australia for a tailored assessment of your site and a clear strategy for securing your planning approval.
Streamlining Your Development Approval Pathway
Successfully managing the traffic impact of large format retail centres requires a technical strategy that addresses both customer convenience and heavy vehicle logistics. You’ve navigated the complexities of trip generation, car park design, and intersection modelling to ensure your site remains both compliant and commercially viable. A robust evidence-based approach is the most effective way to satisfy council requirements while protecting your project’s floor space ratio and operational efficiency.
Securing a DA approval in the current regulatory environment demands precision and accountability. With over 15 years of Australian traffic engineering experience, we provide the technical expertise required to justify your design choices to road authorities and planners. Our direct principal involvement ensures that every TIA and swept path analysis adheres strictly to AS 2890 and specific council mandates, reducing the risk of project delays.
Request a Traffic Impact Assessment for your retail development from ML Traffic Engineers Australia to leverage our deep knowledge of national standards and secure a clear pathway to approval. We provide the technical certainty needed to bring your retail project to completion.
Frequently Asked Questions
What is a Traffic Impact Assessment (TIA) for retail centres?
A TIA is a technical document that evaluates the traffic impact of large format retail centres on the surrounding road network. It details expected trip generation, parking demand, and access safety to prove a development is supportable under local planning laws. Councils require this report to ensure the project doesn’t compromise public road safety or intersection performance.
How do councils determine the required number of car parks for bulky goods?
Councils apply rates from the TfNSW Guide to Traffic Generating Developments or specific local planning schemes. These rates are based on the Gross Floor Area (GFA) of the site. Developers can challenge these figures through a Car Parking Demand Assessment. This uses empirical data from similar sites to justify a lower provision and increase the available retail floor space.
What is the difference between AS 2890.1 and AS 2890.2?
AS 2890.1 governs off-street car parking for light vehicles, specifying bay dimensions and aisle widths for customer cars. Large format retail typically requires User Class 3 bay widths of 2.6 to 2.7 metres. AS 2890.2 covers commercial vehicle facilities. It dictates the vertical clearances and turning circles required for heavy rigid and articulated delivery vehicles.
Why is swept path analysis important for large format retail?
Swept path analysis uses software like AutoTURN to simulate the movement of heavy vehicles on your site. It proves that a 20-metre articulated vehicle can navigate to the loading dock and exit in a forward direction. This is a mandatory requirement for most DAs to prevent delivery trucks from blocking customer traffic or damaging site infrastructure.
How does weekend traffic impact the assessment of a retail development?
Saturday peak periods between 11:00 am and 2:00 pm are the primary focus because LFR centres experience their highest volumes then. Modelling the traffic impact of large format retail centres during these weekend surges ensures the site doesn’t cause queuing onto arterial roads. Councils prioritise these “worst-case” scenarios over standard weekday morning commutes to verify network capacity.
Can a traffic engineer help if my site has limited access points?
Yes. We implement specific design strategies to manage high volumes on sites with restricted access. This includes ‘Left-In, Left-Out’ (LILO) configurations or dedicated deceleration lanes to maintain traffic flow on main roads. These solutions ensure safe entry for customers and delivery vehicles without failing the capacity of the adjacent road network.
What software is used for traffic modelling in Australia?
SIDRA Intersection is the industry-standard software used for intersection capacity modelling and delay analysis. We also utilise AutoTURN for vehicle swept path simulations. These tools provide the quantitative data councils require to verify that a development is supportable. Our senior principals perform this modelling to ensure technical accuracy and compliance with national standards.
How long does it take to prepare a traffic report for a retail DA?
Preparation timelines typically range from two to four weeks depending on the complexity of the development. This period includes site surveys, trip generation analysis, and technical modelling. Engaging an expert early in the design phase helps prevent delays caused by council Requests for Information (RFIs) or the need for significant structural redesigns later.

Disclaimer
The content on www.mltraffic.com.au, including all technical articles, guides, and resources, is provided for general informational and educational purposes only. It is not intended to constitute professional advice in traffic engineering, transportation planning, development approvals, or any other technical or legal field.
While ML Traffic Engineers makes every reasonable effort to ensure the accuracy, completeness, and timeliness of the information published, we do not provide any warranties or representations (express or implied) regarding its reliability, suitability, or availability for any particular purpose. Any reliance you place on the content is strictly at your own risk.
In no event shall ML Traffic Engineers, its directors, employees, authors, or affiliates be liable for any direct, indirect, incidental, special, consequential, or punitive damages (including, without limitation, loss of profits, data, or business opportunities) arising out of or in connection with the use of, or inability to use, any information provided on this website.
The articles and guides on this site are not a substitute for engaging a qualified, registered professional traffic engineer (such as an NPER or RPEQ engineer) to assess your specific project requirements. For tailored advice, compliance assessments, or traffic engineering services, please contact a competent professional.
This disclaimer may be updated from time to time without notice. By accessing or using this website, you agree to be bound by the most current version of this disclaimer.
